Sell Your Home
Get a free home valuation
Contact
Tell us about your needs

682 BARNACLE COURT

House For Sale
$499,000

BTC: 7.79687500

ETH: 262.26716562

4 days
3 bds
2 ba
2,070 sqft

Overview

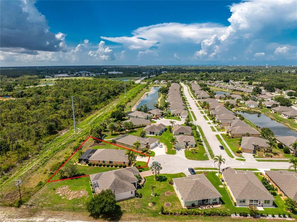
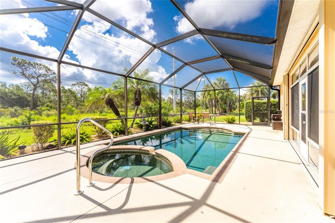
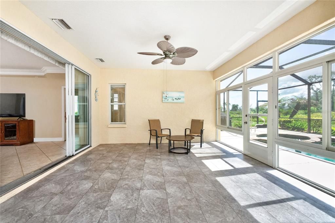
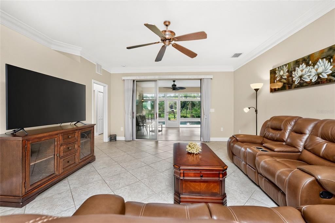
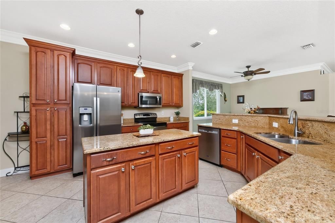
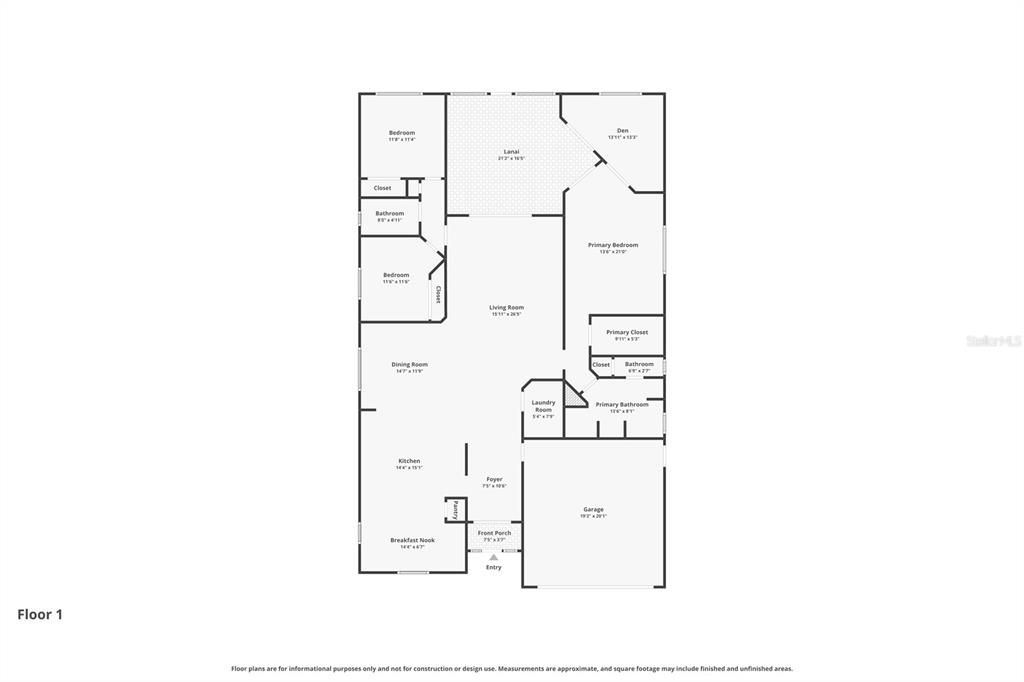
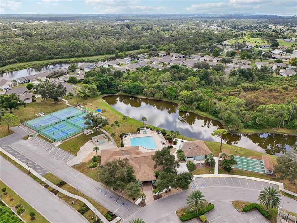
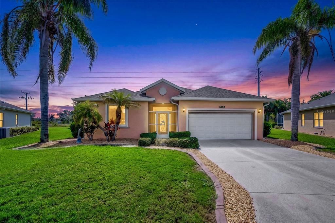
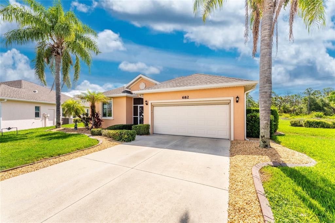
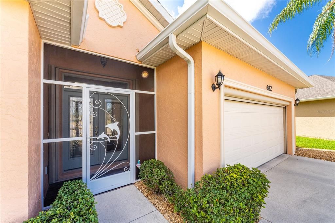
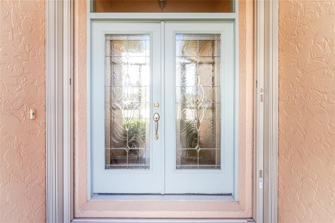
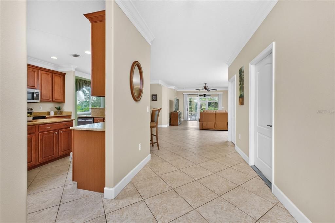
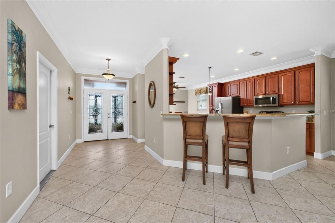
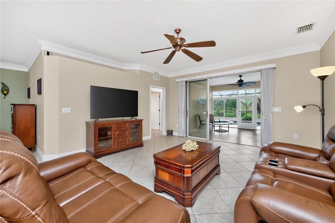
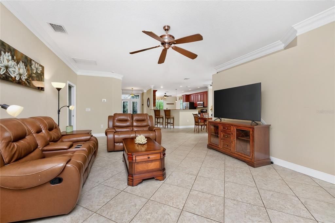
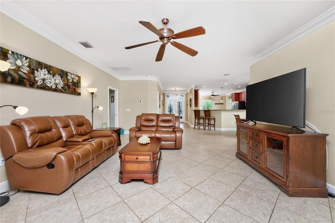
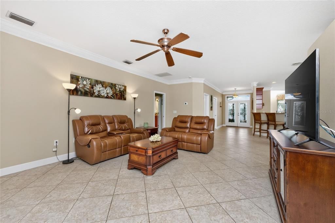
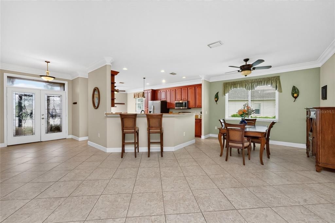
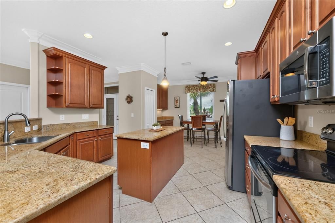
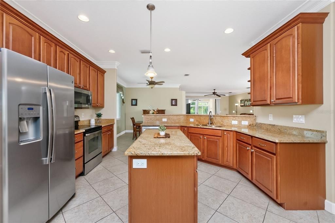
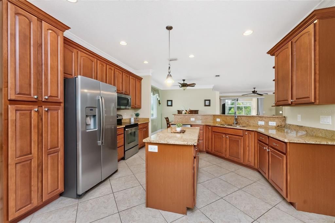
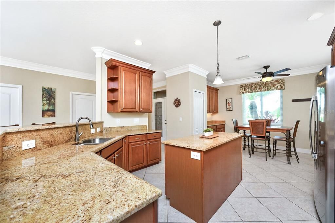
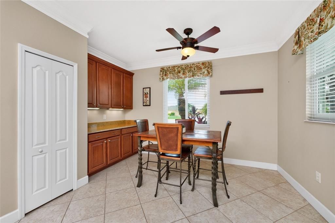
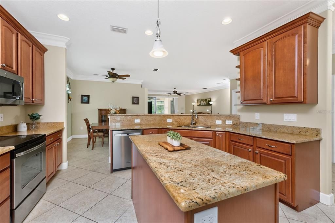
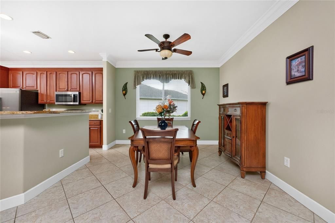
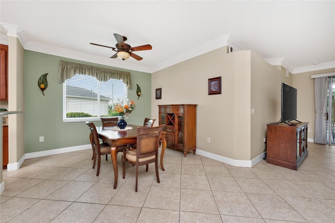
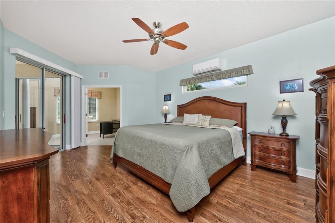
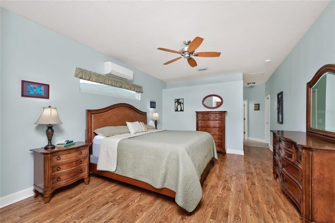
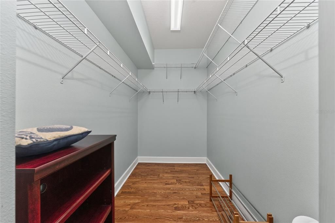
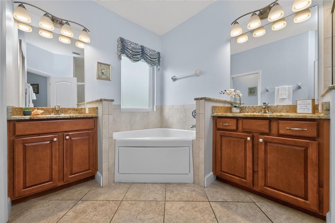
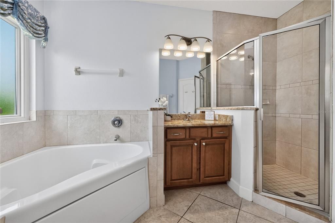
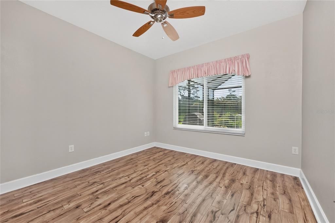
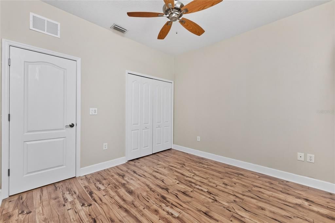
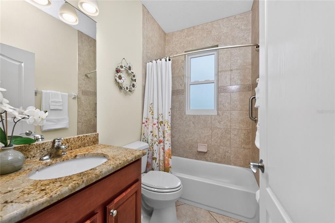
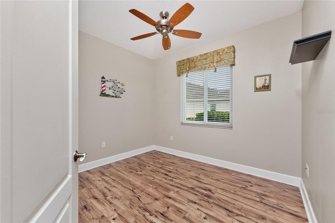
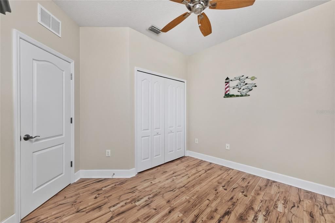
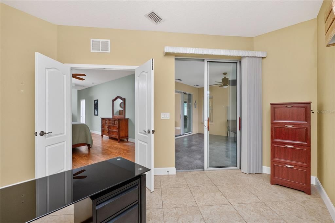
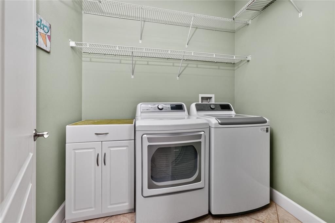
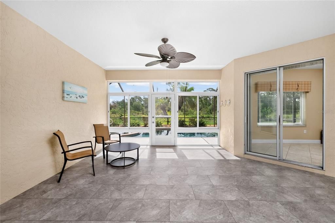
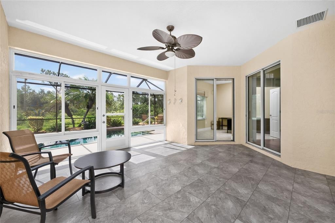
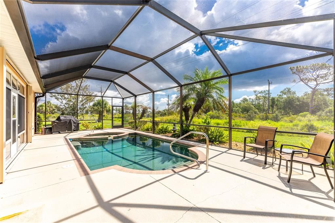
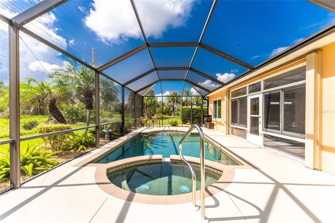
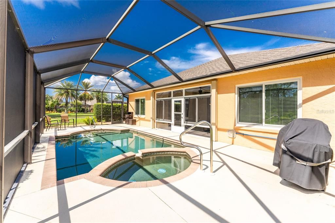
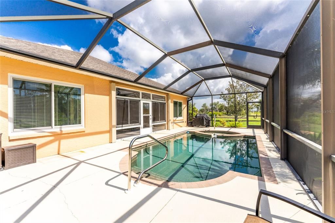
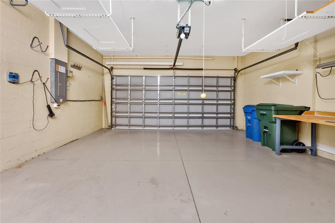
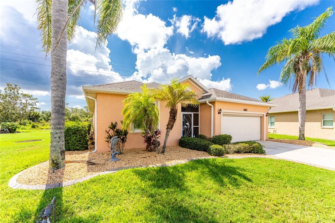
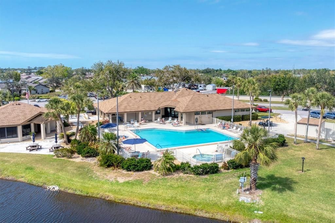
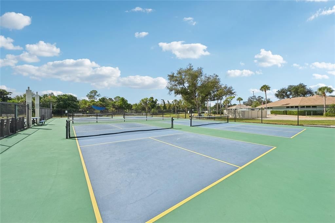
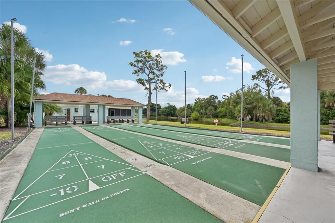
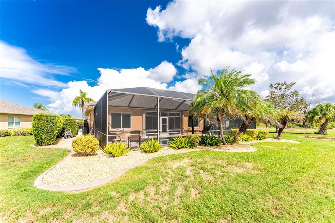
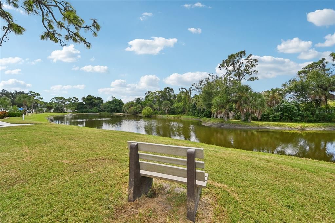
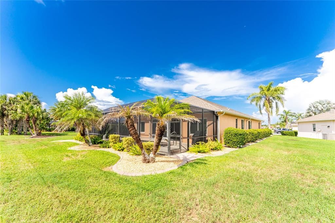
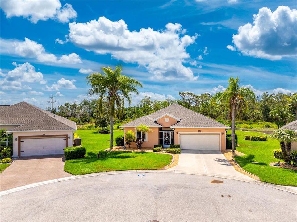
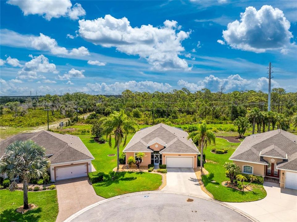
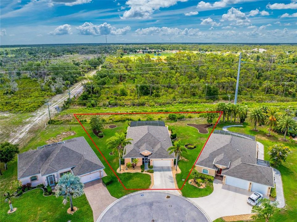
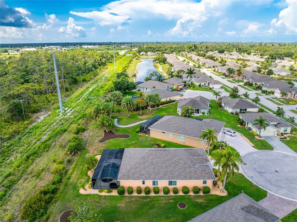
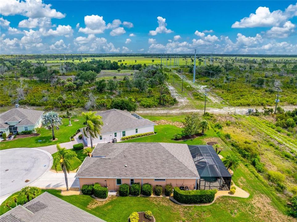
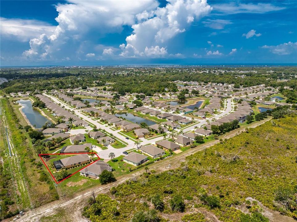
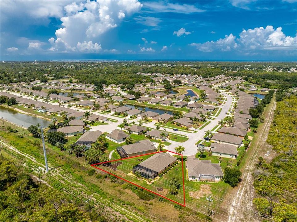
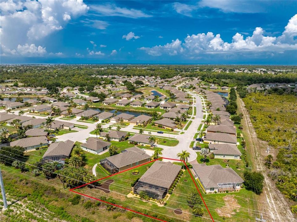
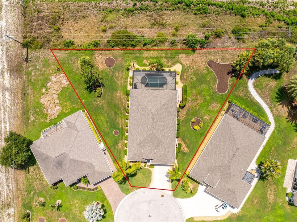
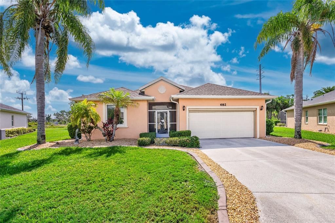
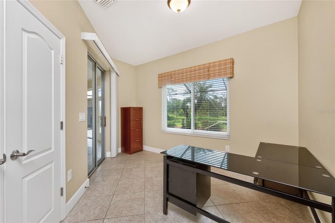
Custom Diamond Pearl Model with Heated Saltwater Pool and Spa On One of the Largest Lots in the Gated 55+ Park Forest Community with Impact Windows and Garage Door, and Exceptional Updates! From the moment you step through the lead glass double front doors, the open floor plan and 9-foot ceilings create a bright, welcoming atmosphere. Tile and laminate wood flooring throughout are designed for easy-care Florida living. Offering 3 bedrooms and 2 bathrooms, this furnished split bedroom home features crown molding and triple sliding glass doors that fill the main living area with natural light and draw your attention to the pool and outdoor entertaining area beyond. Designed to be the center of the home, the kitchen offers abundant solid wood cabinetry, granite countertops, a center island, breakfast bar, pantry, and an adjoining dining area with additional built-in cabinetry that creates the perfect buffet, coffee bar, or serving area when entertaining family and friends. The primary suite features sliding glass doors leading to the lanai, a walk-in closet, and an ensuite bathroom with dual separate granite-topped vanities, a corner soaking tub, and a walk-in tiled shower with a built-in bench. Adjacent to the primary suite, the office or den provides a flexible space for working from home, a nursery, reading, crafting, or simply enjoying the backyard views. On the opposite side of the home, two guest bedrooms, each with a reach-in closet, share a full bathroom with a shower/tub combination, providing privacy and comfortable accommodations for family and visitors. Outside, the enclosed lanai extends the interior living space and overlooks the heated saltwater pool and spa. Mature landscaping and a wooded backdrop create a peaceful setting for morning coffee, afternoon swims, or relaxing evenings outdoors. Major updates have already been completed, including a 2022 roof, 2023 impact windows, 2023 impact garage door, 2024 air conditioning system, and 2026 water heater. Additional features include accordion hurricane shutters on the front and back doors, an irrigation system, an inside laundry room with built-in shelving, an oversized two-car garage with a screen and built-in storage, plus home is being sold furnished so you can easily move right in. Park Forest is one of Englewood's most established golf cart friendly communities, offering maintenance-free living with lawn care, cable, internet, roofs, and irrigation included. Residents also enjoy a heated community pool and spa, clubhouse, pickleball, tennis, shuffleboard, specified boat and RV parking areas, and a picnic area. Conveniently located minutes from shopping, restaurants, golf courses, historic Dearborn Street, and Englewood's beautiful Gulf beaches, 682 Barnacle Court is ready for its next owners to enjoy everything this welcoming community has to offer.

Location

Details

Type:
Residential
Parking:
Driveway / Garage Door Opener
Year Built:
2011
Lot:
0.37 Acres
Heating:
Central / Electric
Price/sqft:
$241
Cooling:
Central Air / Mini-Split Unit(s)
HOA:
$775

Valuation

Our model vs. what's actually selling nearby.
Estimate
$439,900
$329K – $616K
Confidence Low
List vs. estimate
$59K above estimate
List $499,000 · +13.4%
Our model says this listing is priced above recent comparable activity. Room to negotiate.
Price per sq ft
$241
-8.0% vs. city median $262
Based on
33 MLS comparables
Median of recent comparable listings. Sold comps use closing price, active listings use list price.

Highlights

Annual tax
$3,331
2025
HOA
$775/qtr
Common Area Taxes, Community Pool, Escrow Reserves Fund
Pool
Gunite
View
Pool, Trees/Woods
Garage
2 car garage
Furnished
Furnished
Pets
Allowed
All facts and features
  • Flooring

    • Laminate

    • Tile

    Heating

    • Central

    • Electric

    Cooling

    • Central Air

    • Mini-Split Unit(s)

    Appliances

    • Dishwasher

    • Dryer

    • Microwave

    • Range

    • Refrigerator

    • Washer

    Other interior features

    • Built-in Features

    • Ceiling Fan(s)

    • Crown Molding

    • Dry Bar

    • Eating Space In Kitchen

    • High Ceilings

    • Open Floorplan

    • Solid Wood Cabinets

    • Split Bedroom

    • Stone Counters

    • Thermostat

    • Walk-In Closet(s)

    • Window Treatments

    Bedrooms and bathrooms

    • Bedrooms: 3

    • Full bathrooms: 2

  • Parking

    • Driveway

    • Garage Door Opener

    Property

    • Levels: One

    • Pool Private: Yes

    • Exterior Features: French Doors / Hurricane Shutters / Irrigation System / Lighting / Rain Gutters / Sliding Doors

    Lot

    • Lot: 0.37 Acres

    Other Property Information

    • Parcel Number: 0851080010

    • Zoning: RSF2

  • Type and style

    • Property Type: Residential

    • Property Sub Type: Single Family Residence

  • Utility

    • BB/HS Internet Available

    • Cable Available

    • Electricity Available

    • Electricity Connected

    • Public

    • Sewer Available

    • Sewer Connected

    • Water Available

    • Water Connected

  • Other financial information

    • HOA: $775

    • HOA Frequency: Quarterly

    • Annual tax amount: $3,332

  • Source details

    • MLS ID: D6147999

    Other facts

    • Construction Materials: Block / Stucco

    • Foundation Details: Slab

    • Laundry Features: Inside / Laundry Room

    • Lot Features: Cul-De-Sac / In County / Irregular Lot / Landscaped / Near Golf Course / Near Marina / Oversized Lot

    • Patio And Porch Features: Covered / Enclosed / Front Porch / Patio / Porch / Rear Porch / Screened

    • Pool Features: Gunite / Heated / In Ground / Salt Water / Screen Enclosure

    • Window Features: Blinds / Drapes / Storm Window(s) / Window Treatments

    • Direction Faces: West

    • Garage Spaces: 2

    • Attached Garage: Yes

    • Garage: Yes

    • Living Area: 2070

    • Water Source: Public

    • Lot Size Dimensions: 44.57 x 153.99 x 194.89 x 159.85

    • Subdivision Name: PARK FOREST PH 5

Private inquiry
Talk to the advisor on this listing.
Floor plans, HOA docs, off-market comparables, scheduling a private showing — one message, direct to the local specialist.

More like this

For Sale
$409,900
House
3 bds · 2 ba · 1,550 sqft
BAY VISTA BLVD ADD 03, ENGLEWOOD
1183 CEDAR AVENUE
New
For Sale
$350,000
House
2 bds · 2 ba · 1,371 sqft
CLINTWOOD ACRES, ENGLEWOOD
1795 ELINOR PLACE
New
For Sale
$489,300
Condo/Co-op
2 bds · 1 ba · 1,002 sqft
TIKI APTS BLDG 01, ENGLEWOOD
5055 N BEACH ROAD UNIT 101
New
For Sale
$600,000
House
2 bds · 2 ba · 1,634 sqft
ROCK CREEK PARK 3RD ADD, ENGLEWOOD
898 E 6TH STREET
New
For Sale
$494,900
House
3 bds · 2 ba · 1,859 sqft
PINE GLEN WEST, ENGLEWOOD
304 PINE GLEN COURT
-$11K
For Sale
$530,996
House
2 bds · 2 ba · 2,061 sqft
WELLEN PARK GOLF & COUNTRY CLUB, VENICE
13260 TULUM LOOP
For Sale
$375,000
House
3 bds · 2 ba · 2,500 sqft
N ENGLEWOOD REP, ENGLEWOOD
888 HARMONY LANE
For Sale
$374,900
House
3 bds · 1 ba · 1,044 sqft
ROCK CREEK PARK 3RD ADD, ENGLEWOOD
832 E 4TH STREET

Market around this address

Live counts in the same area.
View all

The multiple listing information is provided by the Stellar MLS from a copyrighted compilation of listings. The compilation of listings and each individual listing are ©2026-present Stellar MLS. All Rights Reserved. The information provided is for consumers' personal, noncommercial use and may not be used for any purpose other than to identify prospective properties consumers may be interested in purchasing. All properties are subject to prior sale or withdrawal. All information provided is deemed reliable but is not guaranteed accurate, and should be independently verified. Listing courtesy of: RE/MAX ALLIANCE GROUP