Sell Your Home
Get a free home valuation
Contact
Tell us about your needs
6824 Lakeside Road, West Palm Beach FL 33411

House For Sale
$799,999

BTC: 12.27368825

ETH: 420.46787621

-$50K (2026/07/26)
40 days
3 bds
2 ba
1,793 sqft

Overview

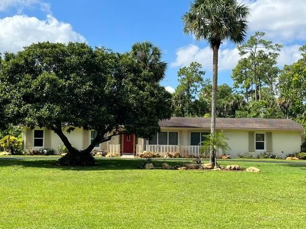
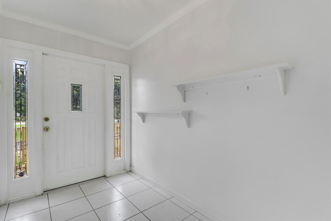
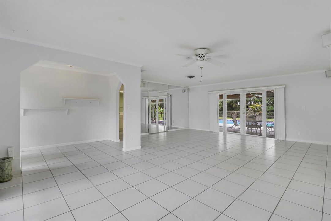
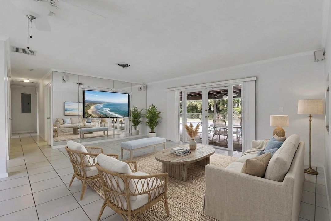
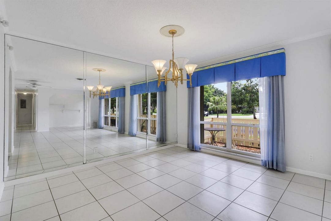
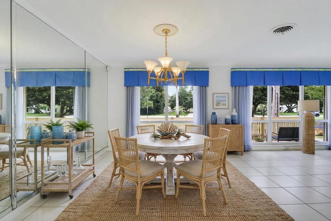
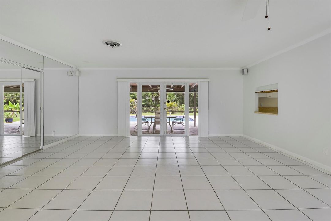
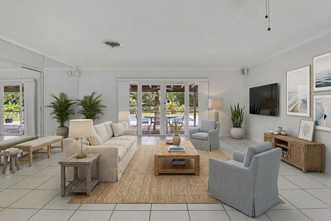
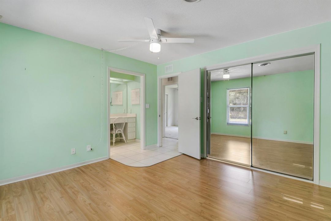
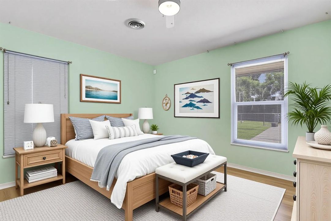
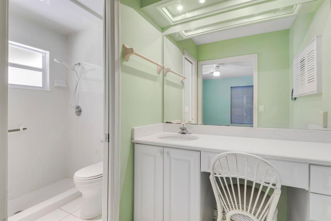
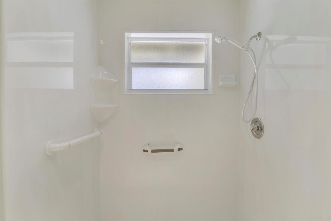
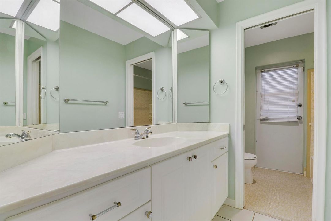
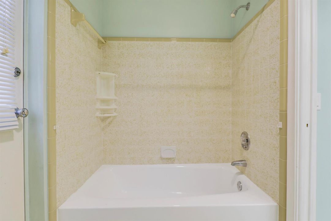
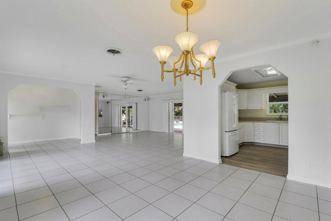
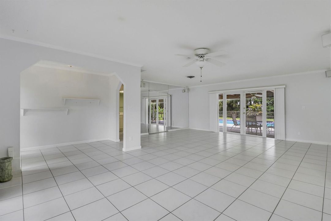
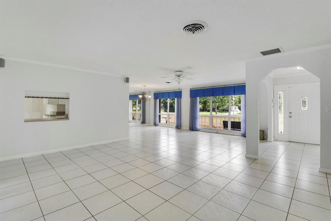
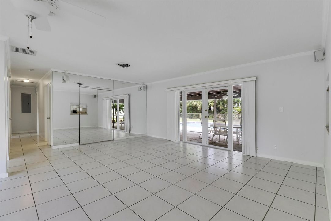
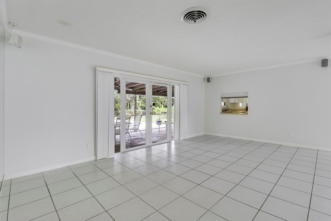
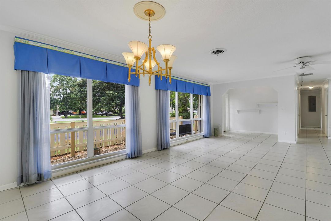
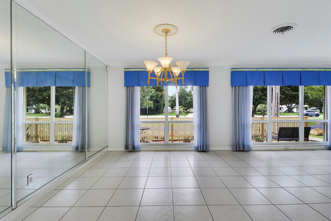
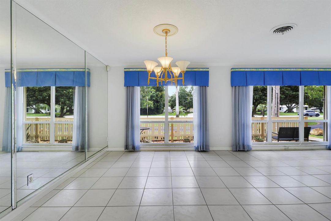
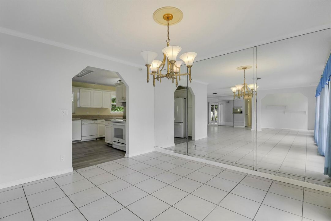
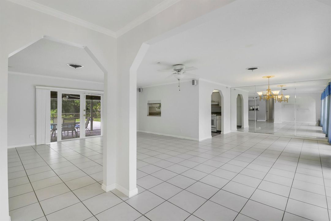
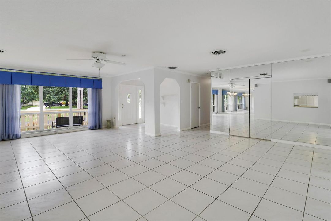
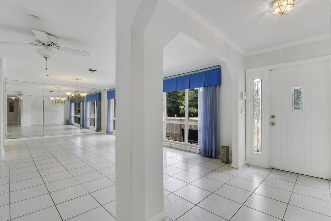
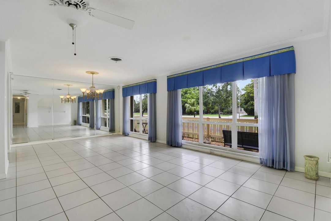
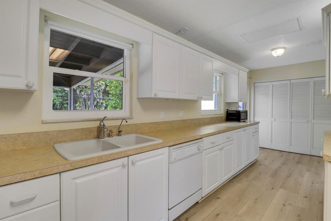
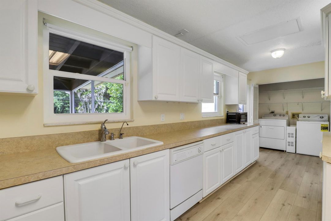
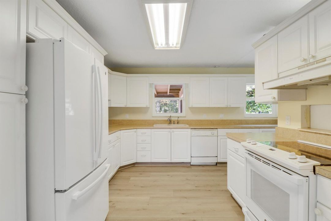
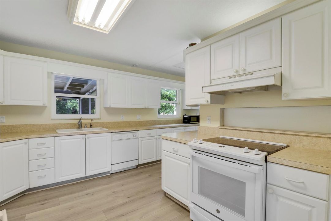
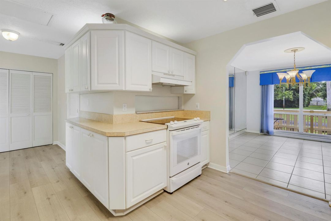
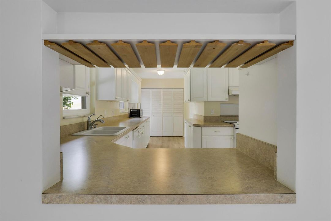
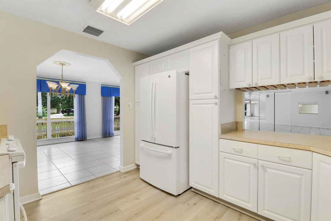
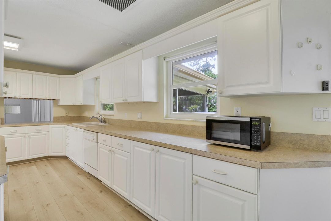
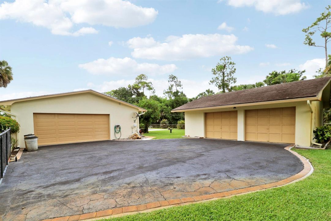
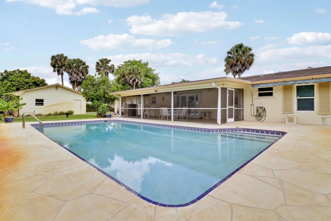
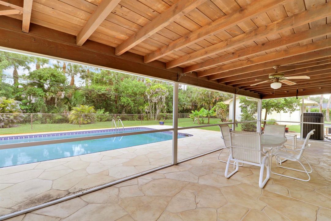
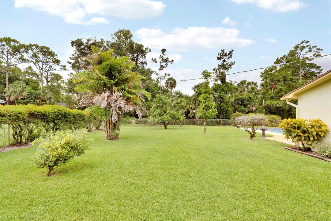
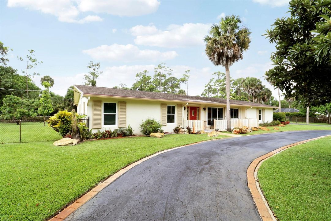
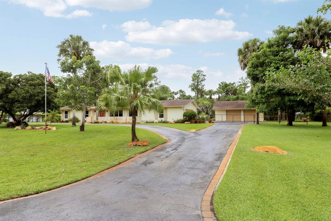
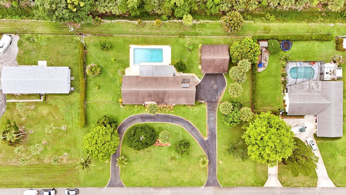
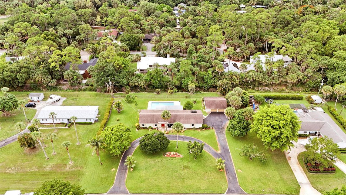
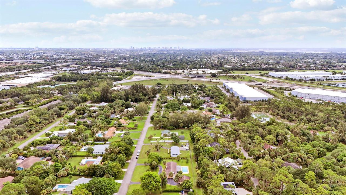
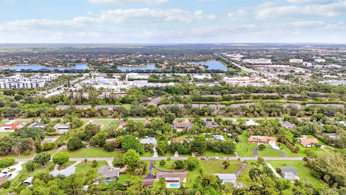
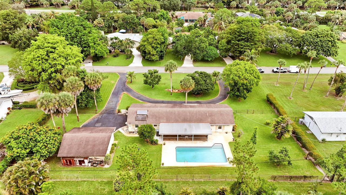
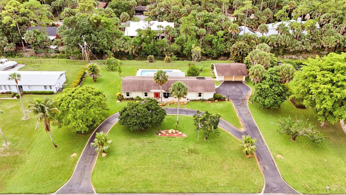
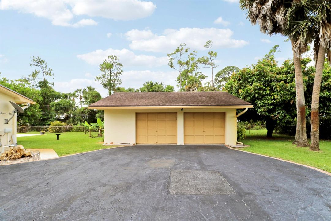
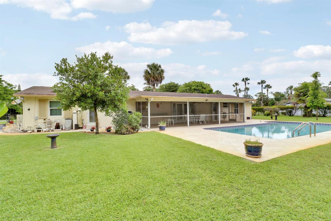
Don't miss this sprawling 3-bedroom, 2-bath CBS home, newly listed and situated on a beautifully landscaped 0.87-acre lot. Ideally located near shopping, restaurants, the Florida Turnpike, and the airport, this property is also just minutes from the beach. Designed for comfortable living and entertaining, the home features a spacious great room overlooking the screened patio and sparkling open pool. Tile flooring flows throughout the main living areas, while impact windows and a solar water heater provide added efficiency and peace of mind. The spacious kitchen offers ample room for meal preparation and gathering. Additional highlights include an attached 2-car garage, a detached 672-square-foot 2-car garage, and abundant parking with a circular driveway. With generous indoor and outdoor living spaces, this property is perfect for entertaining family and friends. All measurements are approx only. A spacious room measuring approximately 13.8' x 19' is included in the home's living area. The sellers thoughtfully converted a portion of the attached two-car garage to create this versatile space, which is ideal for a family room, game room, home office, or media room. The remaining section of the garage is currently used for storage and retains the original overhead garage doors.
Location

Details

Type:
Residential
Parking:
2 Or More Spaces / Circular Driveway / Driveway / Parking Garage
Year Built:
1970
Lot:
0.87 Acres
Heating:
Central / Electric
Price/sqft:
$446
Cooling:
Ceiling Fan(s) / Central Air
HOA:
No Data

Valuation

Our model vs. what's actually selling nearby.
Estimate
$417,500
$299K – $585K
Confidence Low
List vs. estimate
$382K above estimate
List $799,999 · +91.6%
Our model says this listing is priced above recent comparable activity. Room to negotiate.
Price per sq ft
$446
+19.4% vs. city median $373
Based on
40 MLS comparables
+ 4 public-records sales within 0.5 mi
Median actual sale: $14.5M
Median of recent comparable listings. Sold comps use closing price, active listings use list price.

Highlights

Annual tax
$2,947
2025
Pool
Gunite
View
Other, Other Water View
Garage
4 car garage
Pets
Allowed
All facts and features
  • Flooring

    • Carpet

    • Ceramic Floor

    • Tile

    Heating

    • Central

    • Electric

    Cooling

    • Ceiling Fan(s)

    • Central Air

    Appliances

    • Electric Water Heater

    • Solar Water Heater

    • Dishwasher

    • Disposal

    • Dryer

    • Microwave

    • Water Purifier

    • Electric Range

    • Refrigerator

    • Self Cleaning Oven

    • Solar Hot Water

    • Wall Oven

    • Washer

    • Water Softener Owned

    • Water Softener/Filter

    Other interior features

    • Stacked Bedroom

    • Great Room

    • Other

    Bedrooms and bathrooms

    • Bedrooms: 3

    • Full bathrooms: 2

  • Parking

    • 2 Or More Spaces

    • Circular Driveway

    • Driveway

    • Parking Garage

    Property

    • Levels: 1

    • Pool Private: Yes

    • Exterior Features: Outdoor Shower

    Lot

    • Lot: 0.87 Acres

    Other Property Information

    • Parcel Number: 00424327180000241

    • Zoning: AR

  • Type and style

    • Property Type: Residential

    • Property Sub Type: Single Family Residence

  • Utility

    • Septic

    • Water Connected

    • Cable Available

    • Electricity Available

    • Phone Available

    • Water Available

  • Other financial information

    • Annual tax amount: $2,947

  • Source details

    • MLS ID: B26043933

    Other facts

    • Construction Materials: CBS Construction / Slab Construction / Stucco

    • Lot Features: 1/2 To Less Than 3/4 Acre Lot / Less Than 1 Acre / Oversized Lot / Septic

    • Patio And Porch Features: Screened Porch

    • Pool Features: Gunite

    • Window Features: Complete Impact Glass / Single Hung Metal

    • Direction Faces: North

    • Other Structures: Livable

    • Architectural Style: Ranch / One Story

    • Garage Spaces: 4

    • Attached Garage: Yes

    • Garage: Yes

    • Living Area: 1793

    • Water Source: Well

    • Subdivision Name: LAKEWOOD RANCHES

Private inquiry
Talk to the advisor on this listing.
Floor plans, HOA docs, off-market comparables, scheduling a private showing — one message, direct to the local specialist.

More like this

+$27K
For Sale
$996,900
House
4 bds · 3 ba · 2,590 sqft
RIVERWALK A1, West Palm Beach
2246 Allen Creek Road, West Palm Beach FL 33411
New
For Sale
$659,900
House
4 bds · 2 ba · 1,971 sqft
SYMPHONY PLACE, West Palm Beach
6305 Tenor Drive, West Palm Beach FL 33413
New
For Sale
$690,000
House
5 bds · 2 ba · 2,347 sqft
MONMOUTH ESTATES 3, West Palm Beach
6739 Patricia Drive, West Palm Beach FL 33413
For Sale
$565,000
House
4 bds · 2 ba · 1,696 sqft
SHADYSIDE, West Palm Beach
432 W Shadyside Circle, West Palm Beach FL 33415
For Sale
$569,000
House
3 bds · 2 ba · 1,975 sqft
BAYWINDS RPD 10,BAYWINDS, West Palm Beach
9660 EGRET CHASE Lane, West Palm Beach FL 33411
For Sale
$570,000
House
5 bds · 3 ba · 1,866 sqft
DILLMAN HEIGHTS 3, West Palm Beach
912 MONTEGO Drive, West Palm Beach FL 33415
For Sale
$600,000
House
4 bds · 3 ba · 2,734 sqft
TERRACINA JOHNSON PROPERTY,TERRACINA, West Palm Beach
809 Triana Street, West Palm Beach FL 33413
For Sale
$619,000
Multi-family
0 room(s) · 1,668 sqft
ROYAL PALM ESTATES 2, West Palm Beach
5735 Kumquat Road, West Palm Beach FL 33413

Market around this address

Live counts in the same area.
View all

The multiple listing information is provided by the Miami Association of REALTORS® from a copyrighted compilation of listings. The compilation of listings and each individual listing are ©2026-present Miami Association of REALTORS®. All Rights Reserved. The information provided is for consumers' personal, noncommercial use and may not be used for any purpose other than to identify prospective properties consumers may be interested in purchasing. All properties are subject to prior sale or withdrawal. All information provided is deemed reliable but is not guaranteed accurate, and should be independently verified. Listing courtesy of: LAER Realty Partners Bowen/Wellington