
Sell Your Home
Get a free home valuation
Contact
Tell us about your needs
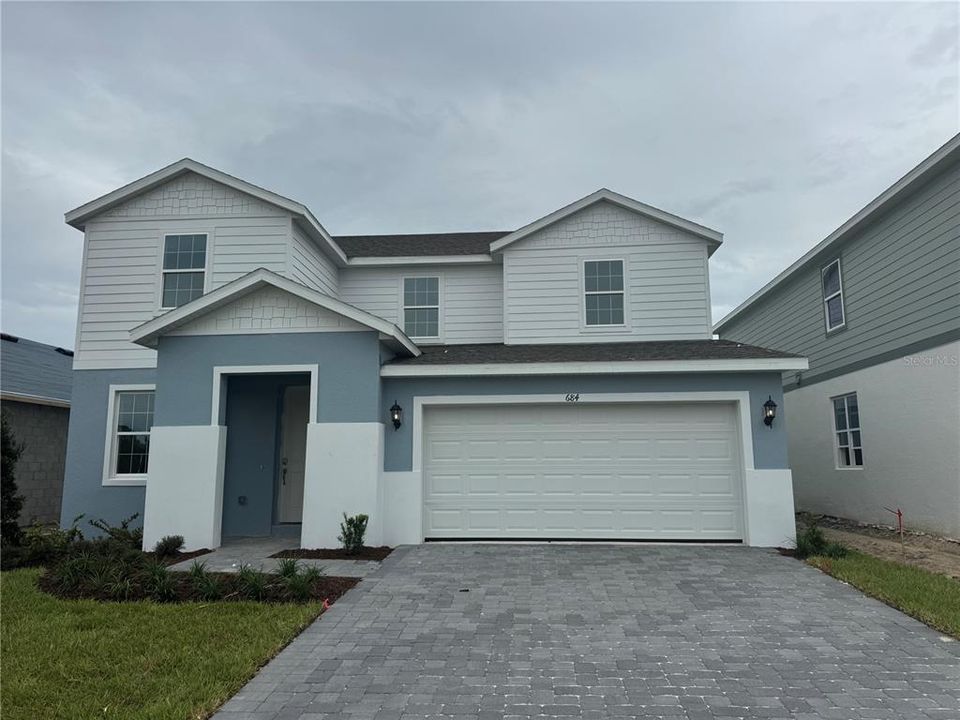
House Recently Sold
$475,849

BTC: 5.84868486

ETH: 195.66159539

Sold on: 2026-08-27
New
5 bds
3 ba
2,858 sqft

Overview

Welcome to this newly constructed Lopez Max Flex by Trinity Family Builders — a versatile multigenerational home designed for modern families seeking space, flexibility, and comfort. This 2,858 sq. ft. two-story floor plan features 5 bedrooms, 3.5 baths, and a 2-car garage, making it the perfect home for large families or those needing extra room for extended guests. The highlight of the Lopez Max Flex is the second primary bedroom on the ground level with its own ensuite bathroom, perfect for a private in-law suite. This thoughtful design provides convenience and accessibility for multi-generational families, visiting guests, or anyone who prefers first-floor living. An additional half bath on the lower level ensures guests have their own space without disturbing the suite, creating the ideal balance of comfort and privacy. The heart of the home is its expansive kitchen, seamlessly flowing into the family and dining rooms — perfect for gatherings, celebrations, or everyday meals. A den on the first floor provides a quiet retreat for work or study, while upstairs features a versatile gathering room ideal for movie nights or relaxed evenings at home. The main primary suite upstairs includes a spacious walk-in closet and Trinity’s signature Luxury Retreat Shower, delivering a spa-like experience. Outdoor living is just as inviting, with a covered entrance and a private lanai that’s perfect for dining, entertaining, or simply enjoying Florida’s year-round sunshine. The Lopez Max Flex also includes the exclusive Trinity Package Place, a secure outdoor storage and delivery area with a keypad lock for convenience and peace of mind. With its flexible floor plan, dedicated in-law suite, and premium features, the Lopez Max Flex is a great choice for families looking for a new-construction multigenerational home in Florida that blends privacy, convenience, and style.

Location

Details

Type:
Residential
Parking:
No Data
Year Built:
2026
Lot:
0.14 Acres
Heating:
Central
Price/sqft:
$166
Cooling:
Central Air
HOA:
No Data

Valuation

Our model vs. what's actually selling nearby.
Estimate
$475,849
$442K – $494K
Confidence Medium
List vs. estimate
At estimate
List $475,849 · +0.0%
List is in line with recent comparable activity.
Price per sq ft
$166
-21.7% vs. city median $212
Based on
7 MLS comparables
Median of recent comparable listings. Sold comps use closing price, active listings use list price.

Highlights

Annual tax
$2,122
2025
Garage
2 car garage
All facts and features
  • Heating

    • Central

    Cooling

    • Central Air

    Appliances

    • Dishwasher

    • Disposal

    • Electric Water Heater

    • Ice Maker

    • Microwave

    • Range

    • Range Hood

    • Refrigerator

    Bedrooms and bathrooms

    • Bedrooms: 5

    • Bathrooms: 1

    • Full bathrooms: 3

  • Property

    • Levels: Two

    • Exterior Features: Irrigation System / Sidewalk / Sprinkler Metered

    Lot

    • Lot: 0.14 Acres

    Other Property Information

    • Parcel Number: 701415000820

    • Zoning: R

  • Type and style

    • Property Type: Residential

    • Property Sub Type: Single Family Residence

  • Utility

    • BB/HS Internet Available

    • Cable Available

    • Electricity Connected

    • Fire Hydrant

    • Sprinkler Meter

    • Street Lights

    • Water Connected

  • Other financial information

    • Annual tax amount: $2,122

  • Source details

    • MLS ID: J1004639

    Other facts

    • Construction Materials: Block / Stucco

    • Foundation Details: Slab

    • Laundry Features: Electric Dryer Hookup / Laundry Room / Washer Hookup

    • Garage Spaces: 2

    • Attached Garage: Yes

    • Garage: Yes

    • Living Area: 2858

    • Subdivision Name: TRINITY GARDENS PHASE 1

Private inquiry
Talk to the advisor on this listing.
Floor plans, HOA docs, off-market comparables, scheduling a private showing — one message, direct to the local specialist.

More like this

Recently Sold
$355,416
House
3 bds · 2 ba · 1,462 sqft
AZALEA WALK/PLYMOUTH, DELAND
951 AZALEA WALK CIRCLE
Recently Sold
$345,000
House
3 bds · 2 ba · 1,640 sqft
COUNTRY CLUB ESTATES, DELAND
2011 PENNSYLVANIA DRIVE
Recently Sold
$365,000
House
3 bds · 2 ba · 1,407 sqft
LAKEWOOD PARK, DELAND
5986 S MOUNT ZION CIRCLE
Recently Sold
$434,933
House
4 bds · 2 ba · 2,110 sqft
LAKEWOOD PARK, DELAND
5982 S MOUNT ZION CIRCLE
Recently Sold
$445,000
House
3 bds · 2 ba · 2,271 sqft
LONGLEAF PLANTATION UNIT 03, DELAND
1072 TORCHWOOD DRIVE
Recently Sold
$358,361
House
3 bds · 2 ba · 1,407 sqft
LAKEWOOD PARK, DELAND
9128 S CAPE COD ROAD
Recently Sold
$362,383
House
3 bds · 2 ba · 1,407 sqft
LAKEWOOD PARK, DELAND
9152 S CAPE COD ROAD
Recently Sold
$440,000
House
3 bds · 2 ba · 2,688 sqft
PHIPPENS BLKS 129-130 & 135-136 DELAND, DELAND
127 N PHIPPEN AVENUE

Market around this address

Live counts in the same area.
View all

The multiple listing information is provided by the Stellar MLS from a copyrighted compilation of listings. The compilation of listings and each individual listing are ©2026-present Stellar MLS. All Rights Reserved. The information provided is for consumers' personal, noncommercial use and may not be used for any purpose other than to identify prospective properties consumers may be interested in purchasing. All properties are subject to prior sale or withdrawal. All information provided is deemed reliable but is not guaranteed accurate, and should be independently verified. Listing courtesy of: STELLAR NON-MEMBER OFFICE