
Sell Your Home
Get a free home valuation
Contact
Tell us about your needs
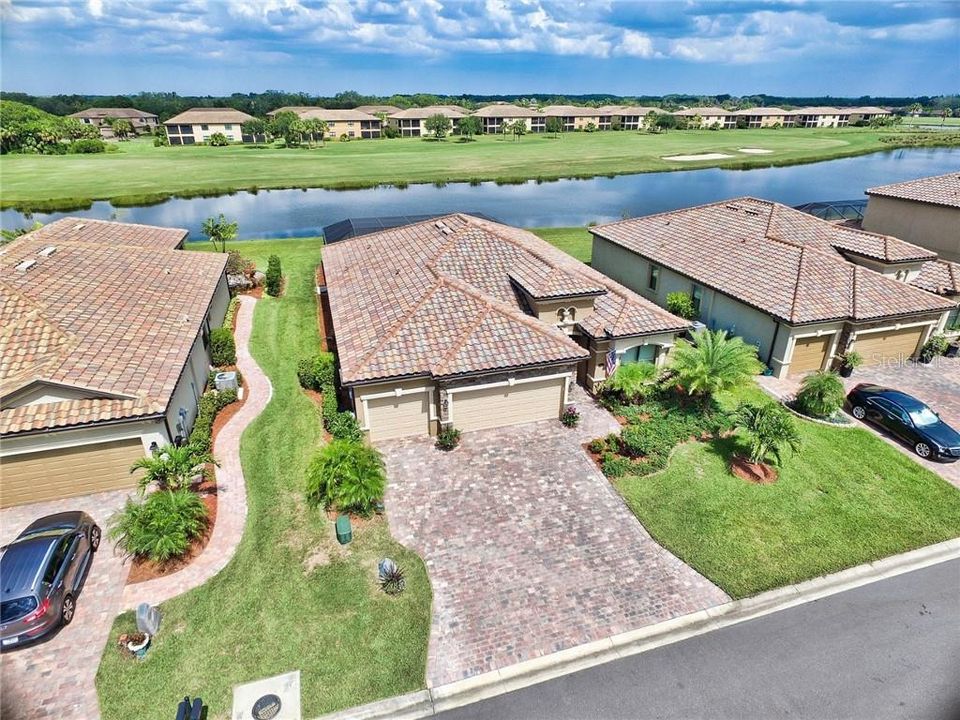
6852 WILD LAKE TERRACE

House Recently Sold
$419,900

BTC: 5.05051720

ETH: 158.45283019

Sold on: 2020-02-28
153 days
Waterfront
4 bds
2 ba
2,268 sqft

Overview

This impressive Princeton II home by Lennar was constructed in 2016 on a cul de sac with excellent golf course views. It has a three car garage with maintenance free living, along with an oversized lanai and salt water pool. Inside you will find an open concept living area, four spacious bedrooms and two full baths. The ample sized master is bedroom not only boasts a large walk-in-closet, but an en suite with dual sinks, a lavish garden tub, and a separate, beautifully tiled shower. The kitchen with its granite countertops and stainless steel appliances is garnished by a lovely island at its center. After dinner you will enjoy sitting on your lanai watching the wild life on the pond and golfers playing #2 fairway of the Sanctuary Golf Course. Your gorgeous, heated pool and spa can be enjoyed year round with plenty of extra room for guests. River Strand golf and country club offers eight tru-har lighted tennis courts, main clubhouse restaurant, pool with tiki bar and fitness center. In addition, the Sanctuary also has a smaller clubhouse, pool and fitness center by the pickelball courts. Close to I-75 for travel to the airport, shopping at UTC mall or Ellenton Outlet mall and many restaurants of your choice.

Location

Details

Type:
Residential
Parking:
Driveway / Garage Door Opener
Year Built:
2016
Lot:
0.21 Acres
Heating:
Central
Price/sqft:
$185
Cooling:
Central Air
HOA:
$1,084

Valuation

Our model vs. what's actually selling nearby.
Estimate
$454,495
$375K – $658K
Confidence Low
List vs. estimate
$34K below estimate
List $419,900 · -7.6%
Our model says this listing is priced below recent comparable activity. Expect competition.
Price per sq ft
$185
Based on
8 MLS comparables
Median of recent comparable listings. Sold comps use closing price, active listings use list price.

Highlights

Annual tax
$6,091
2018
HOA
$1,084/qtr
24-Hour Guard, Cable TV, Common Area Taxes
Pool
Gunite
View
Golf Course, Pool
Waterfront
Pond
Garage
3 car garage
Pets
Allowed
All facts and features
  • Flooring

    • Carpet

    • Tile

    Heating

    • Central

    Cooling

    • Central Air

    Appliances

    • Dishwasher

    • Disposal

    • Dryer

    • Ice Maker

    • Microwave

    • Range

    • Range Hood

    • Refrigerator

    • Washer

    Other interior features

    • Ceiling Fan(s)

    • Crown Molding

    • Eating Space In Kitchen

    • Kitchen/Family Room Combo

    • Primary Bedroom Main Floor

    • Skylight(s)

    • Solid Wood Cabinets

    • Split Bedroom

    • Stone Counters

    • Thermostat

    • Tray Ceiling(s)

    • Walk-In Closet(s)

    Bedrooms and bathrooms

    • Bedrooms: 4

    • Full bathrooms: 2

  • Parking

    • Driveway

    • Garage Door Opener

    Property

    • Levels: One

    • Pool Private: Yes

    • Exterior Features: Irrigation System / Lighting / Sliding Doors

    Lot

    • Lot: 0.21 Acres

    Other Property Information

    • Parcel Number: 1101838859

    • Zoning: PDMU

  • Type and style

    • Property Type: Residential

    • Property Sub Type: Single Family Residence

  • Utility

    • BB/HS Internet Available

    • Cable Connected

    • Electricity Connected

    • Public

    • Sprinkler Recycled

    • Street Lights

    • Underground Utilities

  • Other financial information

    • HOA: $1,084

    • HOA Frequency: Quarterly

    • Annual tax amount: $6,091

  • Source details

    • MLS ID: T3181604

    Other facts

    • Construction Materials: Block / Concrete / Stucco

    • Foundation Details: Slab

    • Laundry Features: Inside / Laundry Room

    • Lot Features: Cul-De-Sac / FloodZone

    • Patio And Porch Features: Front Porch / Patio / Rear Porch / Screened

    • Pool Features: Gunite / Heated / In Ground / Screen Enclosure

    • Window Features: Blinds / Shades

    • Direction Faces: West

    • Architectural Style: Mediterranean

    • Waterfront: Yes

    • Garage Spaces: 3

    • Attached Garage: Yes

    • Garage: Yes

    • Living Area: 2268

    • Water Source: Public

    • Subdivision Name: RIVER STRAND

Private inquiry
Talk to the advisor on this listing.
Floor plans, HOA docs, off-market comparables, scheduling a private showing — one message, direct to the local specialist.

More like this

Recently Sold
$334,346
3 bds · 2 ba · 1,529 sqft
COTTAGES AT SAN LORENZO, BRADENTON
115 SAN CARRARA COURT
New
Recently Sold
$445,000
House
3 bds · 2 ba · 1,936 sqft
OLD GROVE AT GREENFIELD PH II, BRADENTON
10651 OLD GROVE CIRCLE
New
Recently Sold
$400,000
House
3 bds · 2 ba · 1,616 sqft
GREENFIELD PLANTATION PH I, BRADENTON
908 SPRINGWOOD CIRCLE
New
Recently Sold
$400,000
House
3 bds · 2 ba · 2,275 sqft
COVERED BRIDGE ESTATES PH 1, ELLENTON
6263 ROCK CREEK CIRCLE
New
Recently Sold
$378,000
Townhouse
3 bds · 2 ba · 1,968 sqft
TOWNHOMES AT REGATTA LANDING, BRADENTON
7212 KETCH PLACE
Recently Sold
$342,000
House
2 bds · 2 ba · 1,740 sqft
RIVER ISLES UNITS 3-C & 3-D, BRADENTON
1314 OAKLEAF COURT
Recently Sold
$360,000
House
3 bds · 2 ba · 2,016 sqft
STONEYBROOK AT HERITAGE HARBOUR A-1, BRADENTON
8311 HAVEN HARBOUR WAY
Recently Sold
$380,000
Condo/Co-op
3 bds · 2 ba · 1,786 sqft
COACH HOMES V AT RIVER STRAND PH 4, BRADENTON
6924 GRAND ESTUARY TRAIL UNIT 101

Market around this address

Live counts in the same area.
View all

The multiple listing information is provided by the Stellar MLS from a copyrighted compilation of listings. The compilation of listings and each individual listing are ©2026-present Stellar MLS. All Rights Reserved. The information provided is for consumers' personal, noncommercial use and may not be used for any purpose other than to identify prospective properties consumers may be interested in purchasing. All properties are subject to prior sale or withdrawal. All information provided is deemed reliable but is not guaranteed accurate, and should be independently verified. Listing courtesy of: ADDVANTAGE REAL EST. SERVICE