Sell Your Home
Get a free home valuation
Contact
Tell us about your needs
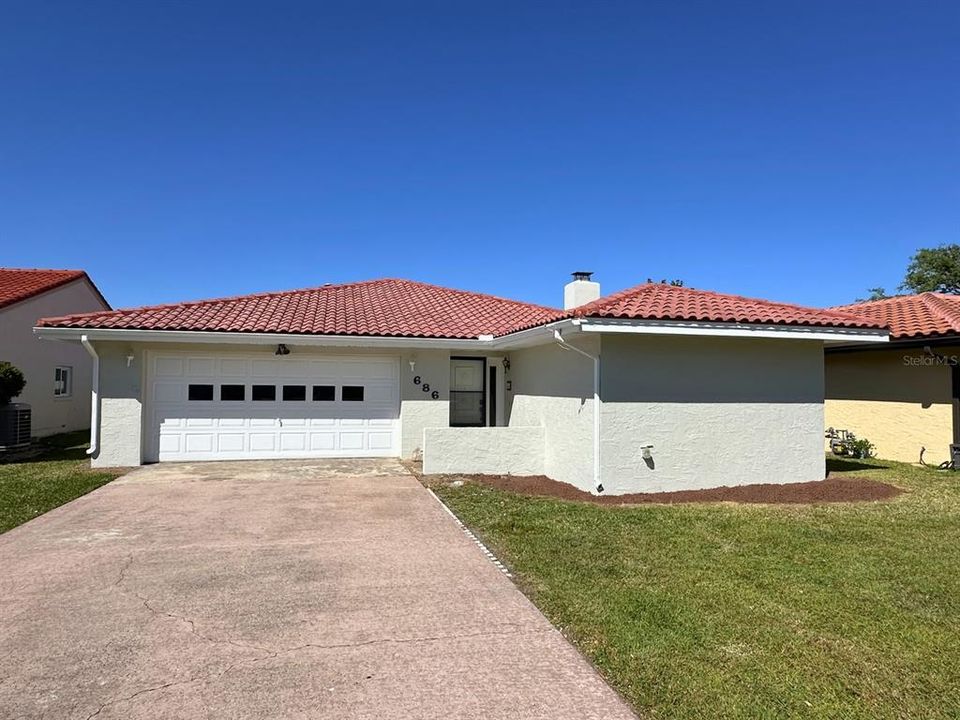
686 AUGUSTA ROAD

House For Rent
$2,200

BTC: 0.02582160

ETH: 0.83018868

/mo
New
2 bds
2 ba
1,662 sqft

Overview

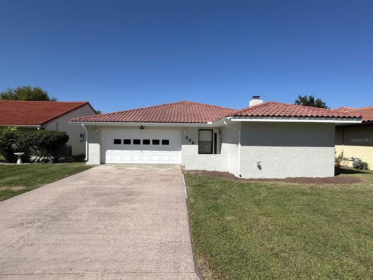
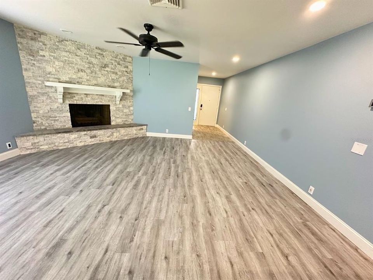
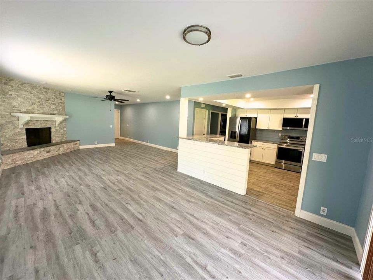
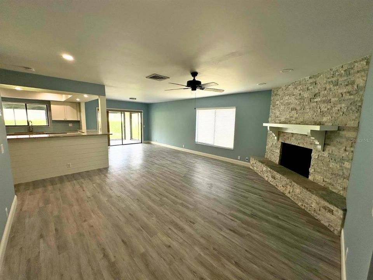
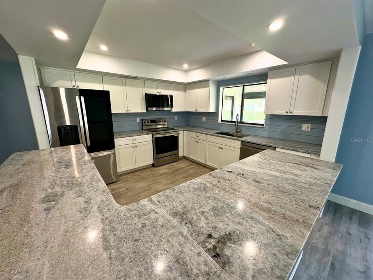
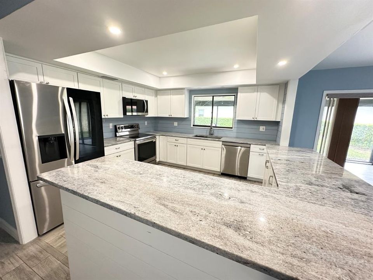
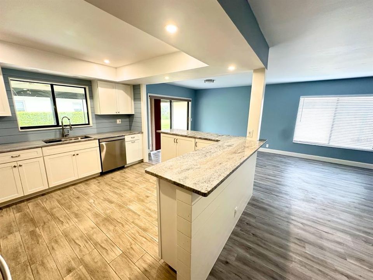
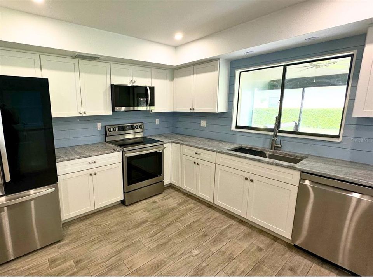
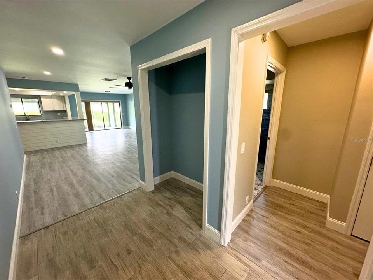
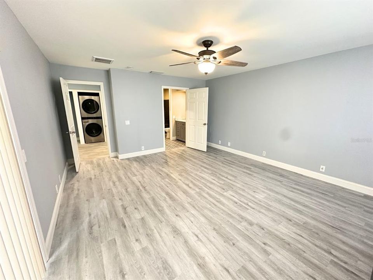
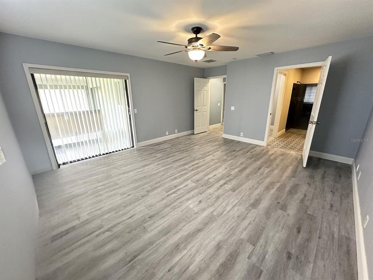
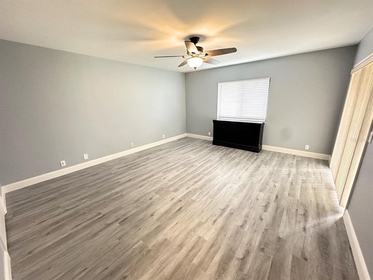
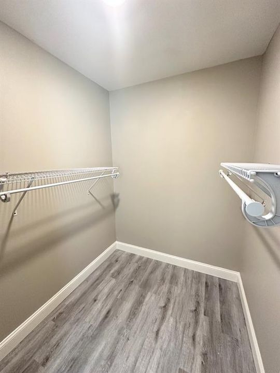
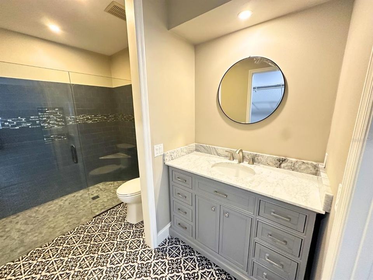
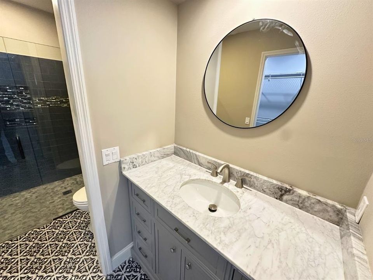
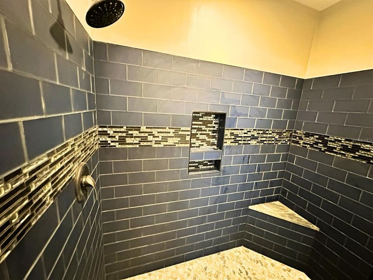
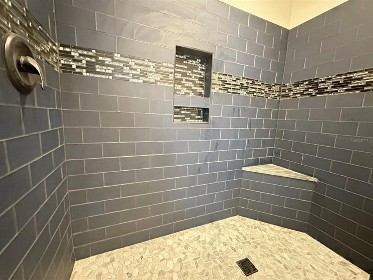
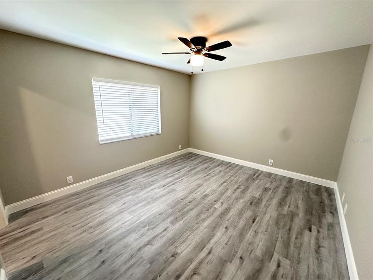
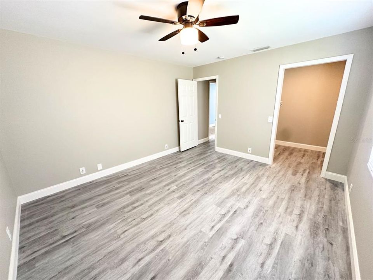
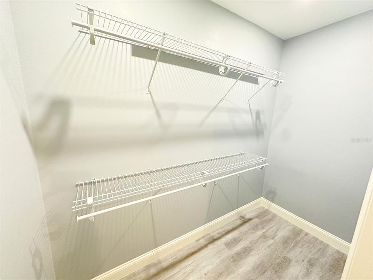
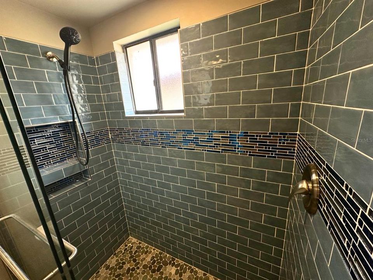
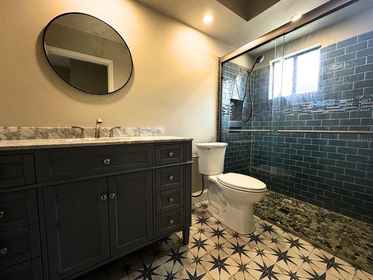
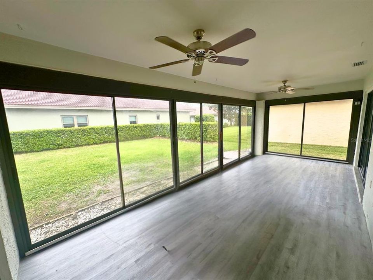
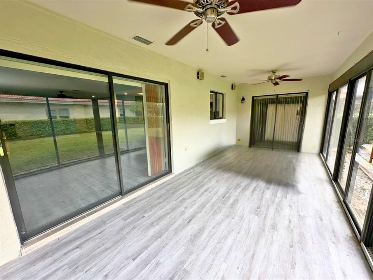
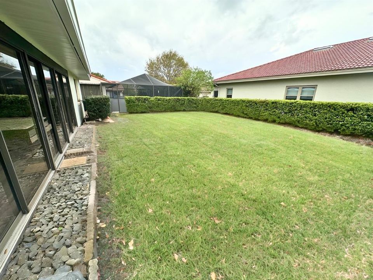
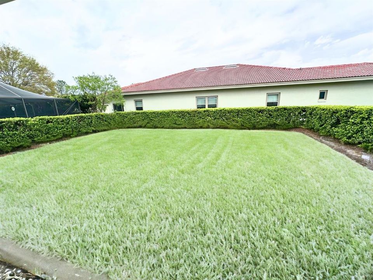
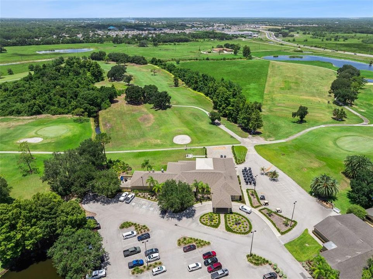
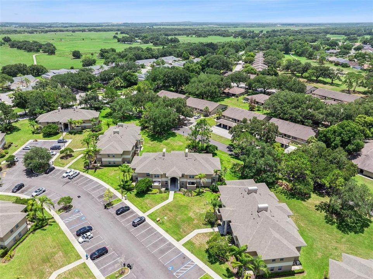
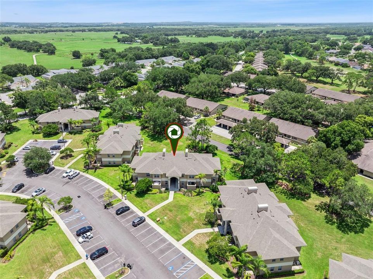
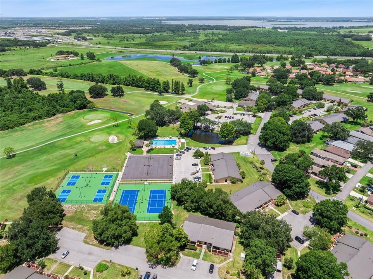
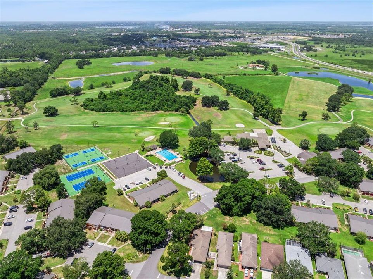
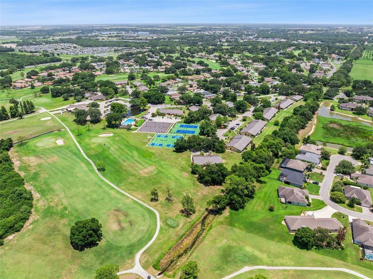
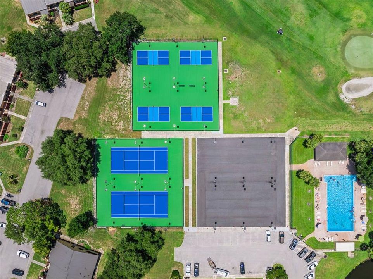
Welcome to your new sanctuary! Nestled in a serene neighborhood, this beautifully renovated 2-bedroom/2-bathroom home offers the perfect blend of modern comfort and cozy charm. Step inside to discover an inviting living space, adorned with modern finishes and ample natural light. The heart of the home boasts a spacious living room with a stone wood-burning fireplace, ideal for relaxation or entertaining guests. Adjoining this space is a sleek, updated kitchen boasting granite countertops and abundant cabinet storage. Whether you're whipping up a gourmet meal or enjoying a quick breakfast, this kitchen is sure to inspire your culinary adventures. Retreat to the tranquil primary bedroom, featuring a generous walk-in closet, ensuite bathroom with accomodating zero-entry shower, and sliding glass doors to the enclosed lanai for added privacy and convenience. The second bedroom also offers a sizeable walk-in closet and easy access to the hallway bathroom and additional linen closet. The luxury doesn't end there. Step outside to discover your own private oasis—an enclosed lanai, providing the perfect spot for enjoying your morning coffee or bask in the afternoon sun just outside in your lush, landscaped yard. With a spacious 2-car garage, parking is never a hassle. Residents of Cypresswood Golf and Country Club enjoy access to an array of world-class amenities, including a championship 18-hole golf course, sparkling Jr. Olympic size swimming pool, pro-shop, restaurant, and clubhouse—all just moments away from your doorstep. Whether you're perfecting your swing on the golf course, lounging by the pool, or indulging in a gourmet meal at the clubhouse, every day feels like a vacation in this exclusive community. Enjoy the convenience and peace of mind with professional landscaping, management, and the pool and tennis amenities included with your lease. This home is also minutes from Highway 27 and the I-4 corridor, Winter Haven's very own Legoland Florida Resort, the Polk Parkway, and in the center of a thriving community with many convenient grocery, restaurant, shopping, and commuting options. Schedule your showing today and make this dream home yours!

Location

Details

Type:
Residential Lease
Parking:
Driveway / Garage Door Opener / Golf Cart Parking / Ground Level
Year Built:
1980
Lot:
0.14 Acres
Heating:
Central
Price/sqft:
$1
Cooling:
Central Air
HOA:
No Data

Highlights

Pool
Gunite
Garage
2 car garage
Furnished
Partially
Pets
Allowed
All facts and features
  • Flooring

    • Tile

    • Vinyl

    Heating

    • Central

    Cooling

    • Central Air

    Appliances

    • Dishwasher

    • Dryer

    • Range

    • Refrigerator

    • Washer

    Other interior features

    • Ceiling Fan(s)

    • Eating Space In Kitchen

    • High Ceilings

    • Open Floorplan

    • Solid Surface Counters

    • Split Bedroom

    • Thermostat

    • Walk-In Closet(s)

    • Window Treatments

    Bedrooms and bathrooms

    • Bedrooms: 2

    • Full bathrooms: 2

  • Parking

    • Driveway

    • Garage Door Opener

    • Golf Cart Parking

    • Ground Level

    Property

    • Levels: One

    • Exterior Features: Irrigation System / Lighting / Sliding Doors

    Lot

    • Lot: 0.14 Acres

    Other Property Information

    • Parcel Number: 272830000000021003

  • Type and style

    • Property Type: Residential Lease

    • Property Sub Type: Single Family Residence

  • Utility

    • BB/HS Internet Available

    • Cable Available

    • Electricity Connected

    • Natural Gas Connected

    • Phone Available

    • Public

    • Sewer Connected

    • Water Connected

  • Source details

    • MLS ID: P4940047

    Other facts

    • Fireplace Features: Living Room / Wood Burning

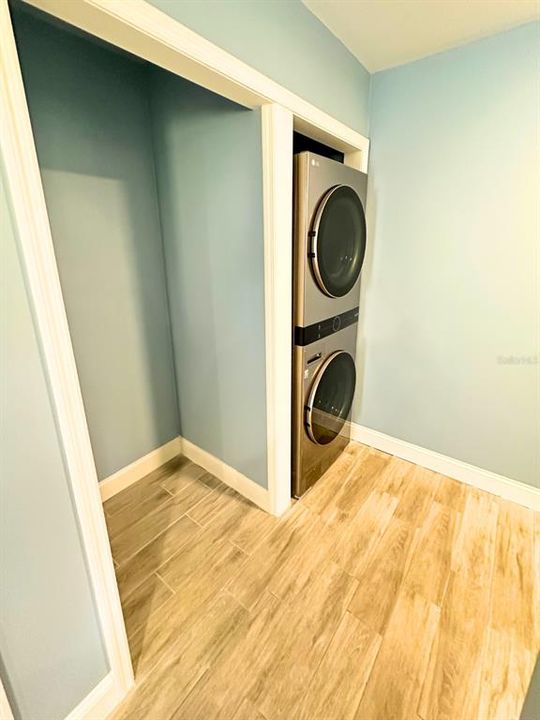
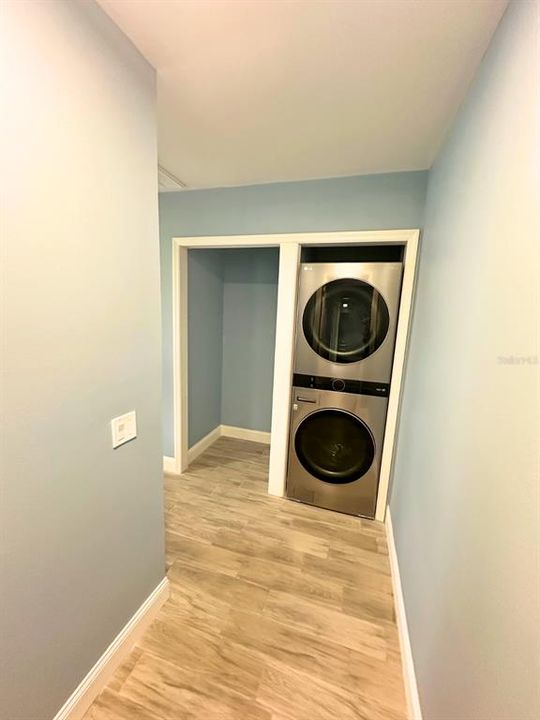
    • Laundry Features: Inside

    • Lot Features: In County / Landscaped / Level / Near Golf Course / Street Dead-End

    • Patio And Porch Features: Enclosed

    • Pool Features: Gunite / In Ground

    • Window Features: Window Treatments

    • Direction Faces: South

    • Fireplace: Yes

    • Garage Spaces: 2

    • Attached Garage: Yes

    • Garage: Yes

    • Living Area: 1662

    • Water Source: Public

    • Lot Size Dimensions: 50 x 120

    • Subdivision Name: CYPRESSWOOD PATIO HOMES

Private inquiry
Talk to the advisor on this listing.
Floor plans, HOA docs, off-market comparables, scheduling a private showing — one message, direct to the local specialist.

More like this

New
For Rent
$2,200 /mo
House
4 bds · 2 ba · 1,828 sqft
WINTER HAVEN
6103 GREY HERON DRIVE
New
For Rent
$2,000 /mo
House
4 bds · 2 ba · 1,851 sqft
COUNTRY WALK/WINTER HAVEN, WINTER HAVEN
3021 COUNTRY CLUB CIRCLE
For Rent
$1,850 /mo
House
4 bds · 2 ba · 1,600 sqft
BRETTON RIDGE, WINTER HAVEN
1967 BRETTON RIDGE WAY
For Rent
$1,575 /mo
House
2 bds · 2 ba · 938 sqft
HAVEN GROVE MANOR, WINTER HAVEN
19 LAMPLIGHT LANE
For Rent
$2,100 /mo
House
4 bds · 2 ba · 1,853 sqft
INMAN GROVES, WINTER HAVEN
643 GROVE STREET
For Rent
$1,800 /mo
House
2 bds · 2 ba · 1,120 sqft
WINTER HAVEN
8 MOONLIGHT LANE
For Rent
$2,400 /mo
House
5 bds · 3 ba
Other City - In The State Of Florida
2455 BLUESTONE RD, Other City - In The State Of Florida FL 33844
For Rent
$2,050 /mo
Townhouse
3 bds · 2 ba · 1,726 sqft
LAKE FOX SHORES, WINTER HAVEN
5635 STRUTHERS COURT

Market around this address

Live counts in the same area.
View all

The multiple listing information is provided by the Stellar MLS from a copyrighted compilation of listings. The compilation of listings and each individual listing are ©2026-present Stellar MLS. All Rights Reserved. The information provided is for consumers' personal, noncommercial use and may not be used for any purpose other than to identify prospective properties consumers may be interested in purchasing. All properties are subject to prior sale or withdrawal. All information provided is deemed reliable but is not guaranteed accurate, and should be independently verified. Listing courtesy of: JOHN WOOD REALTY, INC.