Sell Your Home
Get a free home valuation
Contact
Tell us about your needs
6884 SUN RIVER Road, Boynton Beach FL 33437

House For Sale
$500,000

BTC: 6.53082550

ETH: 222.22222222

3 days
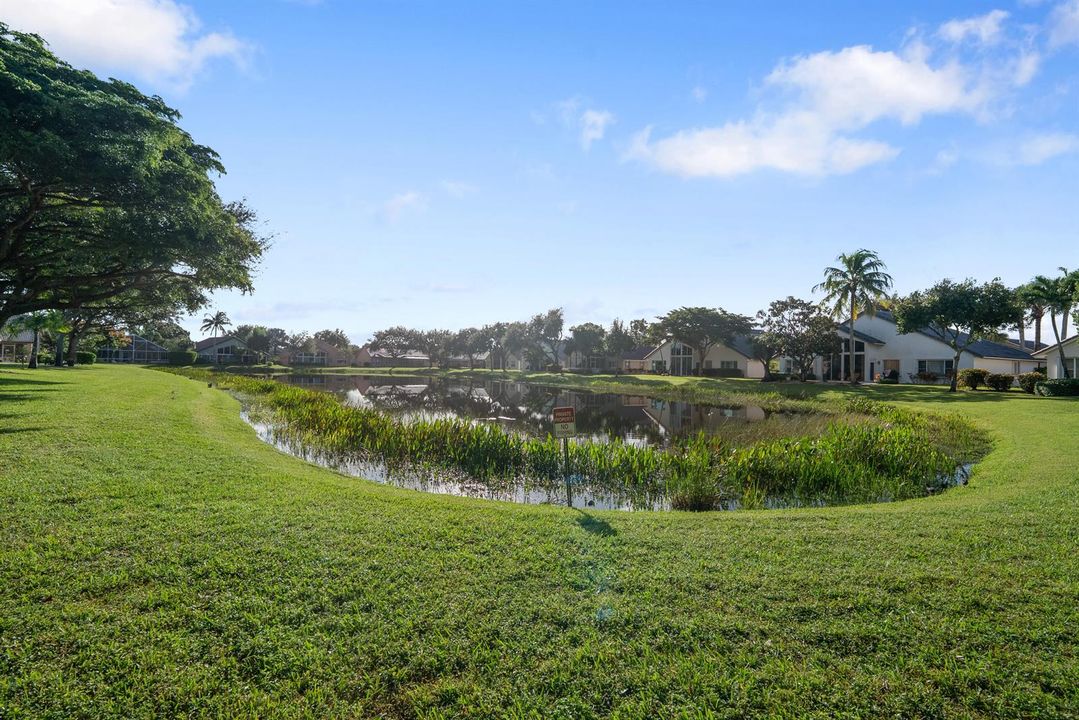
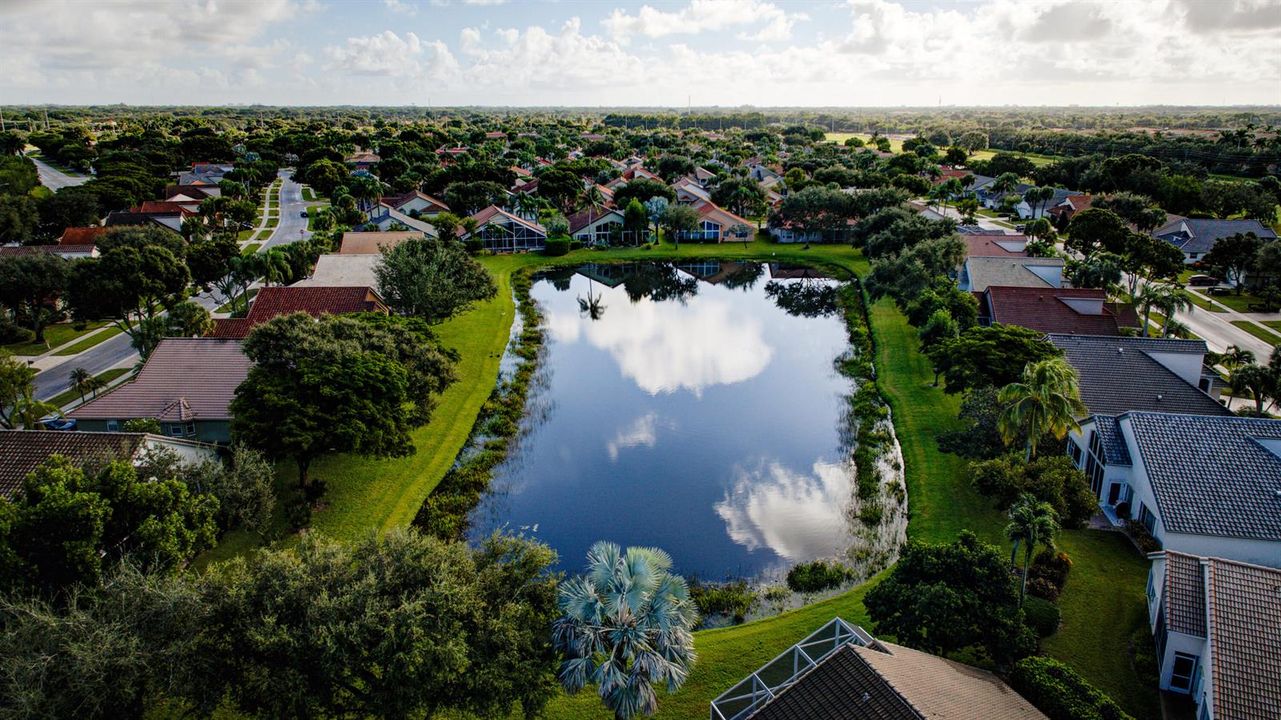
Waterfront
3 bds
2 ba
2,164 sqft

Overview

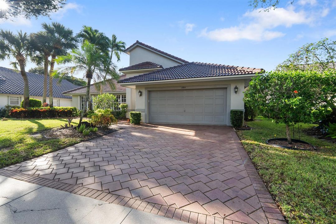
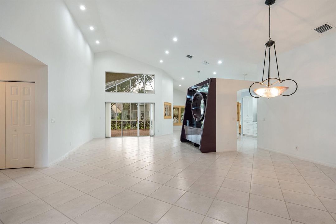
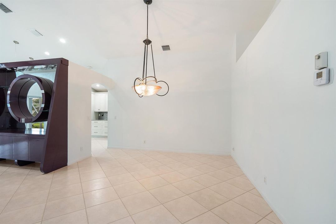
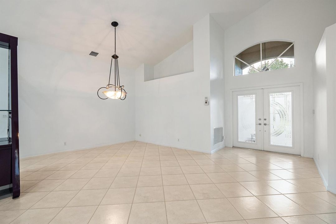
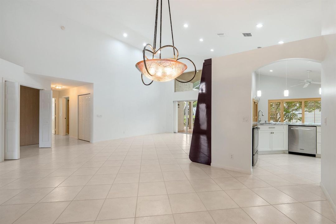
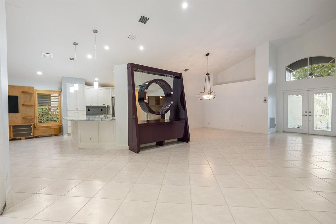
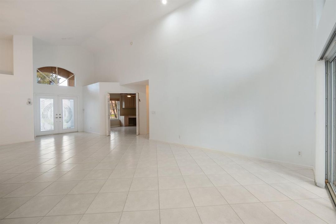
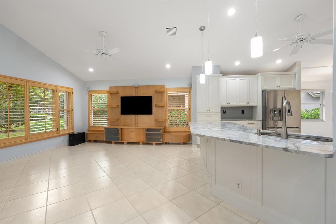
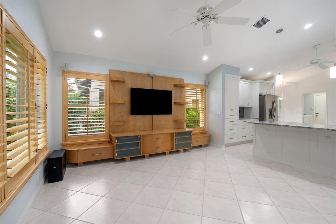
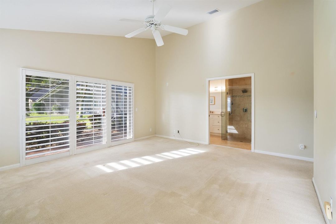
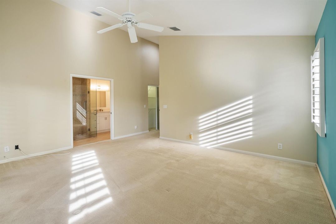
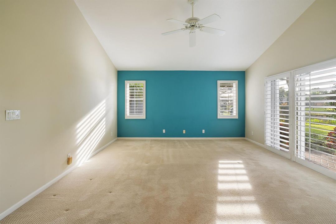
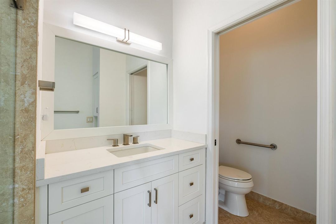
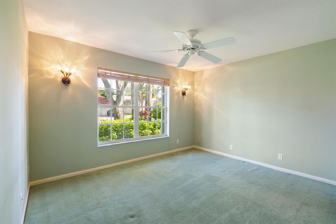
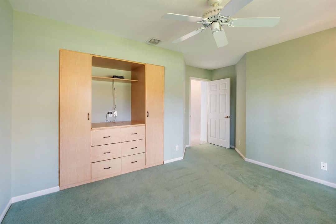
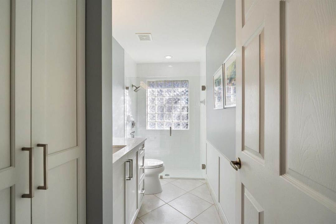
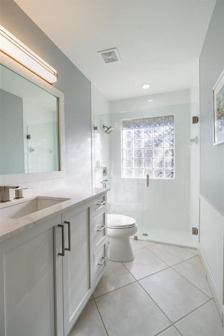
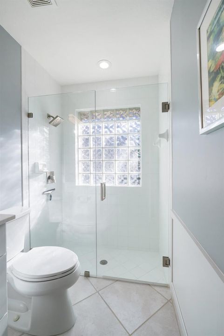
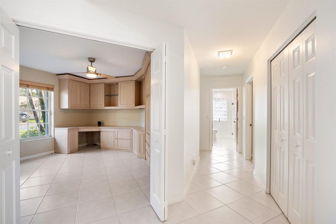
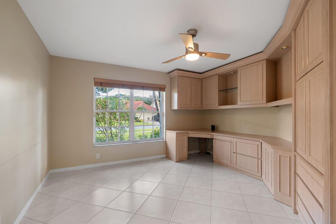
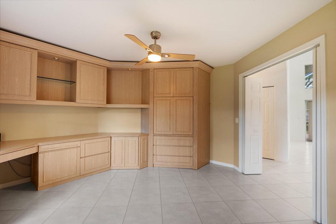
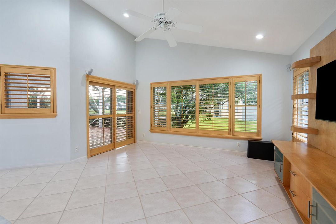
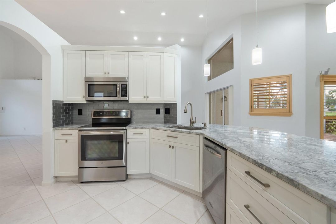
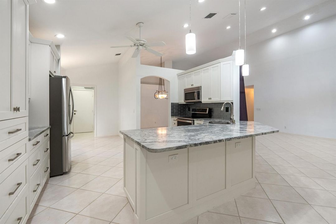
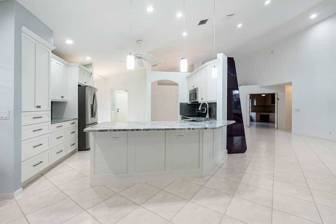
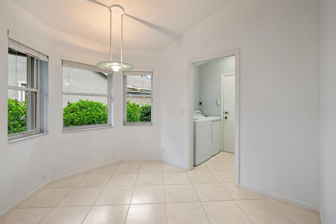
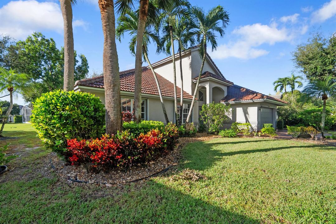
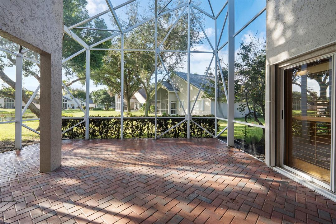
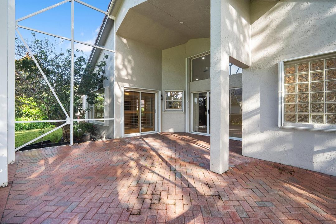
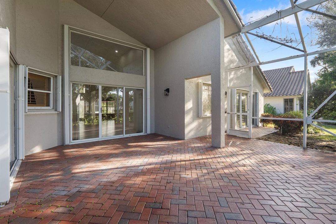
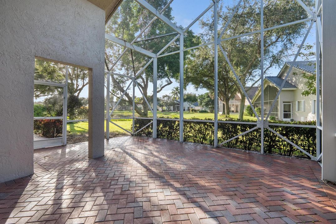
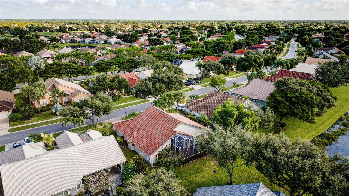
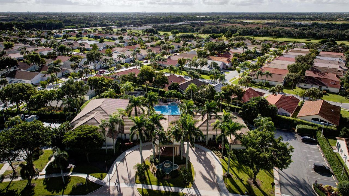
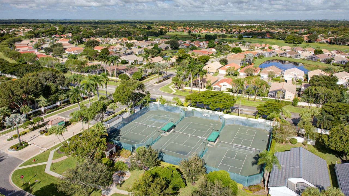
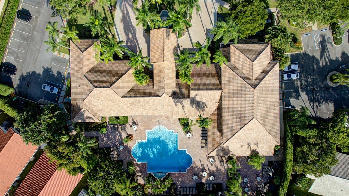
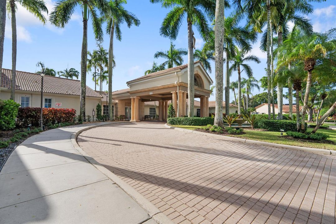
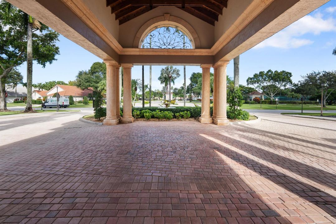
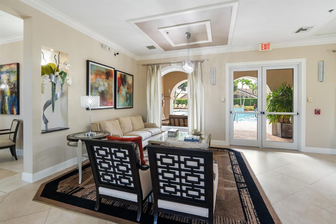
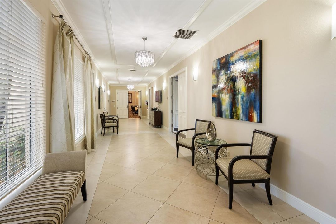
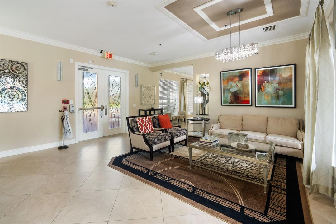
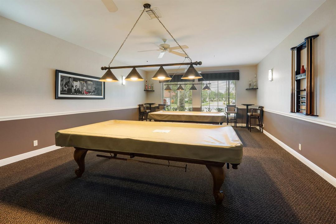
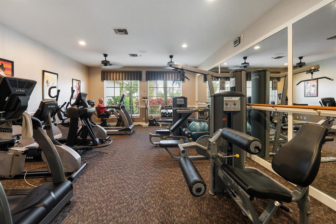
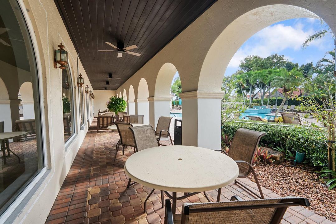
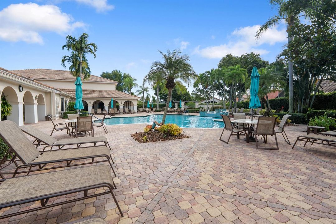
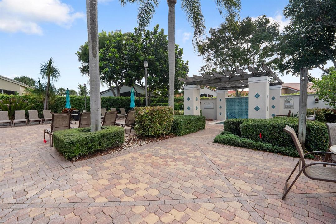
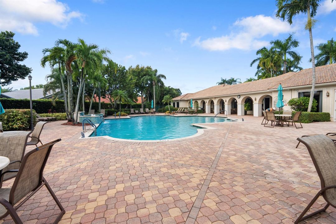
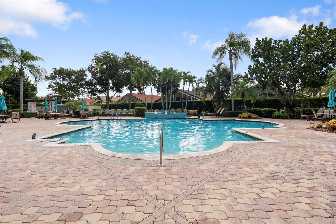
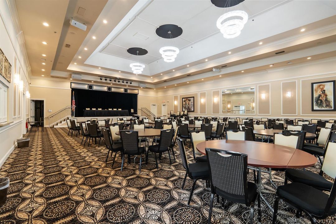
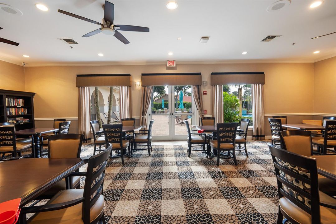
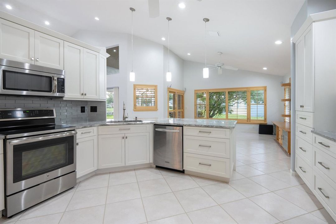
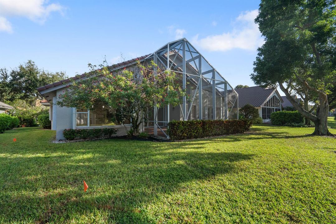
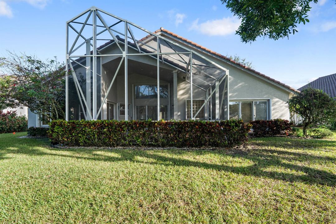
This single-story residence in Lakeridge Greens at Pipers Glen offers 2,164 square feet of living space with three bedrooms and two bathrooms. The open layout provides flexible room configurations suited to various needs. Located in Boynton Beach, the home sits within an established and fun community that provides a stable and quiet residential setting. The property features a two-car garage and is positioned on a single level for convenient accessibility throughout. This community has a lovely clubhouse with a beautiful pool area, fitness and billiard room, and card room for those who are looking for a Mahjong or Canasta game! There is a magnificent ballroom for residents to socialize, attend events and shows with your neighbors. Please view the 360 video and live the experience!
Location

Details

Type:
Residential
Parking:
2 Or More Spaces / Driveway / No Boats / Parking Garage / Paver Block / On Street
Year Built:
1996
Lot:
0.18 Acres
Heating:
Central / Electric
Price/sqft:
$231
Cooling:
Ceiling Fan(s) / Central Air / Electric
HOA:
$1,480

Valuation

Our model vs. what's actually selling nearby.
Estimate
$479,999
$350K – $600K
Confidence Low
List vs. estimate
$20K above estimate
List $500,000 · +4.2%
Our model says this listing is priced above recent comparable activity. Room to negotiate.
Price per sq ft
$231
-20.4% vs. city median $290
Based on
61 MLS comparables
+ 15 public-records sales within 0.5 mi
Median actual sale: $450K
Median of recent comparable listings. Sold comps use closing price, active listings use list price.

Highlights

Annual tax
$3,836
2025
HOA
$1,480/qtr
Pool
Community
View
Lake, Water
Waterfront
Lake Access
Garage
2 car garage
Pets
Allowed
All facts and features
  • Flooring

    • Carpet

    • Ceramic Floor

    • Tile

    Heating

    • Central

    • Electric

    Cooling

    • Ceiling Fan(s)

    • Central Air

    • Electric

    Appliances

    • Electric Water Heater

    • Dishwasher

    • Disposal

    • Dryer

    • Ice Maker

    • Microwave

    • Electric Range

    • Refrigerator

    • Self Cleaning Oven

    • Wall Oven

    • Washer

    Other interior features

    • Lobby

    • Built-in Features

    • Entrance Foyer

    • French Doors

    • Vaulted Ceiling(s)

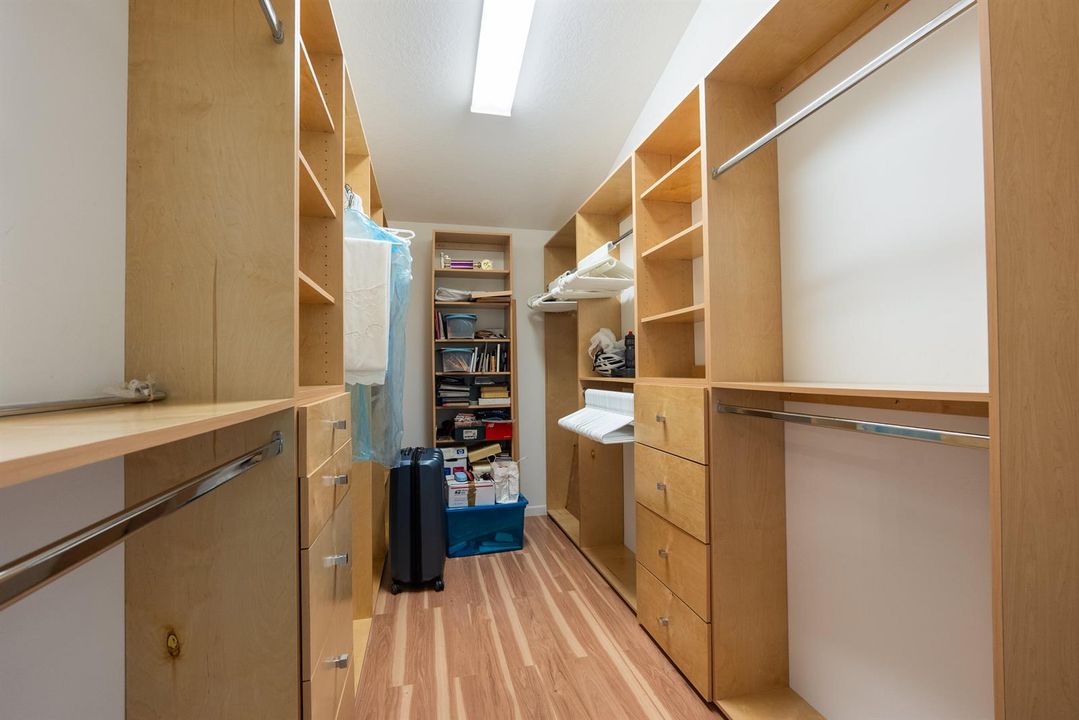
    • Walk-In Closet(s)

    Bedrooms and bathrooms

    • Bedrooms: 3

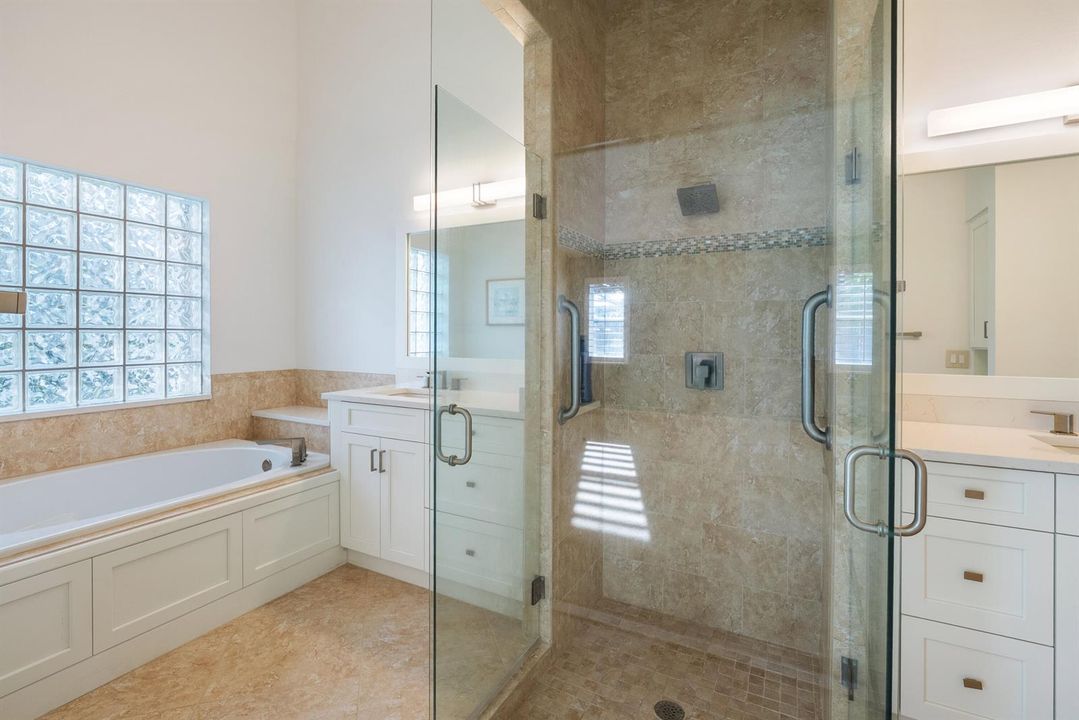
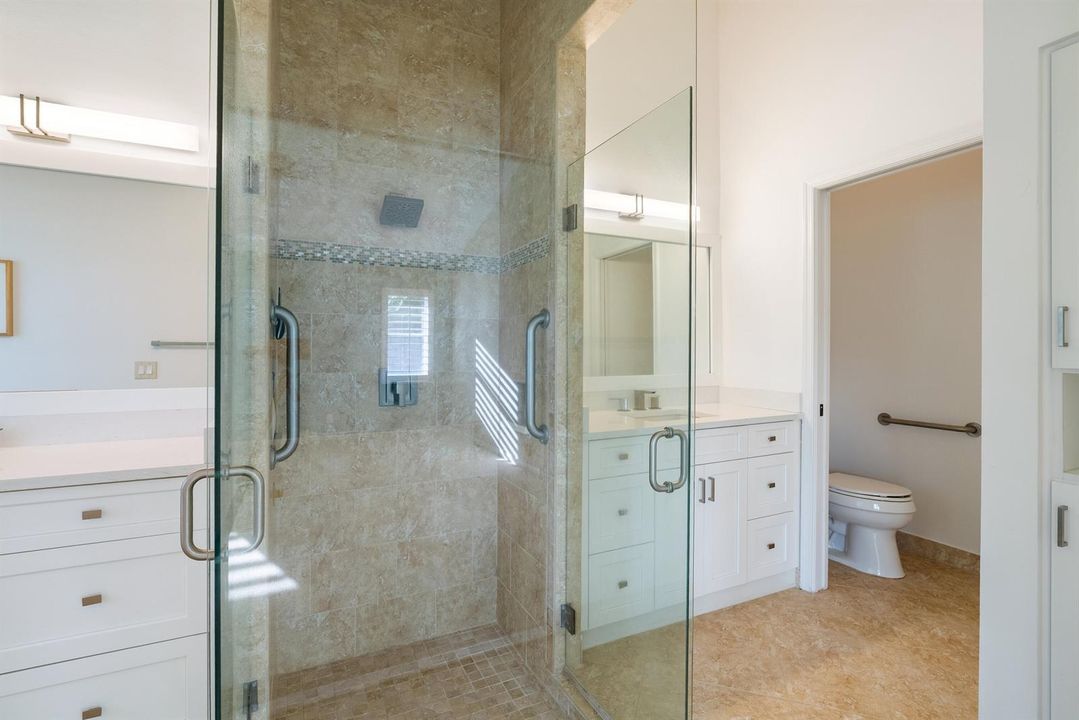
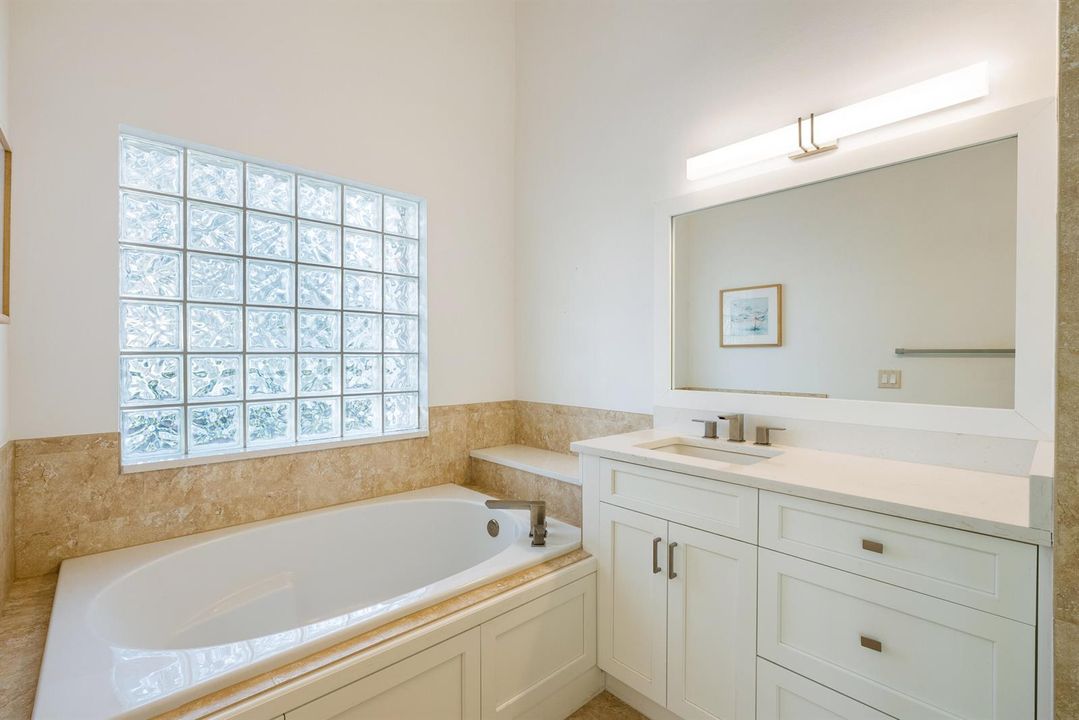
    • Full bathrooms: 2

  • Parking

    • 2 Or More Spaces

    • Driveway

    • No Boats

    • Parking Garage

    • Paver Block

    • On Street

    Property

    • Levels: 1

    • Pool Private: Yes

    • Exterior Features: Exterior Lights

    Lot

    • Lot: 0.18 Acres

    Other Property Information

    • Parcel Number: 00424603100000781

    • Zoning: RT

  • Type and style

    • Property Type: Residential

    • Property Sub Type: Single Family Residence

  • Utility

    • Cable Connected

    • Phone Connected

    • Water Connected

    • Cable Available

    • Electricity Available

    • Phone Available

    • Sewer Available

    • Water Available

  • Other financial information

    • HOA: $1,480

    • HOA Frequency: Quarterly

    • Annual tax amount: $3,836

  • Source details

    • MLS ID: B26095187

    Other facts

    • Construction Materials: CBS Construction / Slab Construction / Stucco

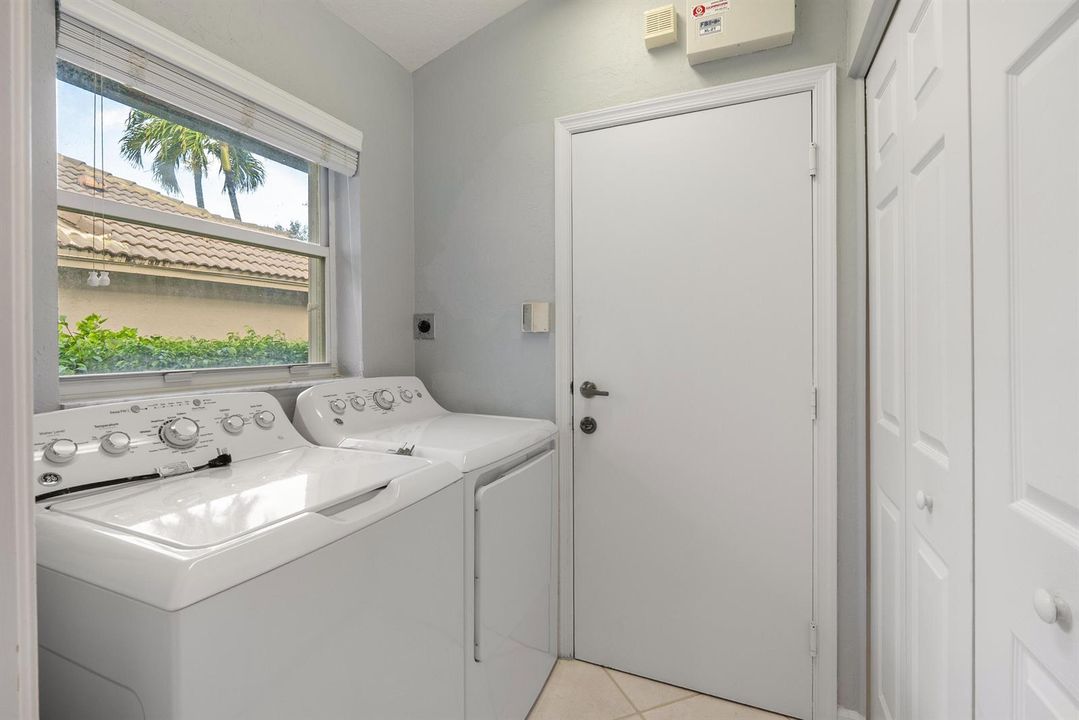
    • Laundry Features: Washer Hookup

    • Lot Features: Lake Worth / Less Than 1/4 Acre Lot / Less Than 1 Acre / Above Ground Irrigation / Sprinklers

    • Patio And Porch Features: Patio

    • Pool Features: Community

    • Window Features: Complete Accordian Shutters / Blinds / Plantation Shutters / Verticals

    • Direction Faces: North

    • Other Structures: Livable

    • Architectural Style: Ranch / One Story

    • Waterfront: Yes

    • Garage Spaces: 2

    • Attached Garage: Yes

    • Garage: Yes

    • Living Area: 2164

    • Water Source: Public

    • Subdivision Name: LAKERIDGE GREENS AT PIPERS,Lakeridge Greens

Private inquiry
Talk to the advisor on this listing.
Floor plans, HOA docs, off-market comparables, scheduling a private showing — one message, direct to the local specialist.

More like this

For Sale
$379,900
House
3 bds · 2 ba · 1,422 sqft
COUNTRY GREENS/Southpointe,Country Greens, Boynton Beach
12136 Country Greens Boulevard, Boynton Beach FL 33437
For Sale
$399,999
Townhouse
4 bds · 2 ba · 1,203 sqft
PINE TRAIL SEC 4,Rainberry Woods, Delray Beach
5088 NW 5th St, Delray Beach FL 33445
For Sale
$367,500
Condo/Co-op
2 bds · 2 ba · 1,392 sqft
HUNTINGTON POINTE, Delray Beach
14111 Royal Vista Drive # 109, Delray Beach FL 33484
For Sale
$430,000
House
2 bds · 2 ba · 1,322 sqft
HAMPTON LAKES, Boynton Beach
12906 Hampton Lakes Cir, Boynton Beach FL 33436
For Sale
$379,000
Condo/Co-op
3 bds · 2 ba · 1,214 sqft
BOYNTON OASIS CONDO, Boynton Beach
6440 Park Lake Circle, Boynton Beach FL 33437
New
For Sale
$600,000
Commercial
0 room(s)
Delray Beach
5329 W Atlantic Avenue Ste 205, Delray Beach FL 33484
New
For Sale
$535,000
House
3 bds · 2 ba · 1,894 sqft
VALENCIA ISLES 3,Valencia Isles, Boynton Beach
11154 POLYNESIAN Way, Boynton Beach FL 33437
New
For Sale
$363,000
House
2 bds · 2 ba · 1,093 sqft
GREATER BOYNTON PLACE 2, Boynton Beach
10121 Boynton Place Cir, Boynton Beach FL 33437

Market around this address

Live counts in the same area.
View all

The multiple listing information is provided by the Miami Association of REALTORS® from a copyrighted compilation of listings. The compilation of listings and each individual listing are ©2026-present Miami Association of REALTORS®. All Rights Reserved. The information provided is for consumers' personal, noncommercial use and may not be used for any purpose other than to identify prospective properties consumers may be interested in purchasing. All properties are subject to prior sale or withdrawal. All information provided is deemed reliable but is not guaranteed accurate, and should be independently verified. Listing courtesy of: Arbor Residential