Sell Your Home
Get a free home valuation
Contact
Tell us about your needs
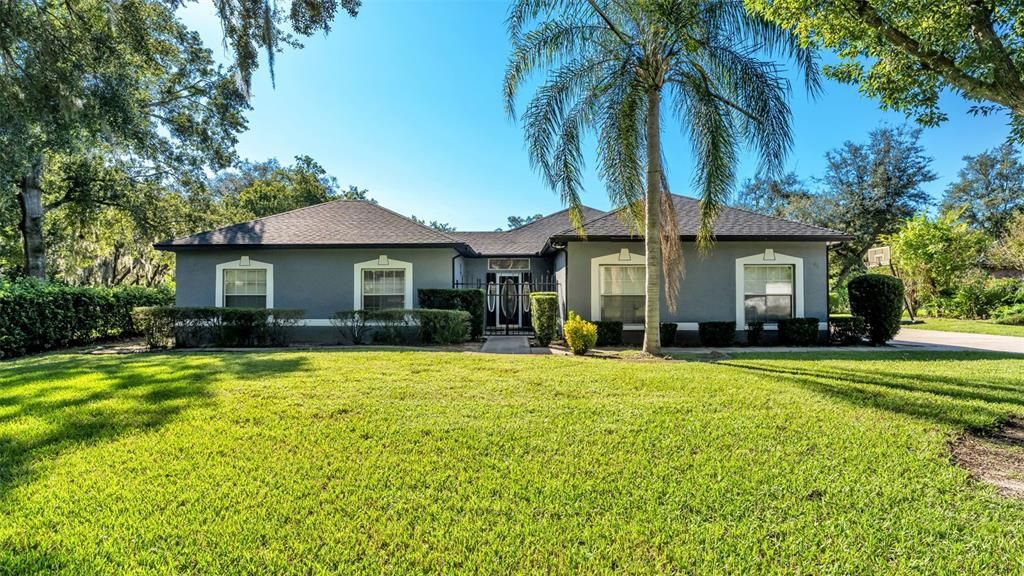
69 PINE FOREST DRIVE

House For Sale
$494,900

BTC: 5.91844056

ETH: 203.49506579

1 days
3 bds
3 ba
2,747 sqft

Overview

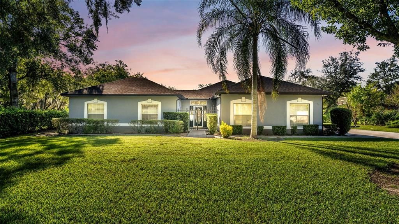
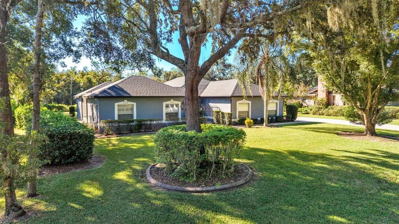
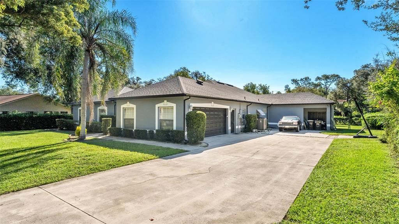
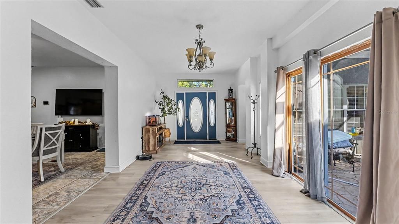
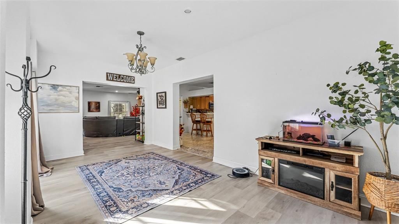
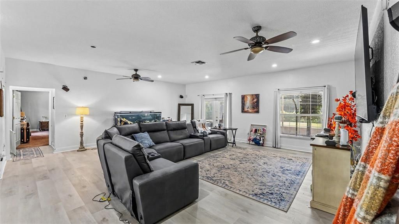
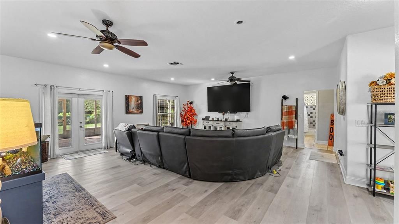
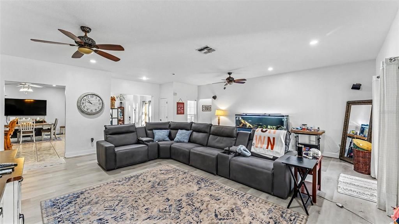
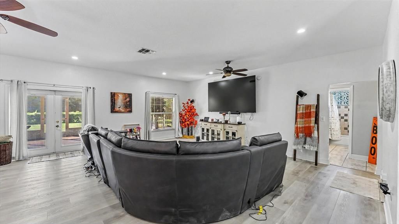
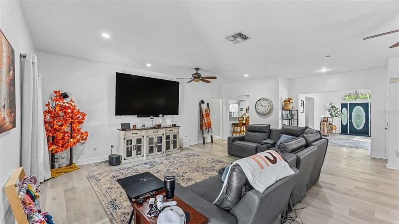
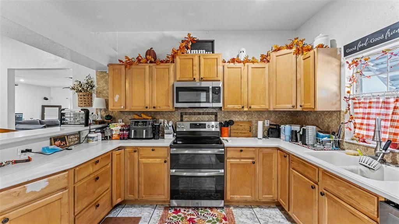
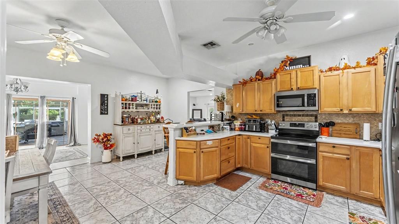
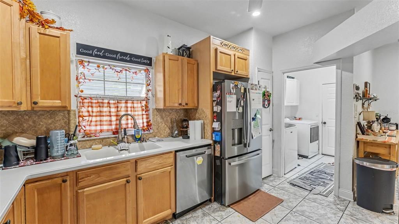
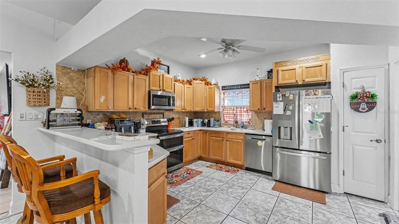
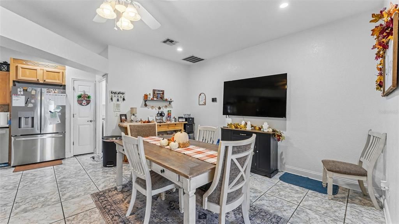
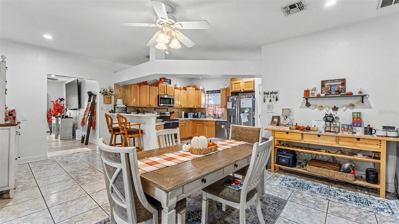
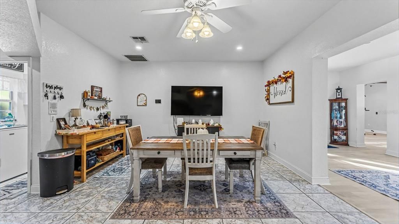
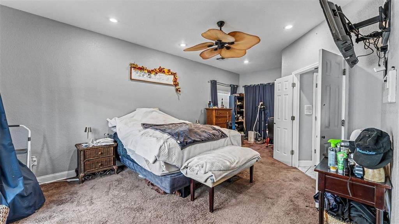
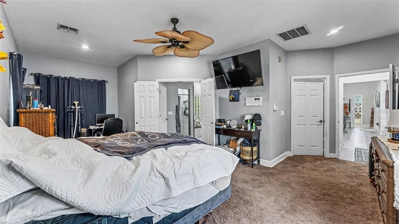
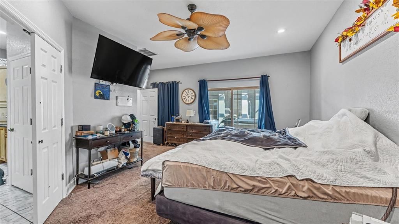
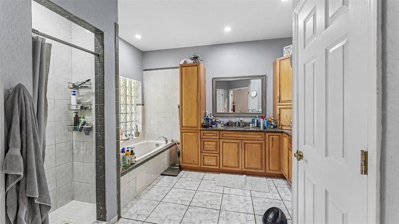
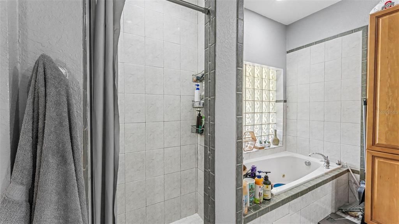
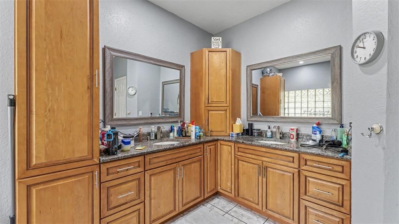
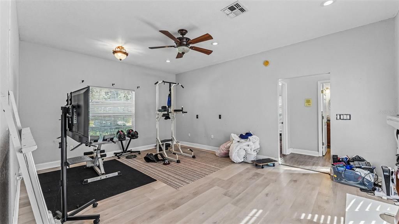
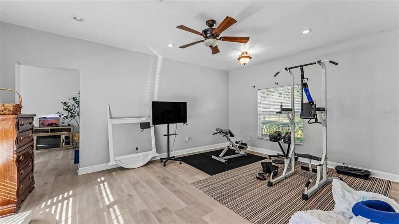
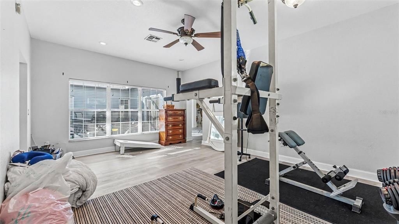
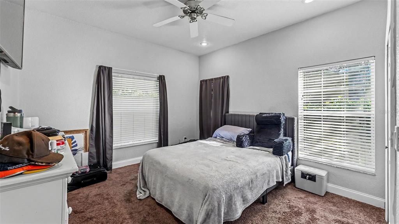
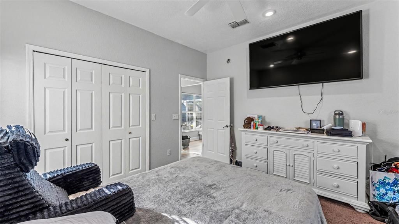
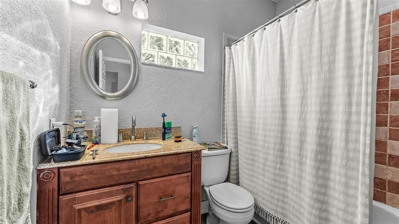
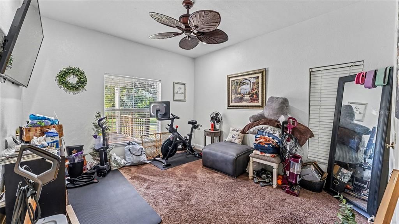
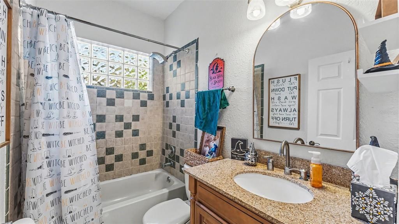
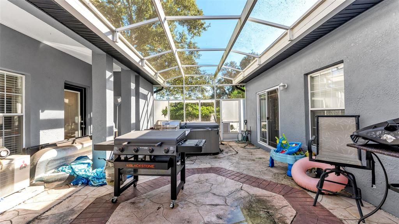
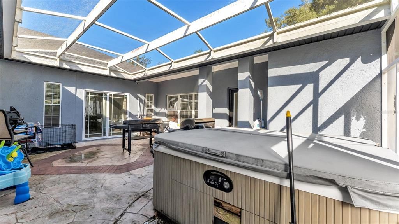
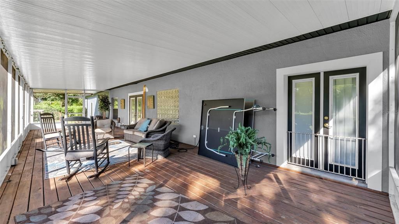
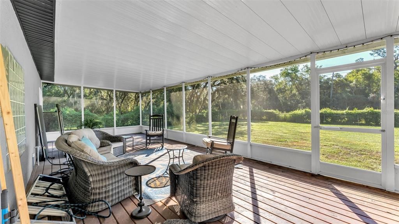
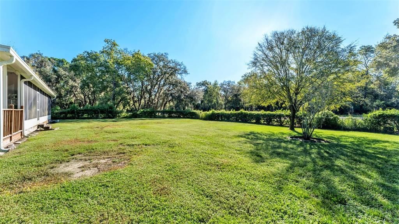
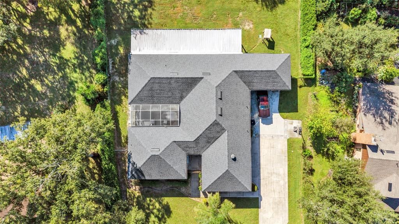
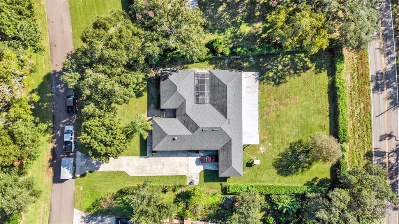
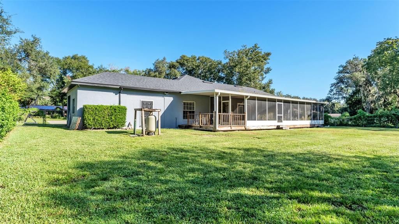
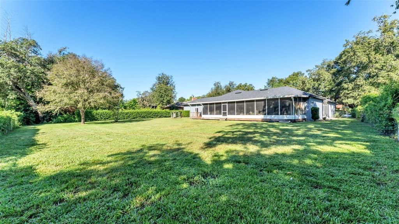
LOOKING FOR SPACE!! THIS 3 BEDROOM/3 BATH HOME HAS 2747 SQUARE FEET LIVING, TOTAL SQUARE FOOTAGE IS 3735 SQFT LOCATED IN DESIRABLE SPRING PINES. HOME FEATURES AN OPEN FLOOR PLAN, OVERSIZED 24X22 LIVING ROOM, LARGE DINING ROOM, AN OPEN KITCHEN. A BONUS ROOM THAT COULD BE USED FOR A DEN/OFFICE, FORMAL LIVING ROOM, AN IN LAW SUITE OR AN AT HOME GYM. NEW ARCHITECTURAL SHINGLE ROOF(2025), NEW 25 SEER 5 TON AC UNIT(2025), NEW HYBRID HOT WATER HEATER(2025), FRESHLY PAINTED EXTERIOR(2026). THE MASTER BEDROOM HAS A NICE SIZE MASTER BATH WITH WALK-IN SHOWER, GARDEN TUB , DUAL SINKS, HIS/HER CLOSETS. TRIPLE SPLIT PLAN. 2 CAR GARAGE PLUS AN ADDITIONAL 10X10 GARAGE FOR A GOLF CART OR STORAGE. 55X14 BACK PORCH OVER LOOKING THE FENCED BACKYARD.

Location

Details
Type:
Residential
Parking:
No Data
Year Built:
2001
Lot:
0.55 Acres
Heating:
Central
Price/sqft:
$180
Cooling:
Central Air
HOA:
No Data

Valuation

Our model vs. what's actually selling nearby.
Estimate
$458,900
$445K – $576K
Confidence Low
List vs. estimate
$36K above estimate
List $494,900 · +7.8%
Our model says this listing is priced above recent comparable activity. Room to negotiate.
Price per sq ft
$180
+3.0% vs. city median $174
Based on
7 MLS comparables
Median of recent comparable listings. Sold comps use closing price, active listings use list price.

Highlights

Annual tax
$4,552
2026
Garage
2 car garage
Pets
Allowed
All facts and features
  • Flooring

    • Carpet

    • Ceramic Tile

    • Laminate

    Heating

    • Central

    Cooling

    • Central Air

    Appliances

    • Dishwasher

    • Electric Water Heater

    • Microwave

    • Range

    • Refrigerator

    Other interior features

    • Ceiling Fan(s)

    • Eating Space In Kitchen

    • High Ceilings

    • Open Floorplan

    • Split Bedroom

    Bedrooms and bathrooms

    • Bedrooms: 3

    • Full bathrooms: 3

  • Property

    • Levels: Multi/Split

    • Exterior Features: French Doors / Irrigation System / Sliding Doors / Storage

    Lot

    • Lot: 0.55 Acres

    Other Property Information

    • Parcel Number: 282807935112000690

    • Zoning: RES

  • Type and style

    • Property Type: Residential

    • Property Sub Type: Single Family Residence

  • Utility

    • BB/HS Internet Available

    • Cable Available

    • Electricity Connected

    • Sprinkler Well

  • Other financial information

    • Annual tax amount: $4,552

  • Source details

    • MLS ID: L4965932

    Other facts

    • Construction Materials: Block / Stucco

    • Foundation Details: Slab

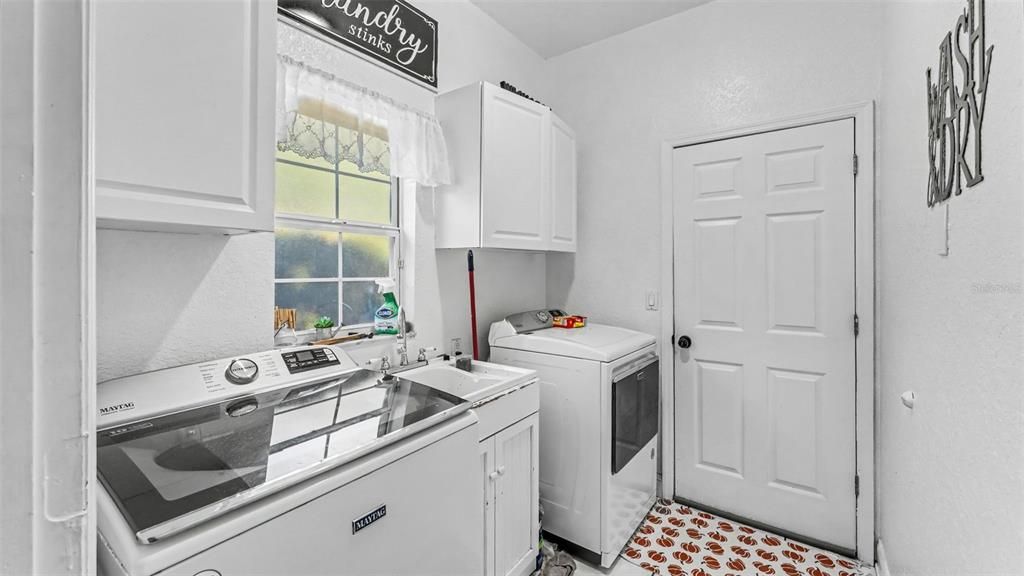
    • Laundry Features: Inside

    • Lot Features: In County

    • Patio And Porch Features: Covered / Deck / Patio / Screened

    • Window Features: Blinds

    • Direction Faces: Northwest

    • Garage Spaces: 2

    • Attached Garage: Yes

    • Garage: Yes

    • Living Area: 2747

    • Water Source: Well

    • Subdivision Name: SPRING PINES

Private inquiry
Talk to the advisor on this listing.
Floor plans, HOA docs, off-market comparables, scheduling a private showing — one message, direct to the local specialist.

More like this

For Sale
$402,666
House
5 bds · 3 ba · 2,566 sqft
CEDAR CROSSINGS PHASE 1, HAINES CITY
3074 CROSSLAND COURT
For Sale
$620,000
House
4 bds · 2 ba · 2,831 sqft
SPRING PINES, HAINES CITY
86 PINE FOREST LANE
For Sale
$570,000
House
4 bds · 3 ba · 2,416 sqft
SOUTH BAY LANDINGS, HAINES CITY
9056 S BAY DRIVE
For Sale
$350,000
House
4 bds · 2 ba · 2,806 sqft
POINCIANA NBRHD 02 WEST VILLAGE 07, POINCIANA
1403 KISSIMMEE COURT
For Sale
$389,000
House
3 bds · 2 ba · 1,632 sqft
SPRING PINES, HAINES CITY
41 SPRING LANE
For Sale
$415,000
House
3 bds · 2 ba · 1,716 sqft
NONE, HAINES CITY
1002 W LAKE MARION ROAD
-$15K
For Sale
$399,900
House
3 bds · 2 ba · 2,444 sqft
ARROWHEAD LAKE, HAINES CITY
109 ARROWHEAD LANE
+$105K
For Sale
$570,000
Lots/Land
20.33 acres
MARION WOODS, HAINES CITY
LAKE MARION ROAD W

Market around this address

Live counts in the same area.
View all

The multiple listing information is provided by the Stellar MLS from a copyrighted compilation of listings. The compilation of listings and each individual listing are ©2026-present Stellar MLS. All Rights Reserved. The information provided is for consumers' personal, noncommercial use and may not be used for any purpose other than to identify prospective properties consumers may be interested in purchasing. All properties are subject to prior sale or withdrawal. All information provided is deemed reliable but is not guaranteed accurate, and should be independently verified. Listing courtesy of: KELLER WILLIAMS REALTY