Sell Your Home
Get a free home valuation
Contact
Tell us about your needs

6905 STONE RIVER

House For Sale
$478,500

BTC: 5.85500153

ETH: 194.51219512

5 days
2 bds
2 ba
1,628 sqft

Overview

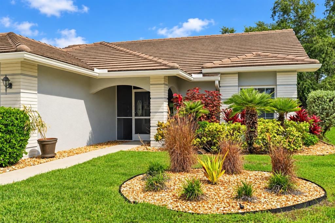
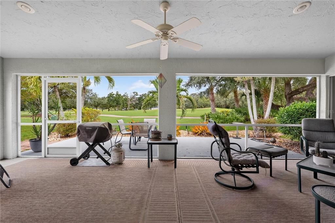
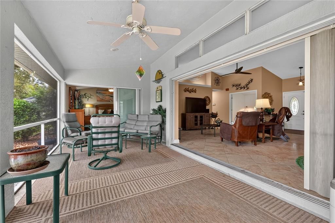
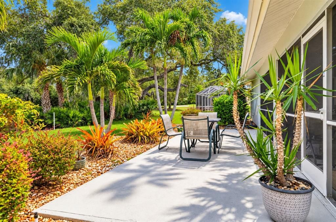
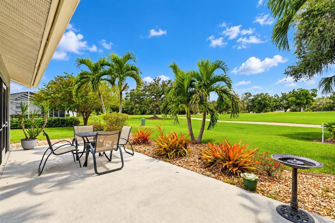
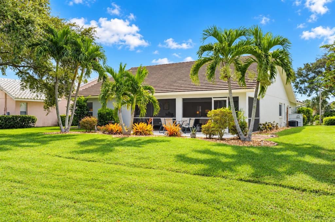
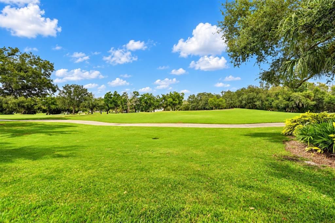
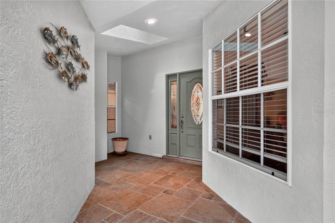
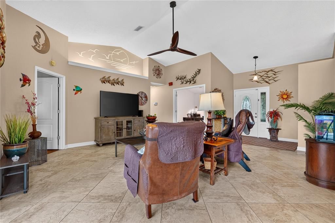
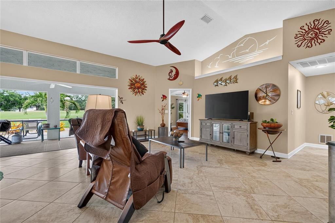
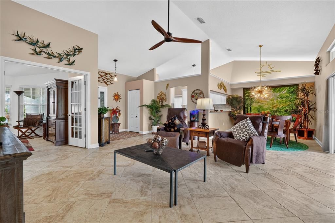
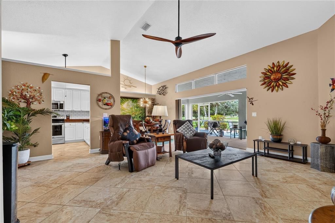
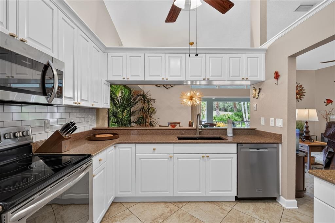
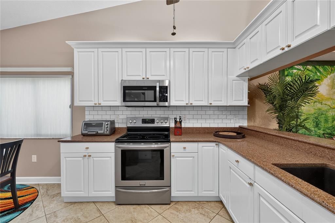
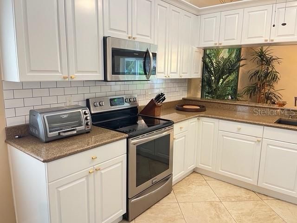
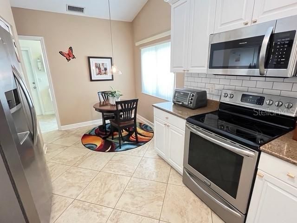
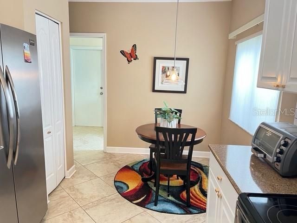
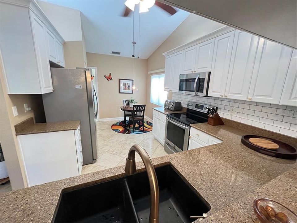
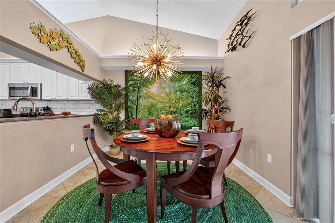
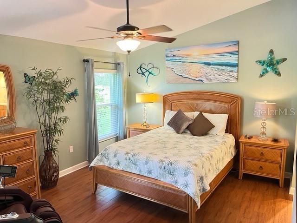
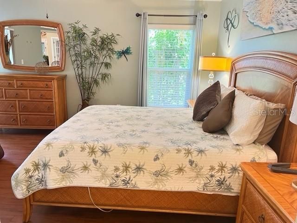
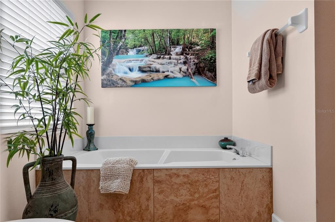
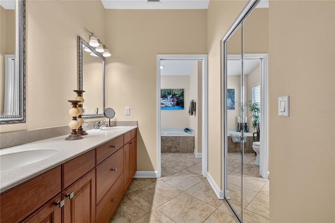
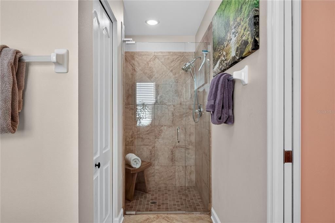
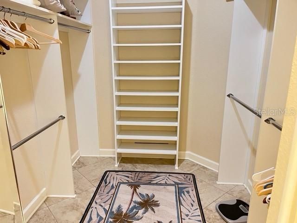
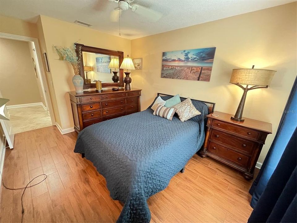
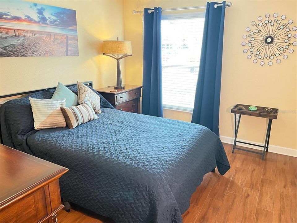
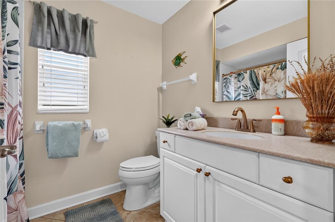
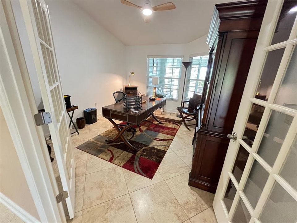
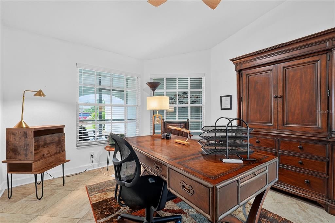
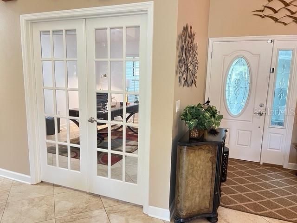
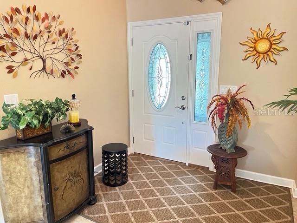
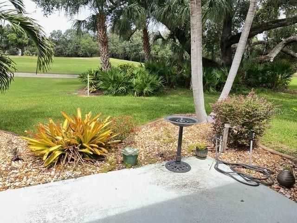
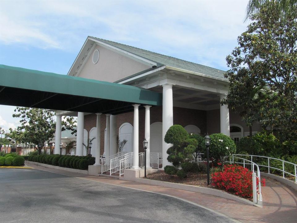
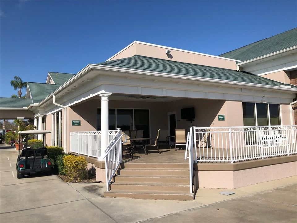
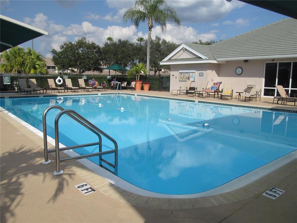
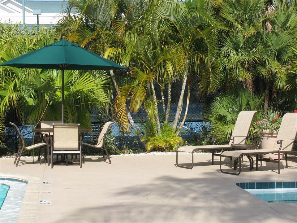
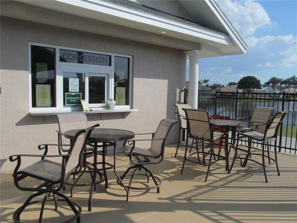
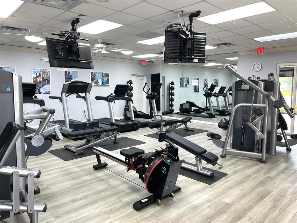
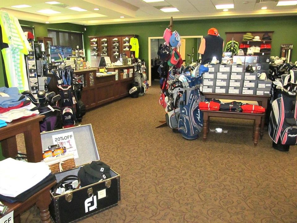
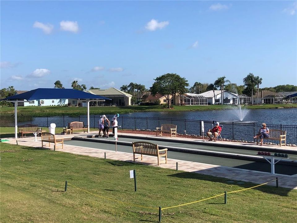
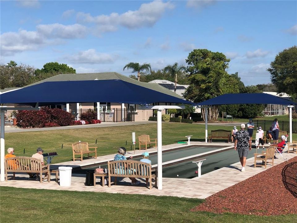
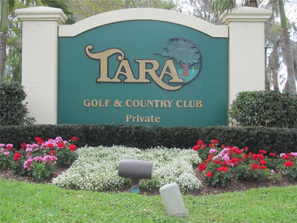
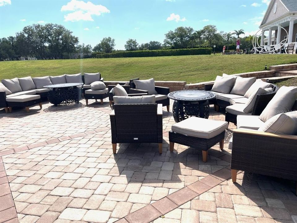
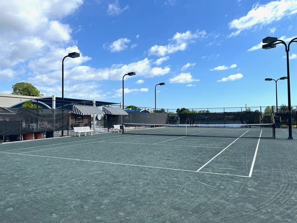
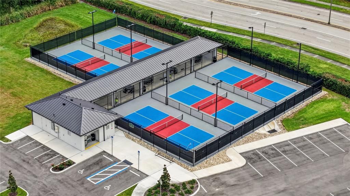
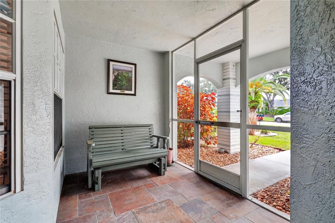
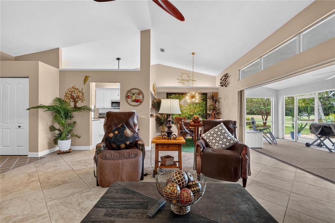
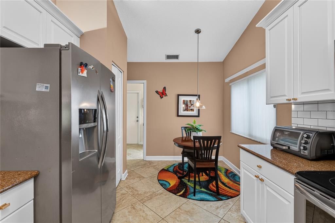
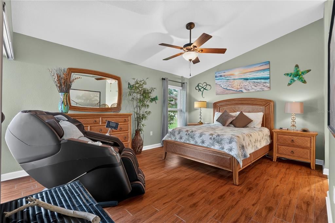
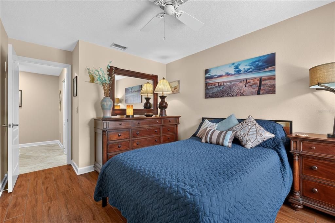
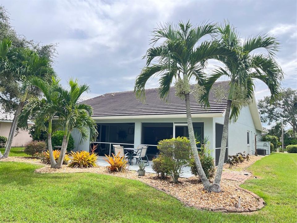
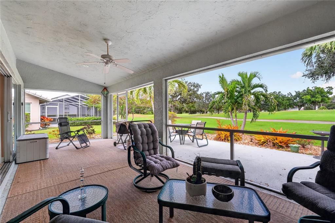
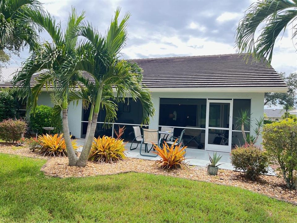
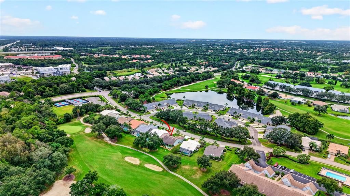
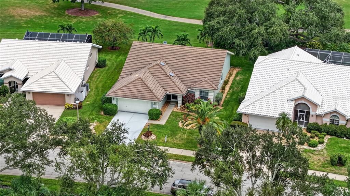
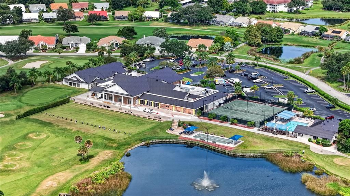
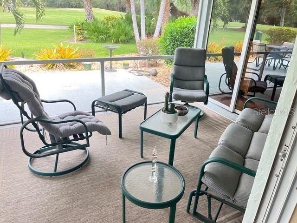
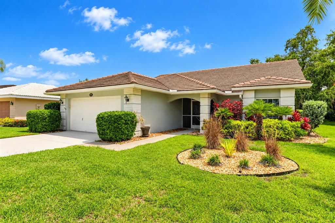
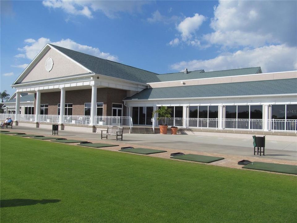
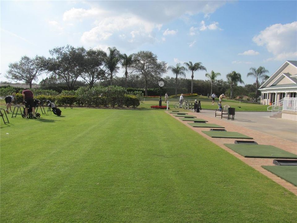
Beautifully appointed and move-in ready, this pristine, 2- bedroom, DEN, 2 bath,2-car garage home, is ideally situated on the 7th fairway at private Tara Golf & C.C. From the moment you enter the welcoming foyer, you'll appreciate the light, open floor plan with vaulted ceilings, and expansive views of the golf course. Plantation shutters throughout. Spacious updated eat-in kitchen is designed for both everyday living and entertainment, features stainless steel appliances, granite countertops, subway tile backsplash, abundant counter and cabinet space opening to the dining and living areas. The generously sized great room offers soaring ceilings and comfortable, inviting atmosphere while the separate DEN with French doors, provides flexible space for an office, study, or additional sitting area. Spacious ensuite primary bedroom and guest bedroom feature luxury vinyl flooring, while tile flooring extends through the main living areas. With an open floor plan, this home offers the blend of comfort, style and Florida living. This home is beautifully decorated and is being offered fully furnished making it truly ready for its owners to enjoy. Step outside through the triple sliding glass doors to a large screened enclosed patio/lanai to enjoy the expansive golf course views. Ideal for morning coffee, entertaining, or simply relaxing and taking in the scenery. A Class "A" golf membership accompanies this property with mandatory membership fees of $6,571 which includes green fees. One Time Capital Contribution payable at closing to Tara of $6,571. Annual fee of $1071 to Tara Master Association which includes Comcast cable TV with HBO, ESPN, Peacock and expansive channels including music, and high-speed internet. All Amenities accompany this home with include an exercise facility with state of the art equipment, sauna, hot tub, lap pool with a concession stand nearby. Har-tru tennis courts, pickle ball, bocce ball, driving range, and a pro-shop. Clubhouse with fine dining and a grill room is currently under construction but soon to open. Come enjoy the Florida country club lifestyle. You can buy a home anywhere but you can't buy a lifestyle.

Location

Details

Type:
Residential
Parking:
Driveway / Garage Door Opener
Year Built:
1989
Lot:
0.20 Acres
Heating:
Electric
Price/sqft:
$294
Cooling:
Central Air
HOA:
$548

Valuation

Our model vs. what's actually selling nearby.
Estimate
$387,500
$274K – $530K
Confidence Low
List vs. estimate
$91K above estimate
List $478,500 · +23.5%
Our model says this listing is priced above recent comparable activity. Room to negotiate.
Price per sq ft
$293
+6.3% vs. city median $276
Based on
37 MLS comparables
Median of recent comparable listings. Sold comps use closing price, active listings use list price.

Highlights

HOA
$547/mo
Common Area Taxes, Community Pool, Escrow Reserves Fund
View
Golf Course, Trees/Woods
Garage
2 car garage
Furnished
Furnished
Pets
Allowed
All facts and features
  • Flooring

    • Tile

    Heating

    • Electric

    Cooling

    • Central Air

    Appliances

    • Cooktop

    • Dishwasher

    • Disposal

    • Dryer

    • Microwave

    • Range

    • Refrigerator

    • Washer

    Other interior features

    • Ceiling Fan(s)

    • Eating Space In Kitchen

    • High Ceilings

    • Living Room/Dining Room Combo

    • Open Floorplan

    • Primary Bedroom Main Floor

    • Stone Counters

    • Vaulted Ceiling(s)

    • Walk-In Closet(s)

    • Window Treatments

    Bedrooms and bathrooms

    • Bedrooms: 2

    • Full bathrooms: 2

  • Parking

    • Driveway

    • Garage Door Opener

    Property

    • Levels: One

    • Exterior Features: Irrigation System / Private Entrance / Private Mailbox / Sidewalk / Sliding Doors

    Lot

    • Lot: 0.20 Acres

    Other Property Information

    • Parcel Number: 1731510358

    • Zoning: PD-R

  • Type and style

    • Property Type: Residential

    • Property Sub Type: Single Family Residence

  • Utility

    • Cable Connected

    • Electricity Connected

    • Sewer Connected

    • Street Lights

    • Water Connected

  • Other financial information

    • HOA: $548

    • HOA Frequency: Monthly

  • Source details

    • MLS ID: A4708418

    Other facts

    • Construction Materials: Block / Stucco

    • Foundation Details: Slab

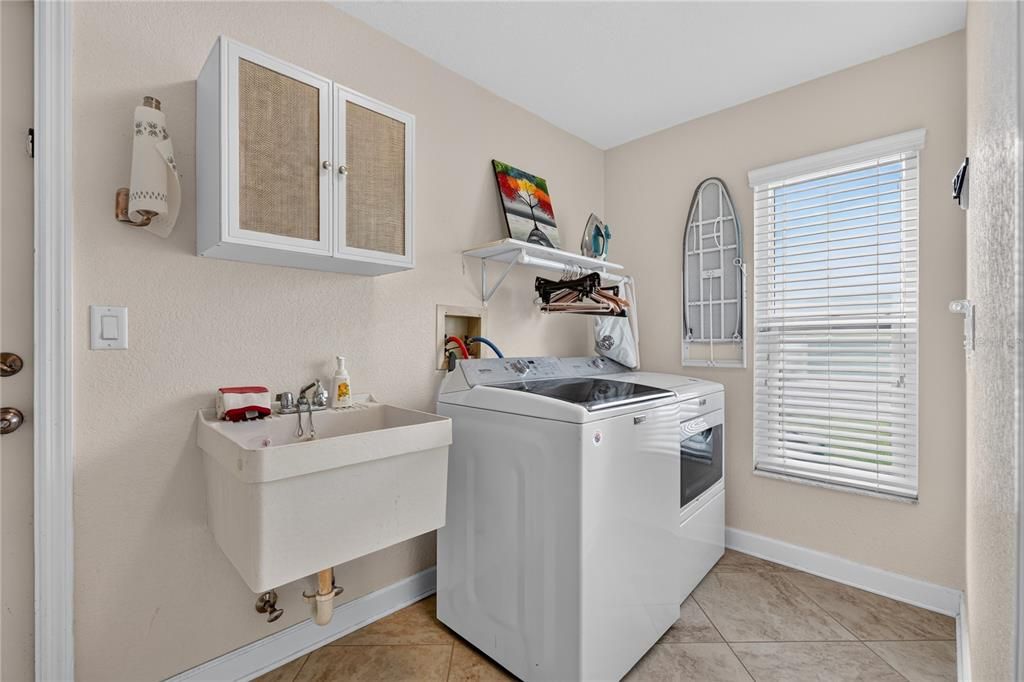
    • Laundry Features: Electric Dryer Hookup / Inside / Laundry Room

    • Patio And Porch Features: Enclosed / Front Porch / Patio / Rear Porch / Screened

    • Window Features: Blinds / Window Treatments

    • Direction Faces: Southwest

    • Architectural Style: Florida

    • Garage Spaces: 2

    • Attached Garage: Yes

    • Garage: Yes

    • Living Area: 1628

    • Water Source: Public

    • Subdivision Name: TARA GOLF & C.C

Private inquiry
Talk to the advisor on this listing.
Floor plans, HOA docs, off-market comparables, scheduling a private showing — one message, direct to the local specialist.

More like this

For Sale
$339,000
House
2 bds · 2 ba · 1,517 sqft
TWELVE OAKS III OF TARA, BRADENTON
5713 COTTONWOOD STREET
For Sale
$519,999
House
3 bds · 2 ba · 2,053 sqft
RIVER PLACE, BRADENTON
6841 74TH STREET CIRCLE E
For Sale
$419,000
House
3 bds · 2 ba · 1,677 sqft
CREEKWOOD PH ONE SUBPHASE I UNIT A1, BRADENTON
7303 52ND TERRACE E
New
For Sale
$599,000
House
3 bds · 3 ba · 2,438 sqft
PALM-AIRE AT SARASOTA UNIT 7 PH 1, SARASOTA
6945 COUNTRY LAKES CIRCLE
New
For Sale
$490,000
House
4 bds · 2 ba · 2,429 sqft
BARRINGTON RIDGE PH 1B, BRADENTON
6129 41ST STREET STREET E
New
For Sale
$549,900
House
3 bds · 2 ba · 2,003 sqft
FAIRWAY LAKES AT PALM AIRE, SARASOTA
5815 FAIRWOODS CIRCLE
New
For Sale
$530,000
House
3 bds · 3 ba · 2,419 sqft
PERIDIA UNIT ONE, BRADENTON
4202 AUGUSTA TERRACE E
New
For Sale
$550,000
House
3 bds · 2 ba · 2,374 sqft
PERIDIA UNIT THREE, BRADENTON
4321 PRESIDENTIAL AVENUE CIRCLE E

Market around this address

Live counts in the same area.
View all

The multiple listing information is provided by the Stellar MLS from a copyrighted compilation of listings. The compilation of listings and each individual listing are ©2026-present Stellar MLS. All Rights Reserved. The information provided is for consumers' personal, noncommercial use and may not be used for any purpose other than to identify prospective properties consumers may be interested in purchasing. All properties are subject to prior sale or withdrawal. All information provided is deemed reliable but is not guaranteed accurate, and should be independently verified. Listing courtesy of: COLDWELL BANKER REALTY