Sell Your Home
Get a free home valuation
Contact
Tell us about your needs
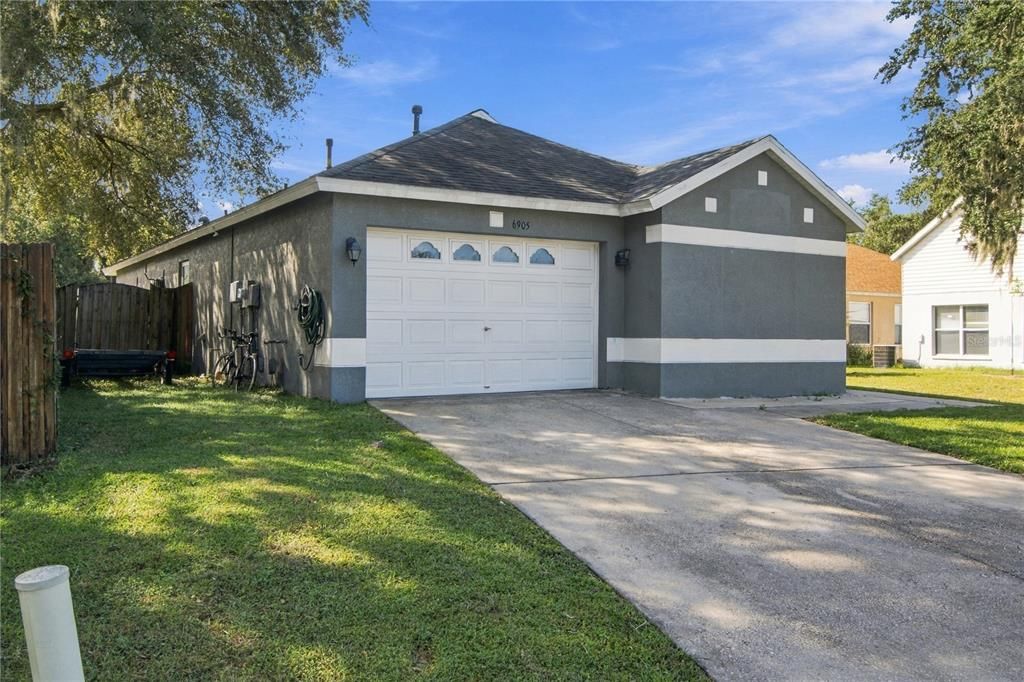
6905 SUMMER HARBOR LANE

House For Sale
$350,000

BTC: 4.40251572

ETH: 148.57516418

New
4 bds
2 ba
1,341 sqft

Overview

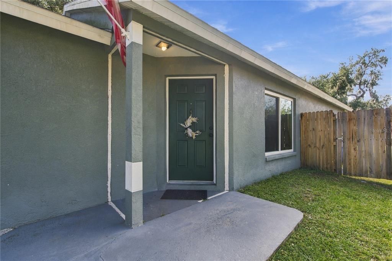
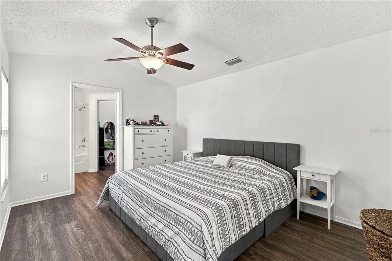
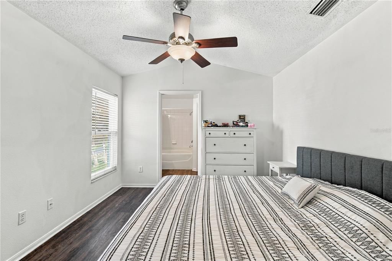
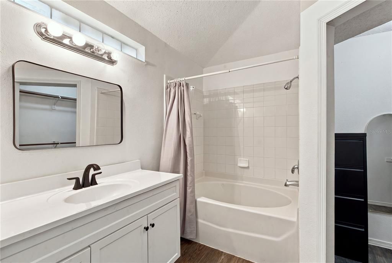
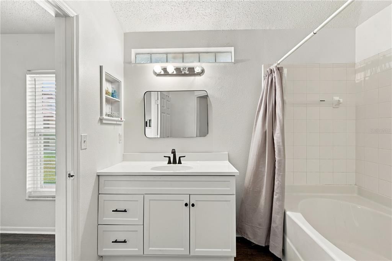
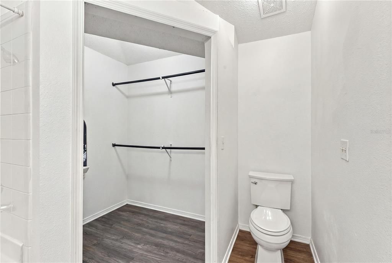
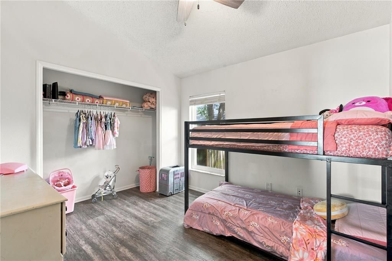
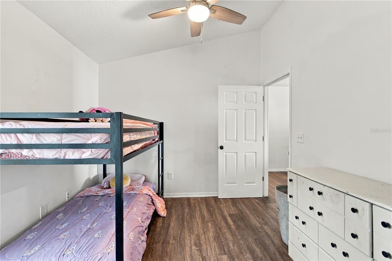
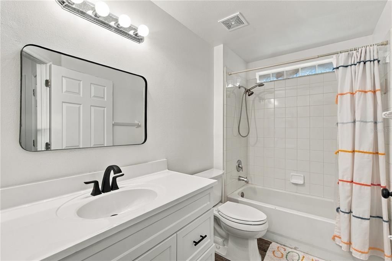
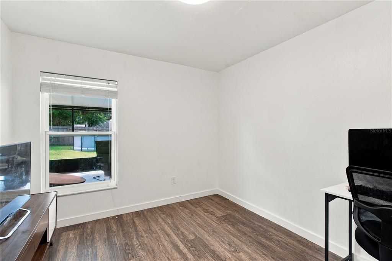
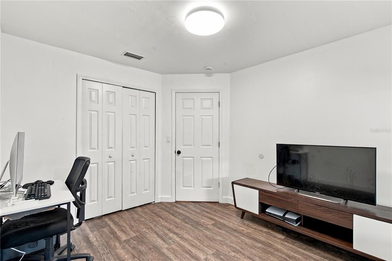
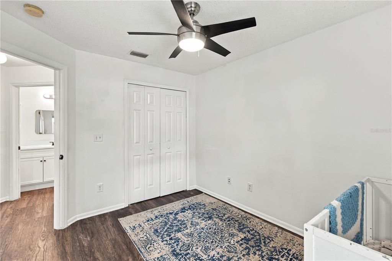
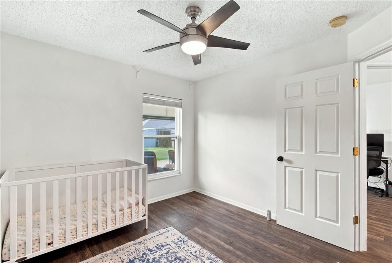
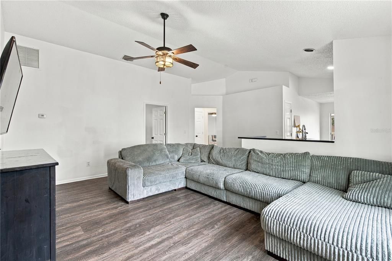
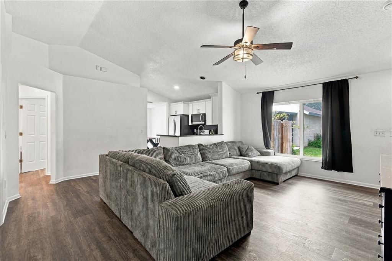
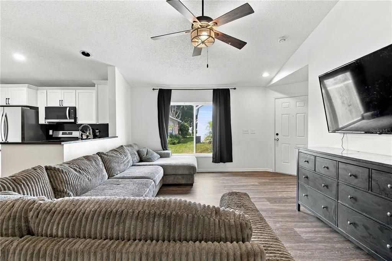
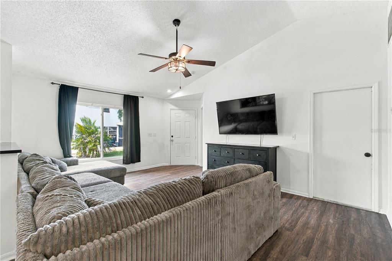
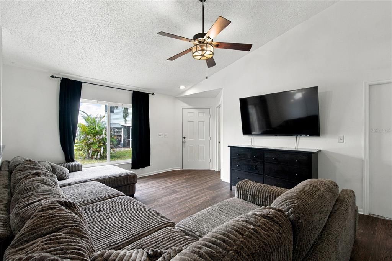
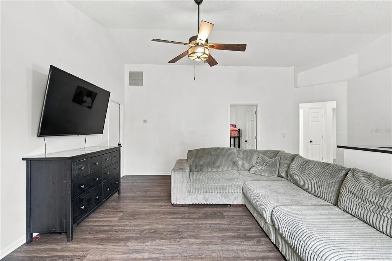
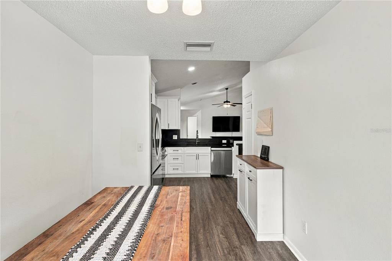
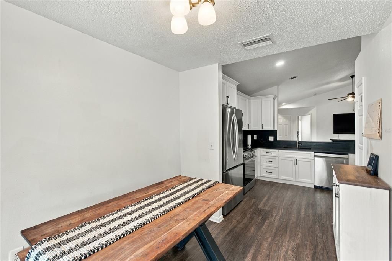
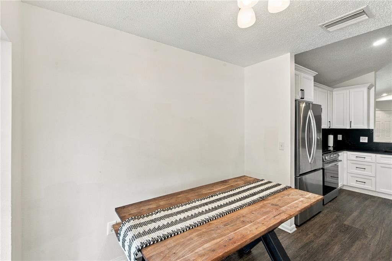
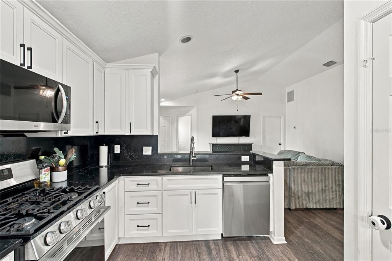
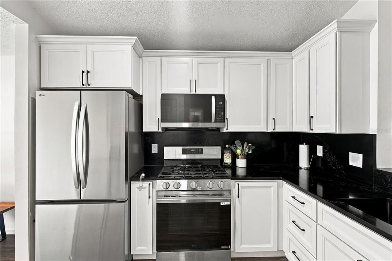
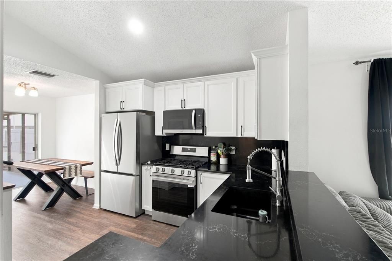
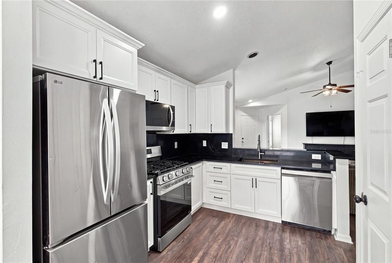
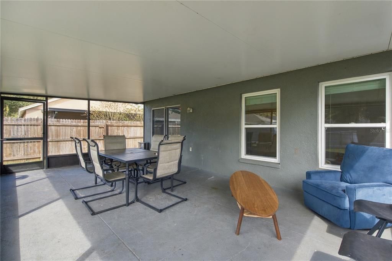
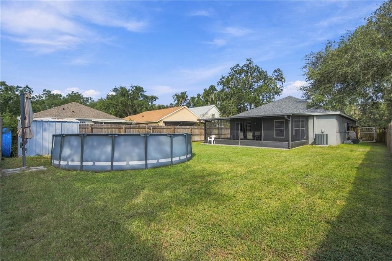
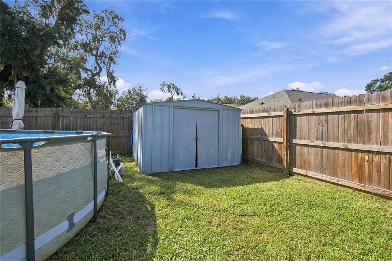
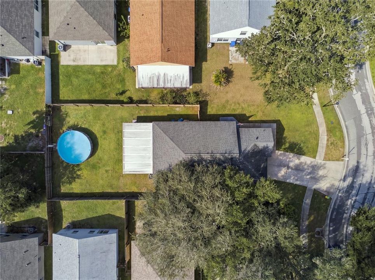
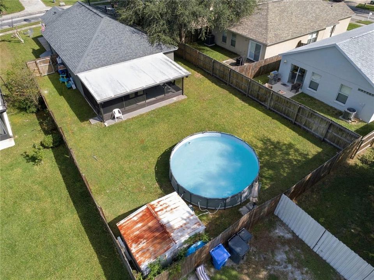
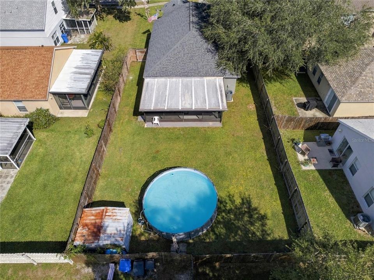
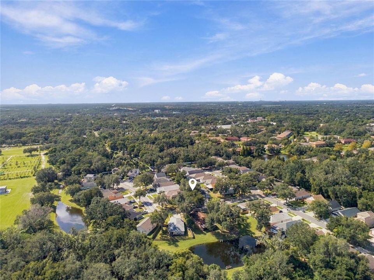
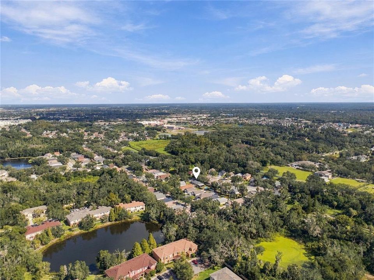
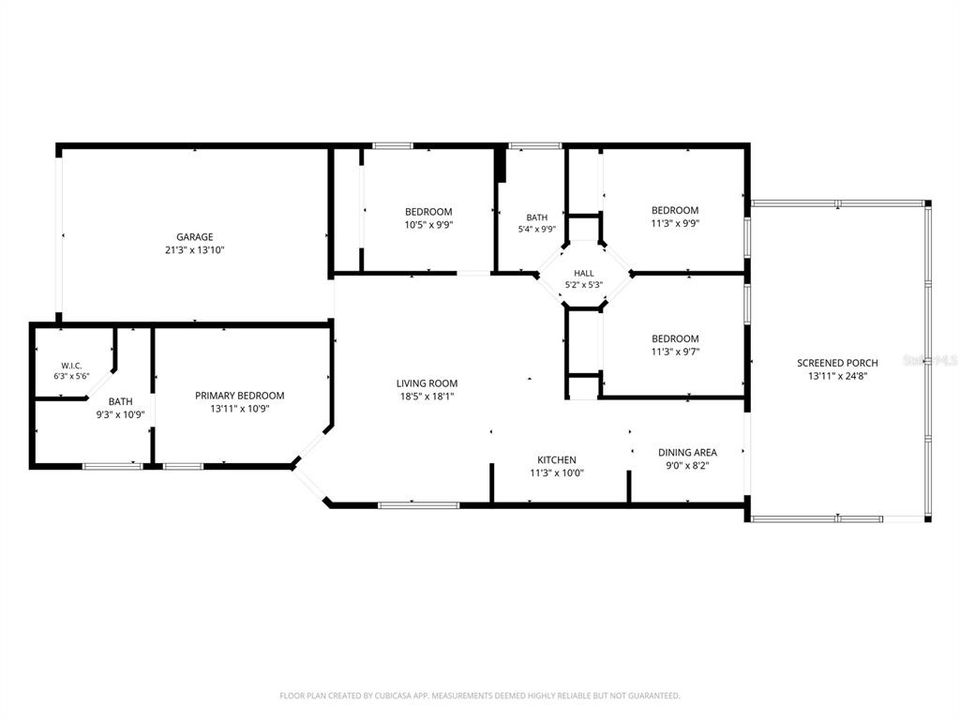
YOU WEREN'T LOOKING FOR A NEW HOME… UNTIL NOW! The updates are done, the backyard is waiting, and the keys could be yours! This beautifully refreshed 4-bedroom, 2-bath home in Bloomingdale Ridge might just be the one you didn't know you were looking for. With an oversized lot, LOW HOA, and NO CDD, there's even more to love beyond the front door! Recently brought back to life with an updated kitchen and bathrooms, fresh interior and thoughtful improvements throughout, this home is ready for its next chapter! Step inside to find natural light filling the living spaces, complemented by waterproof engineered hardwood flooring throughout — NO CARPET! The spacious primary suite offers a private retreat with a walk-in closet, en-suite bathroom, and garden tub, while three additional bedrooms give you the flexibility to make this home truly yours. Now, let's talk about the backyard! Imagine slow mornings with coffee on your oversized screened-in lanai, weekend BBQs with friends, and evenings unwinding in your fully fenced backyard. Whether you're entertaining or simply enjoying a little peace and quiet, there's plenty of room to make memories here! And the improvements don't stop at the pretty finishes! Enjoy a 2021 roof, double-pane windows, 2025 natural gas water heater and a 2026 water softener with approximately 9 years of warranty remaining. Plus, an oversized 21x15 garage for additional storage and convenience. The cherry on top? A clear 4-point home inspection! Located in Bloomingdale Ridge, you'll have easy access to I-75, US-301, and the Selmon Expressway, with shopping, dining, schools, and entertainment just minutes away. A fresh look, a fresh start, and a place to call your own! Schedule your private showing today!

Location

Details

Type:
Residential
Parking:
No Data
Year Built:
2003
Lot:
0.16 Acres
Heating:
Central
Price/sqft:
$261
Cooling:
Central Air
HOA:
$115

Valuation

Our model vs. what's actually selling nearby.
Estimate
$329,900
$299K – $338K
Confidence Medium
List vs. estimate
$20K above estimate
List $350,000 · +6.1%
Our model says this listing is priced above recent comparable activity. Room to negotiate.
Price per sq ft
$260
+37.0% vs. city median $190
Based on
7 MLS comparables
Median of recent comparable listings. Sold comps use closing price, active listings use list price.

Highlights

Annual tax
$3,447
2024
HOA
$115/qtr
Pool
Above Ground
Furnished
Furnished
Pets
Allowed
All facts and features
  • Flooring

    • Engineered Hardwood

    Heating

    • Central

    Cooling

    • Central Air

    Appliances

    • Dishwasher

    • Disposal

    • Dryer

    • Gas Water Heater

    • Microwave

    • Range

    • Refrigerator

    • Washer

    • Water Softener

    Other interior features

    • Ceiling Fan(s)

    • Eating Space In Kitchen

    • High Ceilings

    • Open Floorplan

    • Split Bedroom

    • Walk-In Closet(s)

    • Window Treatments

    Bedrooms and bathrooms

    • Bedrooms: 4

    • Full bathrooms: 2

  • Property

    • Levels: One

    • Pool Private: Yes

    • Exterior Features: Sidewalk / Sliding Doors

    Lot

    • Lot: 0.16 Acres

    Other Property Information

    • Parcel Number: U08302060U00000000031.0

    • Zoning: PD

  • Type and style

    • Property Type: Residential

    • Property Sub Type: Single Family Residence

  • Utility

    • Natural Gas Available

    • Natural Gas Connected

    • Public

  • Other financial information

    • HOA: $115

    • HOA Frequency: Quarterly

    • Annual tax amount: $3,448

  • Source details

    • MLS ID: TB8561929

    Other facts

    • Construction Materials: Block / Stucco

    • Foundation Details: Slab

    • Laundry Features: In Garage

    • Lot Features: Oversized Lot / Sloped

    • Patio And Porch Features: Enclosed / Rear Porch / Screened

    • Pool Features: Above Ground

    • Window Features: Blinds / Drapes / Shutters

    • Direction Faces: North

    • Other Structures: Shed(s)

    • Architectural Style: Traditional

    • Attached Garage: Yes

    • Garage: Yes

    • Living Area: 1341

    • Water Source: Public

    • Lot Size Dimensions: 50 x 135

    • Subdivision Name: BLOOMINGDALE RIDGE PH 3

Private inquiry
Talk to the advisor on this listing.
Floor plans, HOA docs, off-market comparables, scheduling a private showing — one message, direct to the local specialist.

More like this

For Sale
$360,000
House
3 bds · 1 ba · 1,607 sqft
UNPLATTED, GIBSONTON
10017 LINDA STREET
New
For Sale
$259,999
Townhouse
3 bds · 2 ba · 1,880 sqft
HARVEST CREEK VILLAGE, TAMPA
8718 TURNSTONE HAVEN PLACE
New
For Sale
$387,900
House
4 bds · 3 ba · 1,236 sqft
CLAIR MEL CITY UNIT 31, TAMPA
8507 LIBBY LANE
New
For Sale
$389,900
House
3 bds · 2 ba · 1,752 sqft
BOYETTE PARK PH 2C/4, RIVERVIEW
11417 BLUE WOODS DRIVE
New
For Sale
$335,000
House
3 bds · 2 ba · 1,406 sqft
BOYETTE SPRINGS, RIVERVIEW
12108 FRUITWOOD DRIVE
New
For Sale
$285,000
Townhouse
3 bds · 2 ba · 1,920 sqft
RIVER WALK, RIVERVIEW
10608 SHADY FALLS COURT
New
For Sale
$299,000
Lots/Land
0.90 acres
UNPLATTED, RIVERVIEW
9703 CARR ROAD
-$100
For Sale
$344,900
House
3 bds · 2 ba · 908 sqft
PERU, RIVERVIEW
10822 PALMETTO STREET

Market around this address

Live counts in the same area.
View all

The multiple listing information is provided by the Stellar MLS from a copyrighted compilation of listings. The compilation of listings and each individual listing are ©2026-present Stellar MLS. All Rights Reserved. The information provided is for consumers' personal, noncommercial use and may not be used for any purpose other than to identify prospective properties consumers may be interested in purchasing. All properties are subject to prior sale or withdrawal. All information provided is deemed reliable but is not guaranteed accurate, and should be independently verified. Listing courtesy of: THE SOMERDAY GROUP PL