Sell Your Home
Get a free home valuation
Contact
Tell us about your needs
6909 9TH COURT E

House For Sale
$549,000

BTC: 7.05519501

ETH: 228.75000000

New
3 bds
2 ba
1,709 sqft

Overview

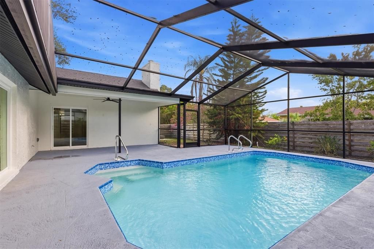
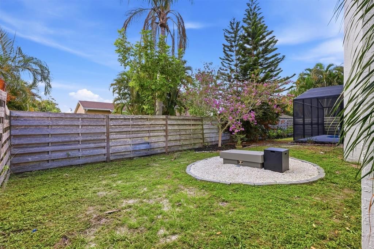
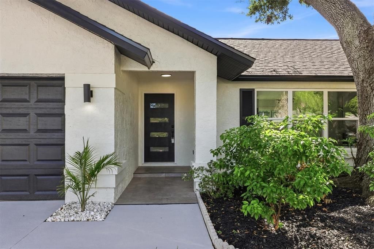
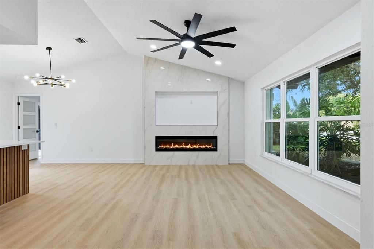
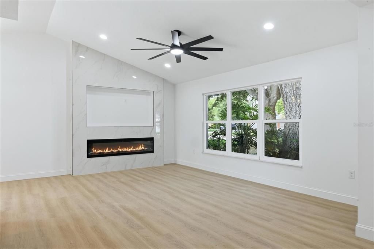
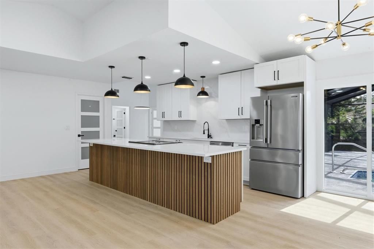
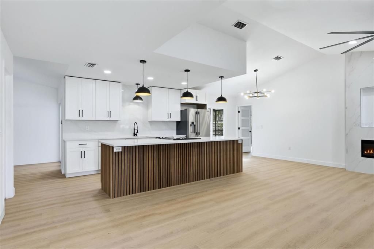
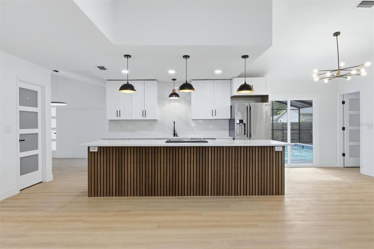
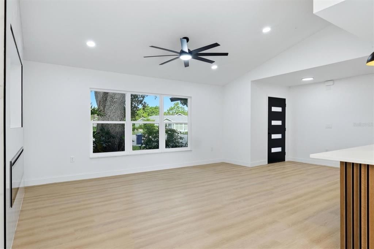
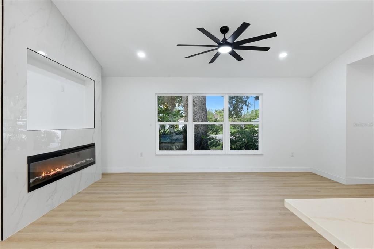
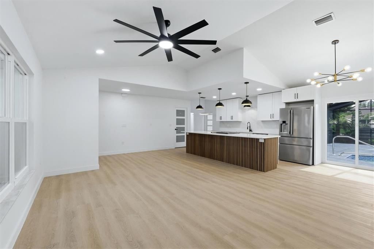
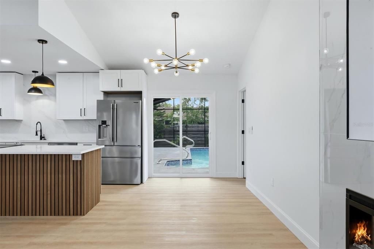
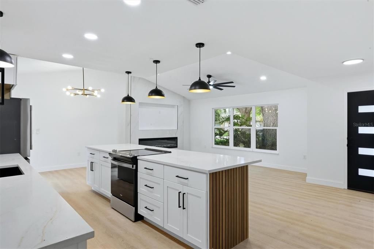
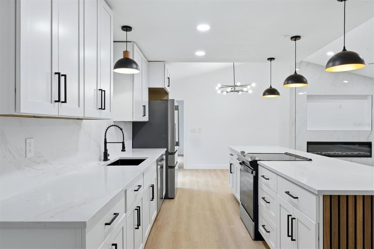
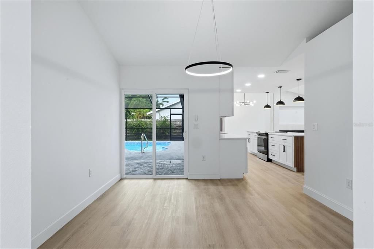
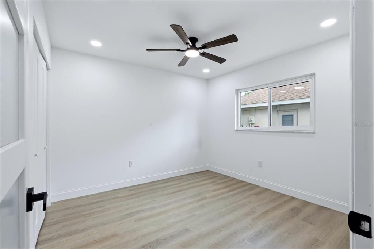
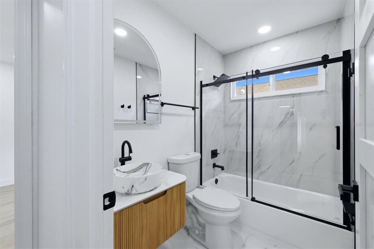
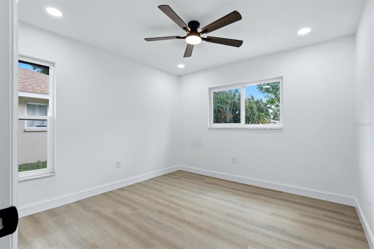
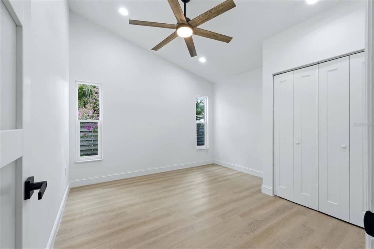
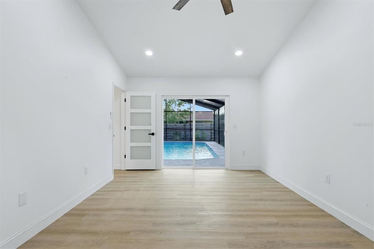
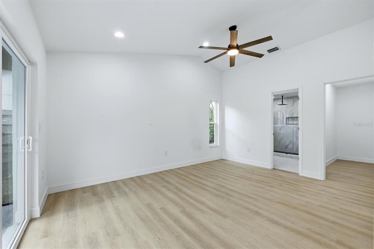
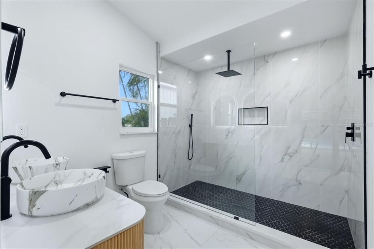
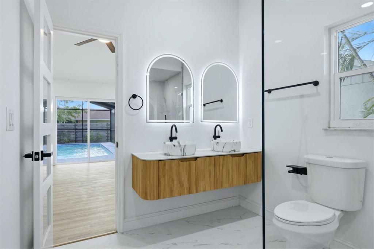
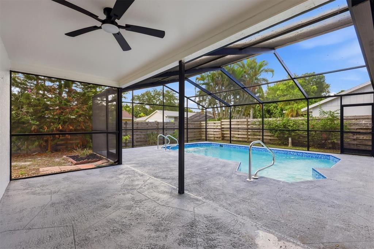
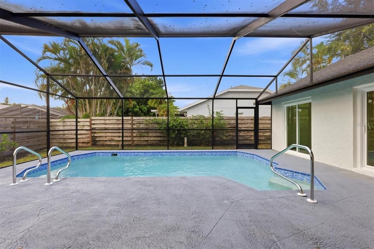
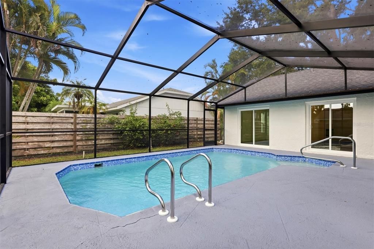
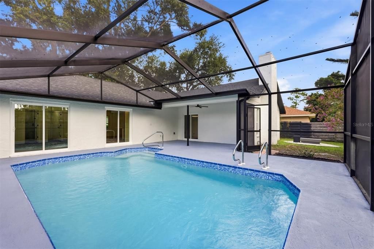
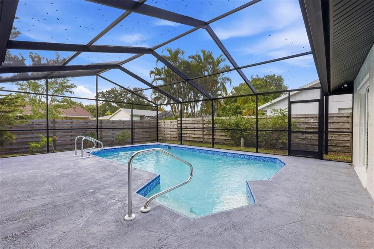
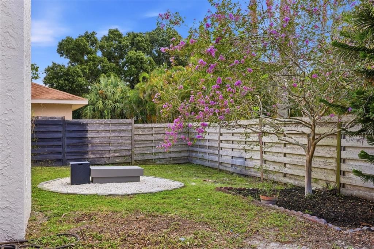
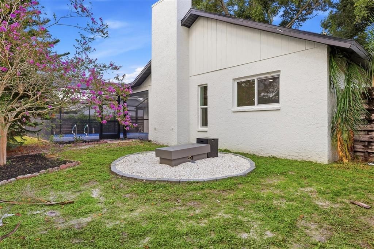
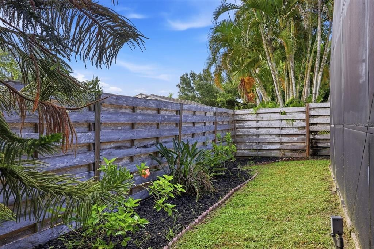
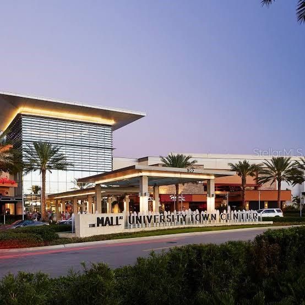
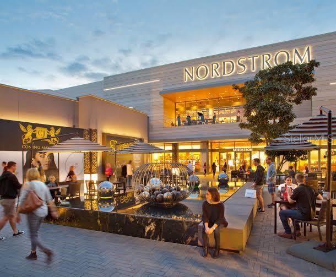
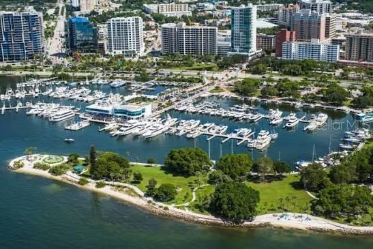
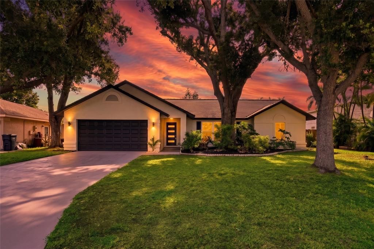
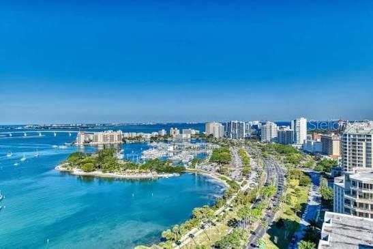
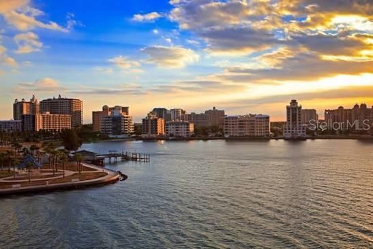
Welcome to this completely transformed, turnkey pool home in the heart of the Sarasota/Bradenton area, where nearly every major item buyers worry about has already been addressed. Featuring a BRAND-NEW 2026 ROOF, 2022 A/C, PVC PLUMBING, HURRICANE IMPACT WINDOWS, Brand new resurfaced pool with all now POOL EQUITMENT NO FLOOD ZONE and solid BLOCK construction, this is the kind of home that gives you peace of mind from day one. Step inside and you'll find a completely renovated interior with brand-new flooring throughout, a stunning new kitchen, beautifully redesigned bathrooms, and modern finishes that make this home feel fresh, bright, and truly move-in ready. No outdated rooms. No renovation budget. No weekends spent tackling projects. Just unpack and enjoy. Then step outside to your own private Florida retreat. The pool has been newly resurfaced and upgraded with ALL-NEW POOL EQUIPMENT, while the incredible outdoor fire pit creates the perfect place to relax, entertain, and enjoy Florida evenings year-round. And the location checks every box. Situated in Flood Zone X, with public water and sewer, this home is tucked into a quiet cul-de-sac while remaining just minutes from everything the Sarasota area has to offer. Downtown Sarasota, the Gulf beaches, shopping, dining, SRQ Airport, IMG Academy, and UTC are all within easy reach. The home is also located near highly regarded school options, including Florine J Abel Elementary, which is roughly 0.3 miles away according to current property data. And for investors? The flexibility gets even better. The property is located in Manatee County and current listing data indicates lease terms as short as 1–7 days, offering potential flexibility for those exploring short-term rental use, subject to applicable rules and regulations
Location

Details

Type:
Residential
Parking:
No Data
Year Built:
1989
Lot:
0.18 Acres
Heating:
Central
Price/sqft:
$321
Cooling:
Central Air
HOA:
$49

Valuation

Our model vs. what's actually selling nearby.
Estimate
$415,000
$284K – $485K
Confidence Low
List vs. estimate
$134K above estimate
List $549,000 · +32.3%
Our model says this listing is priced above recent comparable activity. Room to negotiate.
Price per sq ft
$321
+0.6% vs. city median $319
Based on
21 MLS comparables
Median of recent comparable listings. Sold comps use closing price, active listings use list price.

Highlights

Annual tax
$5,188
2025
HOA
$49/mo
Pool
In Ground
Garage
2 car garage
Pets
Not allowed
All facts and features
  • Flooring

    • Luxury Vinyl

    • Porcelain Tile

    • Tile

    Heating

    • Central

    Cooling

    • Central Air

    Appliances

    • Dishwasher

    • Disposal

    • Dryer

    • Range

    • Refrigerator

    • Washer

    Other interior features

    • Built-in Features

    • Cathedral Ceiling(s)

    • Ceiling Fan(s)

    • Eating Space In Kitchen

    • High Ceilings

    • Kitchen/Family Room Combo

    • Open Floorplan

    • Primary Bedroom Main Floor

    • Solid Surface Counters

    • Solid Wood Cabinets

    • Split Bedroom

    • Stone Counters

    • Thermostat

    • Vaulted Ceiling(s)

    • Walk-In Closet(s)

    • Window Treatments

    Bedrooms and bathrooms

    • Bedrooms: 3

    • Full bathrooms: 2

  • Property

    • Levels: One

    • Pool Private: Yes

    • Exterior Features: Fire Pit / Garden / Lighting / Private Entrance / Private Mailbox / Private Yard / Rain Gutters / Sliding Doors / Storage

    Lot

    • Lot: 0.18 Acres

    Other Property Information

    • Parcel Number: 6628400753

    • Zoning: PDR/WR

  • Type and style

    • Property Type: Residential

    • Property Sub Type: Single Family Residence

  • Utility

    • Electricity Available

    • Sewer Available

    • Street Lights

    • Water Available

  • Other financial information

    • HOA: $49

    • HOA Frequency: Monthly

    • Annual tax amount: $5,188

  • Source details

    • MLS ID: N6145444

    Other facts

    • Construction Materials: Block / Stucco

    • Foundation Details: Block / Slab

    • Fireplace Features: Electric

    • Laundry Features: Laundry Room

    • Pool Features: In Ground / Lighting / Screen Enclosure / Tile

    • Direction Faces: West

    • Fireplace: Yes

    • Garage Spaces: 2

    • Attached Garage: Yes

    • Garage: Yes

    • Living Area: 1709

    • Water Source: Public

    • Subdivision Name: SARABAY WOODS

Private inquiry
Talk to the advisor on this listing.
Floor plans, HOA docs, off-market comparables, scheduling a private showing — one message, direct to the local specialist.

More like this

New
For Sale
$499,900
Multi-family
5 bds · 1,588 sqft
5329900; GARRETT; LOT 16;PB 8/39, BRADENTON
2404 52ND AVE DR W
New
For Sale
$399,999
House
4 bds · 3 ba · 1,912 sqft
BAYSHORE GARDENS SEC 21, BRADENTON
6211 CORNELL ROAD
New
For Sale
$399,000
House
3 bds · 2 ba · 1,729 sqft
PALM LAKES, SARASOTA
7707 33RD STREET E
New
For Sale
$549,000
House
3 bds · 2 ba · 1,936 sqft
WHITFIELD ESTATES, SARASOTA
433 WHITFIELD AVENUE
New
For Sale
$549,000
House
3 bds · 2 ba · 1,905 sqft
COTTAGES AT BLU VISTA, SARASOTA
7218 34TH STREET E
New
For Sale
$499,000
House
3 bds · 2 ba · 1,324 sqft
WHITFIELD COUNTRY CLUB HEIGHTS UN 1&2, SARASOTA
1211 ANGELA MARIA ROAD
For Sale
$599,900
Multi-family
6 bds · 2,036 sqft
DE LOACH, BRADENTON
1209 62ND AVENUE E
For Sale
$599,900
Multi-family
6 bds · 2,036 sqft
DE LOACH, BRADENTON
1207 62ND AVENUE E

Market around this address

Live counts in the same area.
View all

The multiple listing information is provided by the Stellar MLS from a copyrighted compilation of listings. The compilation of listings and each individual listing are ©2026-present Stellar MLS. All Rights Reserved. The information provided is for consumers' personal, noncommercial use and may not be used for any purpose other than to identify prospective properties consumers may be interested in purchasing. All properties are subject to prior sale or withdrawal. All information provided is deemed reliable but is not guaranteed accurate, and should be independently verified. Listing courtesy of: RE/MAX PALM REALTY OF VENICE