Sell Your Home
Get a free home valuation
Contact
Tell us about your needs
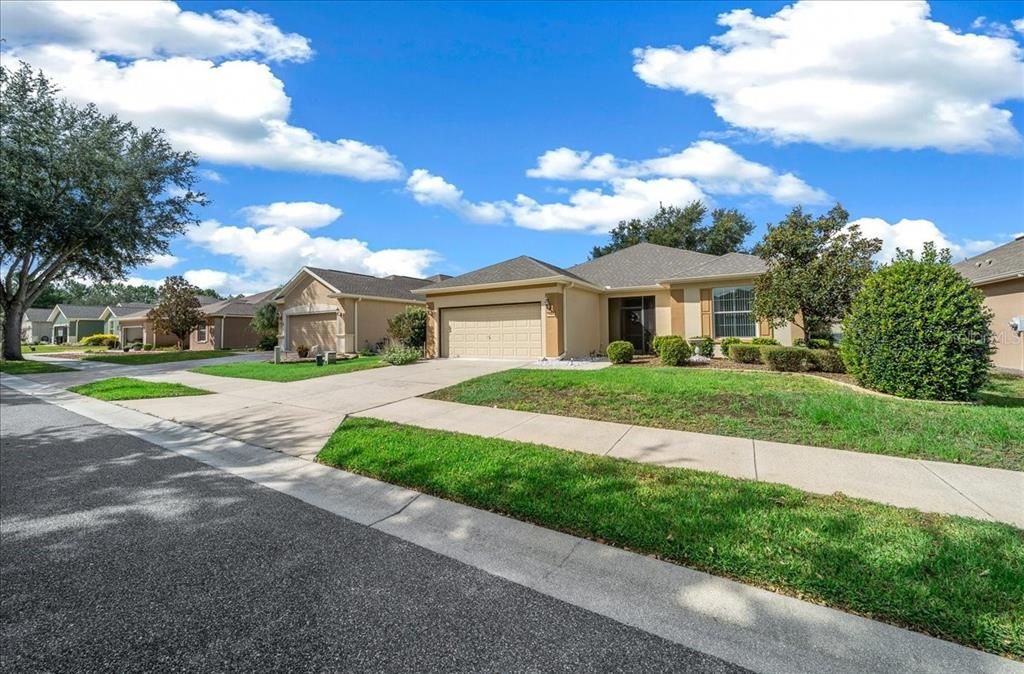
6914 SW 94TH COURT

House For Sale
$315,000

BTC: 3.78878999

ETH: 118.86792453

2 days
3 bds
2 ba
1,596 sqft

Overview

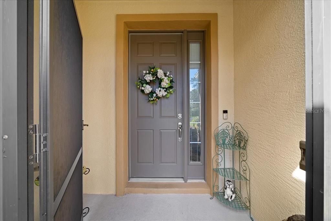
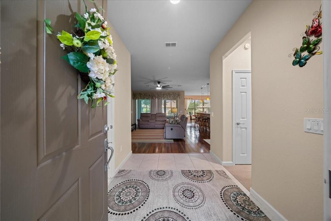
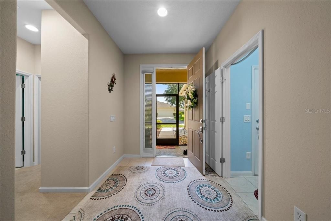
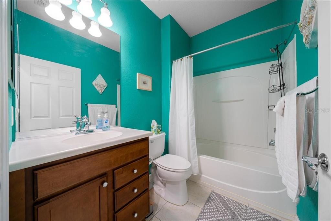
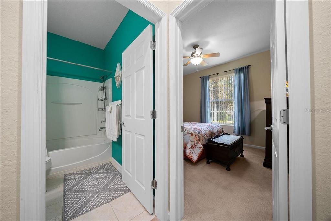
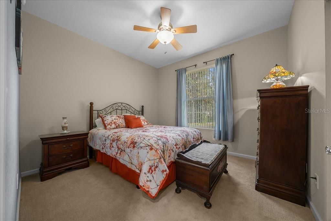
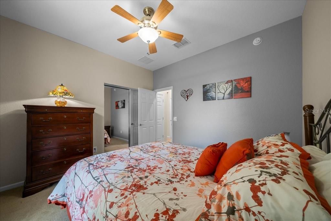
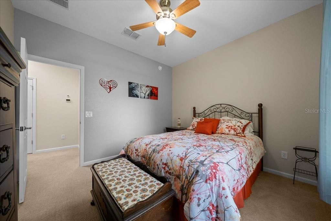
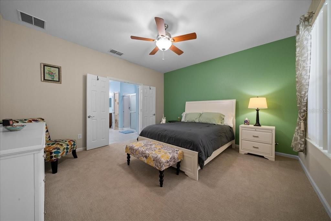
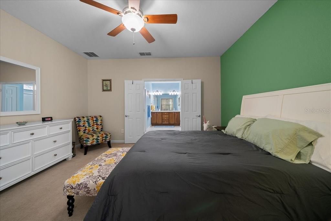
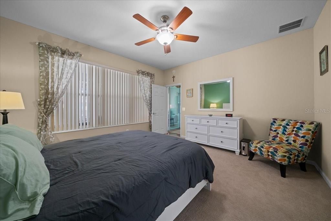
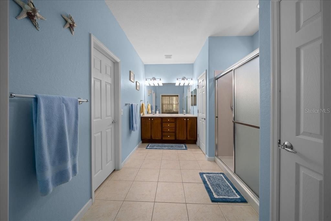
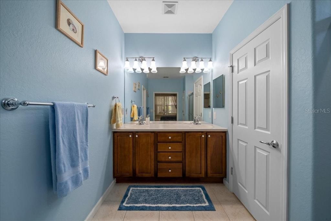
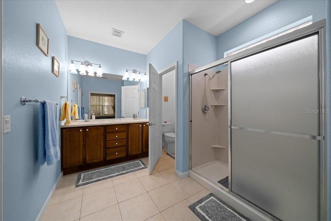
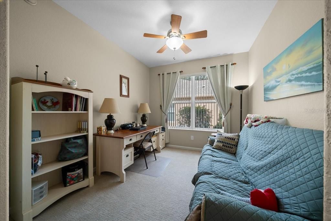
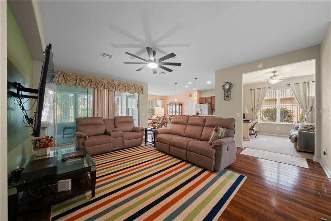
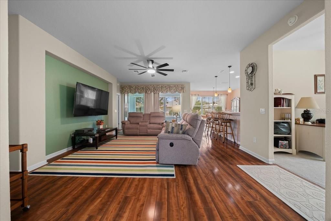
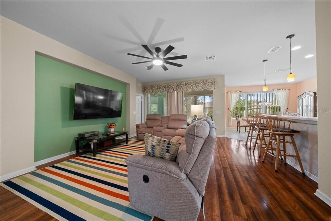
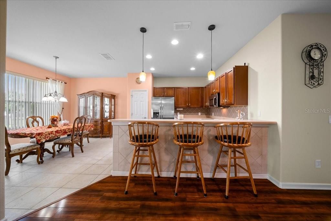
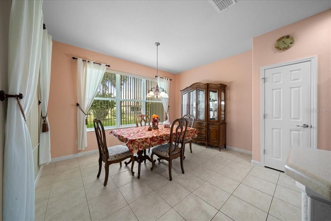
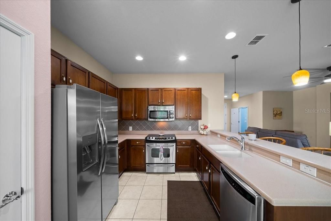
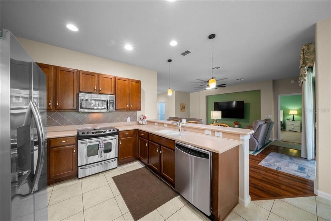
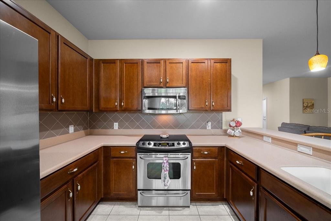
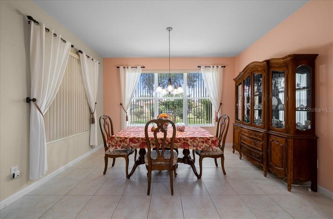
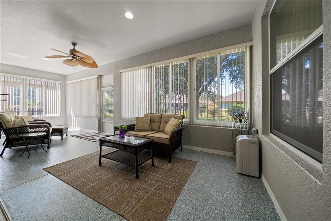
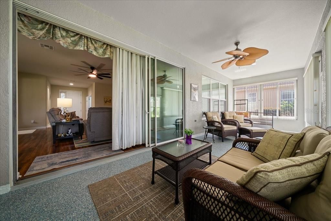
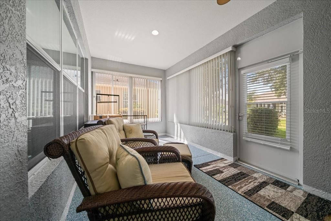
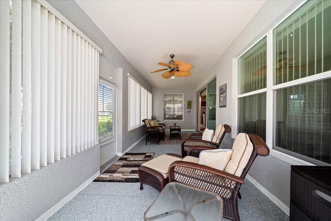
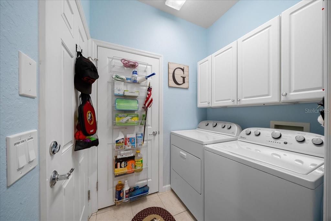
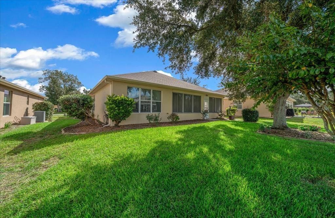
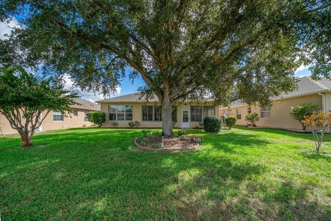
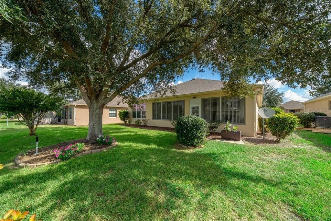
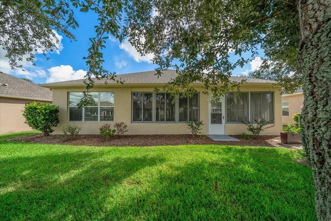
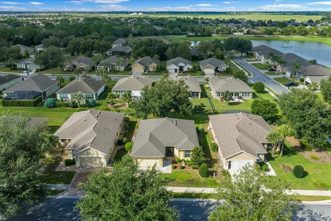
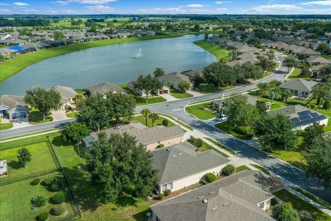
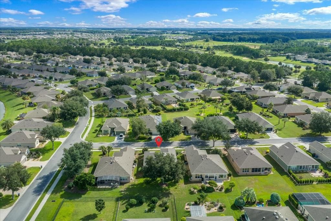
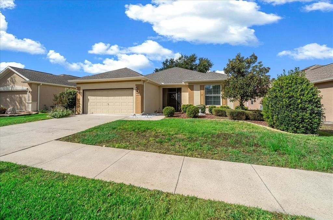
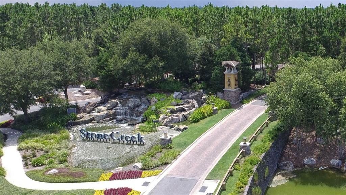
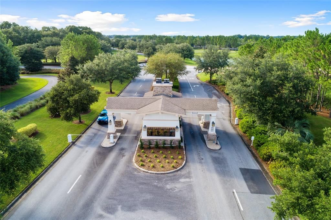
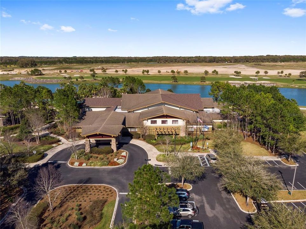
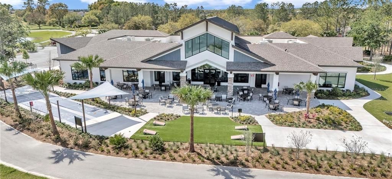
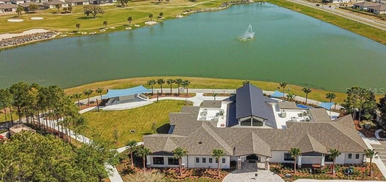
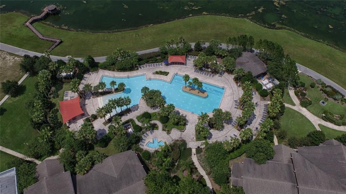
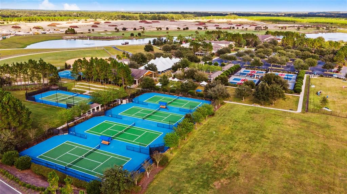
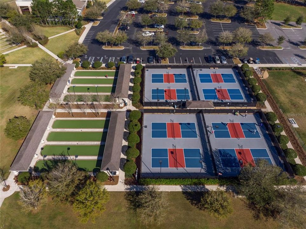
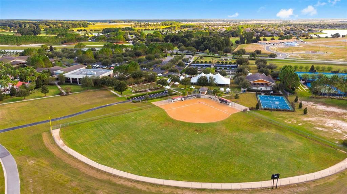
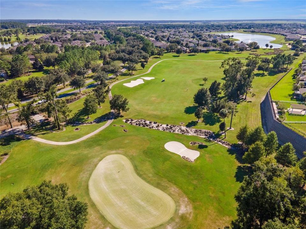
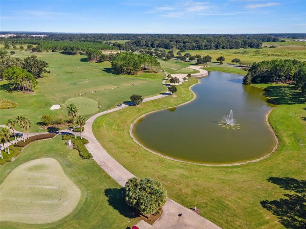
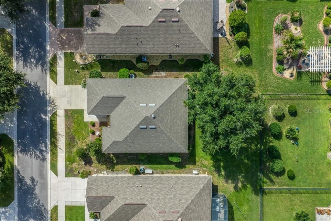
DEL WEBB Stone Creek * Stetson Model has been thoughtfully Updated & Move-In Ready * 2 bedrooms, 2 bathrooms, a flexible bonus room, and a 2-car garage *Enclosed 290 sq. ft. lanai with glass windows and a new door — creating additional year-round living space * New roof replaced in 2025 *AC replaced in 2015* mature landscaping and backyard tree providing a peaceful outdoor setting *Landscaped with mulch and decorative rock accents *Irrigation system and gutters * Screened front entry welcomes you into the home * Garage manual screen provides additional flexibility for the garage space * Massey Termite Bond * New plush carpet in both bedrooms and the flex room * Laminate and tile flooring throughout the main living areas * Fresh interior paint throughout *LED lighting throughout the home * Blinds and curtains throughout * New ceiling fan/light combination in the living room * Living room 75" TV Included * Convenient inside laundry room with cabinetry * Kitchen features an eat-at breakfast bar * Cabinetry includes roll-out trays and soft-close doors * Tiled backsplash adds a finished touch * Stainless steel appliances with new refrigerator and garbage disposal * Convenient pantry *Dining area offers wonderful natural light, creating a bright and welcoming space * Spacious owner’s suite with a walk-in closet * En-suite bathroom with glass-enclosed shower, Double-sink vanity, Separate water closet * Private Guest bedroom with easy access to guest bathroom. * Stone Creek is a gated 55+ golf community which offers an resort-style lifestyle, heated outdoor zero entry resort pool, indoor pool, pool tables, fitness center, spa, softball, pickleball & tennis courts, walking & bike paths, dog park, catch & release fishing pier and numerous lifestyle activities and clubs * Separate fee offers an 18-hole championship golf course & restaurant * A wonderful opportunity to enjoy comfort, convenience and carefree Florida living in a beautifully maintained home! Schedule your showing today!
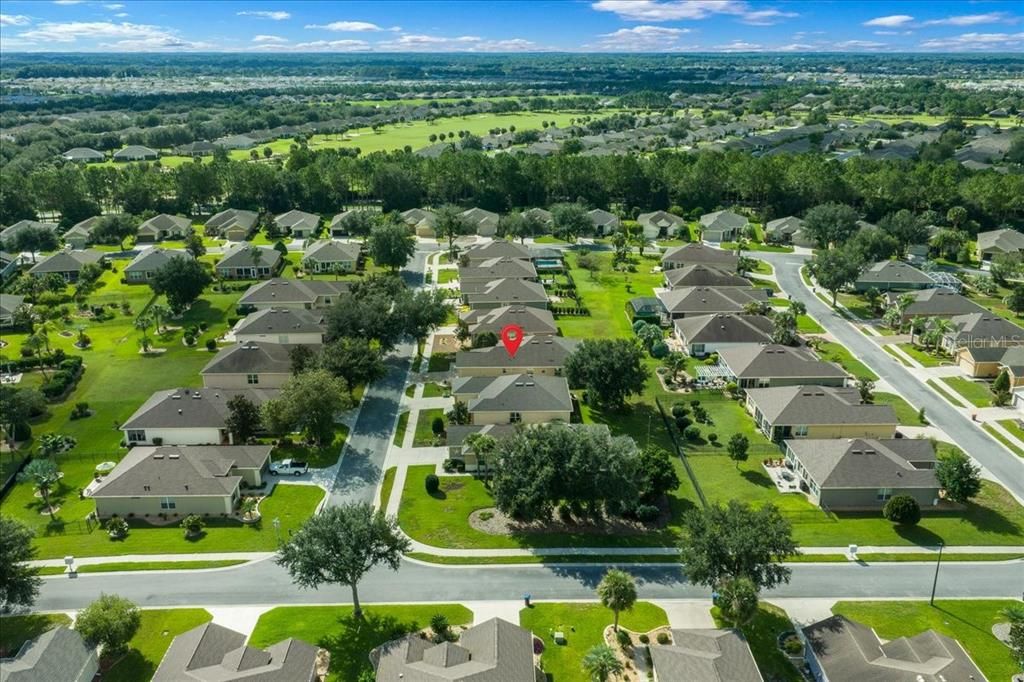
Location

Florida • OCALA • 34481 • House • For Sale

Details

Type:
Residential
Parking:
Driveway / Garage Door Opener
Year Built:
2007
Lot:
0.18 Acres
Heating:
Central / Heat Pump
Price/sqft:
$197
Cooling:
Central Air
HOA:
$265

Valuation

Our model vs. what's actually selling nearby.
Estimate
$239,900
$165K – $296K
Confidence Low
List vs. estimate
$75K above estimate
List $315,000 · +31.3%
Our model says this listing is priced above recent comparable activity. Room to negotiate.
Price per sq ft
$197
+12.7% vs. city median $175
Based on
15 MLS comparables
Median of recent comparable listings. Sold comps use closing price, active listings use list price.

Highlights

Annual tax
$4,231
2025
HOA
$265/mo
24-Hour Guard, Common Area Taxes, Community Pool
Garage
2 car garage
Furnished
Negotiable
Pets
Allowed
All facts and features
  • Flooring

    • Carpet

    • Luxury Vinyl

    Heating

    • Central

    • Heat Pump

    Cooling

    • Central Air

    Appliances

    • Dishwasher

    • Disposal

    • Dryer

    • Electric Water Heater

    • Microwave

    • Range

    • Range Hood

    • Refrigerator

    • Washer

    Other interior features

    • Ceiling Fan(s)

    • Eating Space In Kitchen

    • Split Bedroom

    • Thermostat

    • Walk-In Closet(s)

    • Window Treatments

    Bedrooms and bathrooms

    • Bedrooms: 3

    • Full bathrooms: 2

  • Parking

    • Driveway

    • Garage Door Opener

    Property

    • Levels: One

    • Exterior Features: Irrigation System / Lighting / Rain Gutters / Sidewalk / Sliding Doors

    Lot

    • Lot: 0.18 Acres

    Other Property Information

    • Parcel Number: 3489100185

    • Zoning: PUD

  • Type and style

    • Property Type: Residential

    • Property Sub Type: Single Family Residence

  • Utility

    • Electricity Connected

    • Phone Available

    • Sewer Connected

    • Sprinkler Meter

    • Street Lights

    • Water Connected

  • Other financial information

    • HOA: $265

    • HOA Frequency: Monthly

    • Annual tax amount: $4,232

  • Source details

    • MLS ID: OM732730

    Other facts

    • Construction Materials: Block / Stucco

    • Foundation Details: Slab

    • Laundry Features: Inside / Laundry Room

    • Lot Features: Landscaped

    • Patio And Porch Features: Enclosed

    • Window Features: Blinds

    • Direction Faces: Northeast

    • Garage Spaces: 2

    • Attached Garage: Yes

    • Garage: Yes

    • Living Area: 1596

    • Water Source: Private

    • Lot Size Dimensions: 63 x 128

    • Subdivision Name: STONE CREEK BY DEL WEBB-SEBASTIAN

Private inquiry
Talk to the advisor on this listing.
Floor plans, HOA docs, off-market comparables, scheduling a private showing — one message, direct to the local specialist.

More like this

New
For Sale
$275,000
House
2 bds · 2 ba · 1,696 sqft
STONE CREEK, OCALA
7031 SW 91ST COURT
New
For Sale
$350,000
House
2 bds · 2 ba · 1,651 sqft
ON TOP OF THE WORLD, OCALA
10589 SW 90TH STREET ROAD
New
For Sale
$299,000
House
2 bds · 2 ba · 1,349 sqft
STONE CREEK, OCALA
5870 SW 93RD CIRCLE
New
For Sale
$271,000
House
2 bds · 2 ba · 1,800 sqft
ON TOP OF THE WORLD, OCALA
9107 SW 102ND CIRCLE
New
For Sale
$329,000
House
4 bds · 2 ba · 1,580 sqft
STONE CRK BY DEL WEBB SUNDANCE, OCALA
5408 SW 85TH AVENUE ROAD
New
For Sale
$279,900
House
2 bds · 2 ba · 1,433 sqft
STONE CRK/DEL WEBB ARLINGTON P, OCALA
7672 SW 94TH CIRCLE
New
For Sale
$385,000
House
4 bds · 2 ba · 2,337 sqft
CALESA TOWNSHIP ROAN HILLS, OCALA
7238 SW 60TH LANE
New
For Sale
$339,900
House
3 bds · 2 ba · 1,663 sqft
STONE CRK BY DEL WEBB SUNDANCE, OCALA
8488 SW 52ND LANE ROAD

Market around this address

Live counts in the same area.
View all

The multiple listing information is provided by the Stellar MLS from a copyrighted compilation of listings. The compilation of listings and each individual listing are ©2026-present Stellar MLS. All Rights Reserved. The information provided is for consumers' personal, noncommercial use and may not be used for any purpose other than to identify prospective properties consumers may be interested in purchasing. All properties are subject to prior sale or withdrawal. All information provided is deemed reliable but is not guaranteed accurate, and should be independently verified. Listing courtesy of: SALLY LOVE REAL ESTATE