Sell Your Home
Get a free home valuation
Contact
Tell us about your needs

692 EGRET WALK LANE

House For Sale
$825,000

BTC: 10.14011799

ETH: 339.22697368

10 days
3 bds
3 ba
3,263 sqft

Overview

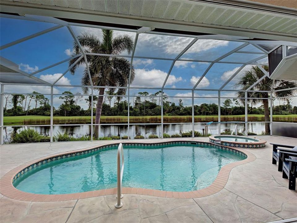
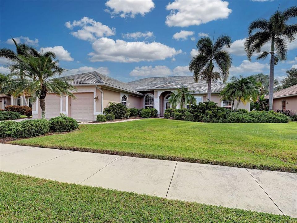
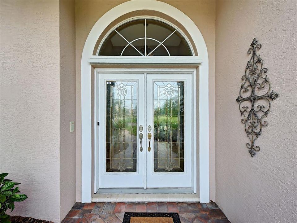
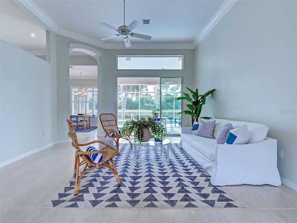
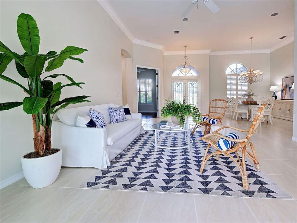
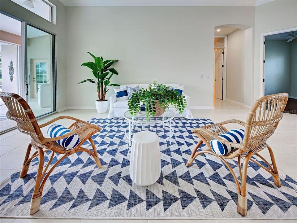
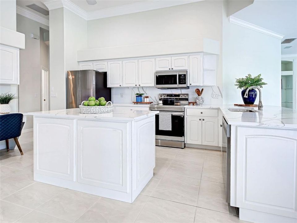
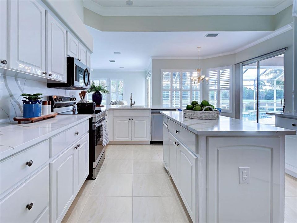
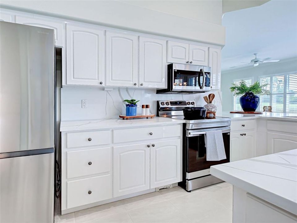
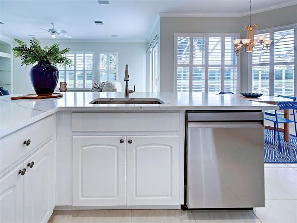
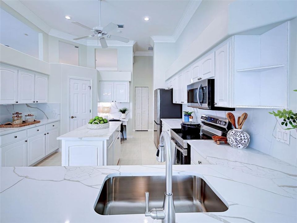
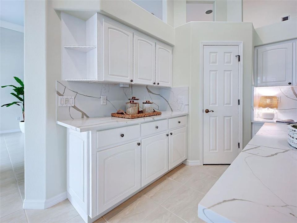
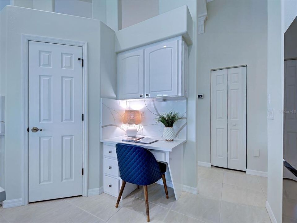
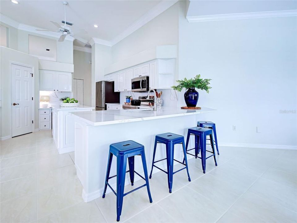
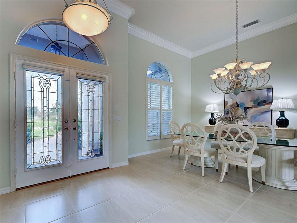
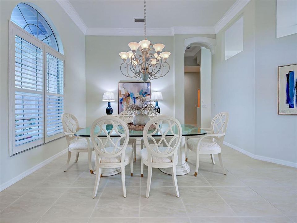
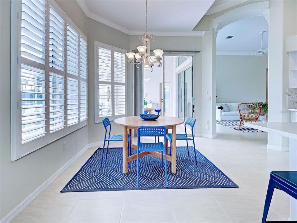
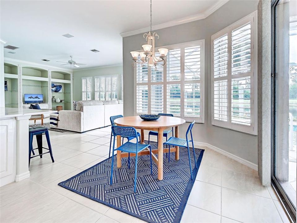
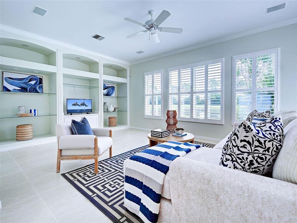
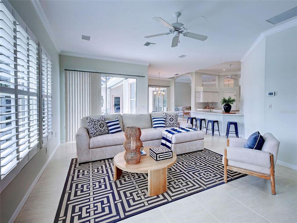
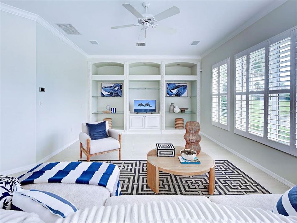
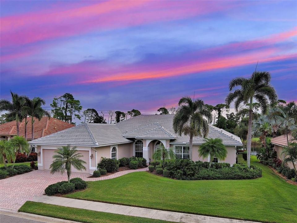
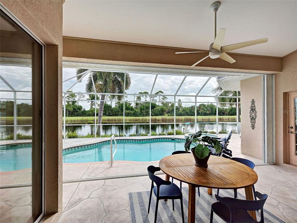
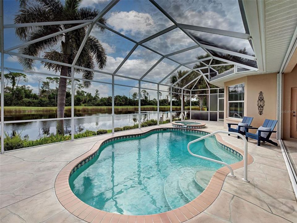
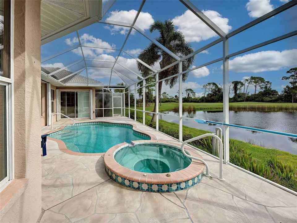
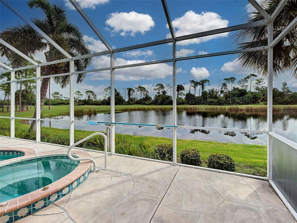
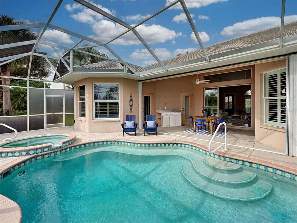
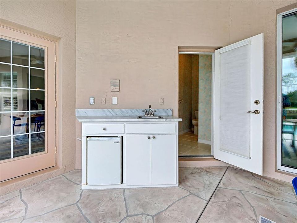
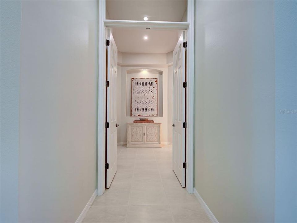
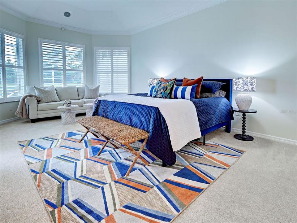
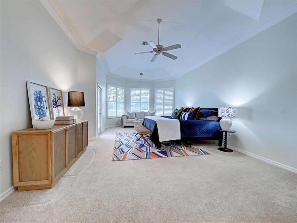
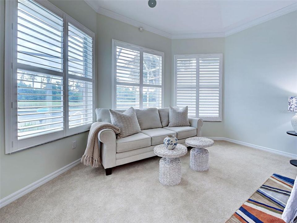
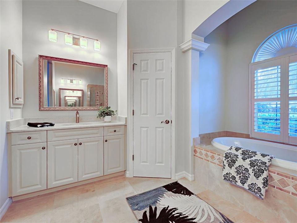
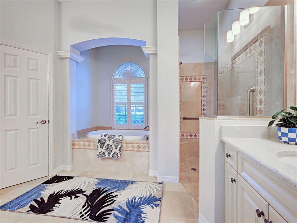
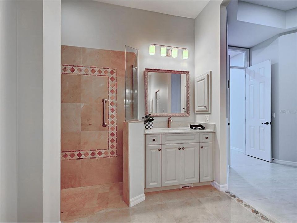
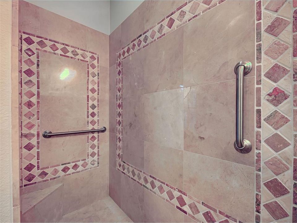
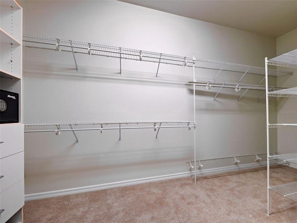
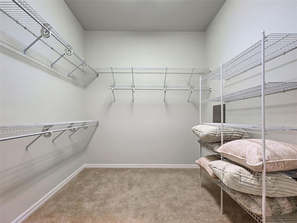
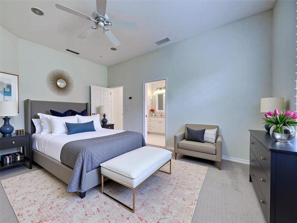
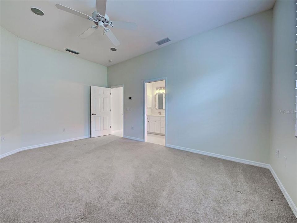
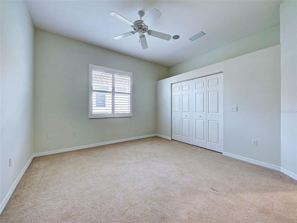
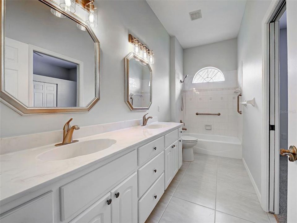
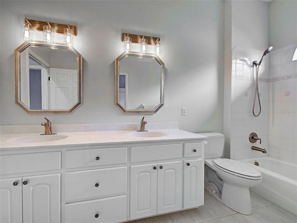
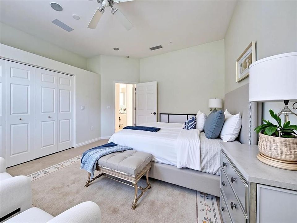
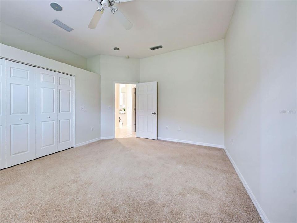
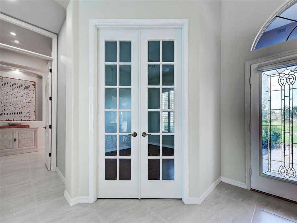
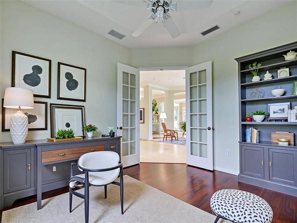
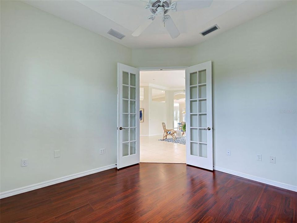
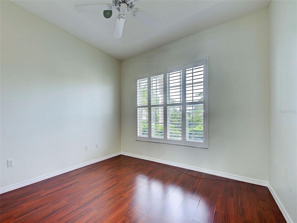
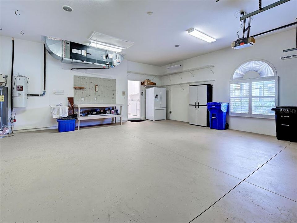
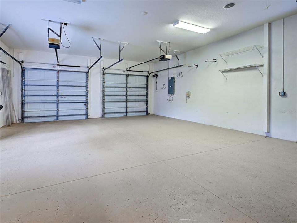
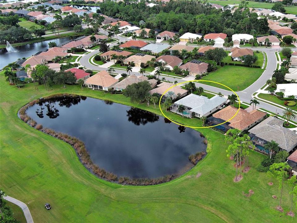
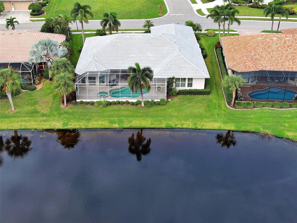
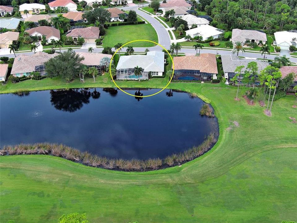
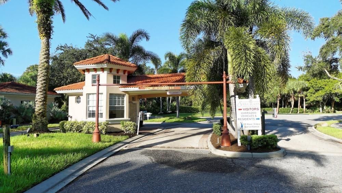
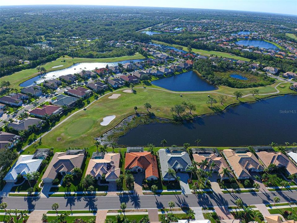
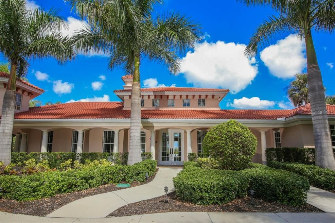
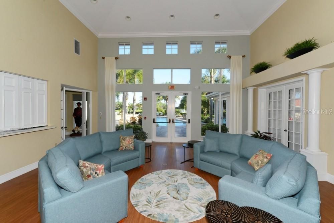
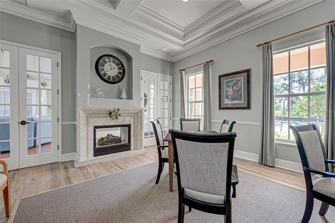
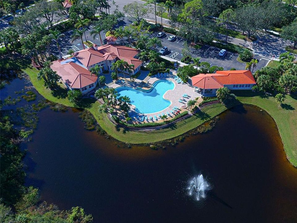
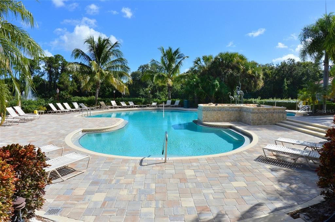
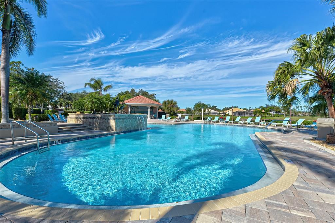
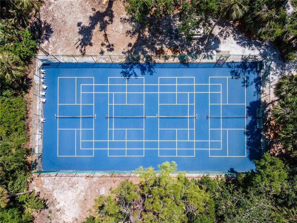
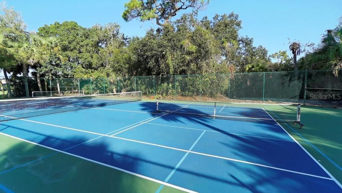
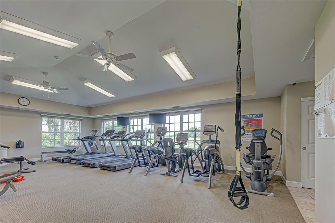
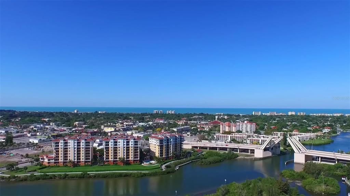
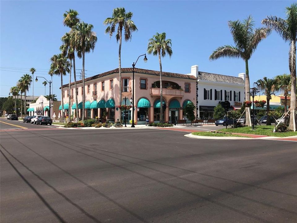
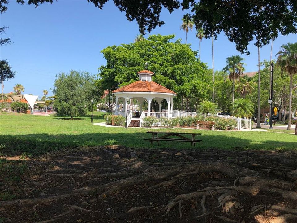
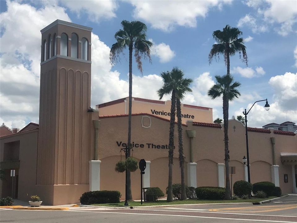
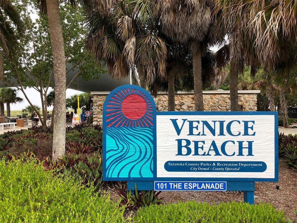
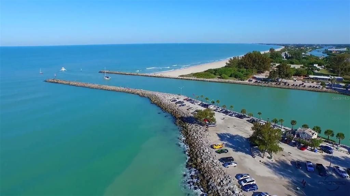
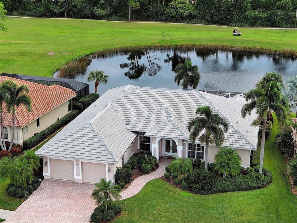
Virtually Staged. VIEWS, VIEWS, VIEWS - water, golf and preserve - mesmerizing! Welcome to this exquisite 3-bedroom + office, 3-bathroom POOL/SPA home with oversized garage in the desirable gated, golfing (optional) community of Sawgrass! Set on a premium lot with one of the very best views in Sawgrass, this property dazzles with recent upgrades to include a BEAUTIFULLY UPGRADED KITCHEN featuring stunning quartz countertops, brand-new stainless-steel appliances, NEW TILE ROOF (2025) and fresh interior paint. As you approach, the paver drive and pathway, professional landscaping, covered entryway and double lead glass doors welcome you with undeniable curb appeal. Inside, the open floor plan with over 3200 feet of luxurious living space has soaring 11-foot ceilings, crown molding, plantation shutters throughout, architectural details and the wall of sliders and many windows flood the home with natural light. Relax in your private lanai enjoying the tranquil water and sweeping golf views, floating in the heated pool listening to the soothing waterfall feature or unwinding in the spa - a true oasis. Rest easy knowing the lanai has accordion shutter hurricane protection, the garage door is hurricane rated, the home is not in a flood zone, and the roof warranty is transferable. Chefs will adore the large, gourmet kitchen which offers gleaming quartz countertops and backsplash, new stainless-steel appliances, many cabinets, large prep island, cafe area, roomy breakfast bar, sunny breakfast area and pantry. The spacious primary suite is a true sanctuary and boasts 2 enormous walk-in closets (6 x 13 & 8 x 8), tranquil views and a beautiful ensuite bathroom with Roman walk-in shower, garden tub, dual vanities and private commode. The split floorplan ensures guests have plenty of privacy and the two additional bedrooms are generously sized, including one with its own private en-suite bathroom. The large office with French doors could easily be a 4th bedroom or flex and the 3rd full bathroom is a convenient pool bathroom. More to love: brand new water heater, newer AC (2020) with four zones ensure everyone is comfortable and the over-sized garage (24 x 26) may be able to fit a boat or larger vehicle. Just move right in - home has been inspected and all repairs corrected. Sawgrass offers a vibrant lifestyle with wonderful amenities, including a resort style community pool, fitness center, active clubhouse and pickleball courts, manned gate, low HOA fees and no CDD fee. Ideally located - just 4 miles from Venice Island’s beaches, dining, and cultural offerings, this home is also conveniently close to Sarasota Memorial Hospital, I-75, and the expanding Wellen Park community. Don’t miss this rare opportunity for views, luxury, location, and lifestyle - this spectacular home truly has it all!

Location

Details

Type:
Residential
Parking:
Covered / Driveway / Garage Door Opener / Ground Level
Year Built:
1999
Lot:
0.25 Acres
Heating:
Central / Electric / Heat Pump / Zoned
Price/sqft:
$253
Cooling:
Central Air / Zoned
HOA:
$2,382

Valuation

Our model vs. what's actually selling nearby.
Estimate
$899,000
$689K – $1.1M
Confidence Low
List vs. estimate
$74K below estimate
List $825,000 · -8.2%
Our model says this listing is priced below recent comparable activity. Expect competition.
Price per sq ft
$252
-3.1% vs. city median $260
Based on
19 MLS comparables
Median of recent comparable listings. Sold comps use closing price, active listings use list price.

Highlights

Annual tax
$10,237
2025
HOA
$2,382/yr
Common Area Taxes, Escrow Reserves Fund, Manager
Pool
Auto Cleaner
View
Golf Course, Trees/Woods
Garage
2 car garage
Pets
Allowed
All facts and features
  • Flooring

    • Carpet

    • Ceramic Tile

    • Hardwood

    Heating

    • Central

    • Electric

    • Heat Pump

    • Zoned

    Cooling

    • Central Air

    • Zoned

    Appliances

    • Dishwasher

    • Disposal

    • Dryer

    • Electric Water Heater

    • Ice Maker

    • Microwave

    • Range

    • Refrigerator

    • Washer

    Other interior features

    • Built-in Features

    • Ceiling Fan(s)

    • Central Vacuum

    • Crown Molding

    • Eating Space In Kitchen

    • High Ceilings

    • Kitchen/Family Room Combo

    • Open Floorplan

    • Primary Bedroom Main Floor

    • Split Bedroom

    • Stone Counters

    • Thermostat

    • Walk-In Closet(s)

    • Wet Bar

    • Window Treatments

    Bedrooms and bathrooms

    • Bedrooms: 3

    • Full bathrooms: 3

  • Parking

    • Covered

    • Driveway

    • Garage Door Opener

    • Ground Level

    Property

    • Levels: One

    • Pool Private: Yes

    • Exterior Features: Hurricane Shutters / Irrigation System / Outdoor Kitchen / Outdoor Shower / Private Mailbox / Rain Gutters / Sidewalk / Sliding Doors

    Lot

    • Lot: 0.25 Acres

    Other Property Information

    • Parcel Number: 0401080015

    • Zoning: PUD

  • Type and style

    • Property Type: Residential

    • Property Sub Type: Single Family Residence

  • Utility

    • Cable Available

    • Electricity Connected

    • Public

    • Sewer Connected

    • Sprinkler Recycled

    • Street Lights

    • Underground Utilities

    • Water Connected

  • Other financial information

    • HOA: $2,382

    • HOA Frequency: Annually

    • Annual tax amount: $10,237

  • Source details

    • MLS ID: N6144997

    Other facts

    • Construction Materials: Block / Stucco

    • Foundation Details: Slab

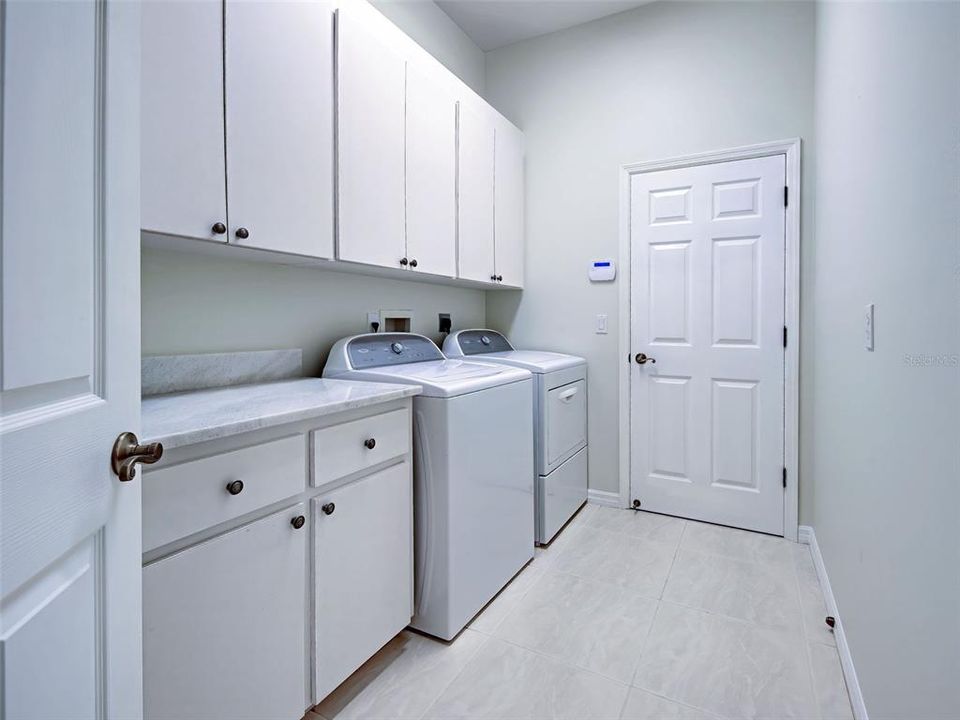
    • Laundry Features: Electric Dryer Hookup / Laundry Room / Washer Hookup

    • Lot Features: Key Lot / Landscaped / Level

    • Patio And Porch Features: Covered / Screened

    • Pool Features: Auto Cleaner / Gunite / Heated / In Ground / Outside Bath Access / Screen Enclosure / Tile

    • Window Features: Blinds

    • Direction Faces: West

    • Architectural Style: Florida / Mediterranean

    • Garage Spaces: 2

    • Attached Garage: Yes

    • Garage: Yes

    • Living Area: 3263

    • Water Source: Public

    • Subdivision Name: SAWGRASS

Private inquiry
Talk to the advisor on this listing.
Floor plans, HOA docs, off-market comparables, scheduling a private showing — one message, direct to the local specialist.

More like this

For Sale
$597,429
House
4 bds · 3 ba · 2,600 sqft
TIBURON, NOKOMIS
15528 FOXTAIL LANE
For Sale
$586,419
House
4 bds · 3 ba · 2,394 sqft
TIBURON, NOKOMIS
15520 FOXTAIL LANE
For Sale
$695,000
House
3 bds · 2 ba · 1,718 sqft
BELLAGIO ON VENICE ISLAND, VENICE
219 RIO TERRA
New
For Sale
$595,000
House
4 bds · 3 ba · 2,832 sqft
PINEBROOK SOUTH, VENICE
1250 WATERSIDE LANE
New
For Sale
$643,990
House
4 bds · 3 ba · 2,456 sqft
VISTERA PHASE 1, NOKOMIS
212 TERACORSA DRIVE
For Sale
$949,000
House
4 bds · 3 ba · 2,534 sqft
VENICE GOLF & COUNTRY CLUB UNIT 03A2 AMD, VENICE
444 FIELDSTONE DRIVE
For Sale
$615,000
House
2 bds · 2 ba · 1,862 sqft
SAWGRASS, VENICE
737 MISTY PINE DRIVE
+$10K
For Sale
$1,024,999
House
5 bds · 5 ba · 3,982 sqft
CASSATA LAKES, NOKOMIS
1563 LUGANO CIRCLE

Market around this address

Live counts in the same area.
View all

The multiple listing information is provided by the Stellar MLS from a copyrighted compilation of listings. The compilation of listings and each individual listing are ©2026-present Stellar MLS. All Rights Reserved. The information provided is for consumers' personal, noncommercial use and may not be used for any purpose other than to identify prospective properties consumers may be interested in purchasing. All properties are subject to prior sale or withdrawal. All information provided is deemed reliable but is not guaranteed accurate, and should be independently verified. Listing courtesy of: HOMESMART