Sell Your Home
Get a free home valuation
Contact
Tell us about your needs
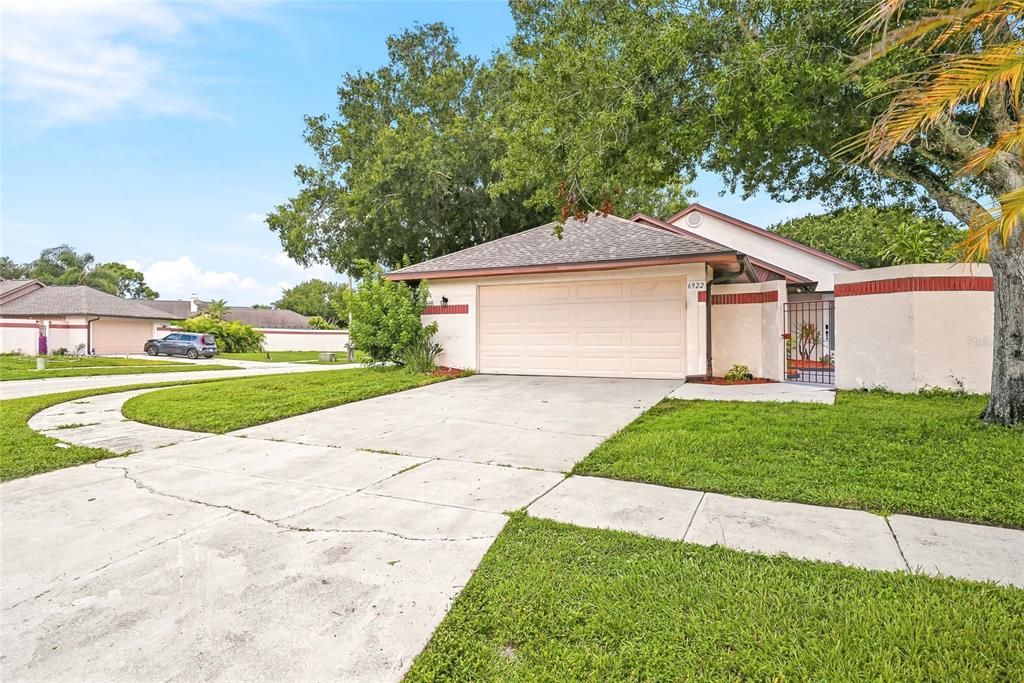
6922 SILVERMILL DRIVE

House Active With Contract
$399,900

BTC: 4.80995911

ETH: 150.90566038

8 days
3 bds
2 ba
1,485 sqft

Overview

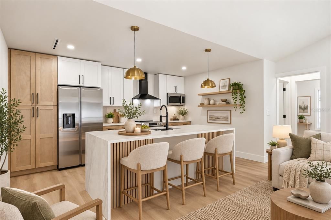
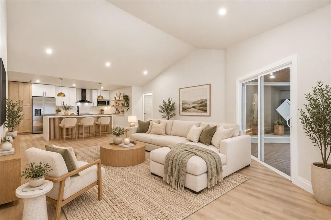
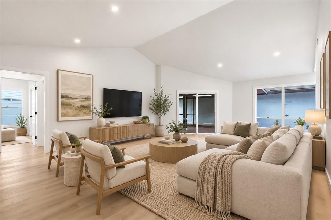
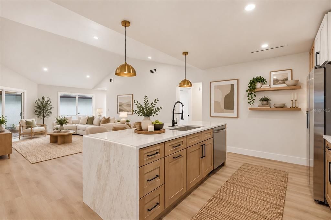
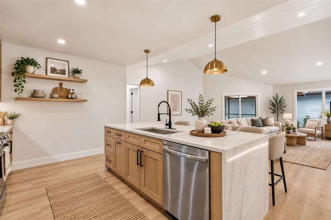
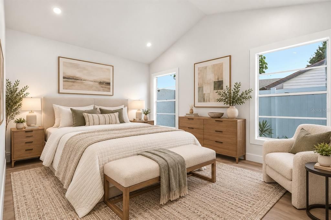
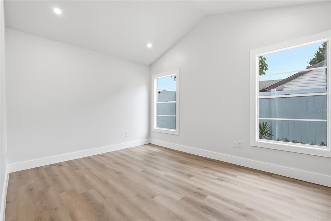
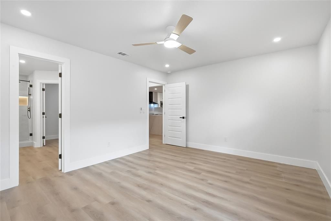
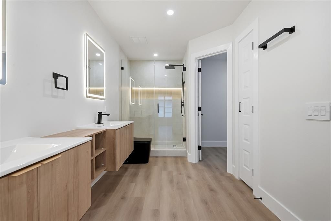
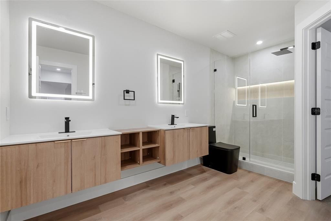
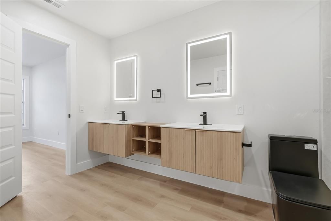
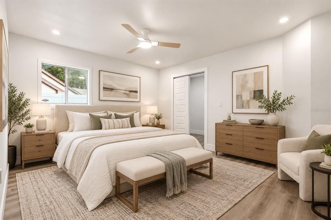
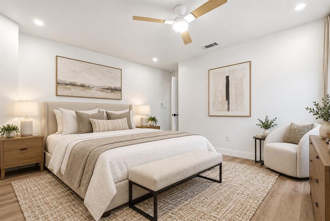
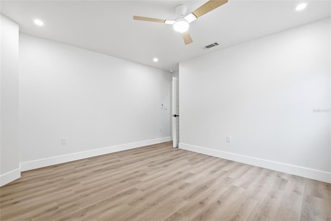
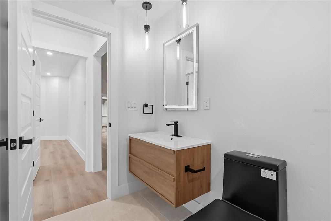
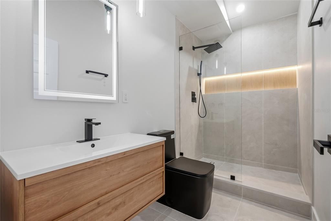
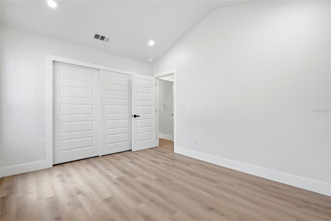
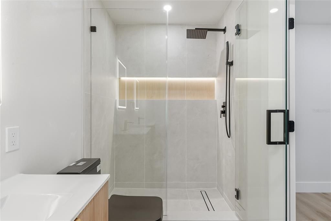
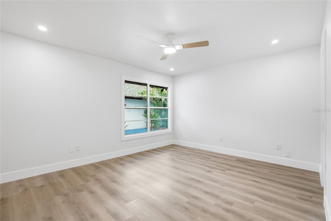
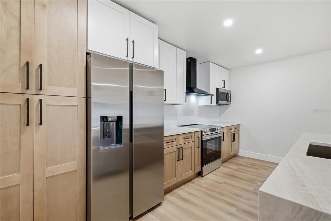
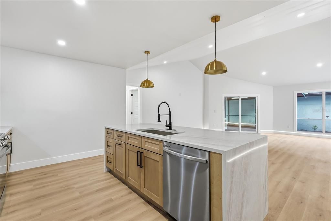
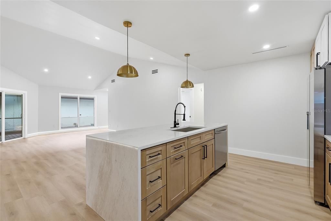
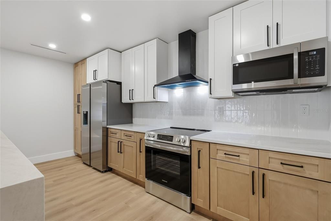
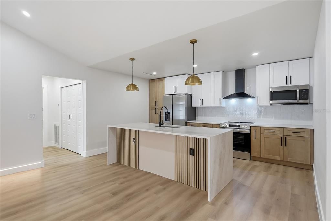
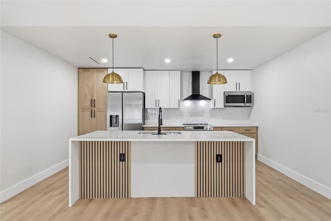
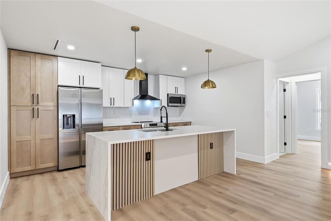
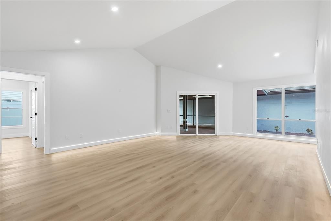
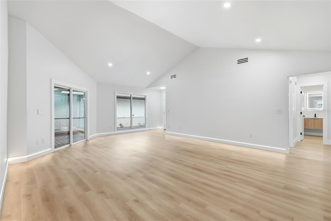
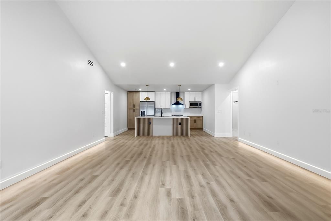
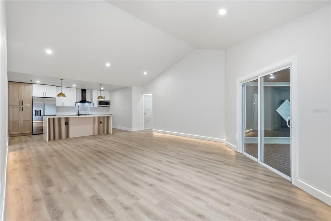
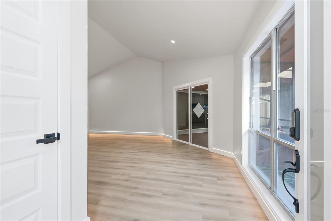
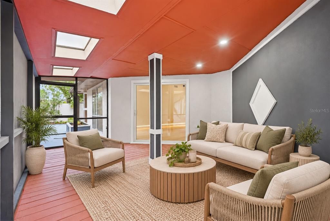
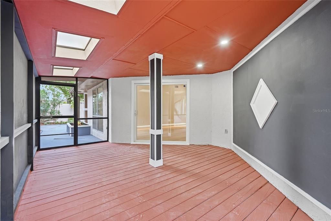
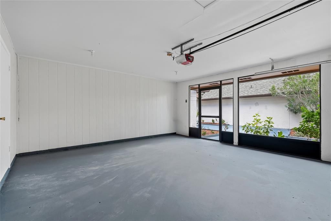
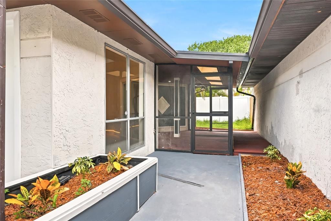
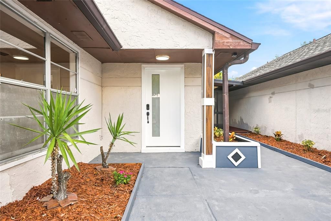
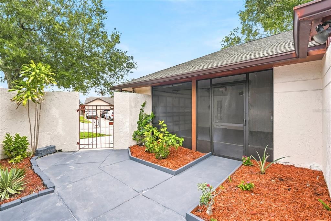
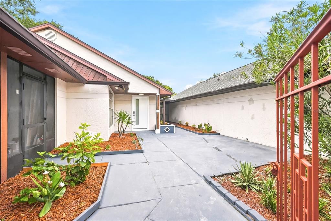
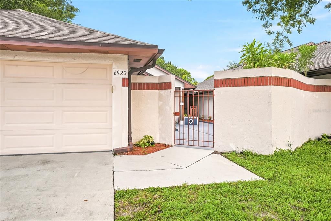
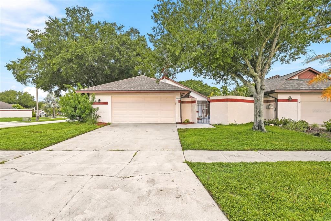
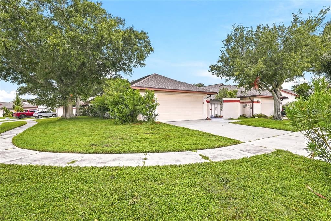
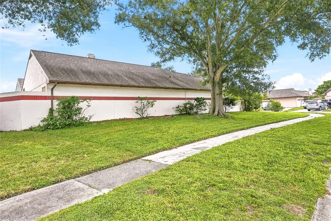
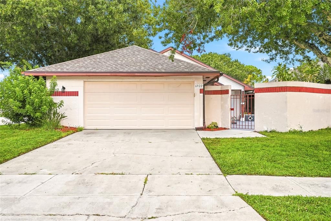
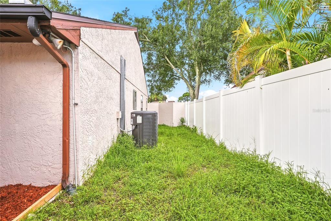
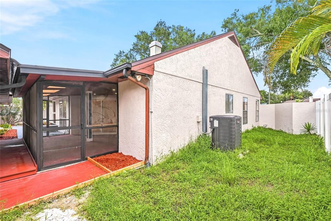
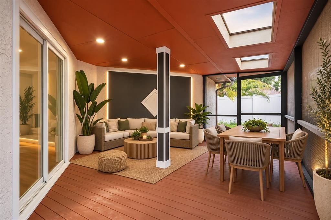
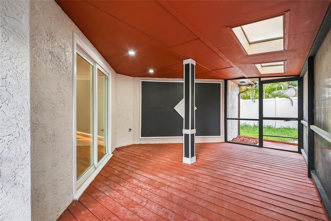
Under contract-accepting backup offers. Virtually Staged. Welcome to this beautifully renovated home in the desirable Bayport West community! This move-in-ready property features a modern kitchen with quartz countertops, updated cabinetry, stainless steel appliances, renovated bathrooms, new flooring, fresh paint, and stylish fixtures throughout. Enjoy a bright, functional layout and a spacious backyard perfect for entertaining or relaxing. Conveniently located near Westchase, shopping, dining, Tampa International Airport, and major roadways. Photos are virtually staged to show the space's potential. Schedule your private showing today!
Location

Details

Type:
Residential
Parking:
No Data
Year Built:
1985
Lot:
0.15 Acres
Heating:
Central
Price/sqft:
$269
Cooling:
Central Air
HOA:
$356

Valuation

Our model vs. what's actually selling nearby.
Estimate
$439,900
$373K – $471K
Confidence Medium
List vs. estimate
$40K below estimate
List $399,900 · -9.1%
Our model says this listing is priced below recent comparable activity. Expect competition.
Price per sq ft
$269
-6.1% vs. city median $286
Based on
5 MLS comparables
Median of recent comparable listings. Sold comps use closing price, active listings use list price.

Highlights

Annual tax
$5,967
2025
HOA
$356/yr
Other
Garage
2 car garage
Pets
Allowed
All facts and features
  • Flooring

    • Luxury Vinyl

    • Tile

    Heating

    • Central

    Cooling

    • Central Air

    Appliances

    • Dishwasher

    • Microwave

    • Range

    • Range Hood

    • Refrigerator

    Other interior features

    • Ceiling Fan(s)

    • Solid Wood Cabinets

    • Stone Counters

    • Thermostat

    • Vaulted Ceiling(s)

    Bedrooms and bathrooms

    • Bedrooms: 3

    • Full bathrooms: 2

  • Property

    • Levels: One

    • Exterior Features: Lighting

    Lot

    • Lot: 0.15 Acres

    Other Property Information

    • Parcel Number: U2828170B200000500026.0

    • Zoning: PD

  • Type and style

    • Property Type: Residential

    • Property Sub Type: Single Family Residence

  • Utility

    • Public

  • Other financial information

    • HOA: $356

    • HOA Frequency: Annually

    • Annual tax amount: $5,967

  • Source details

    • MLS ID: TB8545961

    Other facts

    • Construction Materials: Stucco

    • Foundation Details: Block

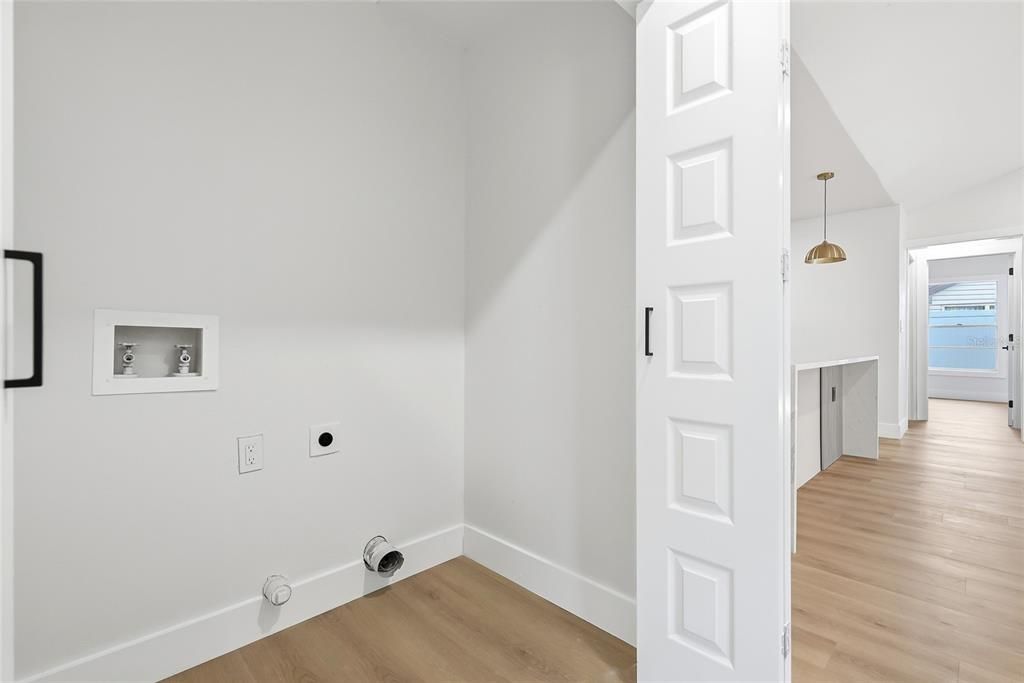
    • Laundry Features: Inside

    • Direction Faces: East

    • Garage Spaces: 2

    • Attached Garage: Yes

    • Garage: Yes

    • Living Area: 1485

    • Water Source: Public

    • Lot Size Dimensions: 66.49 x 100

    • Subdivision Name: BAYPORT WEST PH I

Private inquiry
Talk to the advisor on this listing.
Floor plans, HOA docs, off-market comparables, scheduling a private showing — one message, direct to the local specialist.

More like this

Active With Contract
$375,000
House
4 bds · 2 ba · 1,705 sqft
TOWNN COUNTRY PARK UNIT 21, TAMPA
6714 GATEWAY DRIVE
New
Active With Contract
$385,000
4 bds · 2 ba · 1,836 sqft
GREEN GRASS ACRES FIRST ADDITION A PORTION, TAMPA
8038 S MEADOWVIEW CIR
New
Active With Contract
$350,000
House
3 bds · 2 ba · 1,438 sqft
TOWNN COUNTRY PARK UNIT 35, TAMPA
8512 WOODWICK COURT
New
Active With Contract
$440,000
House
4 bds · 2 ba · 2,040 sqft
COUNTRYWAY PRCL B TRCT 21 PH 2, TAMPA
12007 MISTY BROOK COURT
+$10K
Active With Contract
$329,000
House
3 bds · 1 ba · 1,150 sqft
WOOD LAKE PH 1 UNIT 4B, TAMPA
8237 RAVENCROFT DRIVE
Active With Contract
$398,000
House
4 bds · 3 ba · 1,639 sqft
TIMBERLANE SUB UNIT 3B, TAMPA
10112 ENCHANTED OAKS COURT
Active With Contract
$300,000
Condo/Co-op
2 bds · 2 ba · 1,100 sqft
BAY POINTE CONDO, TAMPA
8829 BAY POINTE DRIVE UNIT 206
Active With Contract
$448,000
House
4 bds · 2 ba · 1,428 sqft
TOWNN COUNTRY PARK UNIT 21, TAMPA
8011 FOUNTAIN AVENUE

Market around this address

Live counts in the same area.
View all

The multiple listing information is provided by the Stellar MLS from a copyrighted compilation of listings. The compilation of listings and each individual listing are ©2026-present Stellar MLS. All Rights Reserved. The information provided is for consumers' personal, noncommercial use and may not be used for any purpose other than to identify prospective properties consumers may be interested in purchasing. All properties are subject to prior sale or withdrawal. All information provided is deemed reliable but is not guaranteed accurate, and should be independently verified. Listing courtesy of: AVENUE HOMES LLC