Sell Your Home
Get a free home valuation
Contact
Tell us about your needs
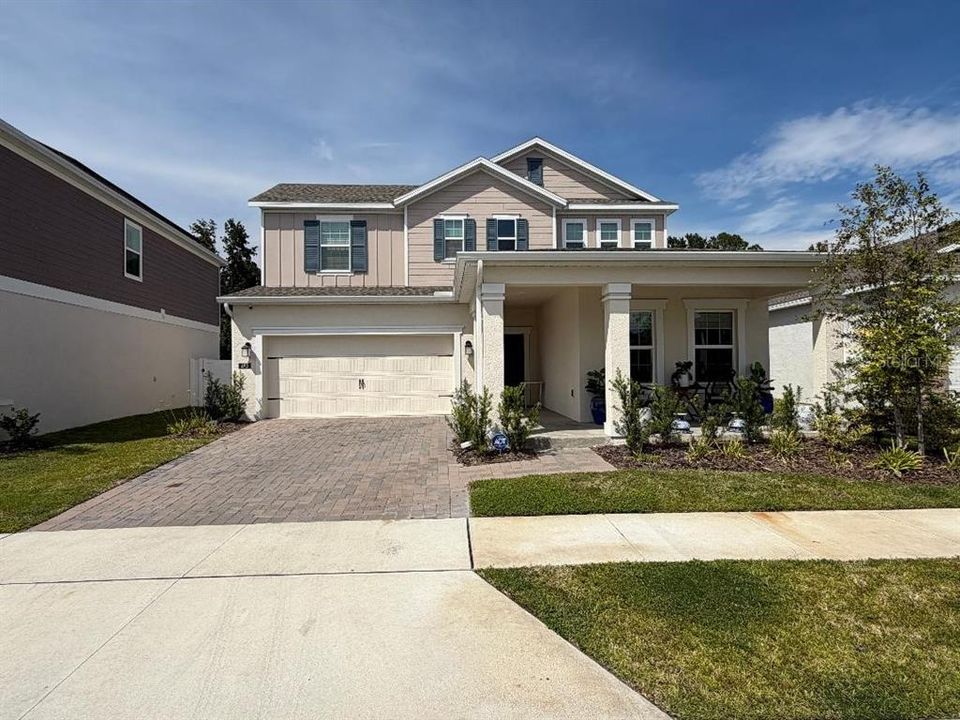
693 PERONI AVENUE

House For Rent
$3,000

BTC: 0.03727634

ETH: 1.23355263

/mo
20 days
3 bds
3 ba
2,900 sqft

Overview

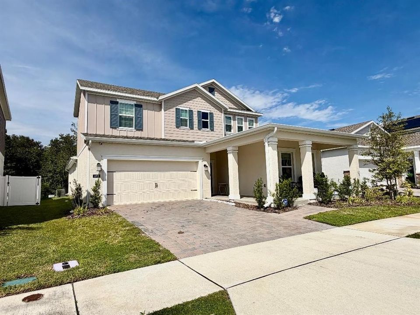
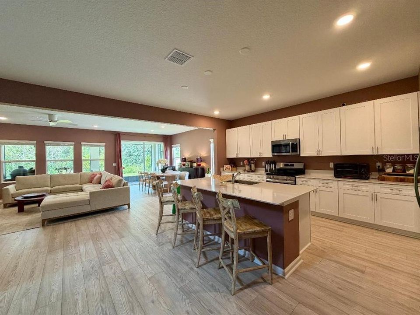
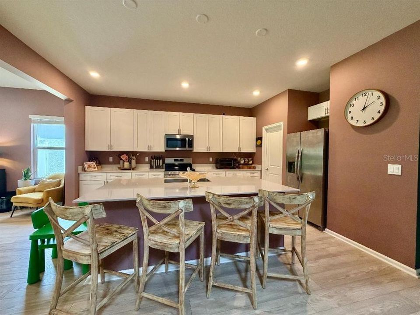
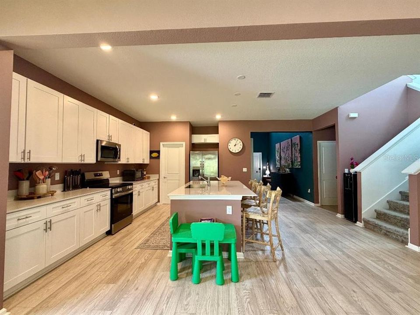
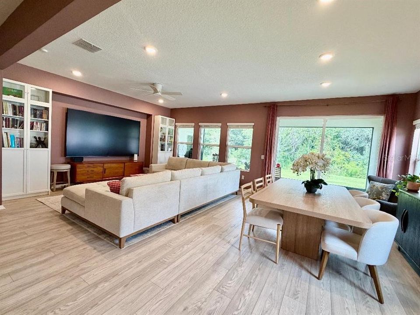
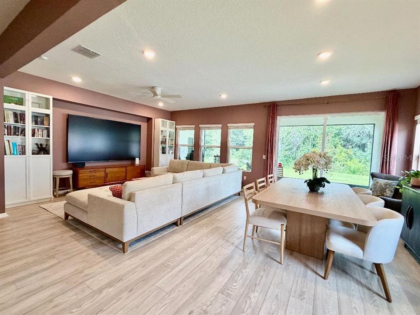
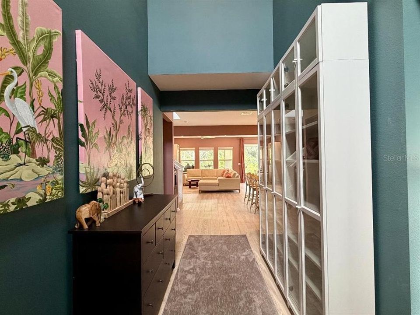
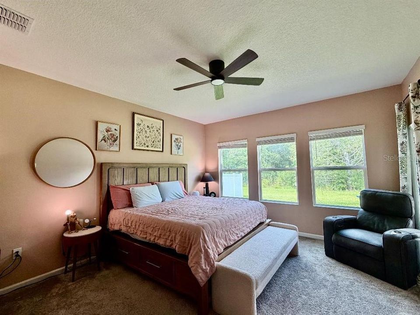
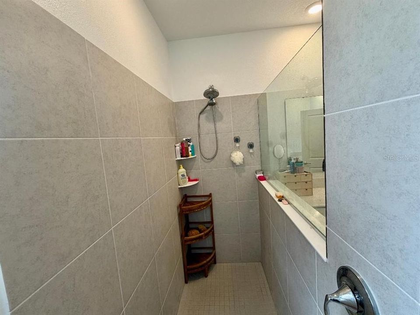
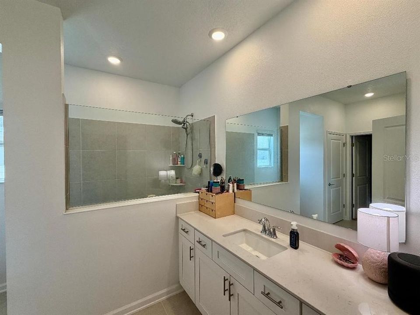
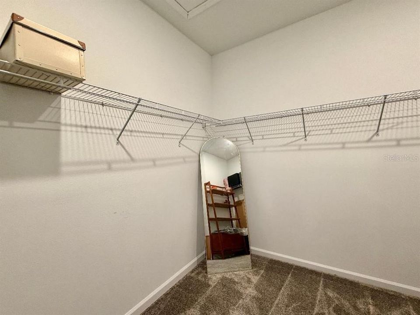
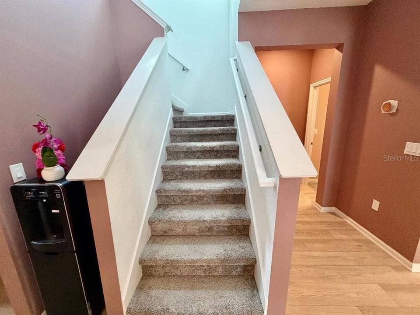
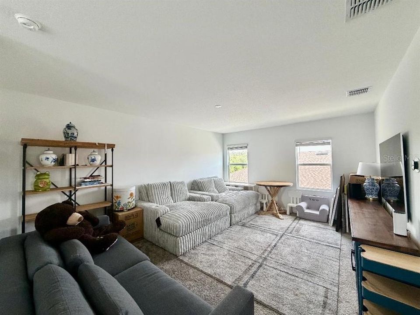
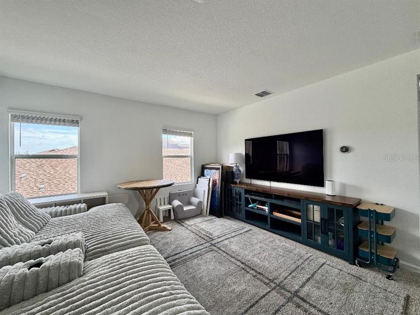
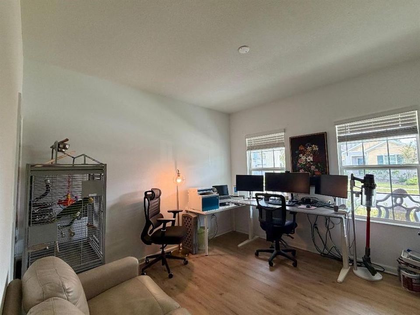
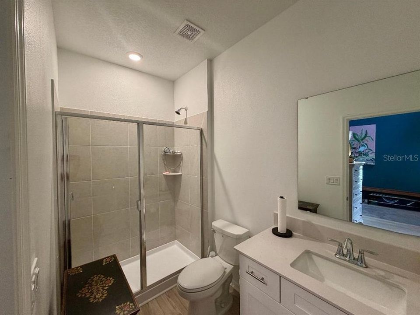
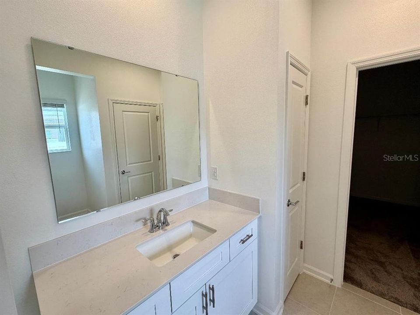
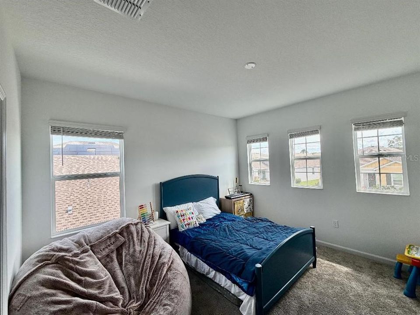
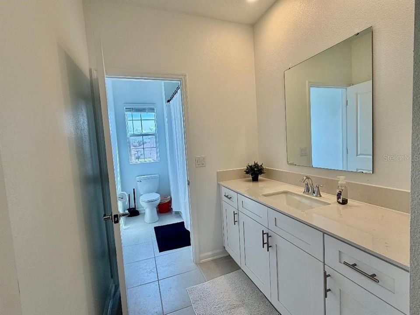
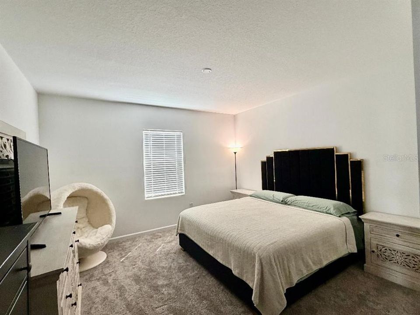
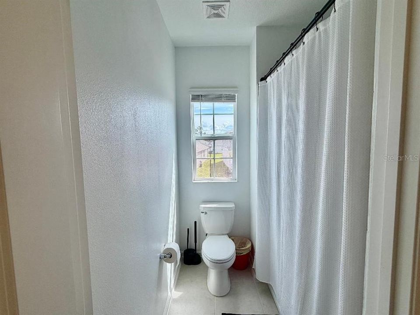
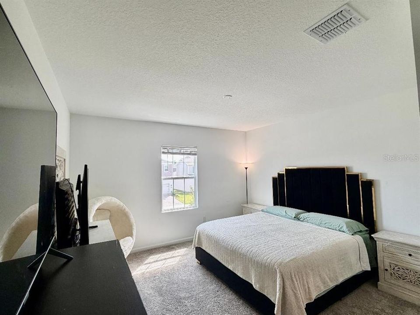
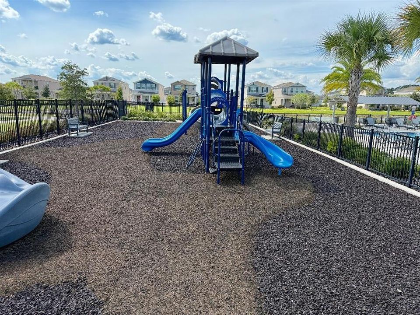
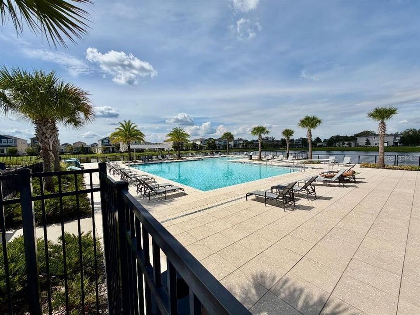
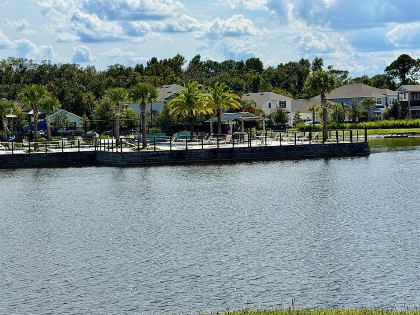
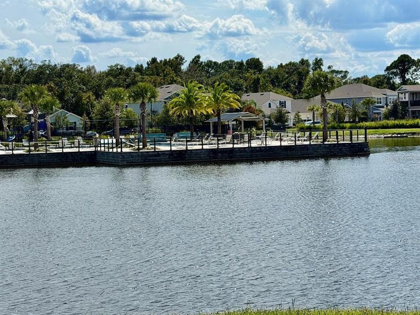
The Weston is a luxurious two-story home designed for chic living with four bedrooms, three and a half bathrooms plus a two car garage. Directly off the foyer is a convenient office for at-home work, followed by an open concept main living area with an attached lanai for seamless indoor-outdoor activities. On the first floor is the owner’s suite with a spa inspired bathroom and fabulous walk-in closet. Upstairs is a spacious loft for shared entertainment and two serene bedrooms. Kitchen has new appliances as well as quartz countertops & blinds. Community offers a relaxing resort style swimming pool, Clubhouse and playground. Enjoy DeBary and nearby nature reserves and parks like Gemini Springs Park for hours of outdoor recreation and the nearby Sunrail Station.

Location

Details

Type:
Residential Lease
Parking:
No Data
Year Built:
2024
Lot:
0.15 Acres
Heating:
Central / Electric
Price/sqft:
$1
Cooling:
Central Air
HOA:
No Data

Highlights

Garage
2 car garage
Pets
Not allowed
All facts and features
  • Flooring

    • Carpet

    • Ceramic Tile

    Heating

    • Central

    • Electric

    Cooling

    • Central Air

    Appliances

    • Dishwasher

    • Disposal

    • Dryer

    • Microwave

    • Range

    • Refrigerator

    • Washer

    Other interior features

    • Ceiling Fan(s)

    • In Wall Pest System

    • Kitchen/Family Room Combo

    • Primary Bedroom Main Floor

    • Solid Surface Counters

    • Solid Wood Cabinets

    • Thermostat

    • Walk-In Closet(s)

    Bedrooms and bathrooms

    • Bedrooms: 3

    • Bathrooms: 1

    • Full bathrooms: 3

  • Property

    • Levels: Two

    Lot

    • Lot: 0.15 Acres

    Other Property Information

    • Parcel Number: 900808006520

  • Type and style

    • Property Type: Residential Lease

    • Property Sub Type: Single Family Residence

  • Utility

    • BB/HS Internet Available

  • Source details

    • MLS ID: O6445991

    Other facts

    • Laundry Features: Inside

    • Patio And Porch Features: Patio / Screened

    • Garage Spaces: 2

    • Attached Garage: Yes

    • Garage: Yes

    • Living Area: 2900

    • Subdivision Name: RIVINGTON PH 3

Private inquiry
Talk to the advisor on this listing.
Floor plans, HOA docs, off-market comparables, scheduling a private showing — one message, direct to the local specialist.

More like this

New
For Rent
$3,400 /mo
House
4 bds · 3 ba · 3,499 sqft
PRESERVE AT ASTOR FARMS, SANFORD
4863 CAINS WREN TRAIL
For Rent
$2,850 /mo
House
4 bds · 2 ba · 2,208 sqft
SPRING WALK/THE JUNCTION PH 1, DEBARY
417 BELMOND DRIVE
For Rent
$3,190 /mo
House
4 bds · 3 ba · 2,582 sqft
THORNBROOKE PH 4, SANFORD
459 ROCKY GROVE LANE
For Rent
$2,225 /mo
Townhouse
3 bds · 2 ba · 1,699 sqft
EMERALD POINTE, SANFORD
3117 EMERALD ACRES LANE
For Rent
$2,450 /mo
Townhouse
3 bds · 2 ba · 1,750 sqft
EMERALD POINTE, SANFORD
468 BERYL COVE
-$200
For Rent
$2,500 /mo
House
4 bds · 3 ba · 2,498 sqft
SPRING WALK AT THE JUNCTION BY LANDSEA HOMES, DEBARY
237 STATION LANE
For Rent
$2,700 /mo
House
3 bds · 2 ba · 1,536 sqft
RIVINGTON PH 1A, DEBARY
652 KIMBER LANE
For Rent
$2,550 /mo
Townhouse
3 bds · 2 ba · 1,802 sqft
TOWNHOMES AT RIVERS EDGE, SANFORD
1345 CAPTIVA COVE

Market around this address

Live counts in the same area.
View all

The multiple listing information is provided by the Stellar MLS from a copyrighted compilation of listings. The compilation of listings and each individual listing are ©2026-present Stellar MLS. All Rights Reserved. The information provided is for consumers' personal, noncommercial use and may not be used for any purpose other than to identify prospective properties consumers may be interested in purchasing. All properties are subject to prior sale or withdrawal. All information provided is deemed reliable but is not guaranteed accurate, and should be independently verified. Listing courtesy of: ABSOLUTE REALTY GROUP, LLC