Sell Your Home
Get a free home valuation
Contact
Tell us about your needs

6931 Belmont Shore Drive, Delray Beach FL 33446

House For Sale
$589,000

BTC: 7.09638554

ETH: 242.18750000

4 days
3 bds
2 ba
2,057 sqft

Overview

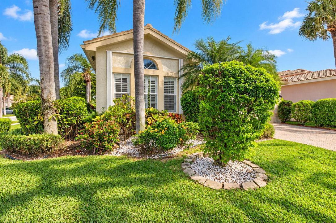
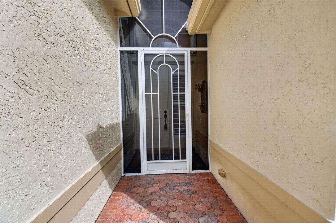
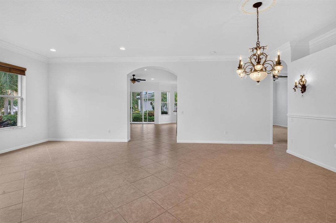
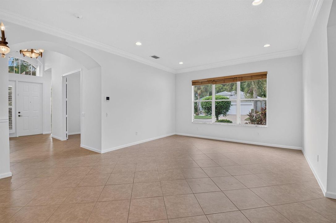
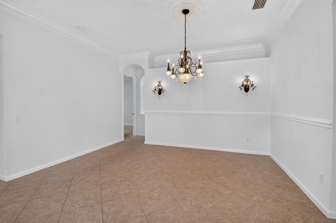
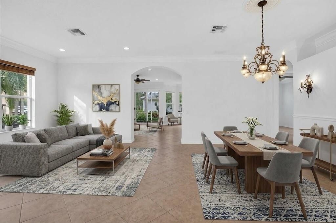
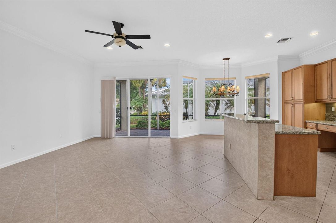
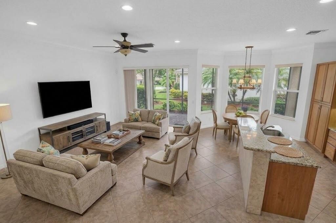
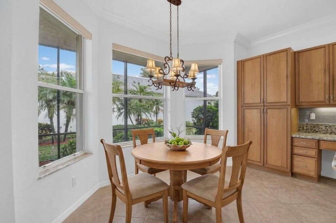
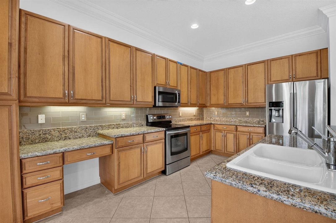
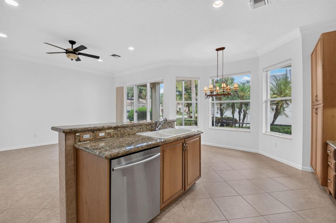
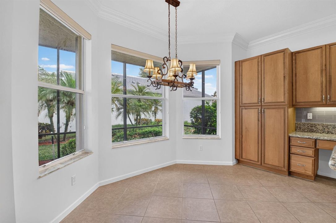
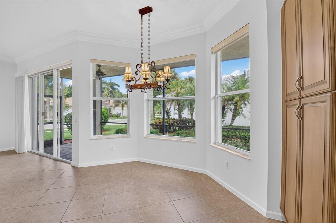
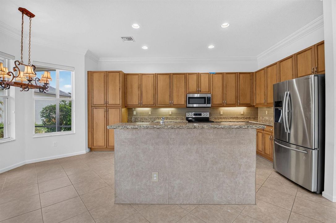
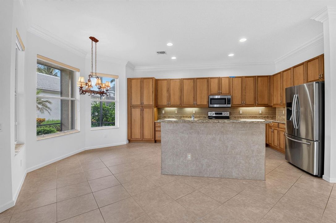
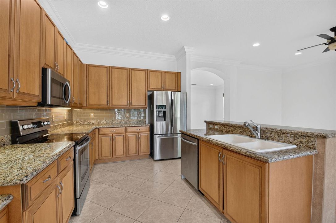
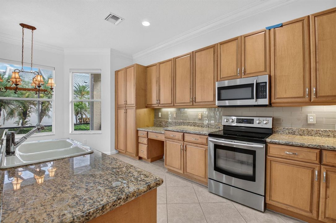
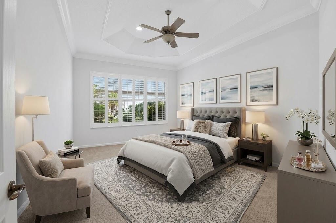
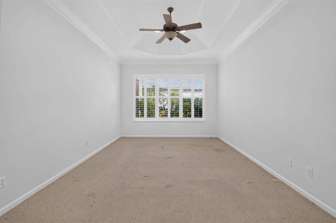
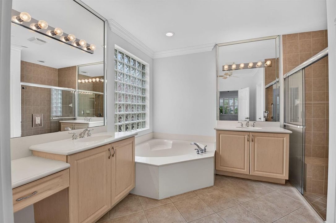
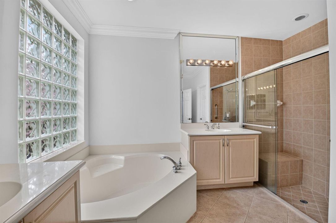
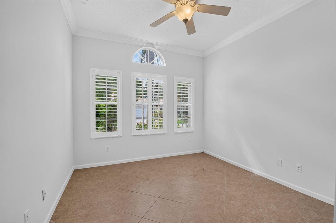
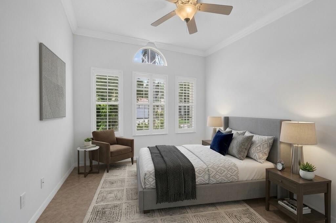
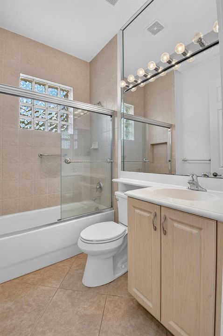
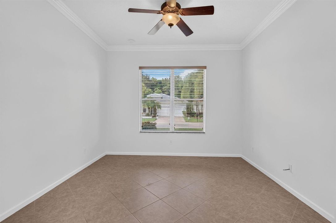
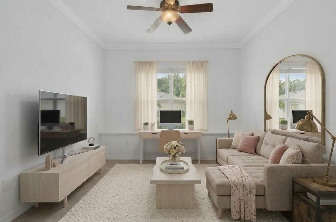
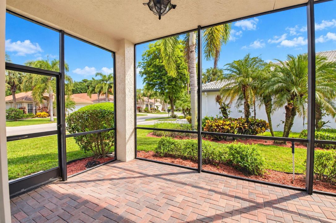
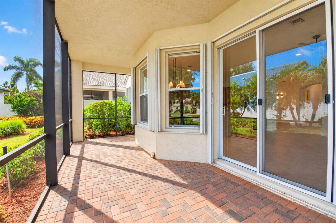
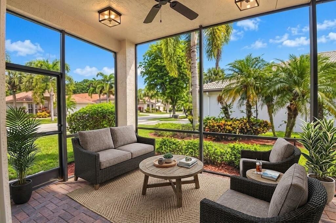
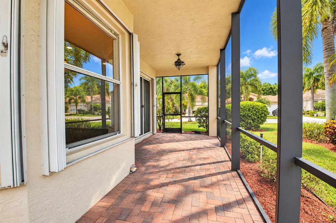
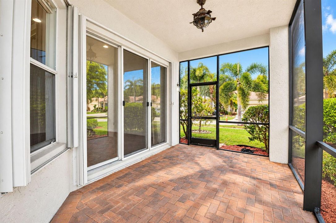
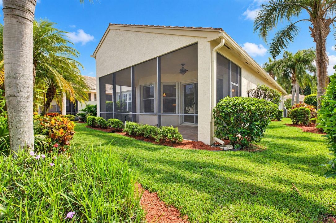
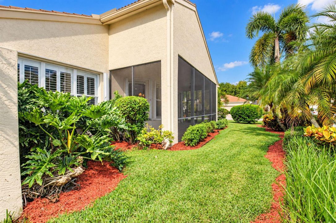
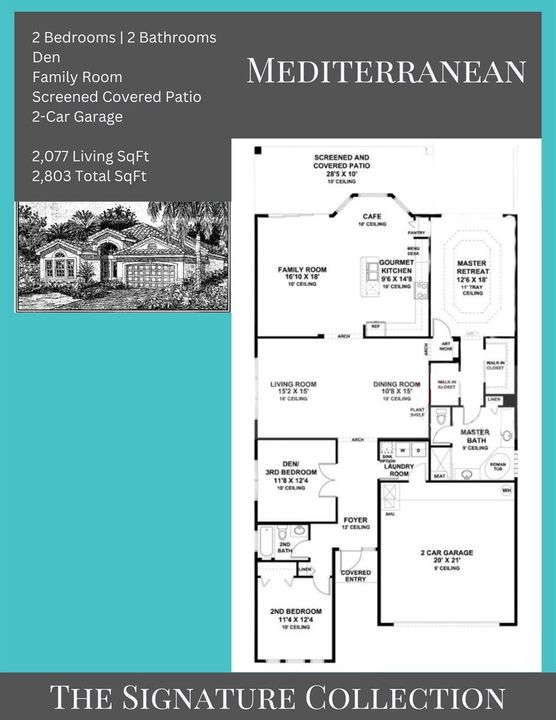
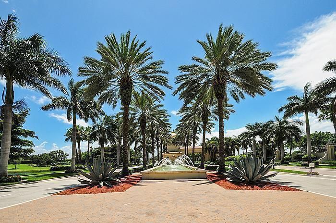
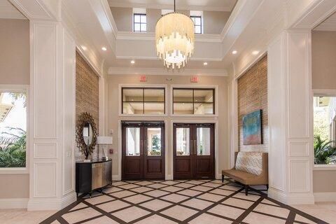
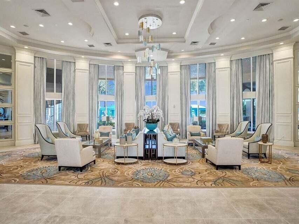
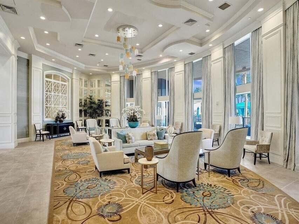
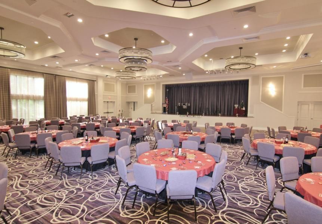
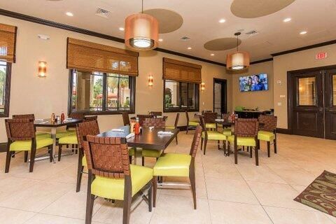
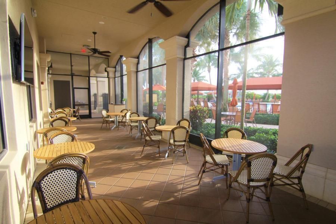
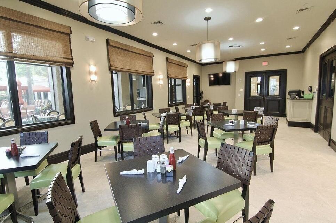
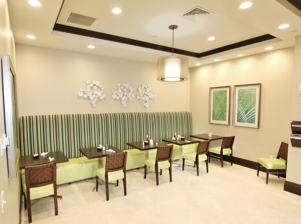
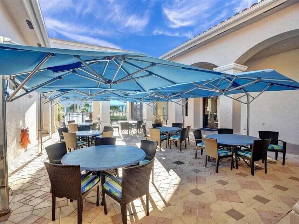
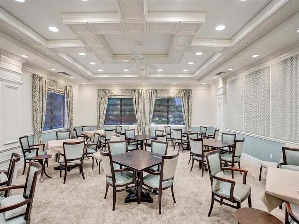
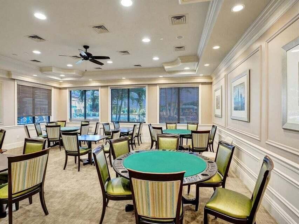
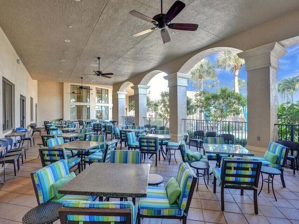
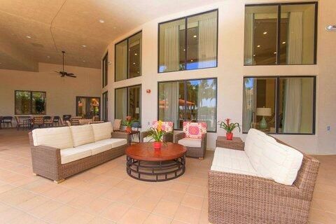
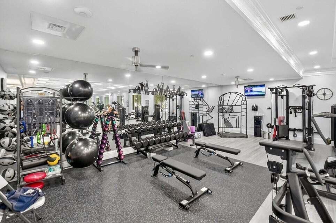
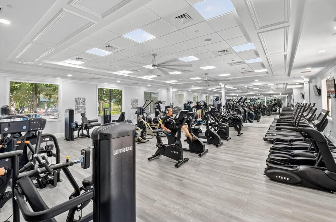
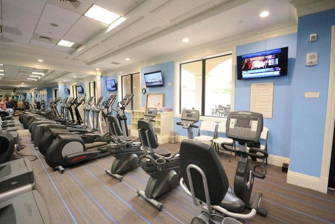
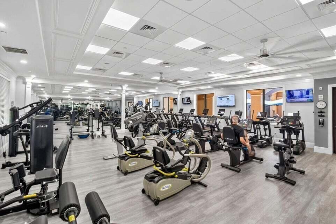
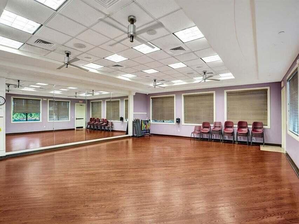
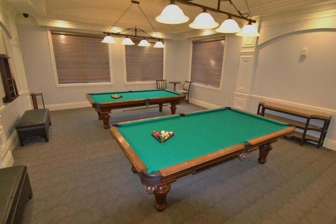
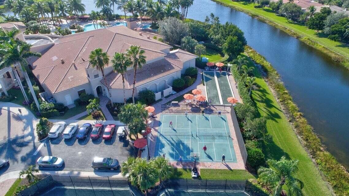
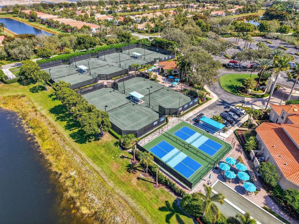
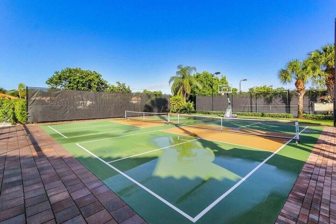
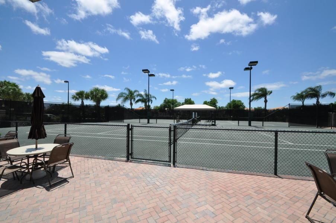
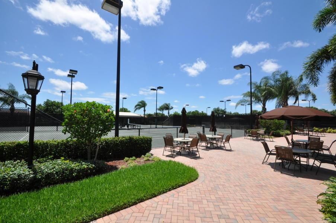
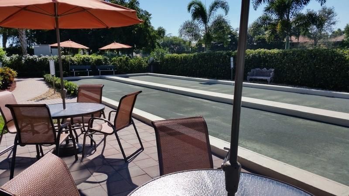
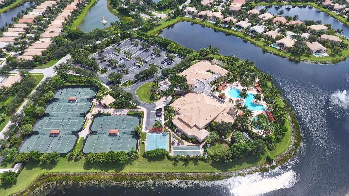
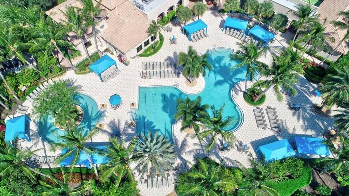
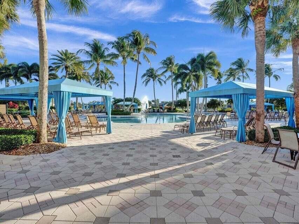
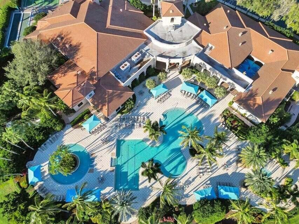
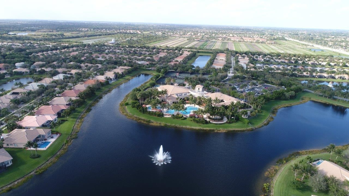
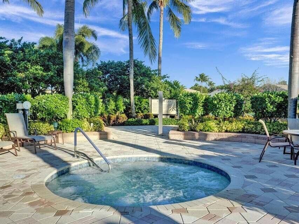
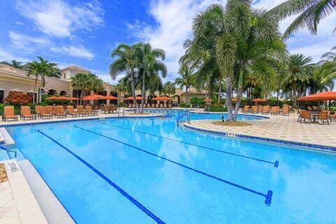
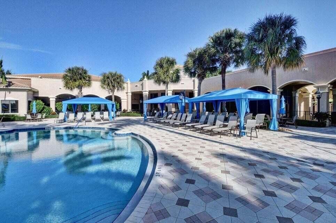
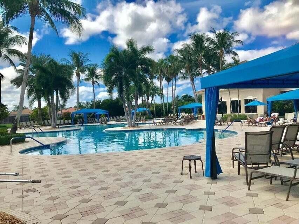
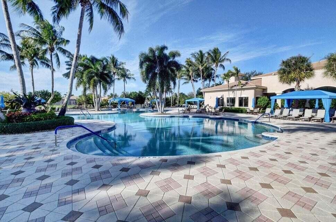
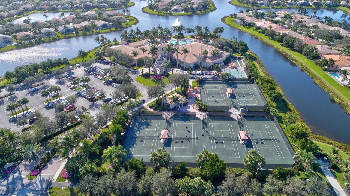
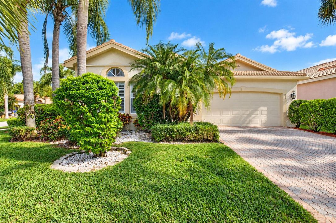
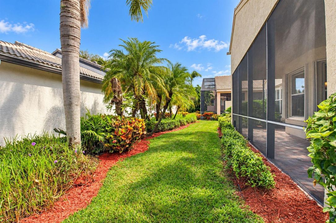
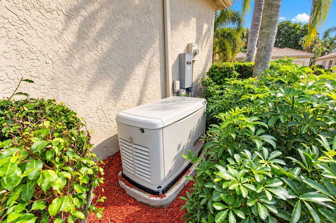
LIVE THE VALENCIA PALMS LIFESTYLE FRESHLY PAINTED Mediterranean model WITH WHOLE HOUSE GENERATOR features a split-bedroom floor plan with 3 bdrms, 2 baths. Offering 2,057 sq. ft. of living space with soaring 10-foot ceilings, the freshly painted interior feels bright and spacious. The private backyard offers space to relax with your coffee or afternoon wine.ACCORDIAN SHUTTERS. The premier 31,000 sq. ft. clubhouse features resort/lap/resistance pools, a fitness center, cafe, grand ballroom,shows,tennis pickleball,& bocce—all in a prime location near beaches, dining, & shopping. HOA is $2,520/qtr (covers cable, internet, landline, security, cafe card, ext. painting, roof washing, & lawn care); buyer pays a one-time capital contribution of $5040. This is Florida living at its finest in a premier 55+ community with a 31,000 sq. ft. clubhouse and resort amenities.Valencia Palms has the best location close to beaches, restaurants and shopping.There is a gorgeous Clubhouse, Fitness Center,Resort Pools, Lap Pool, Resistance Pool, Billiard Room, Cafe', Social Events, Clubs,Shows, Grand Ball Rm. Pickleball, Tennis. Bocce Ball. Maintenance fee includes cafe card, Cable with all channels, internet, landline,ext. house painting,alarm,lawn/ tree care and so much more. Come enjoy the Valencia Palms Lifestyle. Buyer pays 1X capital contribution $5040. Maintenance fee $2520/quarter includes exterior house painting, lawncare, cable, internet, exterior pest control, power washing roofs and more.

Location

Details

Type:
Residential
Parking:
2 Or More Spaces / Driveway / Parking Garage
Year Built:
2006
Lot:
0.13 Acres
Heating:
Central / Electric
Price/sqft:
$286
Cooling:
Ceiling Fan(s) / Central Air / Electric
HOA:
$2,520

Valuation

Our model vs. what's actually selling nearby.
Estimate
$549,000
$419K – $705K
Confidence Low
List vs. estimate
$40K above estimate
List $589,000 · +7.3%
Our model says this listing is priced above recent comparable activity. Room to negotiate.
Price per sq ft
$286
-46.1% vs. city median $531
Based on
25 MLS comparables
+ 26 public-records sales within 0.5 mi
Median actual sale: $522K
Median of recent comparable listings. Sold comps use closing price, active listings use list price.

Highlights

Annual tax
$5,805
2025
HOA
$2,520/qtr
Pool
Community
View
Garden, Water
Garage
2 car garage
Pets
Allowed
All facts and features
  • Flooring

    • Carpet

    • Ceramic Floor

    • Tile

    Heating

    • Central

    • Electric

    Cooling

    • Ceiling Fan(s)

    • Central Air

    • Electric

    Appliances

    • Electric Water Heater

    • Dishwasher

    • Disposal

    • Dryer

    • Free-Standing Freezer

    • Ice Maker

    • Microwave

    • Electric Range

    • Refrigerator

    • Washer

    Other interior features

    • Lobby

    • Built-in Features

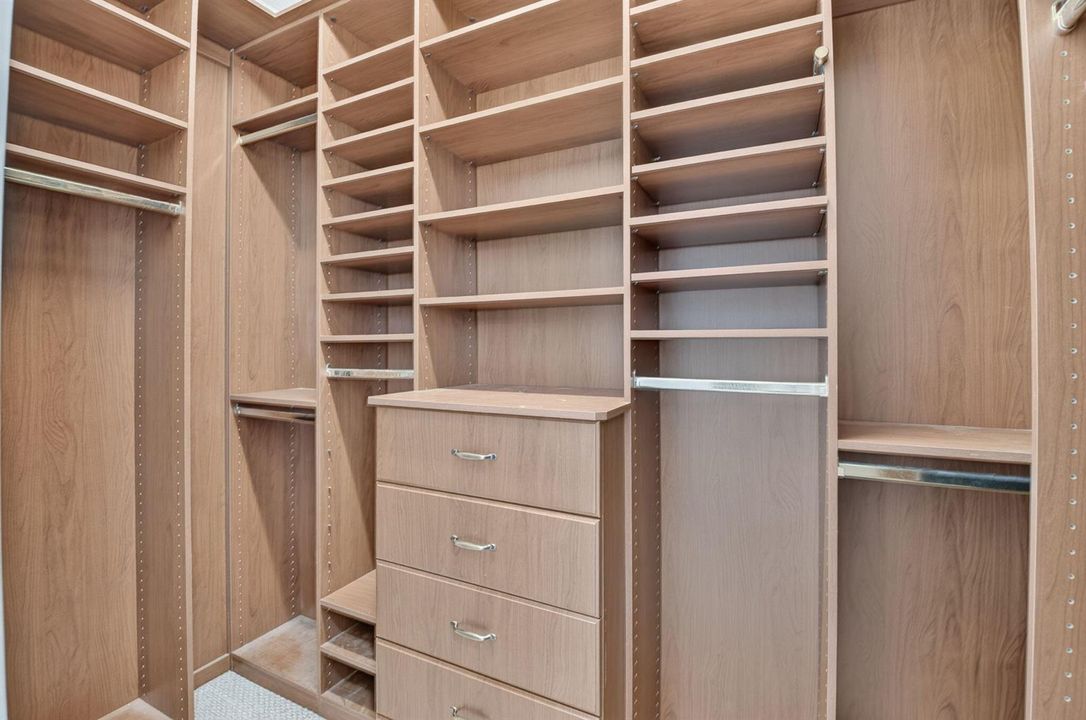
    • Closet Cabinetry

    • Cooking Island

    • Entrance Foyer

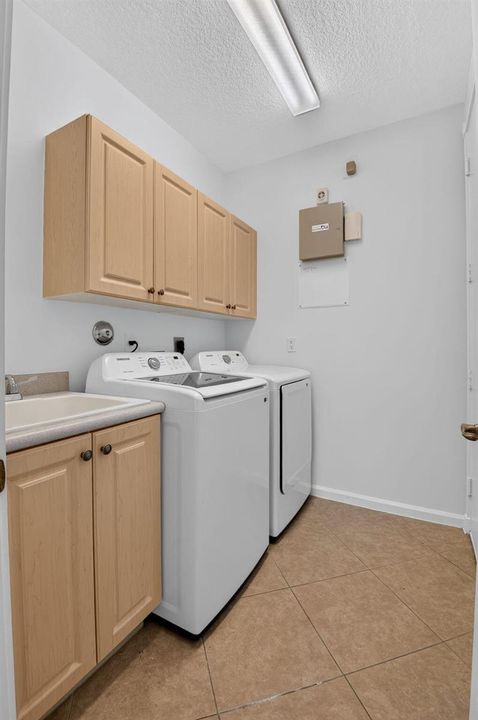
    • Laundry Tub

    • Pantry

    • Roman Tub

    • Split Bedroom

    • Vaulted Ceiling(s)

    • Walk-In Closet(s)

    • Den/Library/Office

    • Family Room

    • Utility Room/Laundry

    Bedrooms and bathrooms

    • Bedrooms: 3

    • Full bathrooms: 2

  • Parking

    • 2 Or More Spaces

    • Driveway

    • Parking Garage

    Property

    • Levels: 1

    • Pool Private: Yes

    Lot

    • Lot: 0.13 Acres

    Other Property Information

    • Parcel Number: 00424610120004660

    • Zoning: PUD

  • Type and style

    • Property Type: Residential

    • Property Sub Type: Single Family Residence

  • Utility

    • Cable Available

    • Electricity Available

    • Sewer Available

    • Water Available

  • Other financial information

    • HOA: $2,520

    • HOA Frequency: Quarterly

    • Annual tax amount: $5,805

  • Source details

    • MLS ID: B26088763

    Other facts

    • Construction Materials: CBS Construction / Stucco

    • Laundry Features: Laundry Tub / Laundry Room / Utility Room/Laundry

    • Lot Features: Less Than 1/4 Acre Lot / Less Than 1 Acre

    • Patio And Porch Features: Patio

    • Pool Features: Community

    • Window Features: Complete Accordian Shutters / Hurricane Shutters / Plantation Shutters

    • Direction Faces: South

    • Other Structures: Livable

    • Architectural Style: Ranch / One Story / Mediterranean

    • Garage Spaces: 2

    • Attached Garage: Yes

    • Garage: Yes

    • Living Area: 2057

    • Water Source: Public

    • Subdivision Name: VALENCIA PALMS ,VALENCIA PALMS

Private inquiry
Talk to the advisor on this listing.
Floor plans, HOA docs, off-market comparables, scheduling a private showing — one message, direct to the local specialist.

More like this

For Sale
$450,000
House
3 bds · 2 ba · 1,728 sqft
SAN MARCO, Boynton Beach
7394 MODENA Drive, Boynton Beach FL 33437
For Sale
$499,000
House
2 bds · 2 ba · 1,364 sqft
COCO WOOD LAKES SEC 2,Coco Wood Lakes, Delray Beach
14849 Wood Lodge Lane, Delray Beach FL 33484
For Sale
$525,000
House
3 bds · 2 ba · 1,701 sqft
CORAL LAKES 2, Boynton Beach
6257 Coral Reef Ter, Boynton Beach FL 33437
New
For Sale
$479,000
House
2 bds · 2 ba · 1,658 sqft
COCO WOOD LAKES SEC 2, Delray Beach
6311 Hitchin Post Way, Delray Beach FL 33484
New
For Sale
$525,000
House
3 bds · 2 ba · 1,954 sqft
VALENCIA ISLES 3,VALENCIA ISLES, Boynton Beach
6552 Lucaya Avenue, Boynton Beach FL 33437
New
For Sale
$479,000
House
2 bds · 2 ba · 1,709 sqft
COCO WOOD LAKES SEC 1, Delray Beach
6395 Whispering Wind Way, Delray Beach FL 33484
New
For Sale
$600,000
House
3 bds · 2 ba · 1,931 sqft
AVALON ESTATES, Boynton Beach
7743 New Holland Way, Boynton Beach FL 33437
New
For Sale
$549,000
House
2 bds · 2 ba · 2,231 sqft
VIZCAYA 4, Delray Beach
15274 Fiorenza Cir, Delray Beach FL 33446

Market around this address

Live counts in the same area.
View all

The multiple listing information is provided by the Miami Association of REALTORS® from a copyrighted compilation of listings. The compilation of listings and each individual listing are ©2026-present Miami Association of REALTORS®. All Rights Reserved. The information provided is for consumers' personal, noncommercial use and may not be used for any purpose other than to identify prospective properties consumers may be interested in purchasing. All properties are subject to prior sale or withdrawal. All information provided is deemed reliable but is not guaranteed accurate, and should be independently verified. Listing courtesy of: Luxury Partners Realty