Sell Your Home
Get a free home valuation
Contact
Tell us about your needs
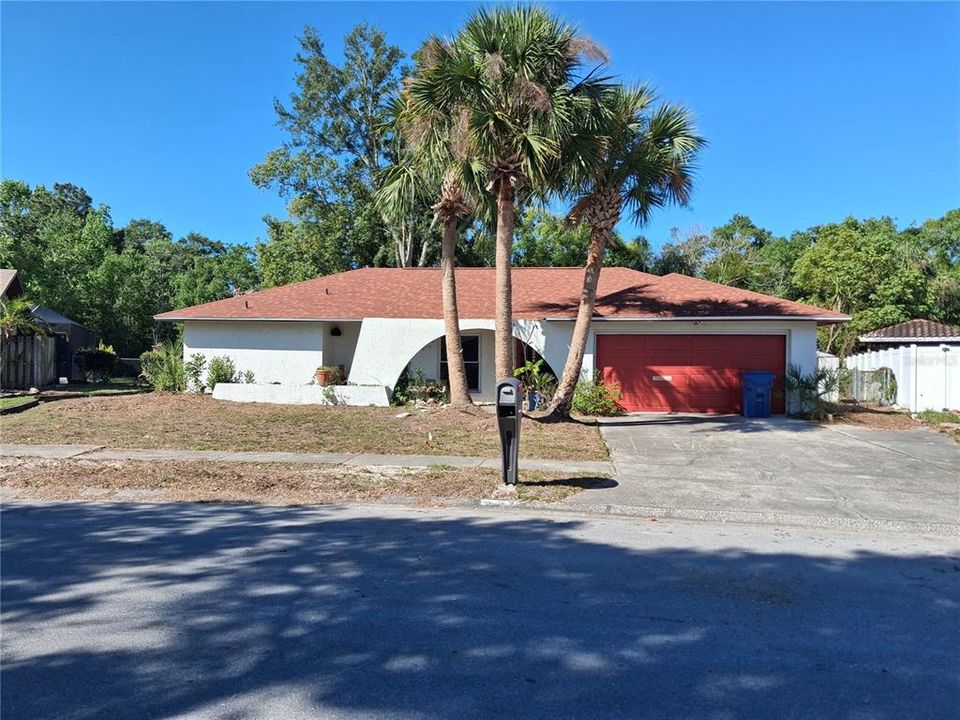
6934 OLDGATE CIRCLE

House Active With Contract
$374,900

BTC: 5.75176434

ETH: 197.04200479

22 days
3 bds
3 ba
2,181 sqft

Overview

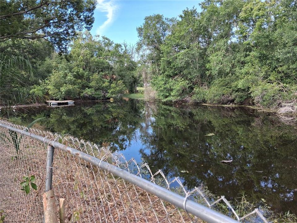
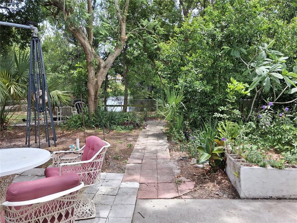
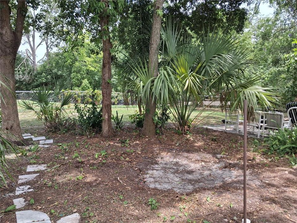
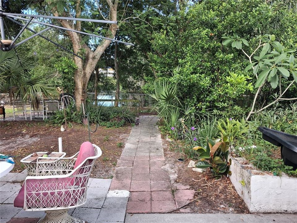
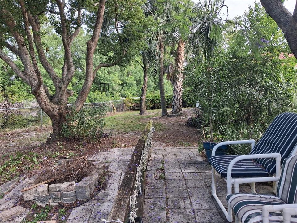
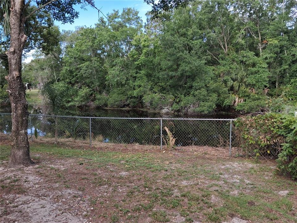
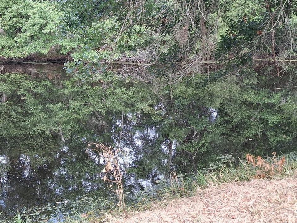
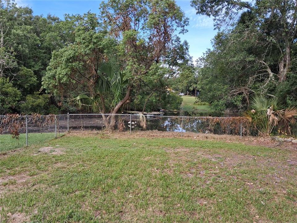
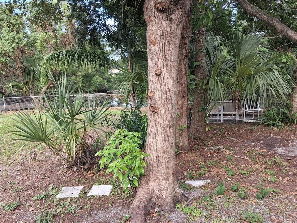
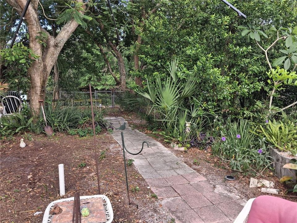
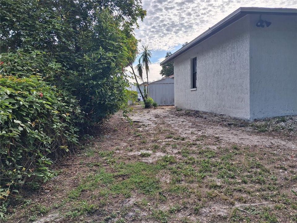
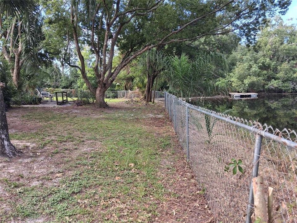
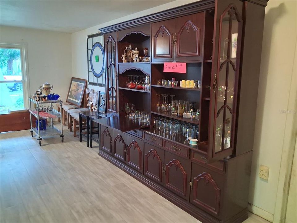
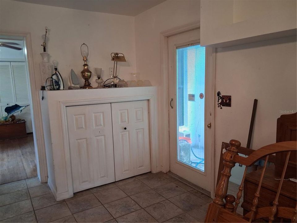
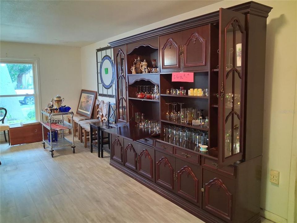
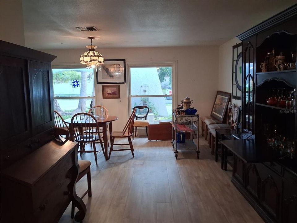
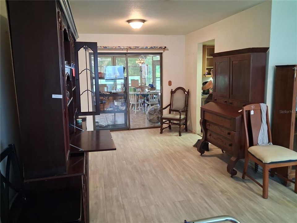
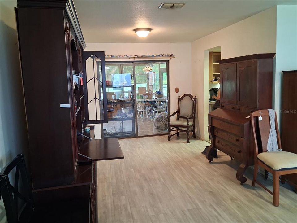
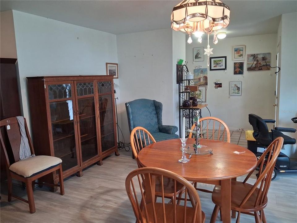
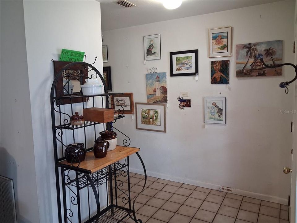
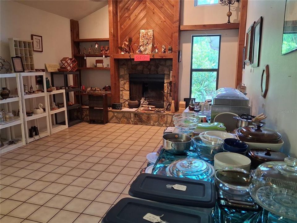
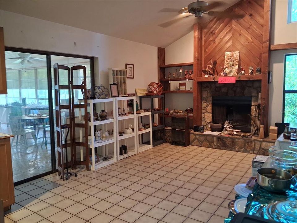
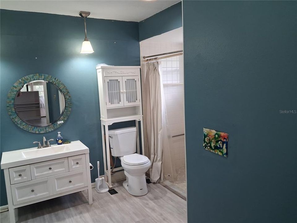
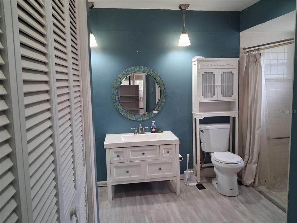
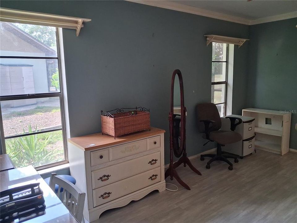
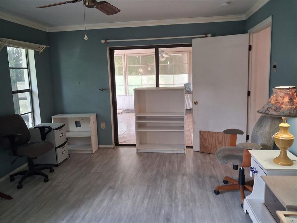
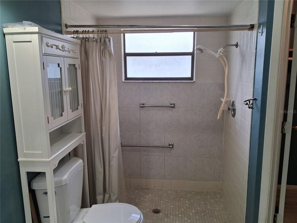
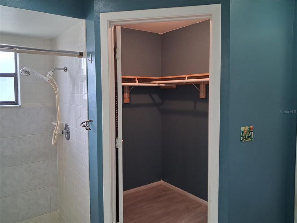
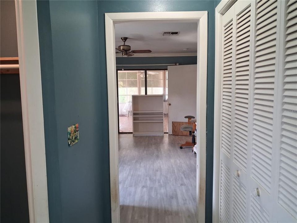
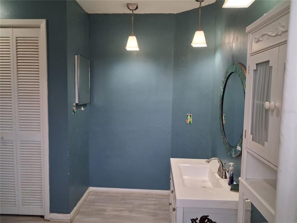
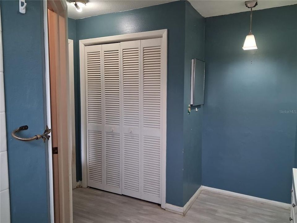
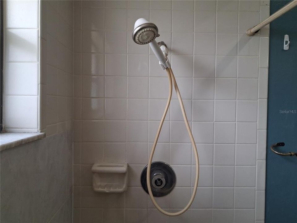
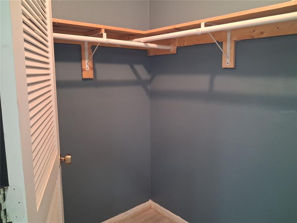
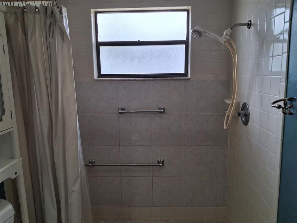
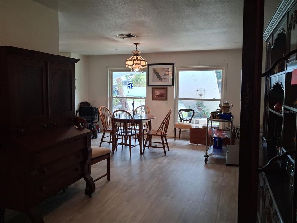
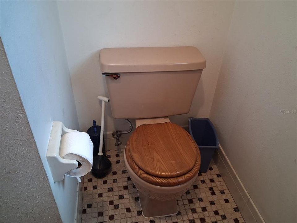
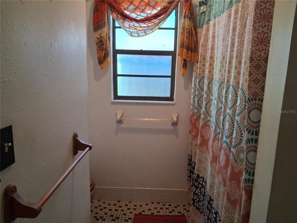
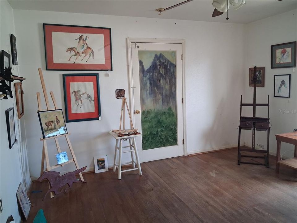
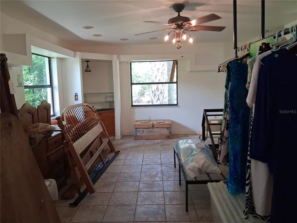
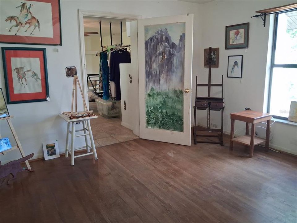
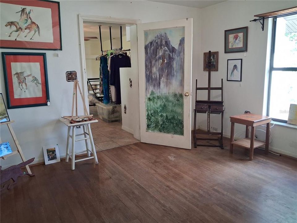
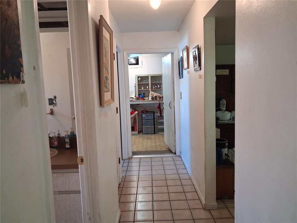
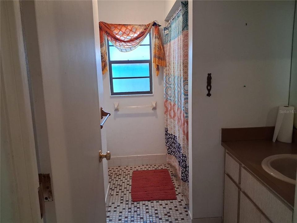
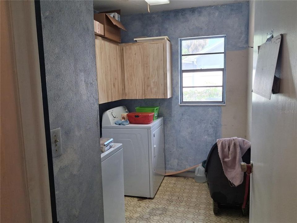
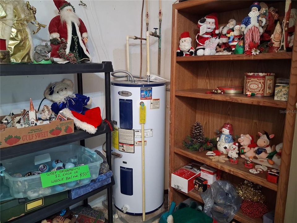
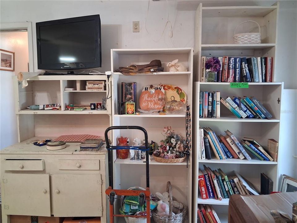
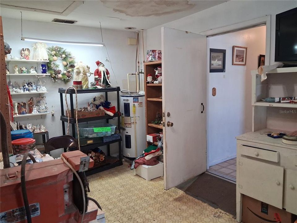
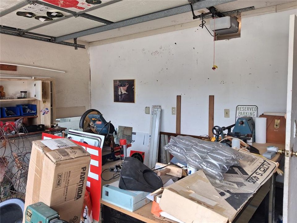
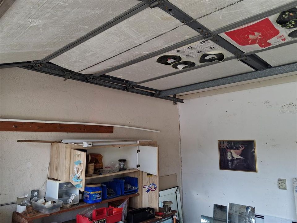
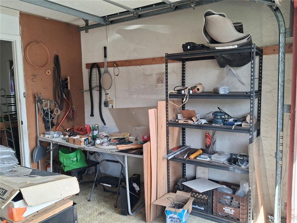
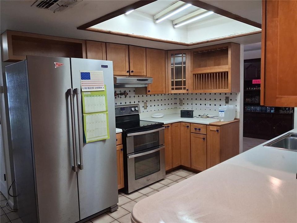
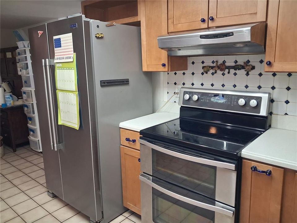
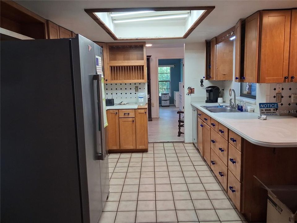
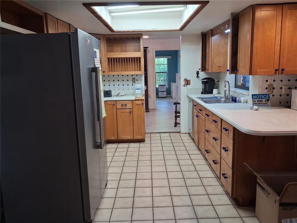
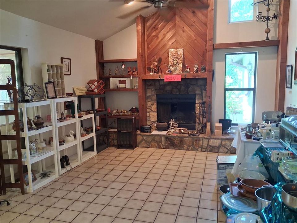
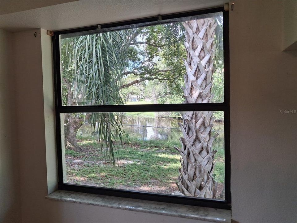
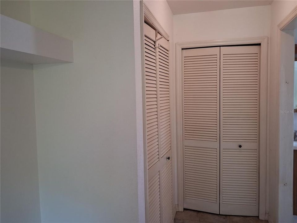
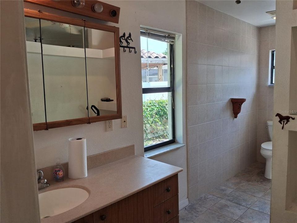
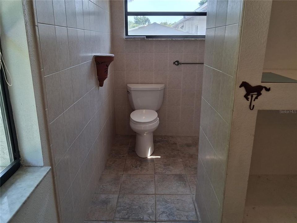
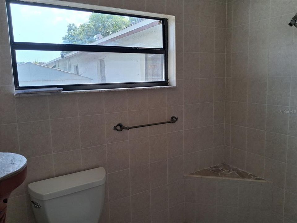
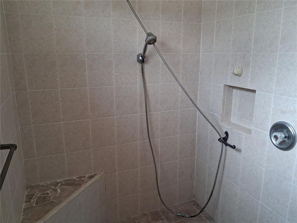
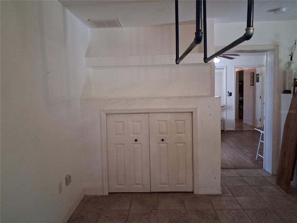
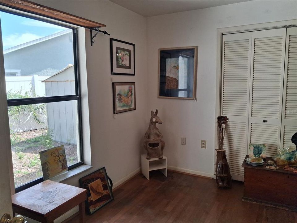
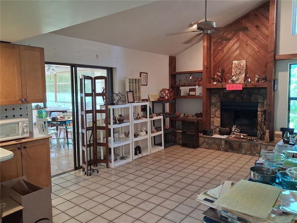
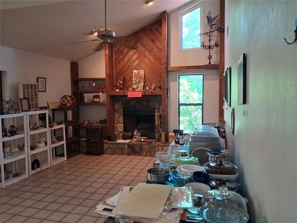
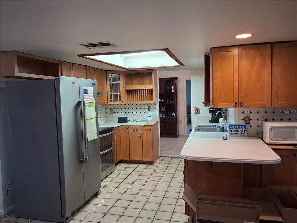
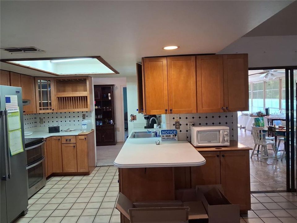
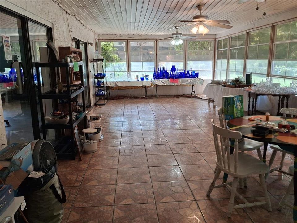
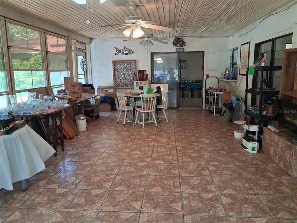
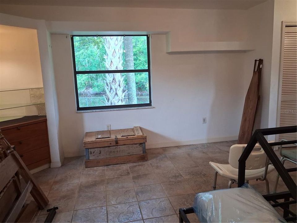
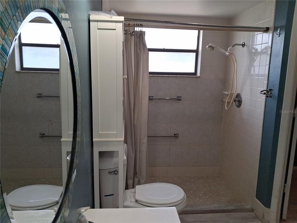
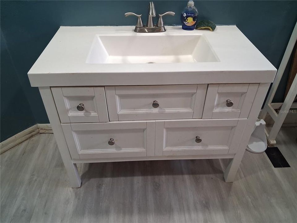
Under contract-accepting backup offers. WATERFRONT property on HUGE .49 acre lot! This one owner home was custom designed and built by the Seller, with full handicap access throughout the home! The homesite was selected for the backyard with its unmatched view in the neighborhood, both in its size and scope, and view of "the Pond", which is tidal and connected to the Anclote River. Enjoy the abundance of water fowl that flock to the pond daily. There is also a fire pit overlooking the pond. When you enter the home, you'll see the front living room/dining room to your left. Going down the hallway, you'll see the large pantry to your left. Beyond the hallway, you'll see the Galley kitchen with stainless appliances, and the vaulted ceiling with fireplace. To the left of the kitchen, you'll find one of the 2 Primary Bedrooms, with dual walk- in closets and step in shower. There is a sliding glass door to the enclosed Florida Room for easy access. Going to the other side, the "West Wing", you'll find an inside utility room with the washer, dryer and cabinets. Next to the utility room, you'll find the guest bathroom, and beyond that, the Guest bedroom with a Murphy bed, and beyond that, the enormous Primary bedroom, with built in wardrobes, walk in closets, and a built-in corner shelf. There is also a door that leads to the back patio, making the backyard easily accessible. The shower in the ensuite bath can accommodate a wheelchair, and the commode was recently replaced. The garage has been converted into 2 separate workspaces, and the inner garage has air conditioning. The roof was installed 4/2025, the water heater is approx 12 years old, and the HVAC is approx 6 years old. Don't miss this New Port Richey gem! Call for your appointment today!
Location

Details

Type:
Residential
Parking:
Converted Garage / Garage Door Opener / Ground Level
Year Built:
1982
Lot:
0.49 Acres
Heating:
Central / Electric
Price/sqft:
$172
Cooling:
Central Air
HOA:
No Data

Valuation

Our model vs. what's actually selling nearby.
Estimate
$525,000
$379K – $700K
Confidence Low
List vs. estimate
$150K below estimate
List $374,900 · -28.6%
Our model says this listing is priced below recent comparable activity. Expect competition.
Price per sq ft
$171
-20.6% vs. city median $216
Based on
11 MLS comparables
Median of recent comparable listings. Sold comps use closing price, active listings use list price.

Highlights

Annual tax
$1,530
2025
View
Trees/Woods, Water
Garage
2 car garage
Furnished
Negotiable
Pets
Allowed
All facts and features
  • Flooring

    • Ceramic Tile

    • Linoleum

    • Luxury Vinyl

    • Hardwood

    Heating

    • Central

    • Electric

    Cooling

    • Central Air

    Appliances

    • Dishwasher

    • Electric Water Heater

    • Exhaust Fan

    • Microwave

    • Range Hood

    • Refrigerator

    • Washer

    Other interior features

    • Accessibility Features

    • Built-in Features

    • Ceiling Fan(s)

    • High Ceilings

    • Kitchen/Family Room Combo

    • Living Room/Dining Room Combo

    • Primary Bedroom Main Floor

    • Solid Surface Counters

    • Thermostat

    • Vaulted Ceiling(s)

    • Walk-In Closet(s)

    Bedrooms and bathrooms

    • Bedrooms: 3

    • Full bathrooms: 3

  • Parking

    • Converted Garage

    • Garage Door Opener

    • Ground Level

    Property

    • Levels: One

    • Exterior Features: Lighting / Private Entrance / Sliding Doors

    Lot

    • Lot: 0.49 Acres

    Other Property Information

    • Parcel Number: 282616010B000000410

    • Zoning: R3

  • Type and style

    • Property Type: Residential

    • Property Sub Type: Single Family Residence

  • Utility

    • Cable Available

    • Electricity Connected

    • Sewer Connected

    • Underground Utilities

    • Water Connected

  • Other financial information

    • Annual tax amount: $1,530

  • Source details

    • MLS ID: TB8526221

    Other facts

    • Construction Materials: Stucco

    • Foundation Details: Slab

    • Fireplace Features: Stone / Wood Burning

    • Laundry Features: Inside

    • Lot Features: In County / Oversized Lot

    • Patio And Porch Features: Enclosed / Rear Porch

    • Direction Faces: North

    • Other Structures: Shed(s)

    • Architectural Style: Florida / Ranch

    • Fireplace: Yes

    • Garage Spaces: 2

    • Attached Garage: Yes

    • Garage: Yes

    • Living Area: 2181

    • Water Source: Public

    • Subdivision Name: WOODGATE SUB

Private inquiry
Talk to the advisor on this listing.
Floor plans, HOA docs, off-market comparables, scheduling a private showing — one message, direct to the local specialist.

More like this

Active With Contract
$464,000
Condo/Co-op
2 bds · 2 ba · 1,346 sqft
FLOR A MAR, NEW PORT RICHEY
5015 US HIGHWAY 19 UNIT 303
Active With Contract
$450,000
Condo/Co-op
2 bds · 2 ba · 1,346 sqft
FLOR A MAR, NEW PORT RICHEY
5015 US HIGHWAY 19 UNIT 104
Active With Contract
$470,000
Condo/Co-op
2 bds · 2 ba · 1,346 sqft
FLOR A MAR, NEW PORT RICHEY
5015 US HIGHWAY 19 UNIT 301
Active With Contract
$453,500
Condo/Co-op
2 bds · 2 ba · 1,346 sqft
FLOR A MAR, NEW PORT RICHEY
5015 US HIGHWAY 19 UNIT 103
Active With Contract
$465,000
Condo/Co-op
2 bds · 2 ba · 1,346 sqft
FLOR A MAR, NEW PORT RICHEY
5015 US HIGHWAY 19 UNIT 108
New
Active With Contract
$475,000
House
4 bds · 3 ba · 2,893 sqft
TRINITY OAKS SOUTH, TRINITY
8406 GLENGARRY PLACE
New
Active With Contract
$309,000
House
3 bds · 2 ba · 1,730 sqft
MILLPOND ESTATES, NEW PORT RICHEY
4502 FOXBORO DRIVE
New
Active With Contract
$289,000
House
2 bds · 2 ba · 1,470 sqft
SEVEN SPGS HOMES, NEW PORT RICHEY
7737 JENNER AVENUE

Market around this address

Live counts in the same area.
View all

The multiple listing information is provided by the Stellar MLS from a copyrighted compilation of listings. The compilation of listings and each individual listing are ©2026-present Stellar MLS. All Rights Reserved. The information provided is for consumers' personal, noncommercial use and may not be used for any purpose other than to identify prospective properties consumers may be interested in purchasing. All properties are subject to prior sale or withdrawal. All information provided is deemed reliable but is not guaranteed accurate, and should be independently verified. Listing courtesy of: DENNIS REALTY & INV. CORP.