Sell Your Home
Get a free home valuation
Contact
Tell us about your needs
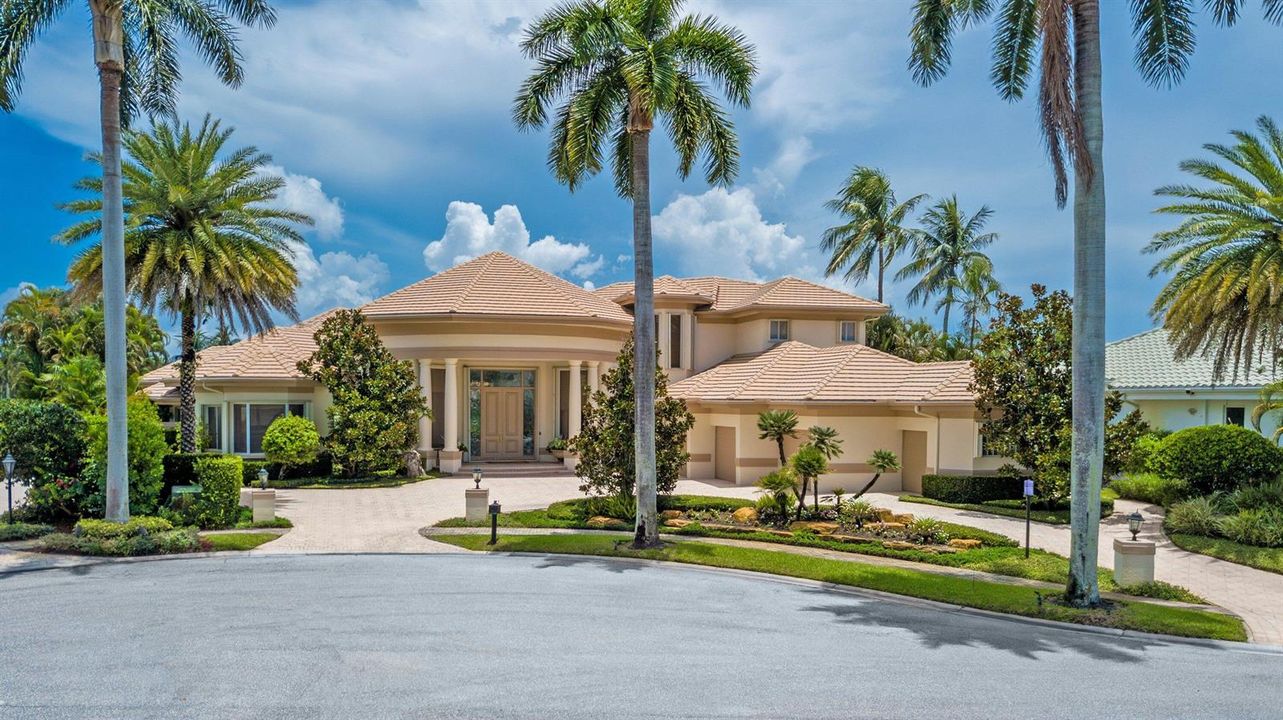
6949 Lake Estates Court, Boca Raton FL 33496

House For Sale
$6,250,000

BTC: 98.97070467

ETH: 3,919.25703428

3 days
Waterfront
6 bds
5 ba
5,949 sqft

Overview

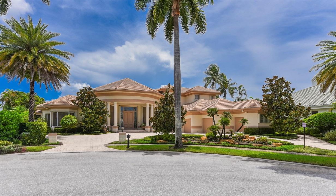
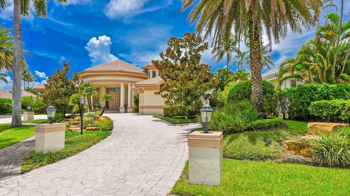
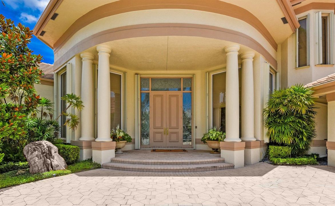
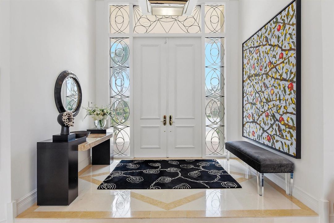
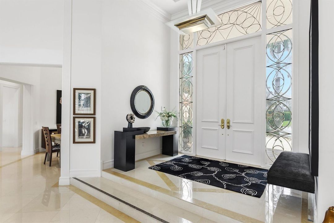
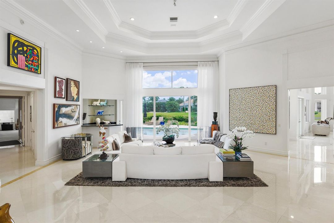
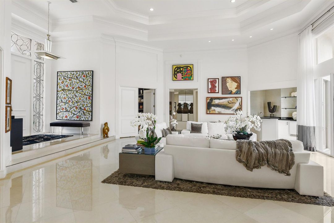
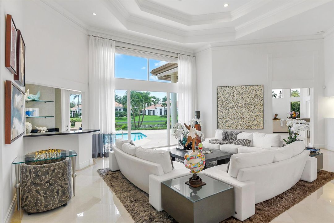
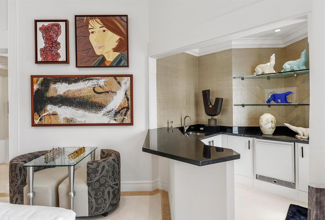
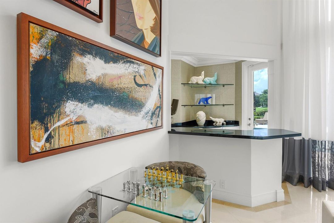
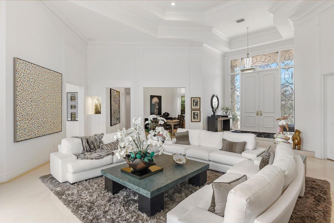
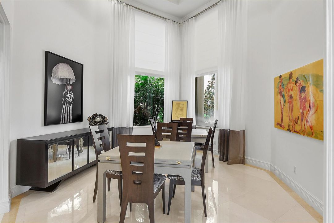
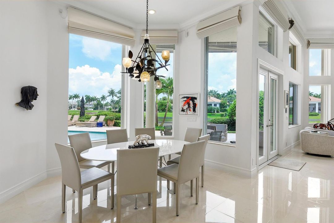
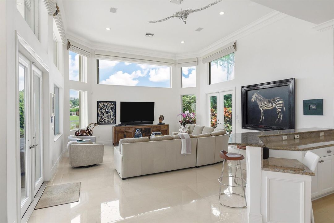
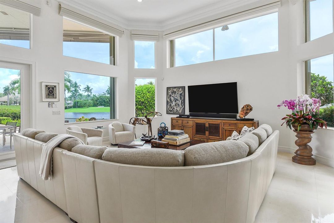
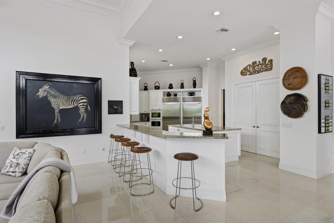
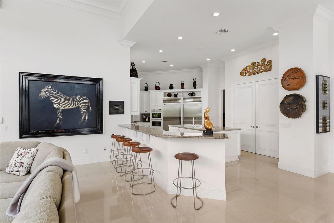
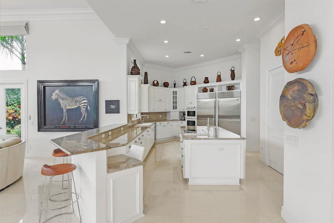
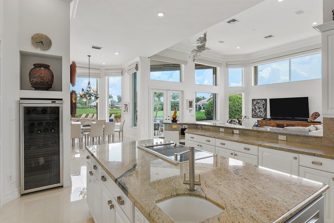
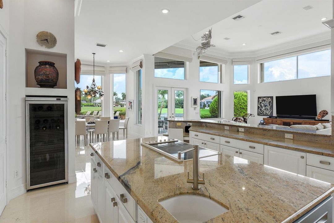
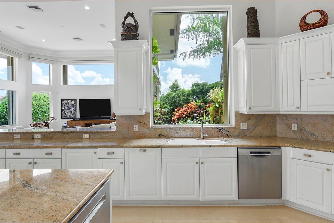
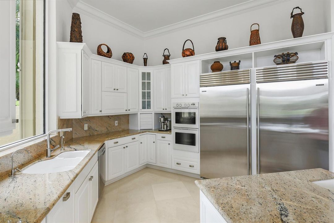
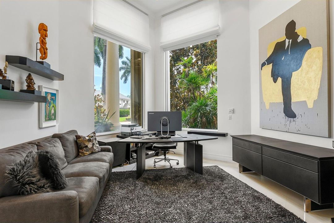
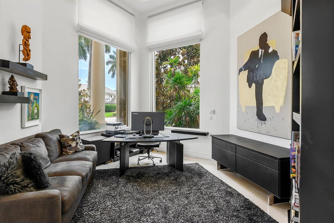
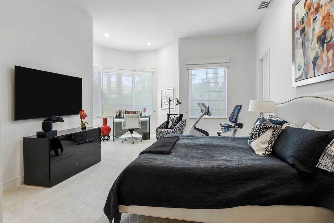
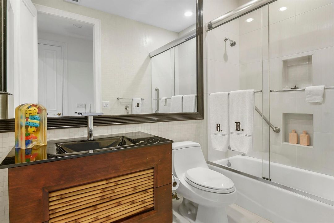
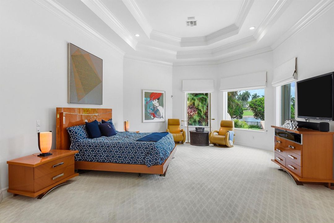
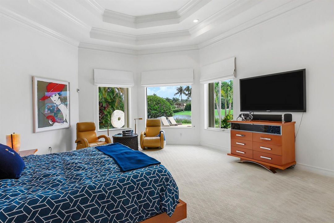
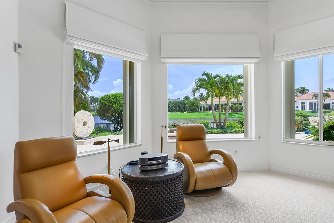
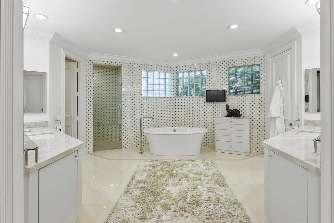
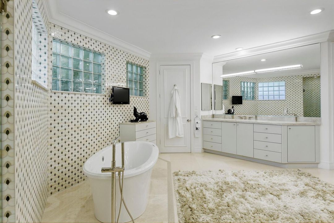
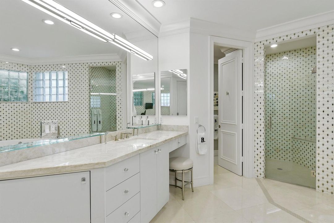
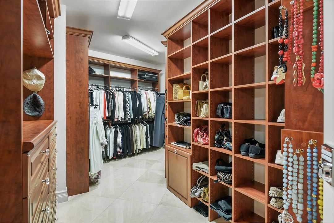
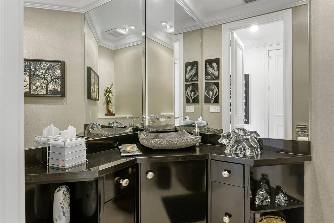
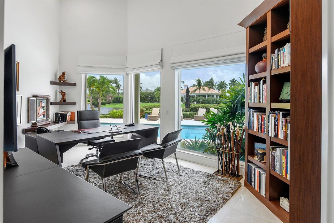
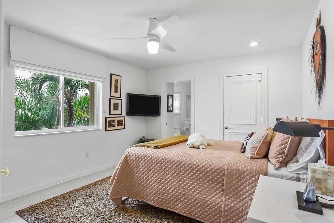
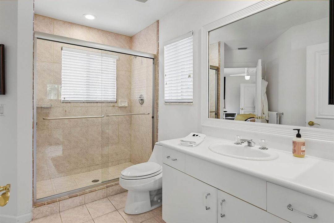
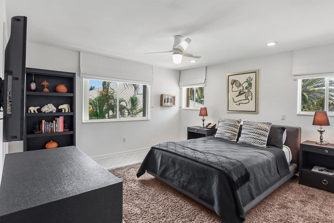
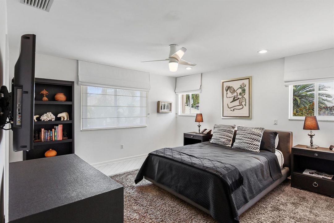
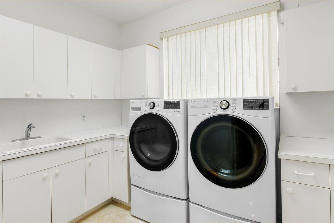
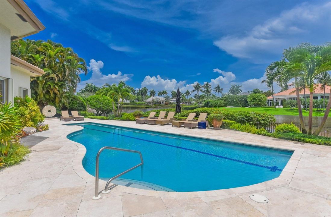
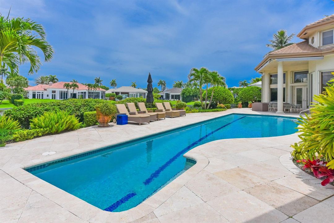
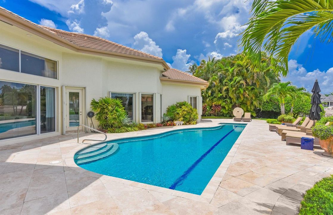
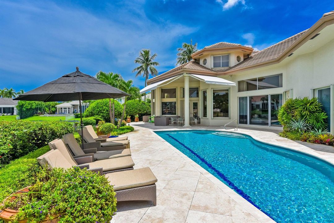
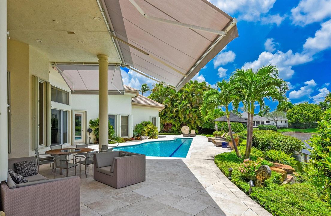
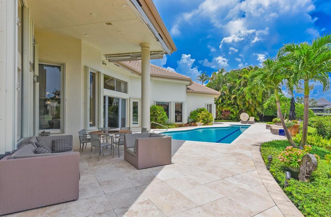
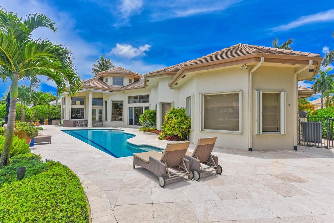
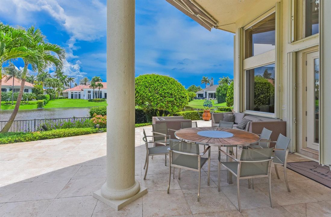
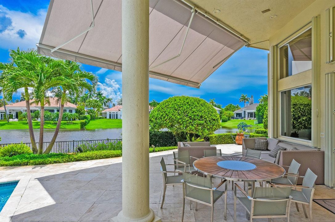
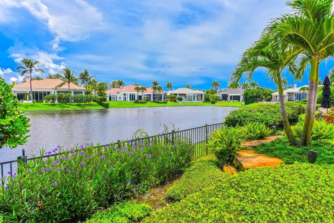
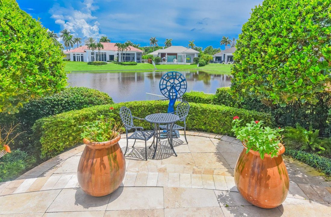
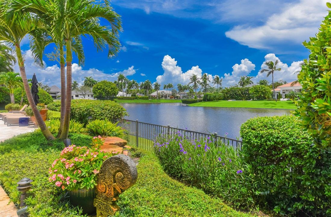
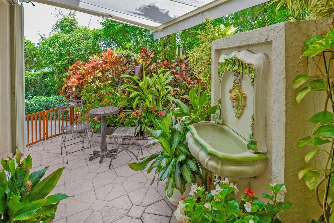
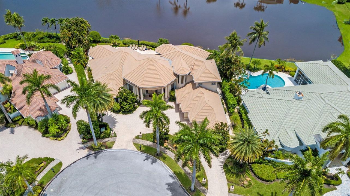
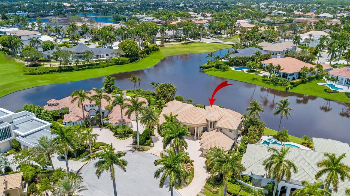
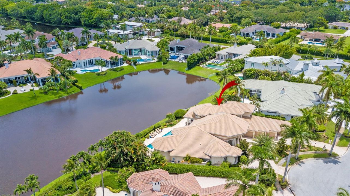
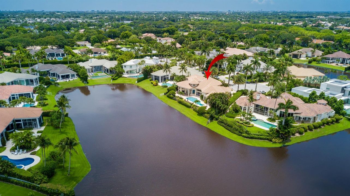
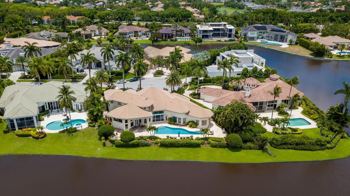
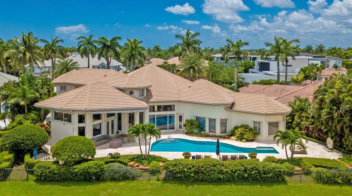
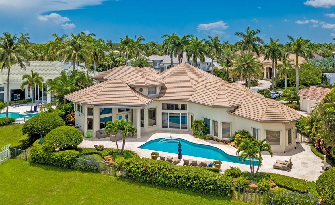
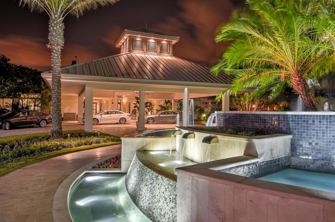
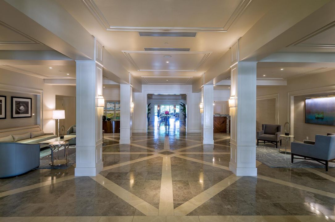
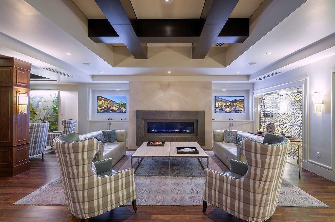
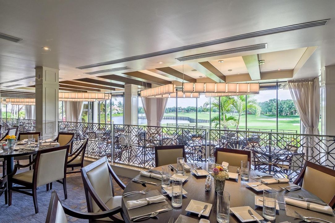
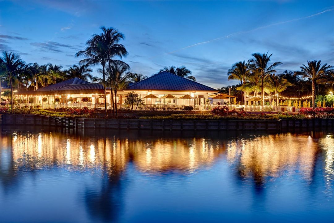
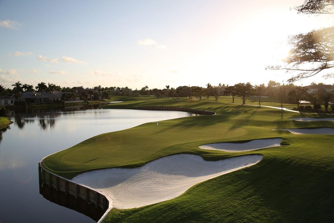
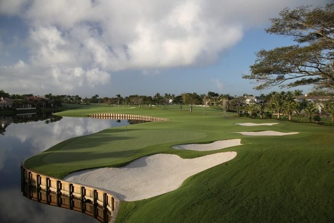
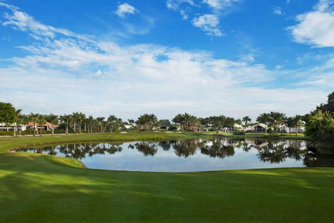
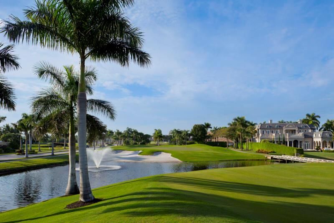
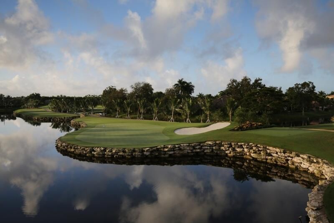
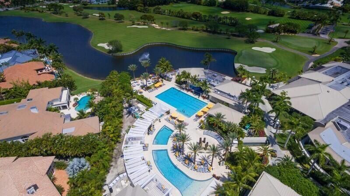
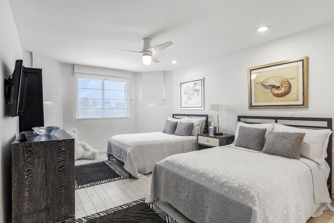
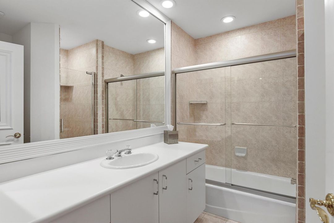
This stunning 2-story, 6-bedroom residence is nestled at the end of a serene cul-de-sac with panoramic views of the sparkling lake and lush golf course. A luxurious primary suite features his and her oversized custom fitted closets and a spacious, spa like bathroom with separate vanities and free-standing tub accented by a custom tile wall surround. The chef's kitchen features side by side sub Zero refrigerator/freezer, large center island and overlooks the family room and breakfast area all with stunning views of the wrap around lake and golf course. The living room and dining room flow together to make entertaining friends and family a seamless experience. A large junior suite, two offices and an au pair retreat complete the first level. The upper level contains 3 guest bedrooms tucked away for privacy. The breathtaking, oversized patio contains a heated, lap pool and a tiered level for seating and viewing the incredible lush and private surroundings. Three motorized awnings provide adjustable shade across the patio and seating area spaces. Meticulously maintained and thoughtfully updated, the home showcases rich limestone floors, exceptional millwork and custom detailing throughout, motorized shades and integrated speaker system throughout, a 3-car garage with separate golf cart bay and a fabulous circular drive providing space for family and friends.
Location

Details

Type:
Residential
Parking:
2 Or More Spaces / Circular Driveway / Parking Garage
Year Built:
1995
Lot:
0.38 Acres
Heating:
Central / Electric
Price/sqft:
$1,051
Cooling:
Central Air / Electric
HOA:
$8,208

Valuation

Our model vs. what's actually selling nearby.
Estimate
$3,250,000
$2.2M – $6.0M
Confidence Low
List vs. estimate
$3.0M above estimate
List $6,250,000 · +92.3%
Our model says this listing is priced above recent comparable activity. Room to negotiate.
Price per sq ft
$1,050
+95.1% vs. city median $538
Based on
5 MLS comparables
+ 25 public-records sales within 0.5 mi
Median actual sale: $1.4M
Median of recent comparable listings. Sold comps use closing price, active listings use list price.

Highlights

Annual tax
$29,303
2025
HOA
$8,208/yr
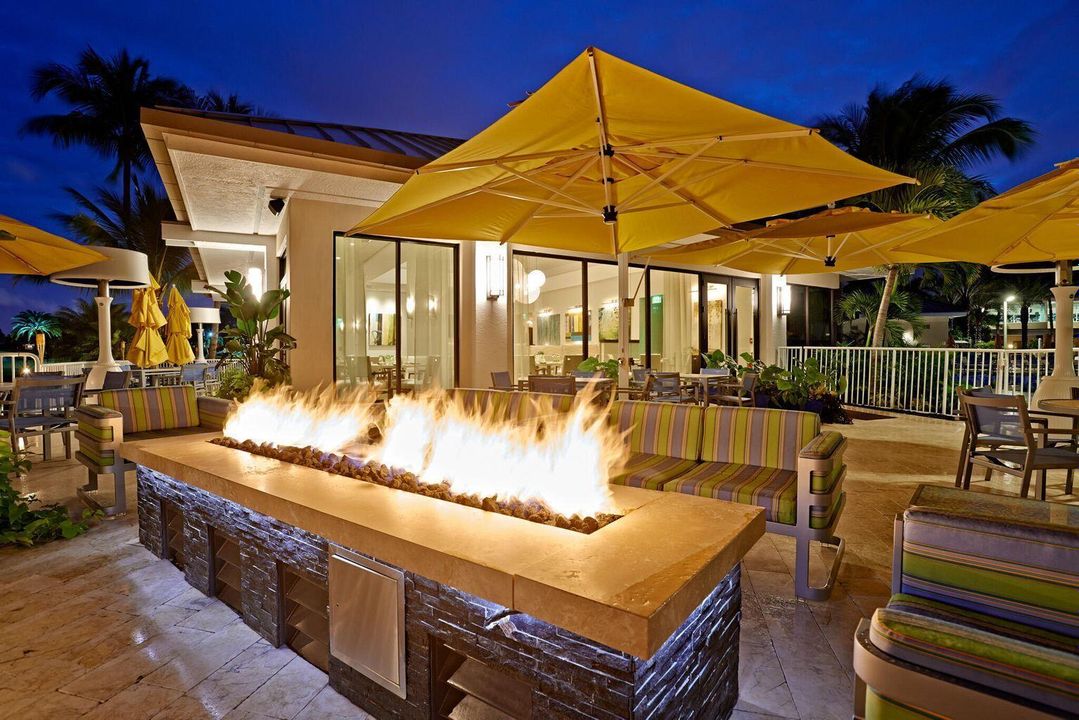
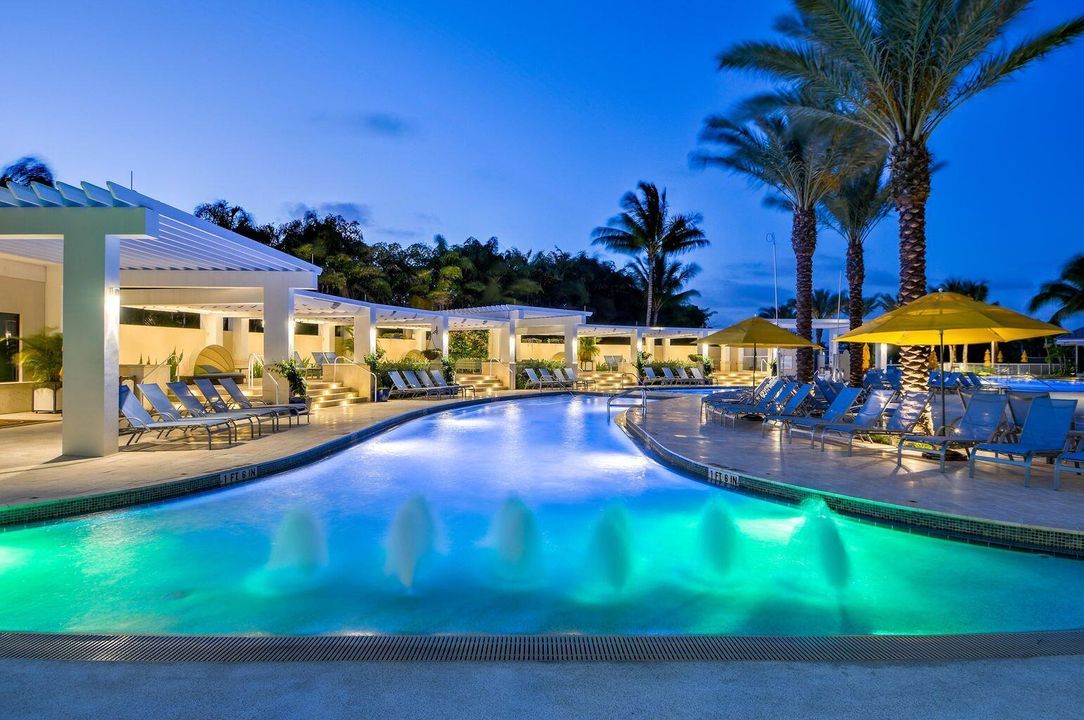
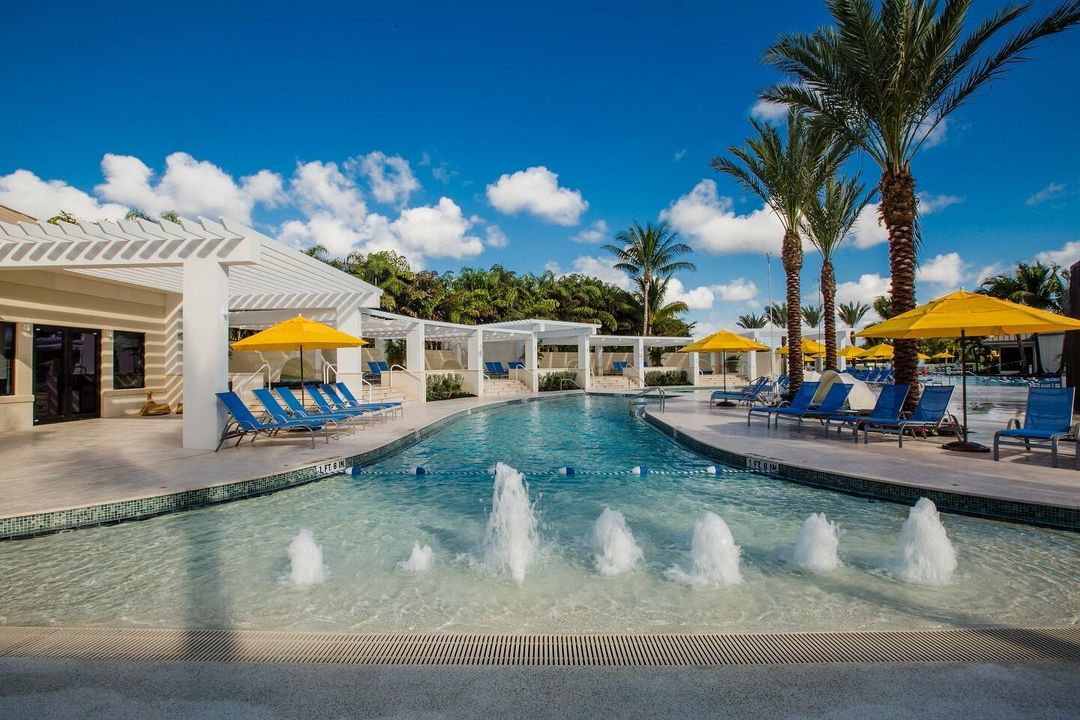
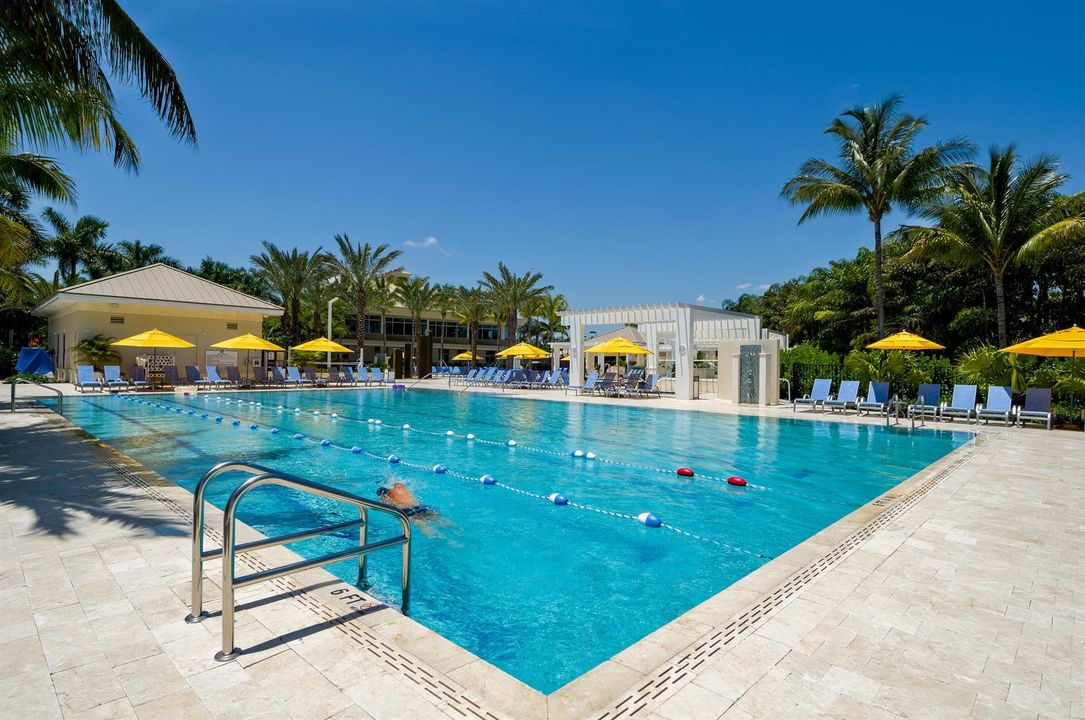
Pool
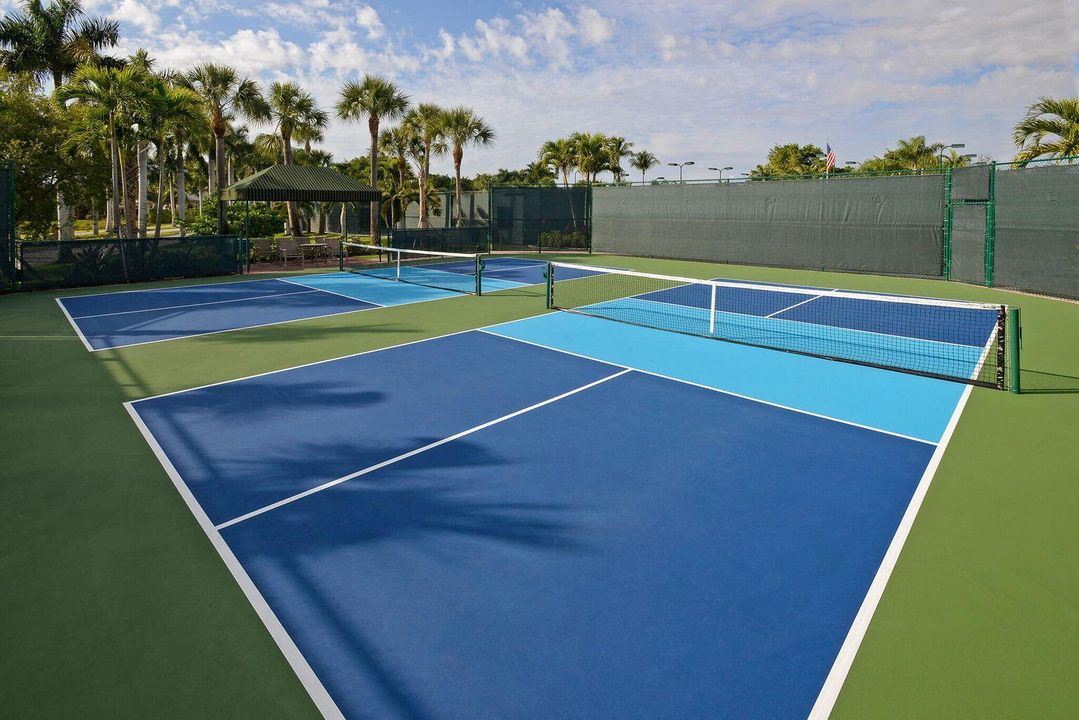
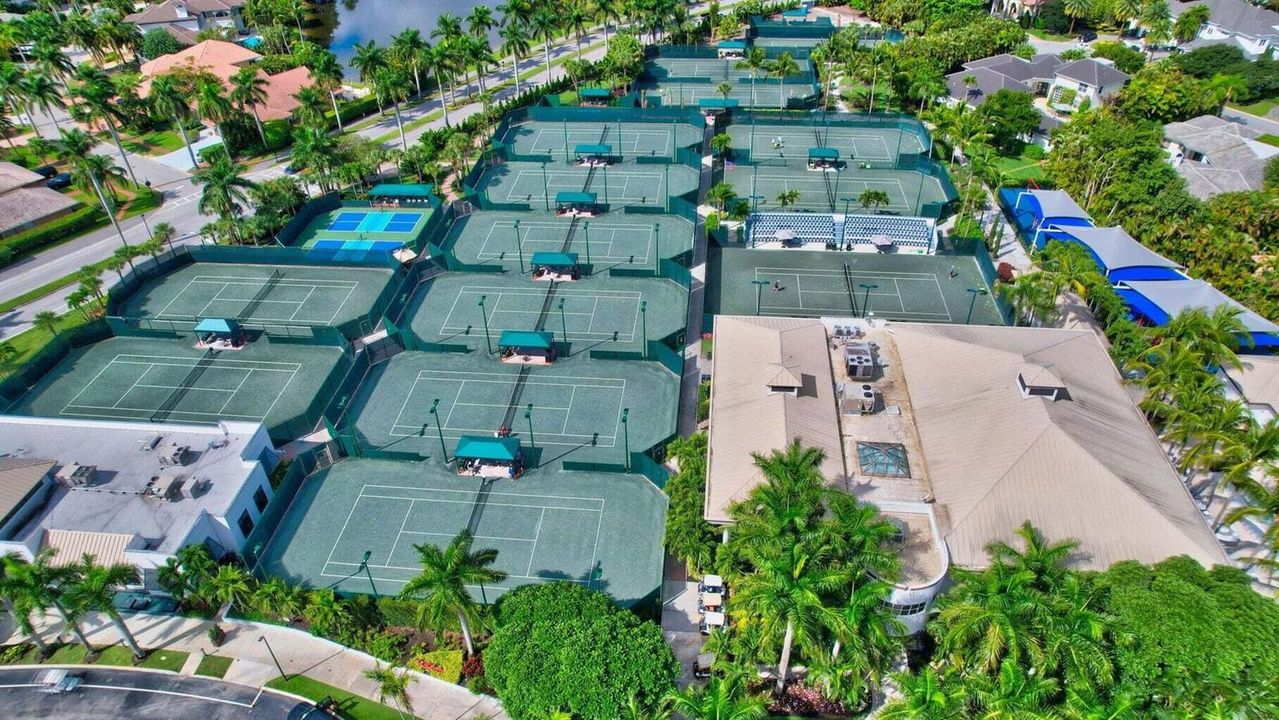
Community
View
Golf Course, Lake
Waterfront
Yes
Garage
3 car garage
Pets
Allowed
All facts and features
  • Flooring

    • Carpet

    • Marble

    • Tile

    • Wood

    Heating

    • Central

    • Electric

    Cooling

    • Central Air

    • Electric

    Appliances

    • Dishwasher

    • Dryer

    • Refrigerator

    • Self Cleaning Oven

    • Wall Oven

    • Washer

    Other interior features

    • Cooking Island

    • Entrance Foyer

    • Split Bedroom

    • Volume Ceilings

    • Walk-In Closet(s)

    • Den/Library/Office

    • Family Room

    • Separate Guest/In-Law Quarters

    • Maid/In-Law Quarters

    • Maid'S Quarters

    Bedrooms and bathrooms

    • Bedrooms: 6

    • Bathrooms: 2

    • Full bathrooms: 5

  • Parking

    • 2 Or More Spaces

    • Circular Driveway

    • Parking Garage

    Property

    • Levels: 2

    • Pool Private: Yes

    Lot

    • Lot: 0.38 Acres

    Other Property Information

    • Parcel Number: 00424634160009370

    • Zoning: RT

  • Type and style

    • Property Type: Residential

    • Property Sub Type: Single Family Residence

  • Utility

    • Cable Connected

    • Sewer Connected

    • Water Connected

    • Cable Available

    • Electricity Available

    • Sewer Available

    • Water Available

  • Other financial information

    • HOA: $8,208

    • HOA Frequency: Annually

    • Annual tax amount: $29,303

  • Source details

    • MLS ID: B26050979

    Other facts

    • Construction Materials: CBS Construction

    • Lot Features: 1/4 To Less Than 1/2 Acre Lot / Cul-De-Sac / Less Than 1 Acre / Fenced

    • Patio And Porch Features: Awning(s) / Patio

    • Pool Features: Community

    • Window Features: Complete Accordian Shutters / Awning

    • Direction Faces: South

    • Other Structures: Livable

    • Waterfront: Yes

    • Garage Spaces: 3

    • Attached Garage: Yes

    • Garage: Yes

    • Living Area: 5949

    • Water Source: Public

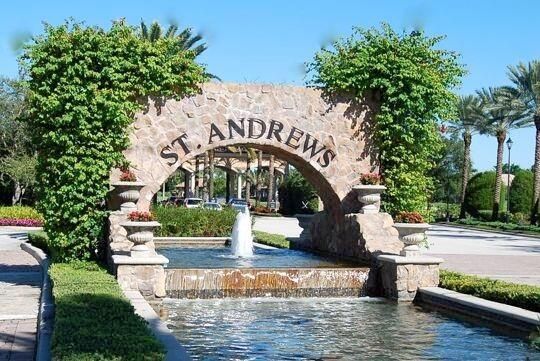
    • Subdivision Name: St Andrews Country Club,St Andrews Country C

Private inquiry
Talk to the advisor on this listing.
Floor plans, HOA docs, off-market comparables, scheduling a private showing — one message, direct to the local specialist.

More like this

For Sale
$4,695,000
House
5 bds · 3 ba · 3,768 sqft
Woodfield Country Club,Woodfield Country Cl, Boca Raton
3164 Saint Annes Drive, Boca Raton FL 33496
For Sale
$4,750,000
Condo/Co-op
3 bds · 3 ba · 2,635 sqft
AKOYA,Boca West Country Cl, Boca Raton
20155 Boca West Drive # B804, Boca Raton FL 33434
For Sale
$6,400,000
House
6 bds · 6 ba · 5,306 sqft
Coventry,Woodfield Country Cl, Boca Raton
3799 Coventry Lane, Boca Raton FL 33496
-$200K
For Sale
$4,695,000
House
7 bds · 8 ba · 7,437 sqft
ROYAL PALM POLO,Royal Palm Polo, Boca Raton
2702 NW 71st Boulevard, Boca Raton FL 33496
-$351K
For Sale
$4,399,000
House
5 bds · 5 ba · 5,927 sqft
HYDER AGR PUD SOUTH PLAT T,BOCA BRIDGES, Boca Raton
9275 Biaggio Road, Boca Raton FL 33496
-$996K
For Sale
$7,999,000
House
6 bds · 8 ba · 9,084 sqft
FIELDBROOK ESTATES,Fieldbrook Estates, Boca Raton
17872 W Fieldbrook Circle W, Boca Raton FL 33496
For Sale
$6,750,000
House
8 bds · 9 ba · 9,155 sqft
LONG LAKE ESTATES 1 AS,Long Lake Estates, Boca Raton
18118 Daybreak Drive, Boca Raton FL 33496
-$899K
For Sale
$7,400,000
House
5 bds · 6 ba · 5,861 sqft
ST ANDREWS COUNTRY CLUB 2, Boca Raton
17787 Scarsdale Way, Boca Raton FL 33496

Market around this address

Live counts in the same area.
View all

The multiple listing information is provided by the Miami Association of REALTORS® from a copyrighted compilation of listings. The compilation of listings and each individual listing are ©2026-present Miami Association of REALTORS®. All Rights Reserved. The information provided is for consumers' personal, noncommercial use and may not be used for any purpose other than to identify prospective properties consumers may be interested in purchasing. All properties are subject to prior sale or withdrawal. All information provided is deemed reliable but is not guaranteed accurate, and should be independently verified. Listing courtesy of: Luxury Partners Realty