Sell Your Home
Get a free home valuation
Contact
Tell us about your needs
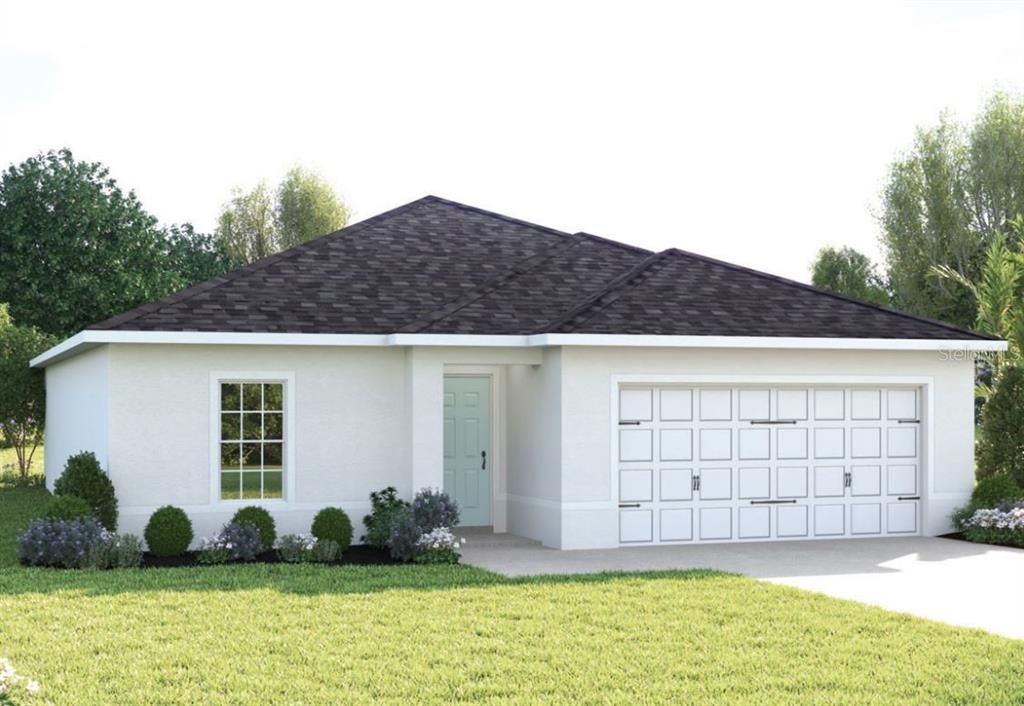
6951 SUNDIAL DRIVE

House For Sale
$304,990

BTC: 3.94553687

ETH: 124.53654553

+$5K (2026/08/12)
33 days
4 bds
2 ba
1,722 sqft

Overview

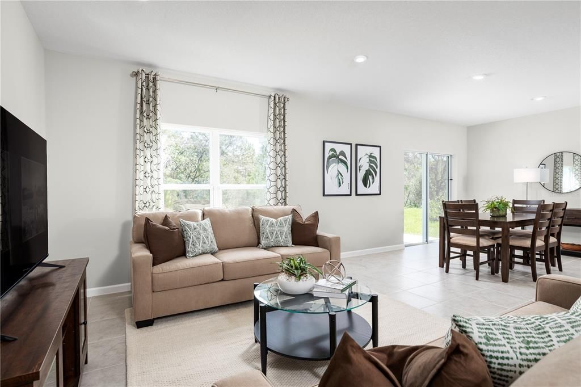
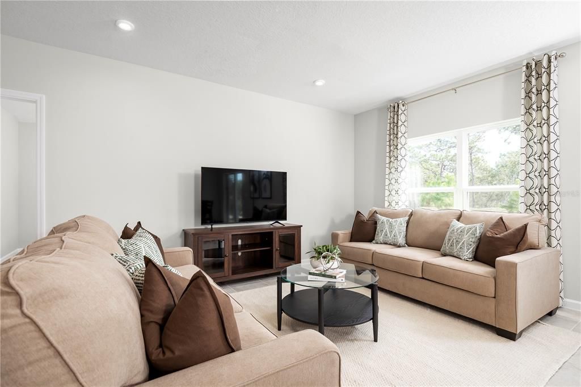
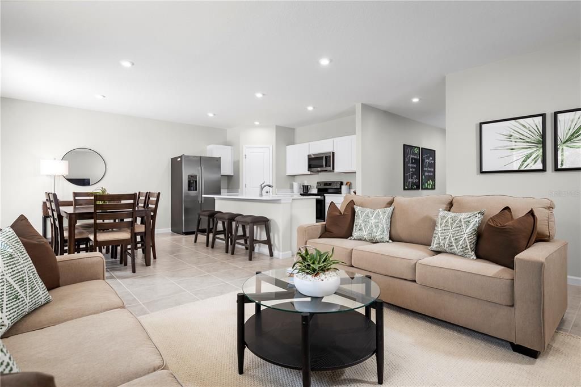
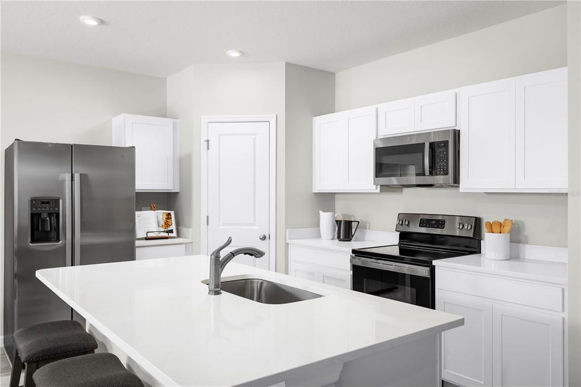
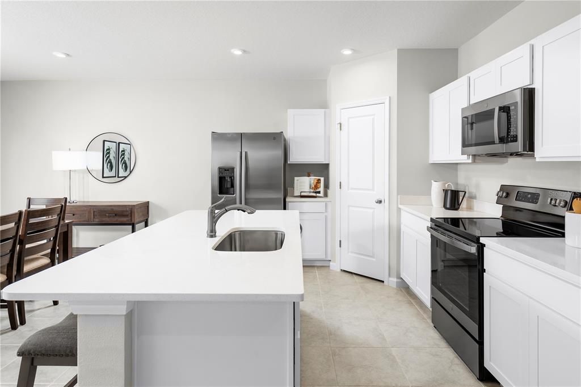
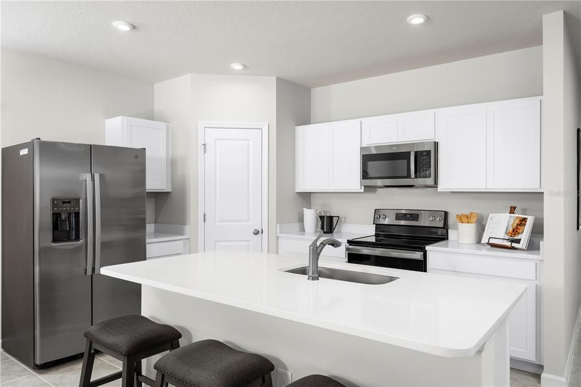
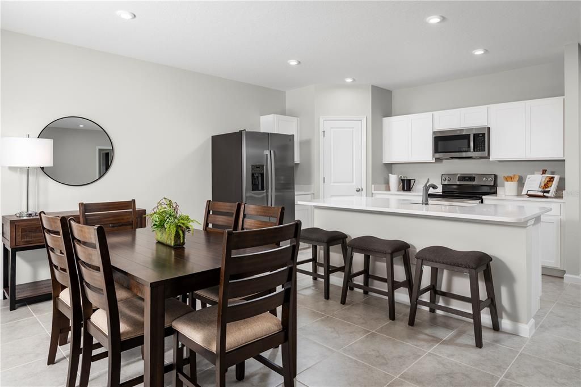
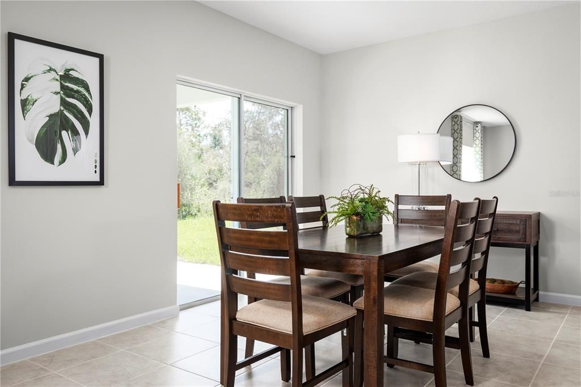
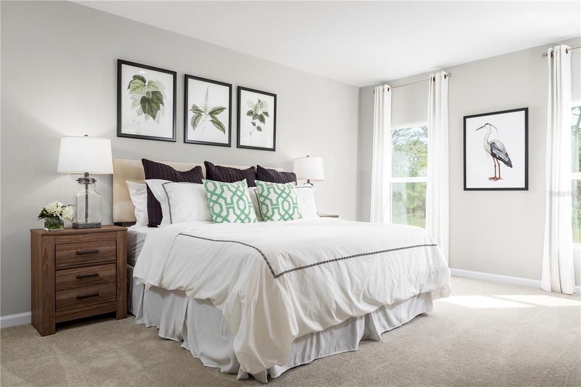
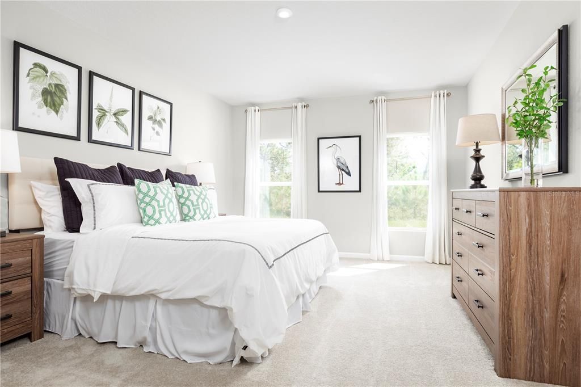
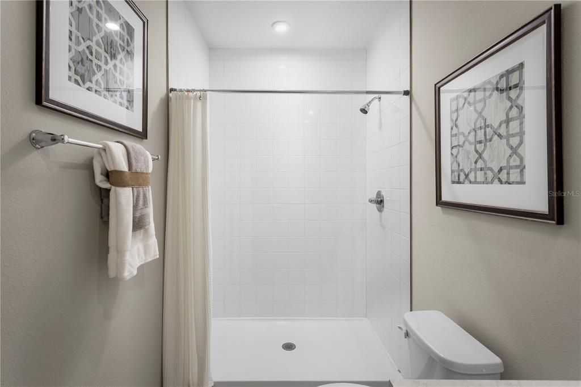
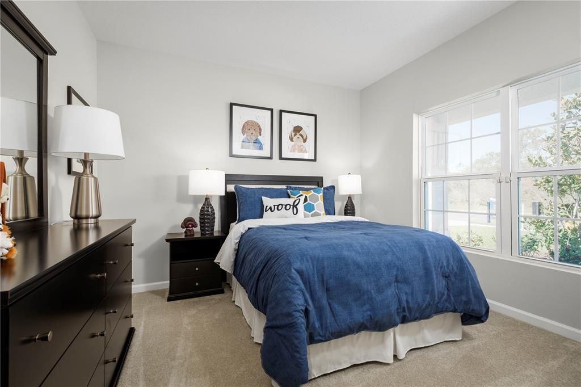
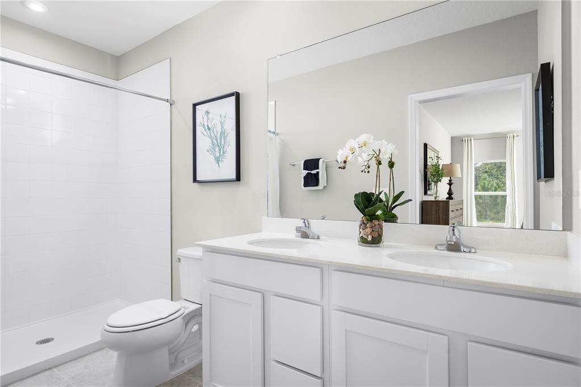
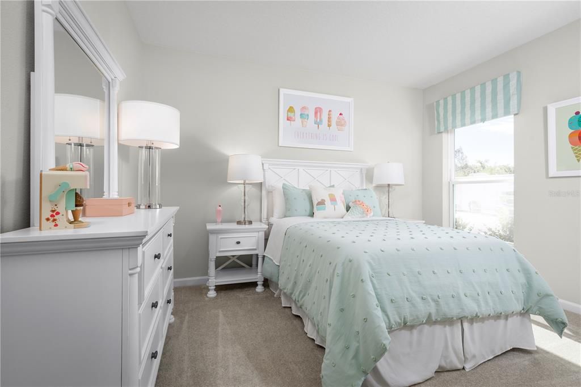
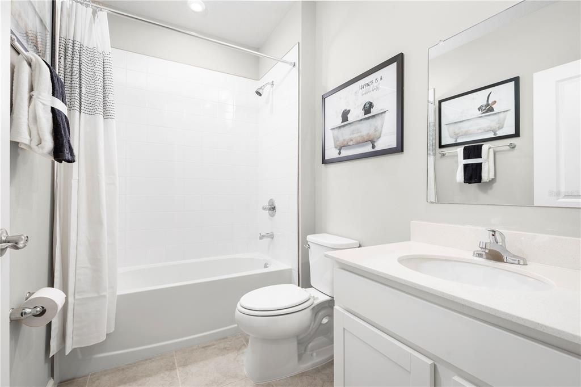
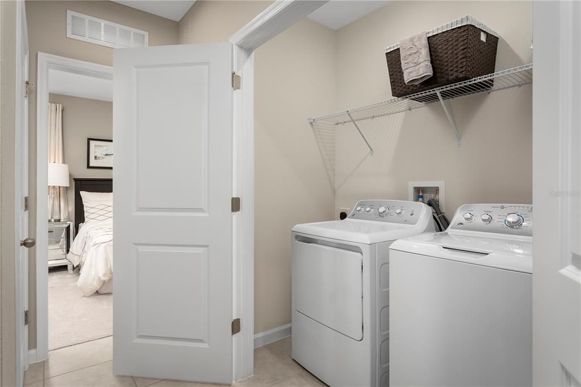
Pre-Construction. To be built. Welcome to Touchstone in Lakeland, FL! Picture coming home to a peaceful neighborhood designed for comfort, connection, and everyday ease. Whether you're splashing in the community pool, relaxing in the shaded cabana, or letting the kids burn off energy at the playground, Touchstone makes it easy to enjoy downtime close to home. Touchstone puts you moments from Lakeland’s best conveniences and attractions. You’ll enjoy quick access to US Hwy 98, making errands, work, and weekend outings a breeze. Choose from our line of open-concept floorplans, including both one- and two-story options. Each home features professionally curated interior finishes—like granite kitchen countertops and included appliances (yes, even refrigerator and washer/dryer!)—so personalizing your space is simple and stress-free. Some floorplans even offer a loft or flex room you can shape into a playroom, office, homework zone, or anything your family needs. The Palm single-family home is purely amazing. 4 spacious bedrooms and a full bath offer all the space you need for family and friends to enjoy quiet comfort. Get everyone together in the great room for game night. Or gather around the dining table and center island for a mouthwatering homemade meal, fresh from the gorgeous gourmet kitchen. Enjoy some fresh air outside on the lovely lanai. Then call it a night and step into your luxurious owner’s suite. In here, a large walk-in closet and double vanity bath make everyday feel like spa day. Find your slice of paradise in The Palm. All Ryan Homes now include WIFI-enabled garage opener and Ecobee thermostat. **Closing cost assistance is available with use of Builder’s affiliated lender**. DISCLAIMER: Prices, financing, promotion, and offers subject to change without notice. Offer valid on new sales only. See Community Sales and Marketing Representative for details. Promotions cannot be combined with any other offer. All uploaded photos are stock photos of this floor plan. Actual home may differ from photos.

Location

Details

Type:
Residential
Parking:
Driveway / Garage Door Opener
Year Built:
2027
Lot:
0.14 Acres
Heating:
Central
Price/sqft:
$177
Cooling:
Central Air
HOA:
$13

Valuation

Our model vs. what's actually selling nearby.
Estimate
$310,850
$289K – $364K
Confidence Medium
List vs. estimate
At estimate
List $304,990 · -1.9%
List is in line with recent comparable activity.
Price per sq ft
$177
-10.9% vs. city median $198
Based on
52 MLS comparables
Median of recent comparable listings. Sold comps use closing price, active listings use list price.

Highlights

HOA
$13/mo
Maintenance Grounds, Recreational Facilities
Garage
2 car garage
Pets
Allowed
All facts and features
  • Flooring

    • Carpet

    • Ceramic Tile

    Heating

    • Central

    Cooling

    • Central Air

    Appliances

    • Dishwasher

    • Disposal

    • Microwave

    • Refrigerator

    Other interior features

    • Eating Space In Kitchen

    • Open Floorplan

    • Primary Bedroom Main Floor

    • Stone Counters

    • Thermostat

    • Walk-In Closet(s)

    Bedrooms and bathrooms

    • Bedrooms: 4

    • Full bathrooms: 2

  • Parking

    • Driveway

    • Garage Door Opener

    Property

    • Levels: One

    • Exterior Features: Irrigation System / Sliding Doors

    Lot

    • Lot: 0.14 Acres

    Other Property Information

    • Parcel Number: 242923288043000460

  • Type and style

    • Property Type: Residential

    • Property Sub Type: Single Family Residence

  • Utility

    • Electricity Available

    • Other

    • Water Available

    Green energy

    • Appliances

    • Lighting

    • Thermostat

    • Windows

  • Other financial information

    • HOA: $13

    • HOA Frequency: Monthly

  • Source details

    • MLS ID: W7888111

    Other facts

    • Construction Materials: Block / Stucco

    • Foundation Details: Slab

    • Laundry Features: Inside

    • Lot Features: Sidewalk

    • Patio And Porch Features: Covered / Patio

    • Window Features: ENERGY STAR Qualified Windows

    • Direction Faces: West

    • Garage Spaces: 2

    • Attached Garage: Yes

    • Garage: Yes

    • Living Area: 1722

    • Water Source: Public

    • Lot Size Dimensions: 52 x 120

    • Subdivision Name: TOUCHSTONE

Private inquiry
Talk to the advisor on this listing.
Floor plans, HOA docs, off-market comparables, scheduling a private showing — one message, direct to the local specialist.

More like this

New
For Sale
$319,000
House
4 bds · 2 ba · 1,826 sqft
WIND MDWS SOUTH PH ONE, BARTOW
3645 DIVING DOVE LANE
New
For Sale
$305,000
House
3 bds · 2 ba · 1,206 sqft
CHRISTINA GROVES SUB, LAKELAND
3438 CHRISTINA GROVES COURT S
New
For Sale
$325,000
House
3 bds · 2 ba · 1,450 sqft
YARBROUGH HEIGHTS, LAKELAND
3744 PAULA COURT
New
For Sale
$339,000
House
3 bds · 2 ba · 1,594 sqft
HICKORY RIDGE ADDITION, LAKELAND
2829 HICKORY RIDGE
New
For Sale
$290,000
House
3 bds · 2 ba · 1,135 sqft
DOVE HOLLOW, LAKELAND
3878 FEATHER DRIVE
New
For Sale
$335,000
House
4 bds · 2 ba · 1,826 sqft
WIND MDWS SOUTH PH 2A, BARTOW
4032 GREY HERON LOOP
For Sale
$324,999
House
4 bds · 2 ba · 1,936 sqft
WIND MDWS SOUTH PH 1, BARTOW
2803 RED EGRET DRIVE
For Sale
$259,000
House
3 bds · 2 ba · 1,132 sqft
SUNNY GLEN PH 03, LAKELAND
4250 SUNNY VIEW DRIVE

Market around this address

Live counts in the same area.
View all

The multiple listing information is provided by the Stellar MLS from a copyrighted compilation of listings. The compilation of listings and each individual listing are ©2026-present Stellar MLS. All Rights Reserved. The information provided is for consumers' personal, noncommercial use and may not be used for any purpose other than to identify prospective properties consumers may be interested in purchasing. All properties are subject to prior sale or withdrawal. All information provided is deemed reliable but is not guaranteed accurate, and should be independently verified. Listing courtesy of: MALTBIE REALTY GROUP