Sell Your Home
Get a free home valuation
Contact
Tell us about your needs
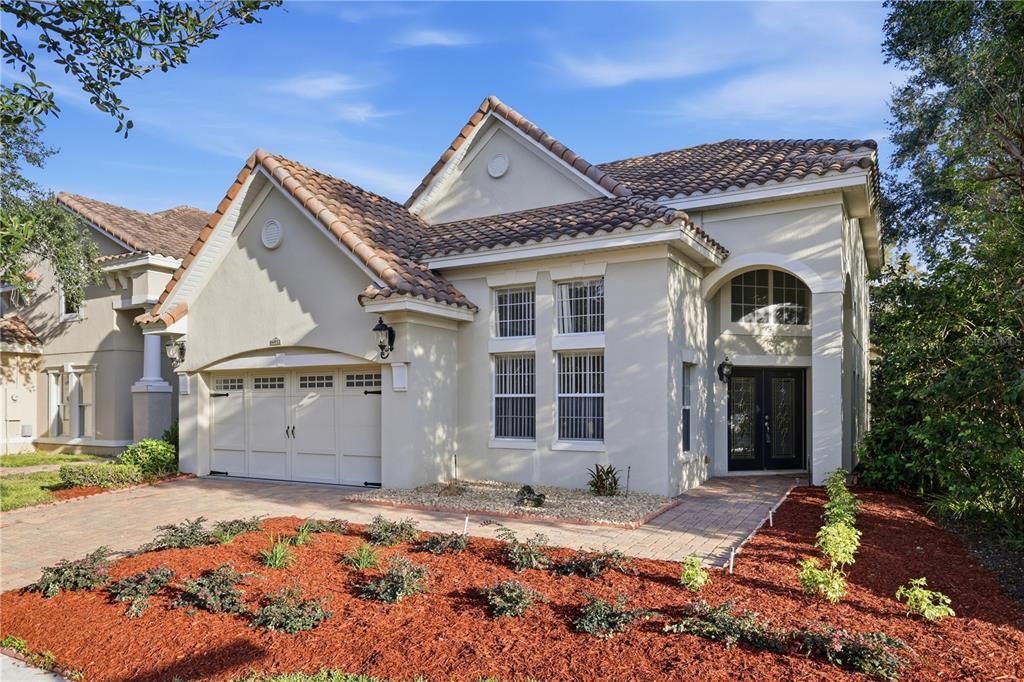
6952 BRESCIA WAY

House Recently Rented
$3,500

BTC: 0.04348907

ETH: 1.43914474

/mo
Sold on: 2026-10-13
2 days
4 bds
2 ba
2,822 sqft

Overview

This two story property is located in the heart of Dr. Phillips in the gated community of "Tuscana". The interior of this 4 bedroom 2 1/2 bath property has new interior paint and carpet. Formal living and dining area, gourmet kitchen with eating area over looking the patio. The family room with cathedral ceilings and fire place then leads to the large primary bedroom, bath, and walk in closet. Upstairs are 3 bedrooms another full bathroom and LOTS of storage. The location of this property is ideal to all attractions, airport, a great variety of restaurants, and easy access to I-4 and the turnpike for smooth travel. Call today for a tour of this beautiful property so we can help make it your home.

Location

Details

Type:
Residential Lease
Parking:
No Data
Year Built:
2005
Lot:
0.16 Acres
Heating:
Central / Electric
Price/sqft:
$1
Cooling:
Central Air
HOA:
No Data

Valuation

Our model vs. what's actually selling nearby.
Estimate
$679,950
$599K – $794K
Confidence Low
List vs. estimate
$676K below estimate
List $3,500 · -99.5%
Our model says this listing is priced below recent comparable activity. Expect competition.
Price per sq ft
$1
-99.5% vs. city median $257
Based on
12 MLS comparables
Median of recent comparable listings. Sold comps use closing price, active listings use list price.

Highlights

View
Water
Garage
2 car garage
Pets
Allowed
All facts and features
  • Flooring

    • Carpet

    • Ceramic Tile

    • Engineered Hardwood

    Heating

    • Central

    • Electric

    Cooling

    • Central Air

    Appliances

    • Dishwasher

    • Disposal

    • Dryer

    • Electric Water Heater

    • Microwave

    • Range

    • Range Hood

    • Refrigerator

    • Washer

    Other interior features

    • Cathedral Ceiling(s)

    • Ceiling Fan(s)

    • Stone Counters

    • Thermostat

    • Walk-In Closet(s)

    • Window Treatments

    Bedrooms and bathrooms

    • Bedrooms: 4

    • Bathrooms: 1

    • Full bathrooms: 2

  • Property

    • Levels: Two

    Lot

    • Lot: 0.16 Acres

    Other Property Information

    • Parcel Number: 262328820300110

  • Type and style

    • Property Type: Residential Lease

    • Property Sub Type: Single Family Residence

  • Source details

    • MLS ID: O6445337

    Other facts

    • Fireplace Features: Family Room

    • Laundry Features: Laundry Room

    • Lot Features: City Lot

    • Patio And Porch Features: Open Patio

    • Window Features: Blinds / Shades

    • Fireplace: Yes

    • Garage Spaces: 2

    • Attached Garage: Yes

    • Garage: Yes

    • Living Area: 2822

    • Water Source: See Remarks

    • Subdivision Name: TOSCANA W

Private inquiry
Talk to the advisor on this listing.
Floor plans, HOA docs, off-market comparables, scheduling a private showing — one message, direct to the local specialist.

More like this

Recently Rented
$0 /mo
5 bds · 4 ba · 3,528 sqft
Phillips Landing /Heritage Bay, Orlando
8955 Heritage Bay
Recently Rented
$0 /mo
House
4 bds · 4 ba · 3,363 sqft
MIRABELLA AT VIZCAYA PH 3, ORLANDO
8337 VIA ROSA COURT
Recently Rented
$2,495 /mo
House
4 bds · 2 ba · 1,770 sqft
SAND LAKE HILLS SEC 01 REP LT 125, ORLANDO
6602 PAMPUS DRIVE
Recently Rented
$2,650 /mo
Townhouse
3 bds · 3 ba · 1,746 sqft
VISTA CAY/HARBOR SQUARE PH 11, ORLANDO
5051 TIDEVIEW CIR AVENUE UNIT 73
Recently Rented
$3,350 /mo
House
4 bds · 2 ba · 2,255 sqft
ORANGE TREE COUNTRY CLUB, ORLANDO
7200 GREEN PINE COURT
New
Recently Rented
$2,600 /mo
Townhouse
3 bds · 2 ba · 1,738 sqft
SOMERSET SHORES, ORLANDO
7452 SOMERSET SHORES COURT
New
Recently Rented
$0 /mo
House
5 bds · 3 ba · 2,452 sqft
BAY VISTA ESTATES, ORLANDO
New
Recently Rented
$2,900 /mo
House
4 bds · 2 ba · 2,681 sqft
MILLENNIA PARK PH 3, ORLANDO
4939 SOUTHLAWN AVENUE

Market around this address

Live counts in the same area.
View all

The multiple listing information is provided by the Stellar MLS from a copyrighted compilation of listings. The compilation of listings and each individual listing are ©2026-present Stellar MLS. All Rights Reserved. The information provided is for consumers' personal, noncommercial use and may not be used for any purpose other than to identify prospective properties consumers may be interested in purchasing. All properties are subject to prior sale or withdrawal. All information provided is deemed reliable but is not guaranteed accurate, and should be independently verified. Listing courtesy of: JULIAN PROPERTIES, INC.