Sell Your Home
Get a free home valuation
Contact
Tell us about your needs
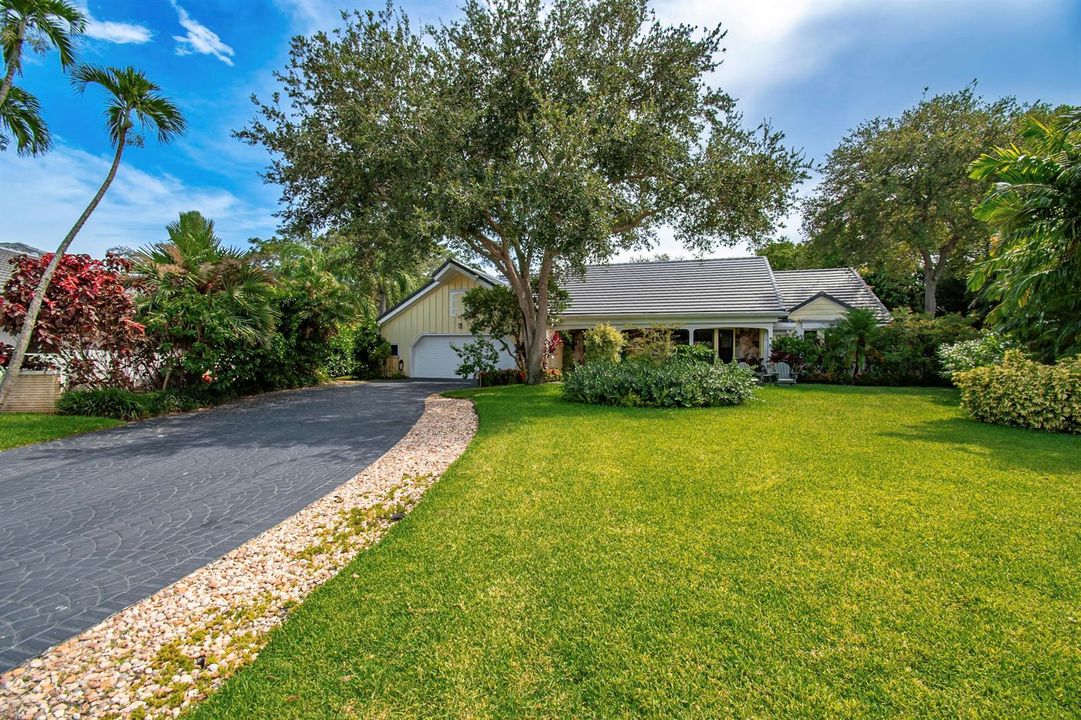
6962 S Grande Drive, Boca Raton FL 33433

House For Sale
$2,049,000

BTC: 32.67942584

ETH: 1,284.88922612

6 days
Waterfront
5 bds
3 ba
3,400 sqft

Overview

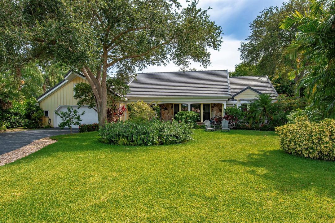
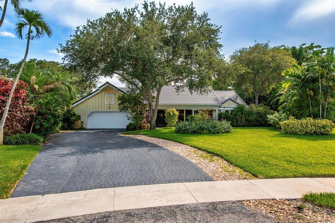
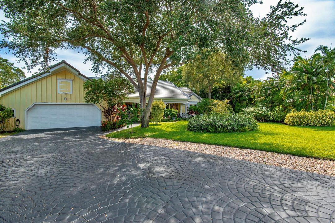
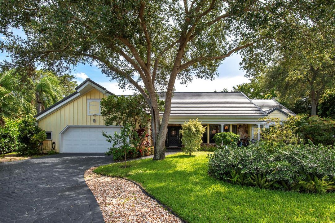
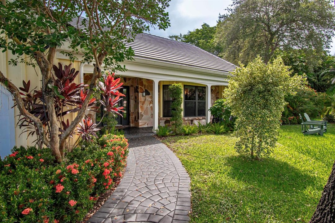
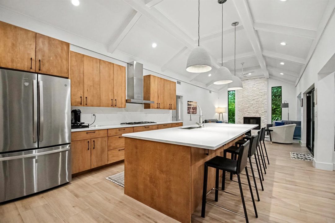
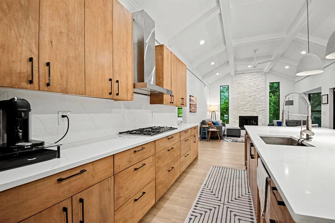
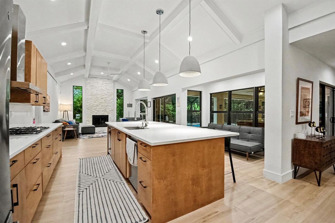
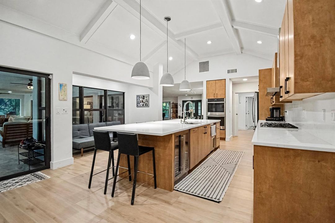
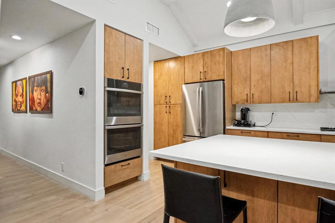
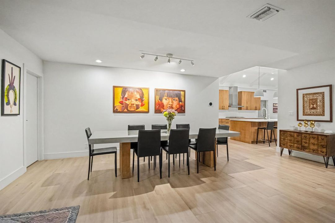
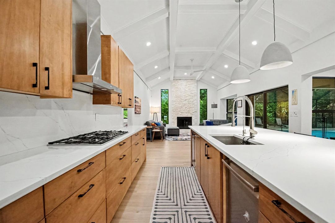
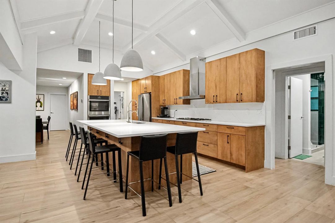
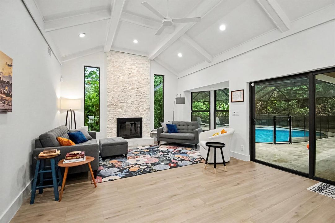
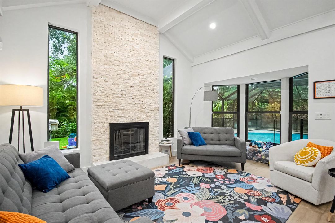
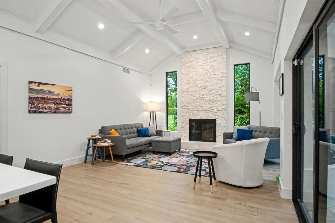
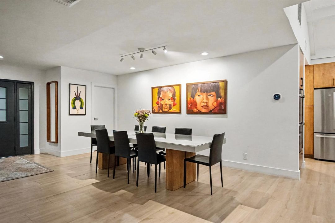
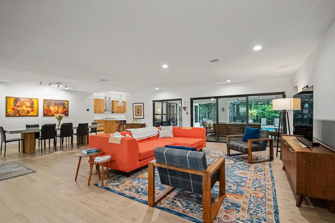
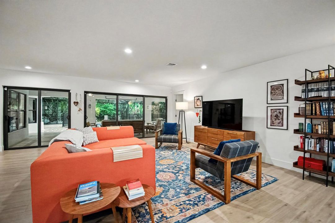
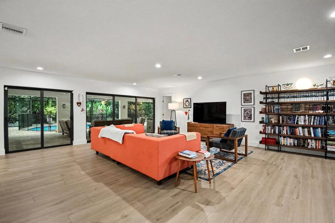
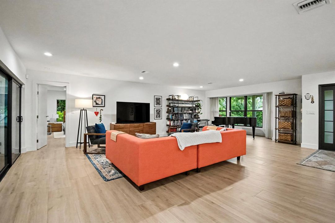
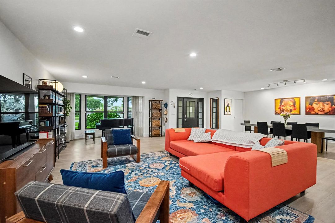
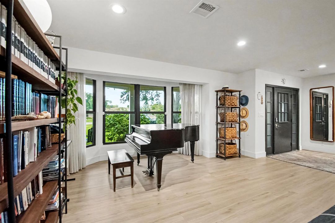
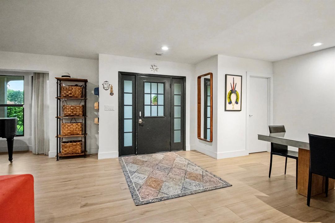
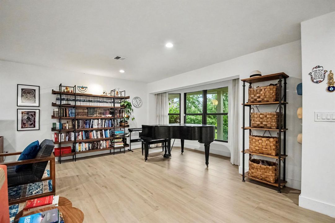
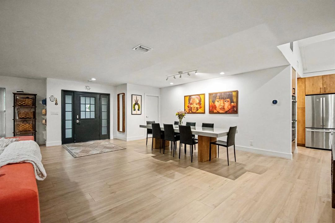
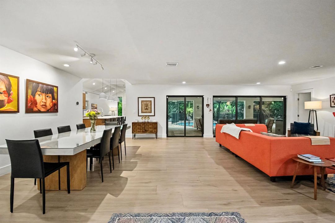
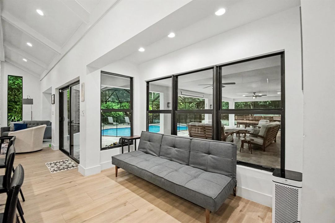
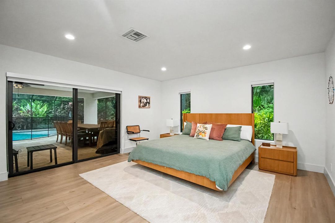
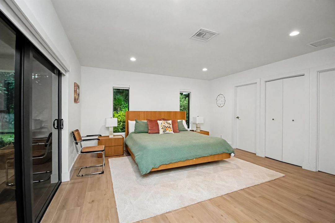
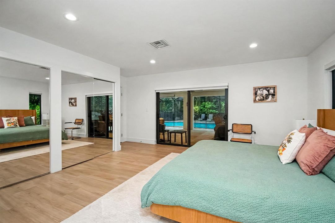
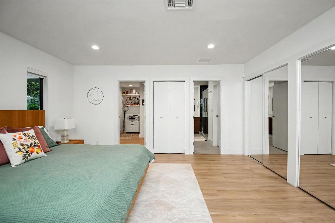
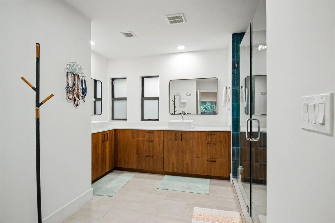
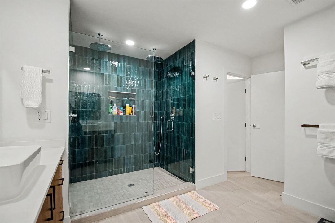
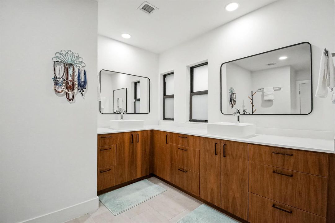
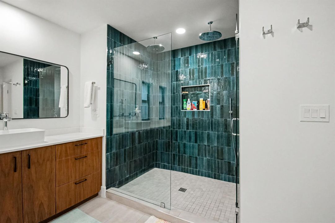
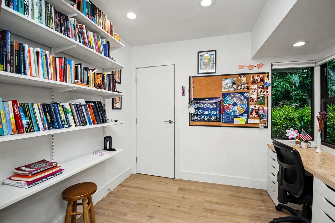
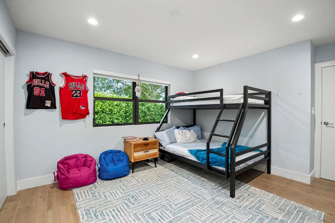
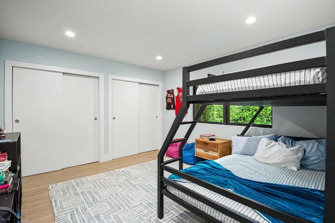
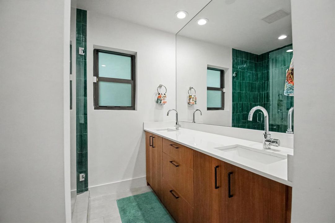
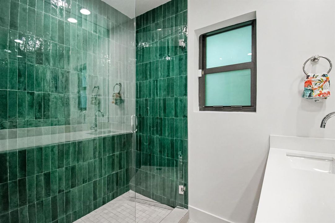
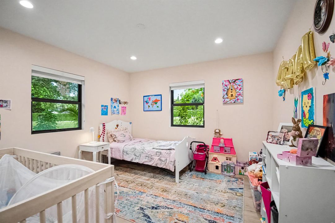
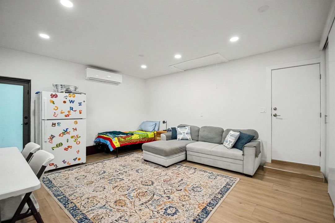
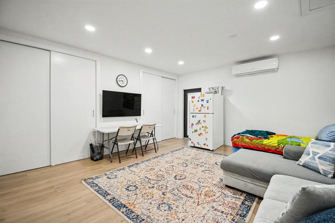
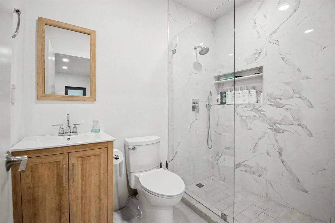
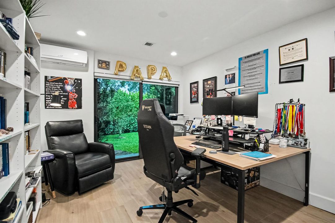
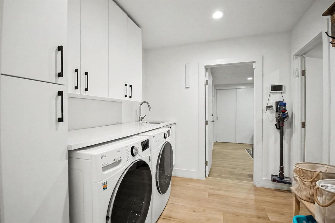
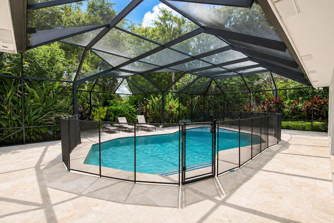
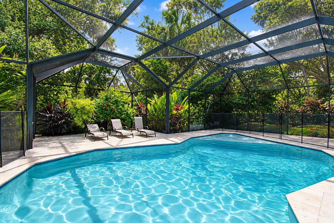
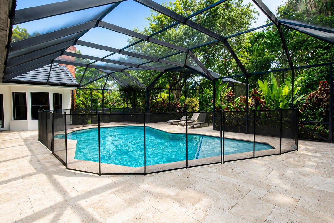
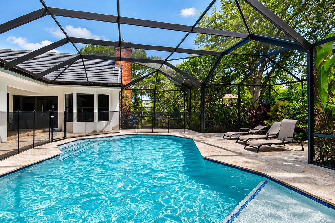
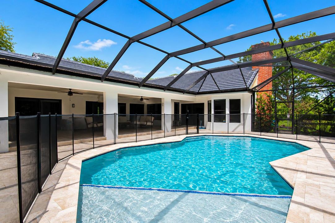
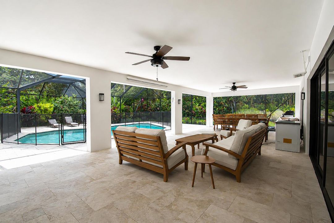
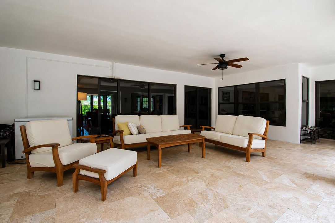
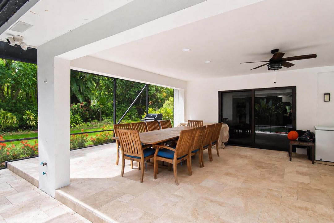
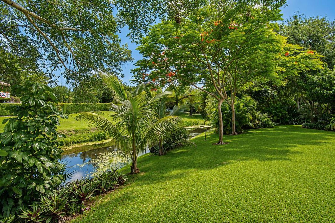
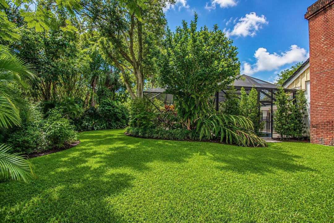
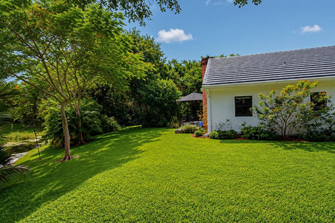
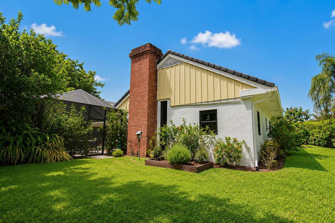
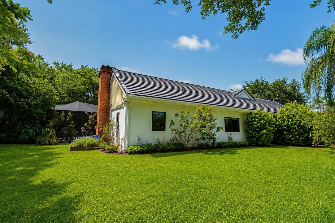
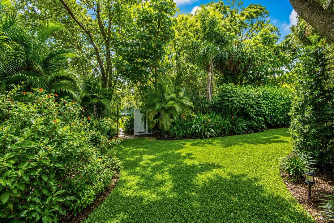
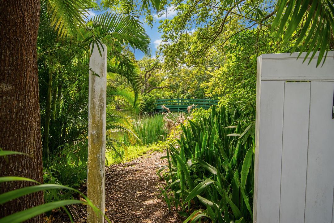
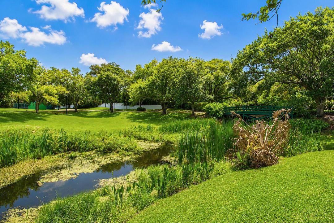
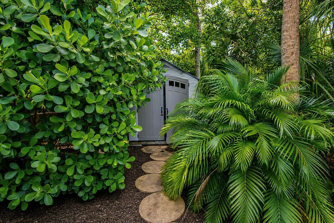
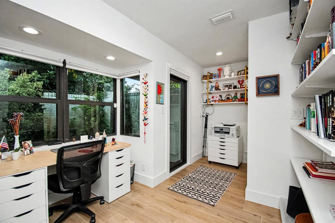
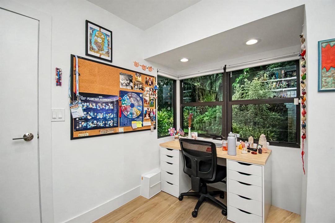
Welcome to this beautifully renovated 5BR/3.5BA home plus private office/nursery on magnificent 1/2 acre cul-de-sac lot. This exceptional residence features a desirable three-way split floor plan, a gourmet island kitchen,coffee bar, gas stove top & an inviting family room with fireplace. Upgrades include luxury vinyl flooring, smooth ceilings, LED lighting, impact windows & sliders, a brand-new roof. The spacious primary suite overlooks the tropical backyard and offers a spa-like bath with dual vanities & an oversized double shower. Enjoy a lushly landscaped yard ,saltwater pool, new equipment, & Heated under an oversized screened patio. Walk to houses of worship. Located in A-rated school district with low HOA fees. Community amenities including tennis, basketball, playground Hurry! This is what you have been waiting for! Call today to schedule your confidential showing
Location

Details

Type:
Residential
Parking:
2 Or More Spaces / Driveway
Year Built:
1977
Lot:
0.52 Acres
Heating:
Central / Heat Pump/Reverse Cycle
Price/sqft:
$603
Cooling:
Ceiling Fan(s) / Central Air
HOA:
$875

Valuation

Our model vs. what's actually selling nearby.
Estimate
$1,749,500
$1.1M – $2.1M
Confidence Low
List vs. estimate
$299K above estimate
List $2,049,000 · +17.1%
Our model says this listing is priced above recent comparable activity. Room to negotiate.
Price per sq ft
$602
+12.0% vs. city median $538
Based on
6 MLS comparables
+ 30 public-records sales within 0.5 mi
Median actual sale: $1.2M
Median of recent comparable listings. Sold comps use closing price, active listings use list price.

Highlights

Annual tax
$17,661
2025
HOA
$875/qtr
Pool
Fenced
View
Canal, Pool
Waterfront
Canal Front, Canal Width 81-120 Feet
Parking
5 spaces
Pets
Allowed
All facts and features
  • Flooring

    • Marble

    • Other

    • Tile

    • Wood

    Heating

    • Central

    • Heat Pump/Reverse Cycle

    Cooling

    • Ceiling Fan(s)

    • Central Air

    Appliances

    • Electric Water Heater

    • Dishwasher

    • Disposal

    • Dryer

    • Microwave

    • Other Equipment/Appliances

    • Electric Range

    • Refrigerator

    • Self Cleaning Oven

    • Wall Oven

    • Washer

    Other interior features

    • Built-in Features

    • Cooking Island

    • Pantry

    • Split Bedroom

    • Vaulted Ceiling(s)

    • Volume Ceilings

    • Walk-In Closet(s)

    • Attic

    • Family Room

    • Great Room

    • Utility Room/Laundry

    Bedrooms and bathrooms

    • Bedrooms: 5

    • Bathrooms: 1

    • Full bathrooms: 3

  • Parking

    • 2 Or More Spaces

    • Driveway

    Property

    • Levels: 1

    • Pool Private: Yes

    • Exterior Features: Fruit Trees

    Lot

    • Lot: 0.52 Acres

    Other Property Information

    • Parcel Number: 06424715010000670

    • Zoning: RS (city)

  • Type and style

    • Property Type: Residential

    • Property Sub Type: Single Family Residence

  • Utility

    • Sewer Connected

    • Water Connected

    • Cable Available

    • Electricity Available

    • Sewer Available

    • Water Available

  • Other financial information

    • HOA: $875

    • HOA Frequency: Quarterly

    • Annual tax amount: $17,661

  • Source details

    • MLS ID: B26048170

    Other facts

    • Construction Materials: Concrete Block Construction

    • Fireplace Features: Decorative

    • Laundry Features: Laundry Room / Utility Room/Laundry

    • Lot Features: 1/2 To Less Than 3/4 Acre Lot / Less Than 1 Acre

    • Patio And Porch Features: Patio / Screened Porch

    • Pool Features: Fenced / Concrete / Heated / Screen Enclosure

    • Window Features: Bay Window(s) / Sliding

    • Direction Faces: North

    • Other Structures: Livable

    • Architectural Style: Ranch / One Story

    • Waterfront: Yes

    • Fireplace: Yes

    • Living Area: 3400

    • Water Source: Public

    • Subdivision Name: ESTANCIA,Estancia

Private inquiry
Talk to the advisor on this listing.
Floor plans, HOA docs, off-market comparables, scheduling a private showing — one message, direct to the local specialist.

More like this

For Sale
$1,600,000
House
4 bds · 2 ba · 2,935 sqft
BOCA TIERRA 3RD SEC,Colonnade, Boca Raton
4480 NW 28th Avenue, Boca Raton FL 33434
For Sale
$1,949,500
House
3 bds · 2 ba · 2,585 sqft
Stratford Green,Woodfield Country Cl, Boca Raton
3368 NW 53rd Circle, Boca Raton FL 33496
For Sale
$1,850,000
House
5 bds · 3 ba · 2,989 sqft
GLEN OAKS 1ST ADD,COLONNADE, Boca Raton
2653 NW 46th Street, Boca Raton FL 33434
For Sale
$2,390,000
House
5 bds · 6 ba · 4,605 sqft
BOCA RATON GOLF COURSE PUD,Lotus Palm, Boca Raton
20056 Hirono Lane, Boca Raton FL 33434
For Sale
$2,350,000
House
6 bds · 5 ba · 5,528 sqft
Whispering Woods, Boca Raton
6541 Timber Lane, Boca Raton FL 33433
For Sale
$1,450,000
Townhouse
3 bds · 2 ba · 2,262 sqft
CEDAR CAY-BROKEN SOUND COU,BROKEN SOUND COUNTRY, Boca Raton
2103 NW 53rd Street, Boca Raton FL 33496
For Sale
$2,149,000
House
4 bds · 3 ba · 3,665 sqft
WOODFIELD HUNT CLUB,Woodfield Hunt Club, Boca Raton
3245 St James Drive, Boca Raton FL 33434
For Sale
$1,750,000
House
5 bds · 3 ba · 2,471 sqft
THORNHILL GREEN, Boca Raton
22207 Alyssum Way, Boca Raton FL 33433

Market around this address

Live counts in the same area.
View all

The multiple listing information is provided by the Miami Association of REALTORS® from a copyrighted compilation of listings. The compilation of listings and each individual listing are ©2026-present Miami Association of REALTORS®. All Rights Reserved. The information provided is for consumers' personal, noncommercial use and may not be used for any purpose other than to identify prospective properties consumers may be interested in purchasing. All properties are subject to prior sale or withdrawal. All information provided is deemed reliable but is not guaranteed accurate, and should be independently verified. Listing courtesy of: Realty Home Advisors Inc