Sell Your Home
Get a free home valuation
Contact
Tell us about your needs

6967 BRESCIA WAY

House For Sale
$630,000

BTC: 7.50000000

ETH: 237.73584906

1 days
4 bds
2 ba
2,740 sqft

Overview

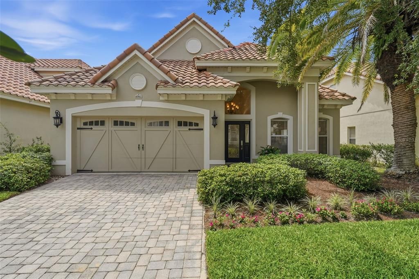
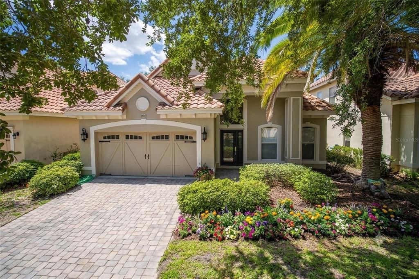
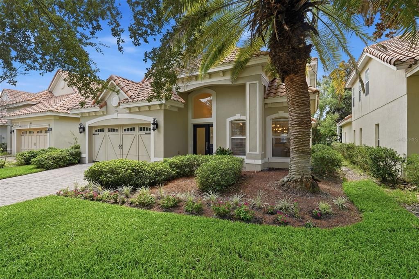
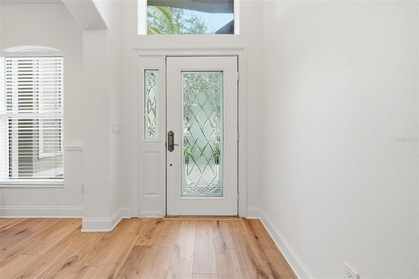
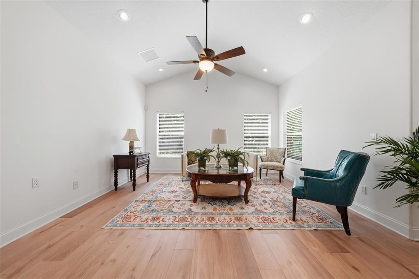
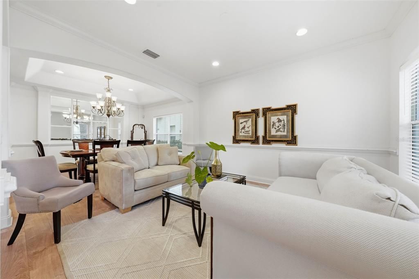
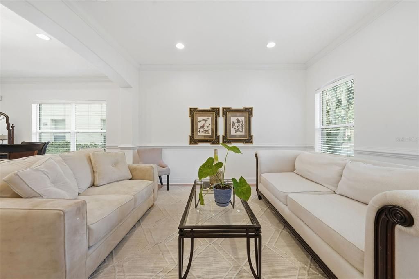
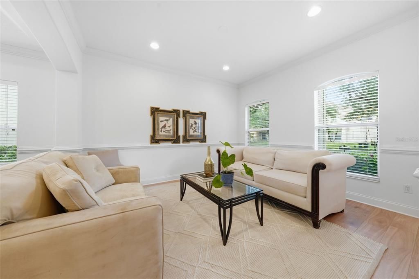
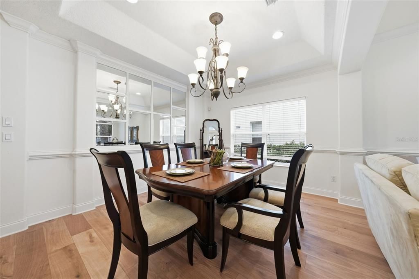
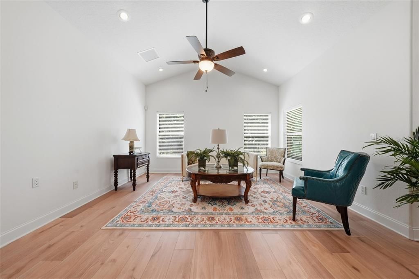
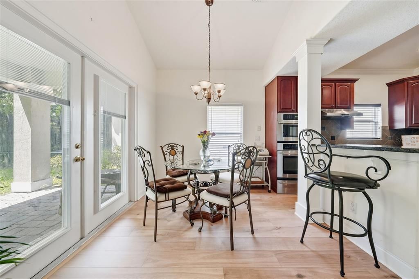
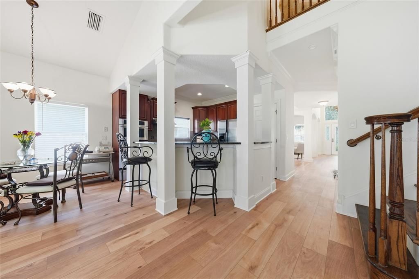
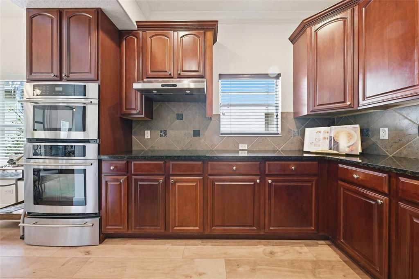
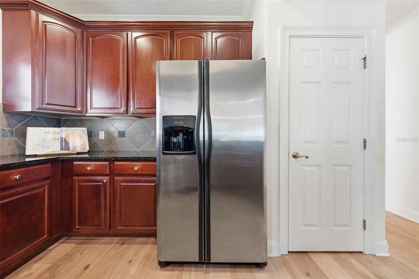
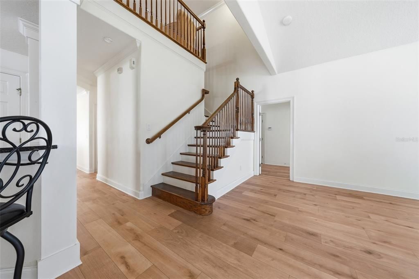
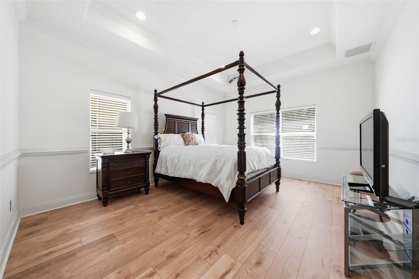
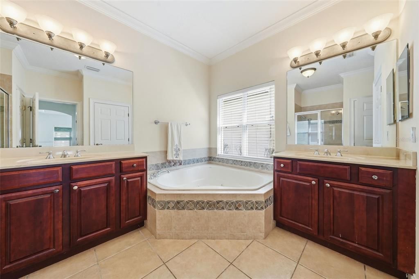
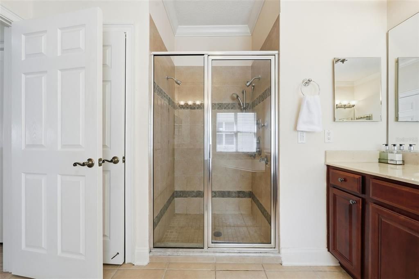
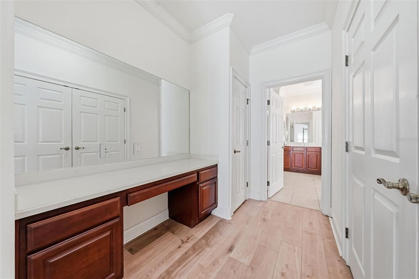
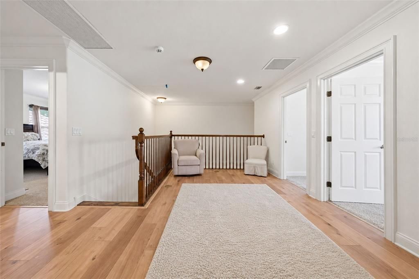
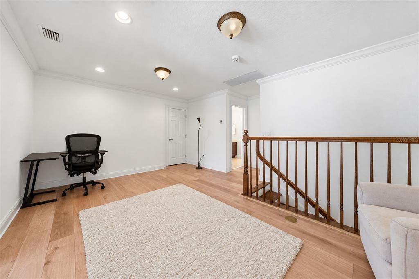
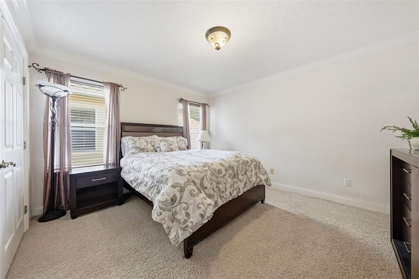
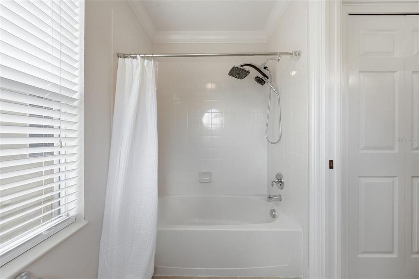
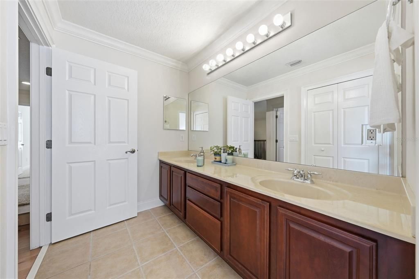
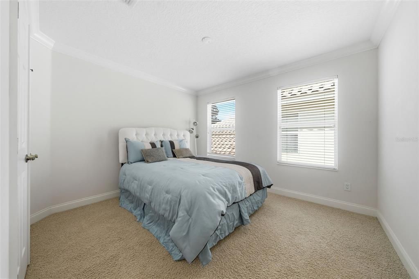
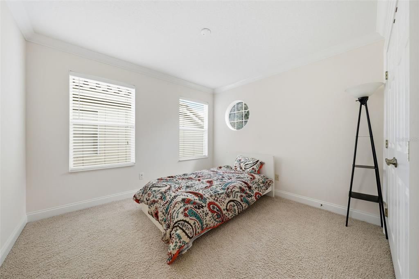
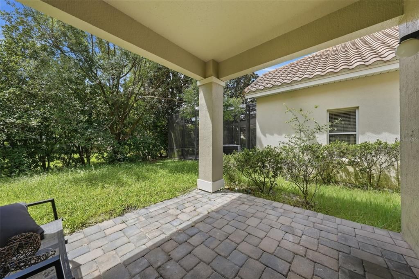
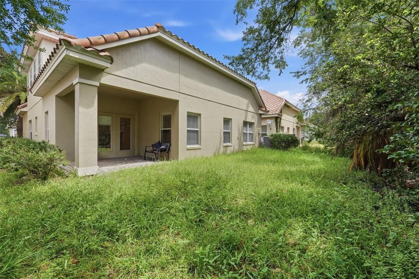
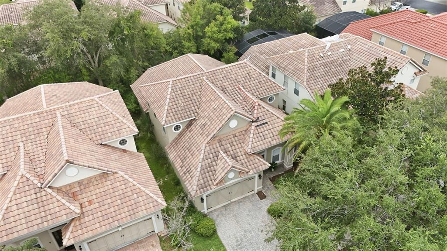
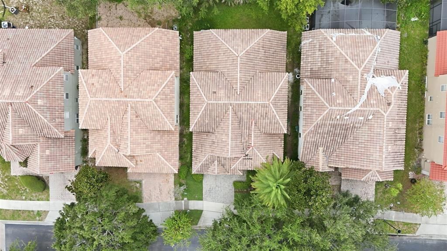
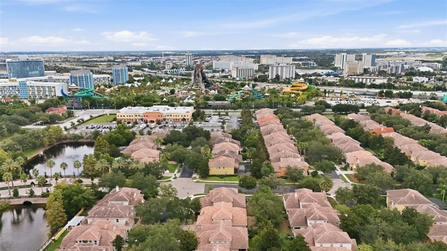
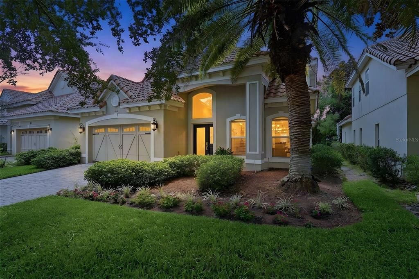
Welcome to an exceptional residence in Toscana, one of Dr. Phillips’ sought-after gated communities, where refined comfort, impressive architecture, and an enviable Central Florida location come together beautifully. This spacious four-bedroom, two and a half-bath home offers an inviting open-concept floor plan, soaring two-story ceilings, abundant natural light, and thoughtfully designed living spaces ideal for both everyday living and effortless entertaining. From the moment you step inside, the dramatic volume ceilings and expansive layout create an immediate sense of space and sophistication. The heart of the home is the beautifully appointed kitchen, featuring 42-inch wood cabinetry, granite countertops, stainless steel appliances, generous counter space, and a breakfast bar overlooking the family room. A spacious breakfast nook provides a comfortable setting for casual meals while offering views of the backyard and screened lanai. The impressive family room serves as the centerpiece of the home, highlighted by soaring cathedral ceilings and an open second-story loft overlook that enhances the home’s architectural appeal while filling the space with natural light. The open floor plan creates an ideal flow between the kitchen, dining, and living areas—perfect for hosting family and friends. The first-floor primary suite offers a private retreat away from the secondary bedrooms and features elegant tray ceilings, chair rail detailing, and a spacious layout. The luxurious en-suite primary bathroom includes dual vanities, a soaking tub, separate walk-in shower, and oversized walk-in closet, creating a relaxing space to start and end your day. Upstairs, generously sized secondary bedrooms provide flexibility for family and guests, while the additional loft-style living area can easily be transformed into a home office, media room, playroom, fitness area, or additional gathering space to suit your lifestyle. Step outside to the covered lanai, an ideal Florida outdoor living space for morning coffee, evening relaxation, casual dining, or entertaining. The private backyard provides a peaceful outdoor setting and offers plenty of possibilities for creating your own personal retreat. Beyond the home, Toscana’s gated-community setting provides an exceptional combination of privacy, convenience, and location. Situated in the heart of Dr. Phillips, you are just minutes from Restaurant Row, Universal Orlando Resort, Walt Disney World, SeaWorld Orlando, championship golf, The Mall at Millenia, Orlando International Premium Outlets, Whole Foods, Trader Joe’s, top-rated schools, major highways, Downtown Orlando, and Orlando International Airport. For buyers searching for a luxury Dr. Phillips home in a gated community, this residence delivers the features today’s buyers desire. Experience the best of the Dr. Phillips lifestyle with the comfort of a spacious home, the privacy of a gated community, and convenient access to world-class dining, entertainment, shopping, theme parks, golf, and everything Central Florida has to offer. This is the opportunity to make Toscana your next home.

Location

Details

Type:
Residential
Parking:
No Data
Year Built:
2005
Lot:
0.13 Acres
Heating:
Central
Price/sqft:
$230
Cooling:
Central Air
HOA:
$843

Valuation

Our model vs. what's actually selling nearby.
Estimate
$532,500
$306K – $699K
Confidence Low
List vs. estimate
$97K above estimate
List $630,000 · +18.3%
Our model says this listing is priced above recent comparable activity. Room to negotiate.
Price per sq ft
$229
-10.4% vs. city median $256
Based on
14 MLS comparables
Median of recent comparable listings. Sold comps use closing price, active listings use list price.

Highlights

Annual tax
$5,478
2025
HOA
$843/qtr
Garage
2 car garage
Pets
Allowed
All facts and features
  • Flooring

    • Carpet

    • Luxury Vinyl

    Heating

    • Central

    Cooling

    • Central Air

    Appliances

    • Dishwasher

    • Microwave

    • Range

    • Refrigerator

    Other interior features

    • Ceiling Fan(s)

    • High Ceilings

    • Open Floorplan

    • Primary Bedroom Main Floor

    • Stone Counters

    • Thermostat

    • Tray Ceiling(s)

    • Vaulted Ceiling(s)

    • Walk-In Closet(s)

    Bedrooms and bathrooms

    • Bedrooms: 4

    • Bathrooms: 1

    • Full bathrooms: 2

  • Property

    • Levels: Two

    • Exterior Features: French Doors

    Lot

    • Lot: 0.13 Acres

    Other Property Information

    • Parcel Number: 262328820300270

    • Zoning: PD

  • Type and style

    • Property Type: Residential

    • Property Sub Type: Single Family Residence

  • Utility

    • BB/HS Internet Available

    • Cable Connected

    • Electricity Connected

    • Sewer Connected

    • Water Connected

  • Other financial information

    • HOA: $843

    • HOA Frequency: Quarterly

    • Annual tax amount: $5,478

  • Source details

    • MLS ID: O6420474

    Other facts

    • Construction Materials: Block / Stucco

    • Foundation Details: Slab

    • Laundry Features: Inside

    • Patio And Porch Features: Covered / Patio

    • Direction Faces: North

    • Garage Spaces: 2

    • Attached Garage: Yes

    • Garage: Yes

    • Living Area: 2740

    • Water Source: Public

    • Subdivision Name: TOSCANA W

Private inquiry
Talk to the advisor on this listing.
Floor plans, HOA docs, off-market comparables, scheduling a private showing — one message, direct to the local specialist.

More like this

For Sale
$499,995
Townhouse
3 bds · 3 ba · 1,746 sqft
BAYSHORE/VISTA CAY PH 06, ORLANDO
5002 TIDEVIEW CIRCLE UNIT 5
For Sale
$525,000
Condo/Co-op
3 bds · 2 ba · 1,412 sqft
VISTA CAY/ISLES AT CAY COMMONS CONDOMINIUM, ORLANDO
4126 BREAKVIEW DRIVE UNIT 11001
New
For Sale
$794,500
House
4 bds · 4 ba · 2,797 sqft
WINGROVE ESTATES, ORLANDO
8021 LANDGROVE COURT
New
For Sale
$799,000
House
4 bds · 2 ba · 2,729 sqft
SANDY SPGS, ORLANDO
7903 PALMDALE DRIVE
New
For Sale
$730,000
House
4 bds · 3 ba · 2,108 sqft
SAND LAKE POINT, ORLANDO
10349 POINTVIEW COURT
New
For Sale
$645,000
Condo/Co-op
3 bds · 2 ba · 2,097 sqft
VISTA CAY/HARBOR SQUARE PH 08, ORLANDO
5049 SHOREWAY LOOP UNIT 1-201
For Sale
$735,000
House
4 bds · 2 ba · 2,371 sqft
NORTH BAY SEC 01, ORLANDO
9106 GALLEON COURT
For Sale
$508,000
Condo/Co-op
2 bds · 2 ba · 1,823 sqft
VISTA CAY/HARBOR SQUARE PH 08, ORLANDO
5048 SHOREWAY LOOP UNIT 101

Market around this address

Live counts in the same area.
View all

The multiple listing information is provided by the Stellar MLS from a copyrighted compilation of listings. The compilation of listings and each individual listing are ©2026-present Stellar MLS. All Rights Reserved. The information provided is for consumers' personal, noncommercial use and may not be used for any purpose other than to identify prospective properties consumers may be interested in purchasing. All properties are subject to prior sale or withdrawal. All information provided is deemed reliable but is not guaranteed accurate, and should be independently verified. Listing courtesy of: COLDWELL BANKER REALTY