Sell Your Home
Get a free home valuation
Contact
Tell us about your needs

698 N NEW YORK AVENUE

House For Sale
$6,195,000

BTC: 75.75664934

ETH: 2,547.28618421

40 days
5 bds
5 ba
5,096 sqft

Overview

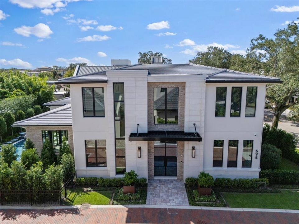
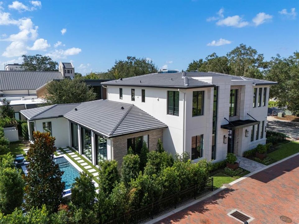
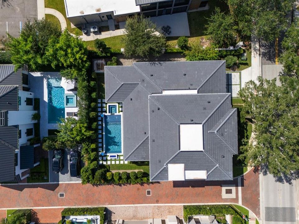
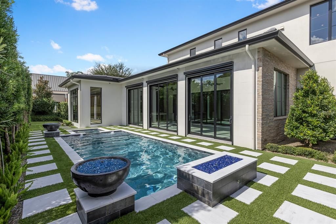
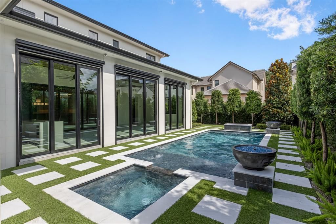
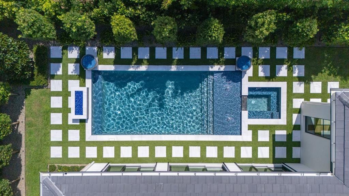
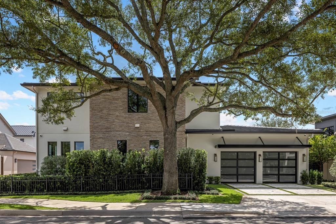
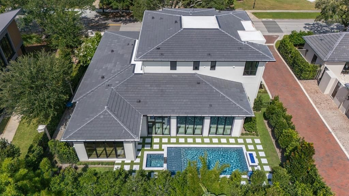
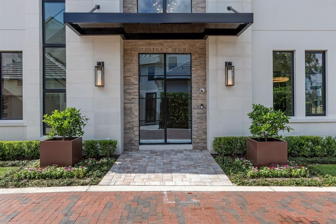
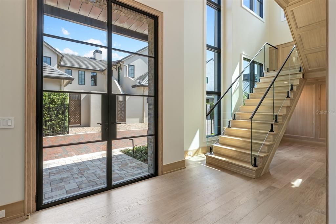
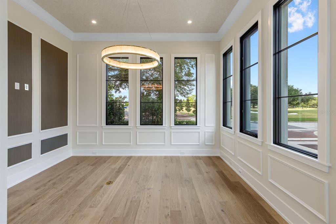
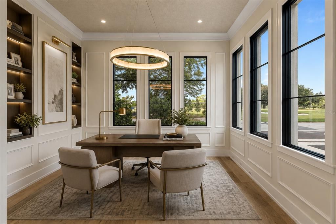
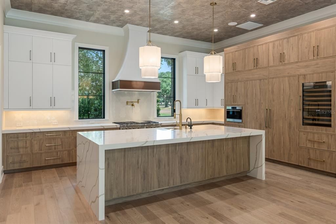
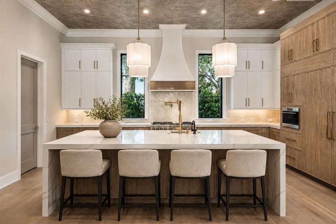
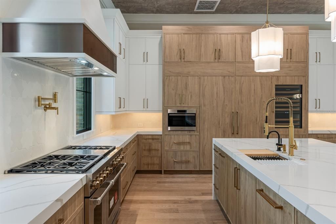
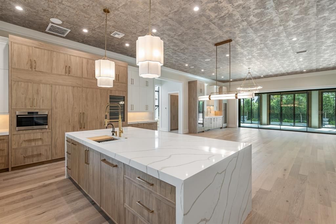
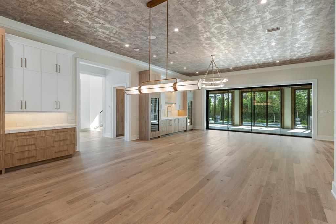
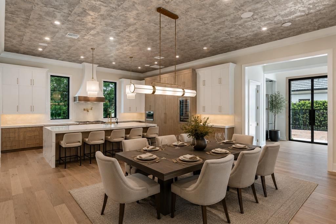
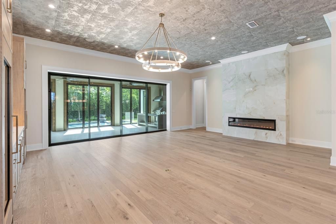
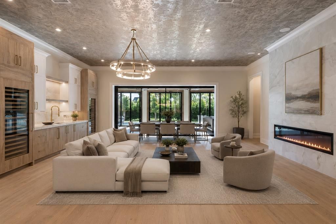
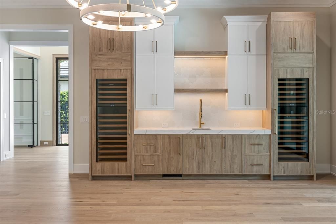
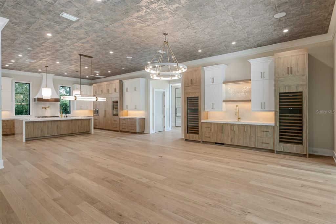
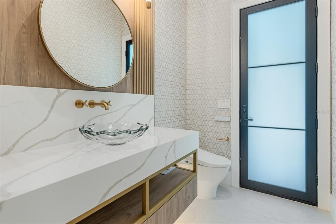
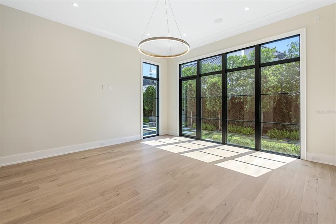
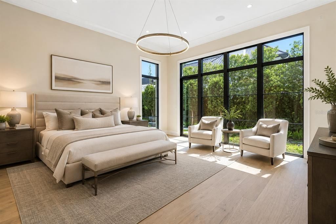
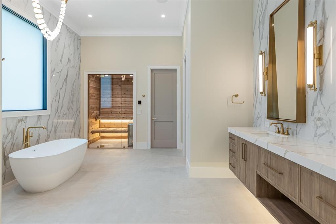
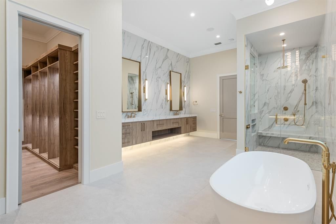
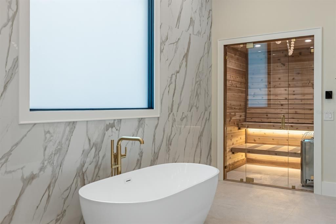
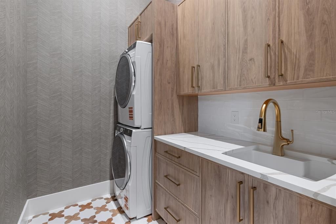
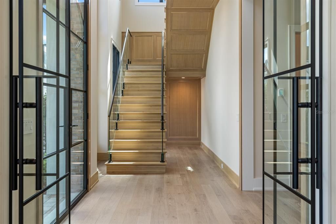
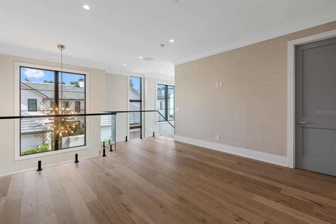
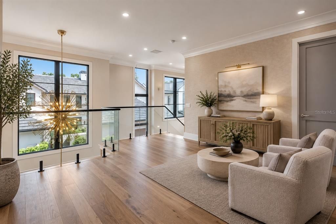
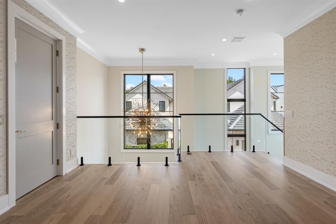
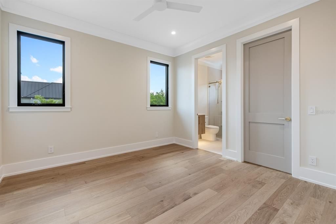
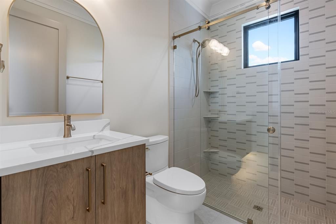
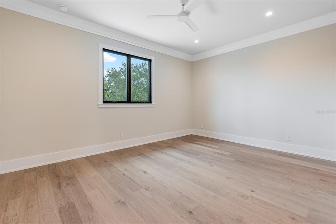
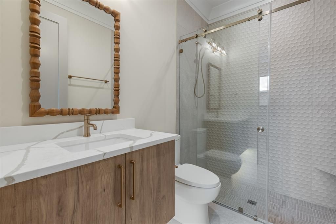
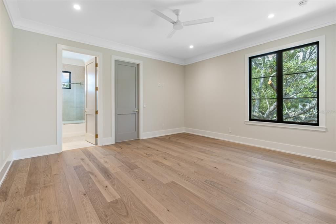
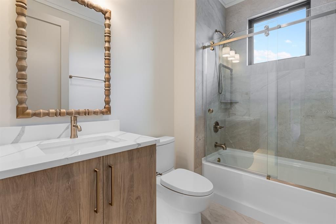
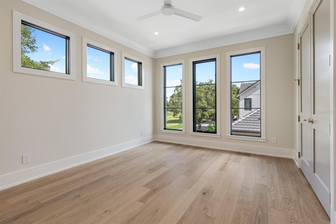
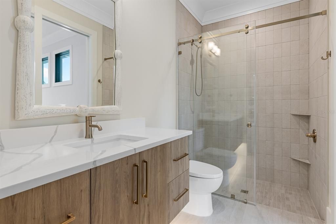
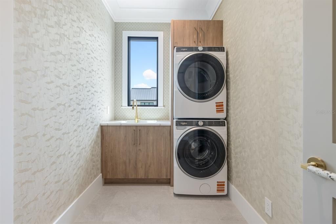
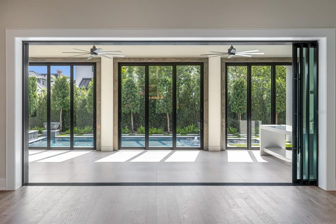
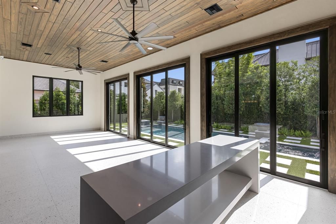
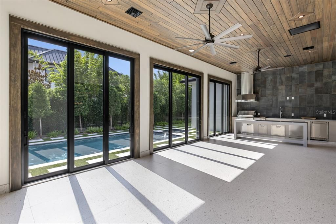
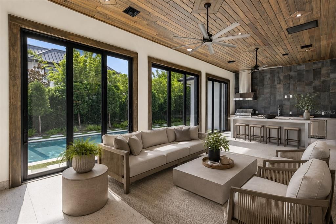
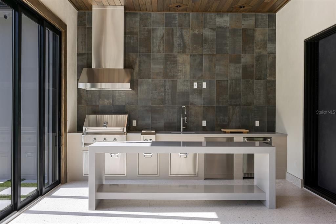
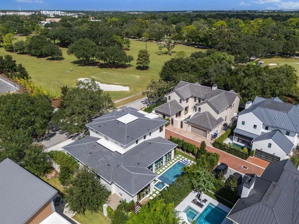
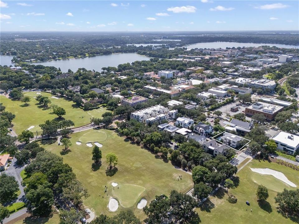
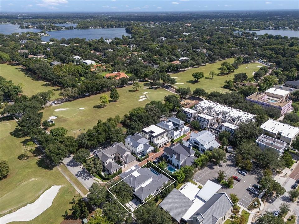
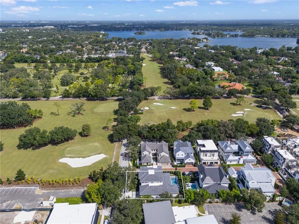
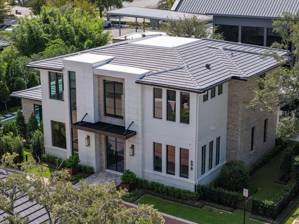
Brand new 2026 custom residence in the heart of downtown Winter Park, just completed and showcasing elevated finishes thoughtfully curated by FG Schaub Construction & SOCO Interiors. Positioned across from the seventh green of the Winter Park 9 Golf Course, this exceptional five-bedroom, five-and-one-half-bath home includes a dedicated office, plus upstairs lounge in offering an extraordinary combination of sophisticated design, exceptional craftsmanship, and an unparalleled location. A striking front entry, framed by steel & glass doors open to a dramatic two-story foyer, where a floating glass-railed staircase sets the tone for the home’s contemporary aesthetic. The front-corner office features expansive windows overlooking the Winter Park 9 Golf Course. The overall living design is an open-concept floor plan that creates effortless connectivity between the living, dining areas and kitchen. Designed for the discerning chef, the kitchen features Wolf and Sub-Zero appliances, including a six-burner gas range, integrated refrigeration, wine storage, a generous waterfall island with seating, and a spacious walk-in pantry. The adjacent living areas are anchored by a custom wet bar with ice maker and two wine towers, an linear electric fireplace, and a wall of disappearing glass sliders that seamlessly connect the interior to a fully enclosed 600+ square-foot, air-conditioned lanai outfitted with a complete summer kitchen. The expansive indoor/outdoor lanai provides an exceptional setting for year-round entertaining that opens up via three additional sets of glass panel doors or automatic screens to the pool and outdoor oasis. The 633sf lanai has its own dedicated HVAC system however, is NOT included in the home’s primary heated & cooled living area square footage of 5,096sf. Privately positioned on the first floor, the luxurious primary suite features a wall of glass with direct access to the outdoor living area and an outdoor shower. The spa-inspired primary bath includes a freestanding soaking tub, glass-enclosed shower, generous size custom walk-in closet, and private sauna. Transition upstairs by either elegant staircase or elevator a spacious lounge area/loft and three additional bedroom suites, each offering a walk-in closet and ensuite bath. A versatile flex room with dedicated bath and a walk-in closet can easily serve as a fifth bedroom. A full hall bath and second-level laundry room (note: there is also a first-level laundry rm) provide additional convenience. Outside, a heated saltwater pool and spa, three pool side fire bowl features, outdoor private shower, and meticulously landscaped grounds create a sanctuary to relax and unwind... An exceptional opportunity to experience refined urban living in one of Winter Park’s most coveted settings, with the tranquility of a golf course backdrop to being in the downtown Park Avenue corridor. Stroll to renowned boutiques, award-winning restaurants, sidewalk cafés, Central Park, the Saturday Farmers Market, art museums, The Alfond Inn, and the many cherished events and traditions that make downtown Winter Park living so special!

Location

Details

Type:
Residential
Parking:
Electric Vehicle Charging Station(s) / Oversized
Year Built:
2026
Lot:
0.25 Acres
Heating:
Central / Zoned
Price/sqft:
$1,216
Cooling:
Central Air / Zoned
HOA:
$854

Valuation

Our model vs. what's actually selling nearby.
Estimate
$1,587,500
$1.0M – $2.5M
Confidence Low
List vs. estimate
$4.6M above estimate
List $6,195,000 · +290.2%
Our model says this listing is priced above recent comparable activity. Room to negotiate.
Price per sq ft
$1,215
+195.9% vs. city median $410
Based on
18 MLS comparables
Median of recent comparable listings. Sold comps use closing price, active listings use list price.

Highlights

Annual tax
$24,578
2025
HOA
$854/qtr
Common Area Taxes, Private Road
Pool
Gunite
Garage
2 car garage
Pets
Allowed
All facts and features
  • Flooring

    • Tile

    • Hardwood

    Heating

    • Central

    • Zoned

    Cooling

    • Central Air

    • Zoned

    Appliances

    • Bar Fridge

    • Dishwasher

    • Disposal

    • Dryer

    • Gas Water Heater

    • Ice Maker

    • Microwave

    • Range

    • Range Hood

    • Refrigerator

    • Tankless Water Heater

    • Washer

    • Wine Refrigerator

    Other interior features

    • Built-in Features

    • Ceiling Fan(s)

    • Eating Space In Kitchen

    • Elevator

    • High Ceilings

    • Living Room/Dining Room Combo

    • Open Floorplan

    • Primary Bedroom Main Floor

    • Sauna

    • Solid Wood Cabinets

    • Stone Counters

    • Walk-In Closet(s)

    • Wet Bar

    Bedrooms and bathrooms

    • Bedrooms: 5

    • Bathrooms: 1

    • Full bathrooms: 5

  • Parking

    • Electric Vehicle Charging Station(s)

    • Oversized

    Property

    • Levels: Two

    • Pool Private: Yes

    • Exterior Features: Irrigation System / Lighting / Outdoor Kitchen / Outdoor Shower / Rain Gutters / Sidewalk / Sliding Doors

    Lot

    • Lot: 0.25 Acres

    Other Property Information

    • Parcel Number: 062230318100060

    • Zoning: R-3

  • Type and style

    • Property Type: Residential

    • Property Sub Type: Single Family Residence

  • Utility

    • BB/HS Internet Available

    • Public

    • Underground Utilities

  • Other financial information

    • HOA: $854

    • HOA Frequency: Quarterly

    • Annual tax amount: $24,578

  • Source details

    • MLS ID: O6439388

    Other facts

    • Construction Materials: Block / Brick / Stucco / Wood Frame

    • Foundation Details: Slab

    • Fireplace Features: Electric / Living Room

    • Laundry Features: Inside / Laundry Room

    • Lot Features: Corner Lot / City Lot / Landscaped / Level / Sidewalk

    • Patio And Porch Features: Enclosed

    • Pool Features: Gunite / Heated / In Ground / Lighting / Salt Water / Tile

    • Direction Faces: North

    • Architectural Style: Contemporary

    • Fireplace: Yes

    • Garage Spaces: 2

    • Attached Garage: Yes

    • Garage: Yes

    • Living Area: 5096

    • Water Source: Public

    • Subdivision Name: GREENS/PK

Private inquiry
Talk to the advisor on this listing.
Floor plans, HOA docs, off-market comparables, scheduling a private showing — one message, direct to the local specialist.

More like this

For Sale
$4,695,000
House
11 bds · 7 ba · 3,615 sqft
WINTER PARK, WINTER PARK
617 N INTERLACHEN AVENUE
New
For Sale
$6,000,000
House
5 bds · 5 ba · 4,806 sqft
PALMER PARK, WINTER PARK
1011 MCKEAN CIRCLE
For Sale
$5,500,000
House
5 bds · 5 ba · 5,181 sqft
PALMER AVE LAKESIDE PROP, WINTER PARK
1166 PALMER AVENUE
+$200K
For Sale
$5,195,900
House
5 bds · 5 ba · 5,122 sqft
J KRONENBERGER SUB, WINTER PARK
825 PALMER AVENUE
-$500K
For Sale
$5,500,000
House
4 bds · 4 ba · 3,880 sqft
MAITLAND SHORES FIRST ADD, WINTER PARK
2661 VIA TUSCANY
For Sale
$6,995,000
House
5 bds · 5 ba · 5,479 sqft
GOLFVIEW TERRACE, WINTER PARK
901 GOLFVIEW TERRACE
-$300K
For Sale
$4,350,000
House
5 bds · 5 ba · 4,827 sqft
PARK GROVE, WINTER PARK
857 BROCK STREET
For Sale
$5,600,000
House
5 bds · 5 ba · 5,152 sqft
MAITLAND SHORES FIRST ADD, WINTER PARK
2228 AZALEA PLACE

Market around this address

Live counts in the same area.
View all

The multiple listing information is provided by the Stellar MLS from a copyrighted compilation of listings. The compilation of listings and each individual listing are ©2026-present Stellar MLS. All Rights Reserved. The information provided is for consumers' personal, noncommercial use and may not be used for any purpose other than to identify prospective properties consumers may be interested in purchasing. All properties are subject to prior sale or withdrawal. All information provided is deemed reliable but is not guaranteed accurate, and should be independently verified. Listing courtesy of: PREMIER SOTHEBY'S INTL. REALTY