
Sell Your Home
Get a free home valuation
Contact
Tell us about your needs
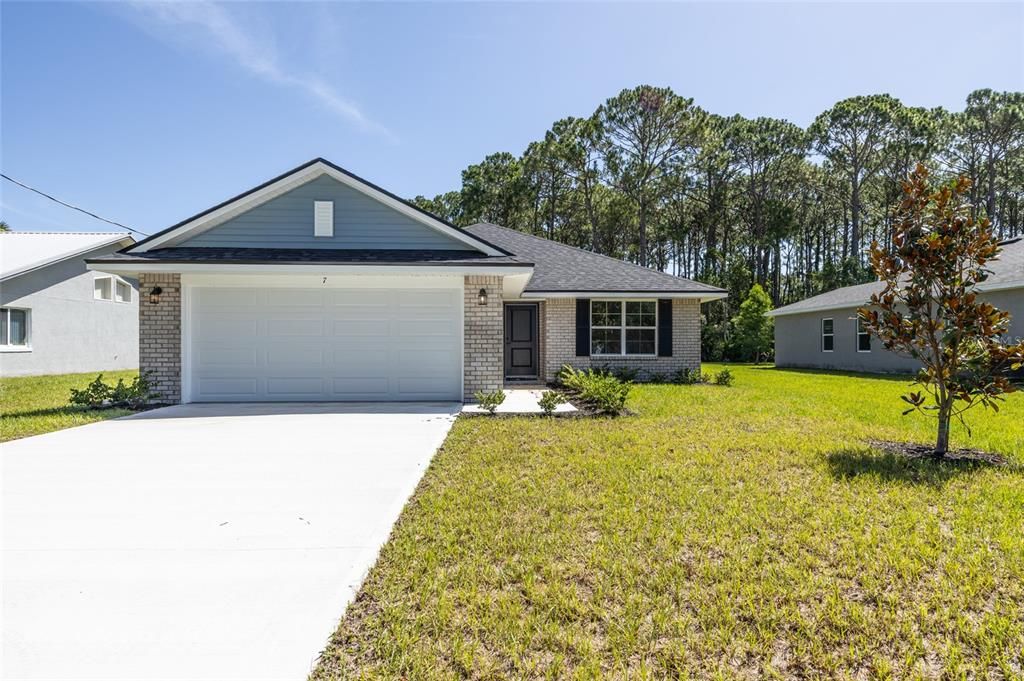
7 ULLYNN PLACE

House Recently Sold
$327,900

BTC: 3.90357143

ETH: 123.73584906

Sold on: 2026-09-16
157 days
3 bds
2 ba
1,368 sqft

Overview

4.99% Fixed rate financing available on this MOVE IN READY home. Est. Payment with special interest rate P&I $1,763.24. $1,000 escrow deposit and when using one of our lender partners we will pay a portion of closing costs, saving thousands of dollars at the closing table. Welcome to your brand new dream home in beautiful Palm Coast. With NO HOA or CDD, this thoughtfully designed REAL BRICK 1368 floor plan offers the perfect blend of comfort, functionality, and modern style. With 3 bedrooms, 2 full bathrooms, and 1,368 square feet of living space this home is ideal for anyone looking to enjoy Florida living at its finest. Picture a home that matches where you’re headed — security, comfort, and the ability to live the life you’ve been planning. Step inside to discover an inviting layout with a seamless flow between the living, dining, and kitchen areas—perfect for entertaining or everyday living. Imagine having a kitchen built for real cooking and real gatherings… a backyard ready for weekend relaxation… or a dedicated room that finally gives your work-from-home setup the space it deserves. The modern kitchen features sleek granite countertops and plenty of cabinet space, opening to a large family room that leads out to the backyard and a 16x7 covered rear patio. The private owner’s suite offers a peaceful retreat with an en-suite bath featuring dual vanities and a five foot shower stall with glass door. Two additional bedrooms provide ample space for guests, a home office, or hobbies. Situated in the Seminole Woods subdivision in Palm Coast, you’ll enjoy close proximity to local parks, beaches, shopping, dining, and schools. With quality construction and builder’s warranty, you can buy with confidence. When you choose the right home at the right time, you gain more than square footage — you build equity, stability, and the freedom to enjoy each day more fully. Whether you’re looking for your first home, a forever home, or a vacation escape, the 1368 plan is a must-see! Step into a smarter investment and a home that feels like an upgrade to every aspect of your life. Take ownership of your future — and start loving where you live the moment you walk through the door. Schedule your showing today and experience Florida living your way!

Location

Details

Type:
Residential
Parking:
No Data
Year Built:
2026
Lot:
0.23 Acres
Heating:
Central / Electric
Price/sqft:
$245
Cooling:
Central Air
HOA:
No Data

Valuation

Our model vs. what's actually selling nearby.
Estimate
$315,000
$299K – $334K
Confidence Medium
List vs. estimate
$19K above estimate
List $334,900 · +6.3%
Our model says this listing is priced above recent comparable activity. Room to negotiate.
Price per sq ft
$244
+19.7% vs. city median $204
Based on
13 MLS comparables
Median of recent comparable listings. Sold comps use closing price, active listings use list price.

Highlights

Annual tax
$508
2025
Garage
2 car garage
Pets
Allowed
All facts and features
  • Flooring

    • Carpet

    • Vinyl

    Heating

    • Central

    • Electric

    Cooling

    • Central Air

    Appliances

    • Dishwasher

    • Disposal

    • Microwave

    • Range

    Other interior features

    • High Ceilings

    • In Wall Pest System

    Bedrooms and bathrooms

    • Bedrooms: 3

    • Full bathrooms: 2

  • Property

    • Levels: One

    • Exterior Features: Lighting

    Lot

    • Lot: 0.23 Acres

    Other Property Information

    • Parcel Number: 0711317057007700080

    • Zoning: DPX

  • Type and style

    • Property Type: Residential

    • Property Sub Type: Single Family Residence

  • Utility

    • BB/HS Internet Available

    • Cable Available

    • Electricity Connected

    • Sewer Connected

    • Water Connected

  • Other financial information

    • Annual tax amount: $508

  • Source details

    • MLS ID: FC316721

    Other facts

    • Construction Materials: Brick / Wood Frame

    • Foundation Details: Slab

    • Laundry Features: Electric Dryer Hookup / Laundry Room / Washer Hookup

    • Direction Faces: Southwest

    • Garage Spaces: 2

    • Attached Garage: Yes

    • Garage: Yes

    • Living Area: 1368

    • Water Source: Public

    • Subdivision Name: PALM COAST SEC 57

Private inquiry
Talk to the advisor on this listing.
Floor plans, HOA docs, off-market comparables, scheduling a private showing — one message, direct to the local specialist.

More like this

New
Recently Sold
$374,990
House
4 bds · 3 ba · 1,842 sqft
COLBERT LANDINGS, PALM COAST
26 GARNI DRIVE
New
Recently Sold
$342,000
House
3 bds · 2 ba · 1,753 sqft
GRAND LANDINGS, PALM COAST
110 S HUMMINGBIRD PLACE
New
Recently Sold
$399,990
House
4 bds · 3 ba · 2,193 sqft
COLBERT LANDINGS, PALM COAST
32 GARNI DRIVE
New
Recently Sold
$315,000
House
3 bds · 2 ba · 1,795 sqft
PALM COAST PINE GROVE SEC 28, PALM COAST
27 PORWYN LANE
Recently Sold
$270,000
House
3 bds · 2 ba · 1,166 sqft
SEMINOLE WOODS, PALM COAST
4 SEVERN COURT
Recently Sold
$292,990
House
3 bds · 2 ba · 1,483 sqft
FLAGLER VILLAGE, PALM COAST
9 DILLY COURT
Recently Sold
$359,990
House
4 bds · 3 ba · 2,193 sqft
FLAGLER VILLAGE, PALM COAST
76 WANDERING CREEK WAY
Recently Sold
$362,190
House
3 bds · 2 ba · 1,600 sqft
QUAIL HOLLOW, PALM COAST
19 LLEBERRY PATH

Market around this address

Live counts in the same area.
View all

The multiple listing information is provided by the Stellar MLS from a copyrighted compilation of listings. The compilation of listings and each individual listing are ©2026-present Stellar MLS. All Rights Reserved. The information provided is for consumers' personal, noncommercial use and may not be used for any purpose other than to identify prospective properties consumers may be interested in purchasing. All properties are subject to prior sale or withdrawal. All information provided is deemed reliable but is not guaranteed accurate, and should be independently verified. Listing courtesy of: ADAMS HOMES REALTY, INC