Sell Your Home
Get a free home valuation
Contact
Tell us about your needs
7 WILLOW RUN DRIVE

House For Sale
$274,900

BTC: 4.26366809

ETH: 144.48345457

3 days
4 bds
2 ba
1,741 sqft

Overview

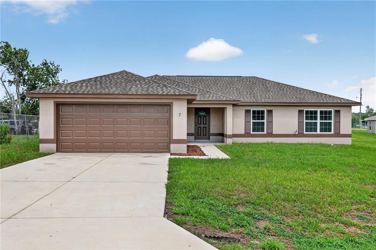
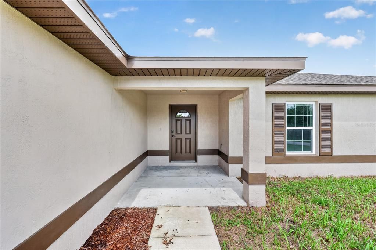
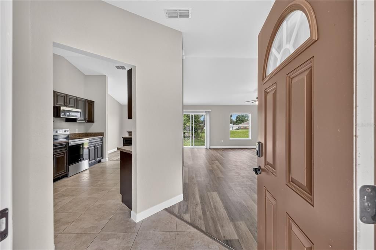
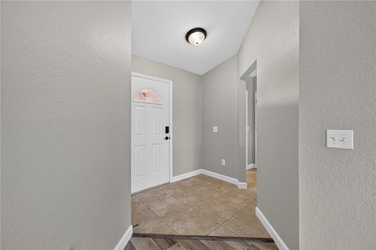
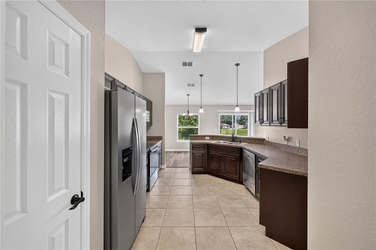
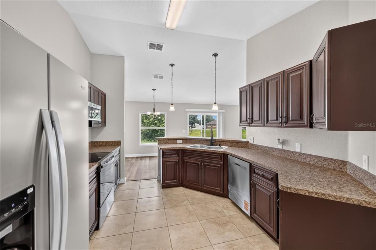
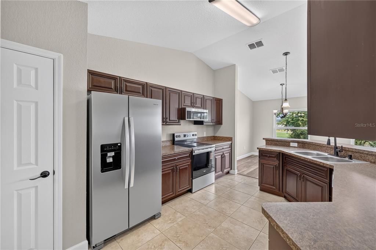
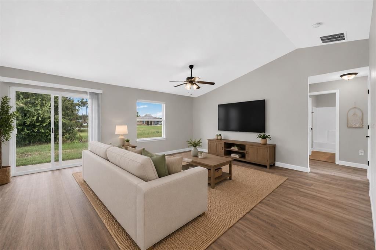
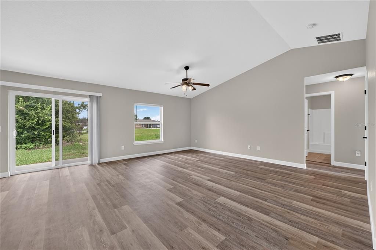
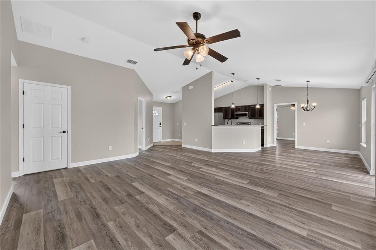
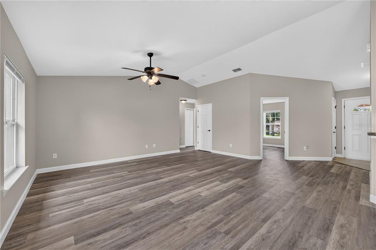
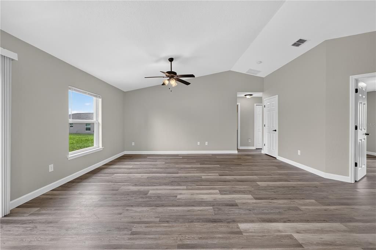
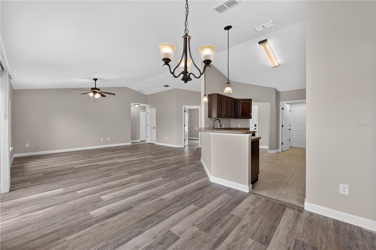
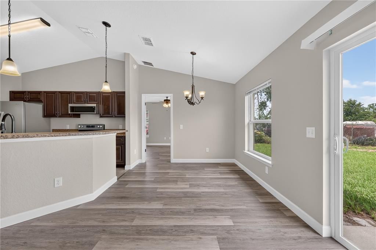
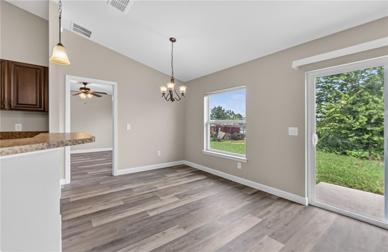
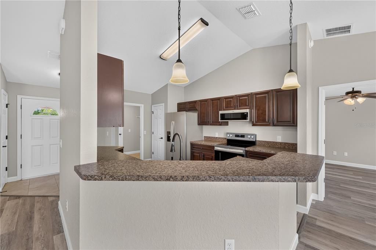
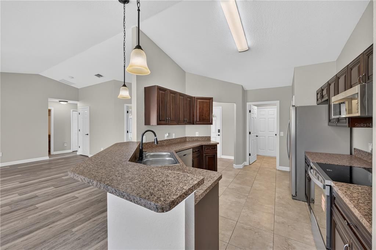
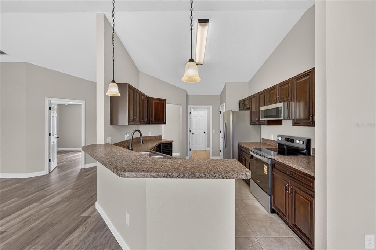
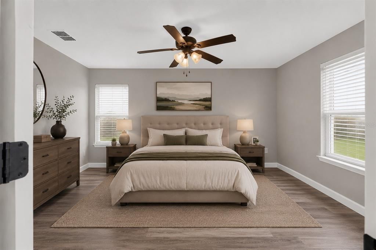
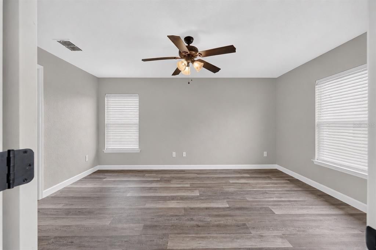
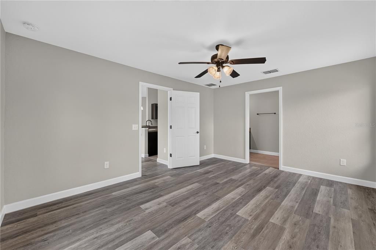
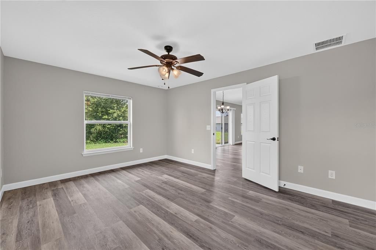
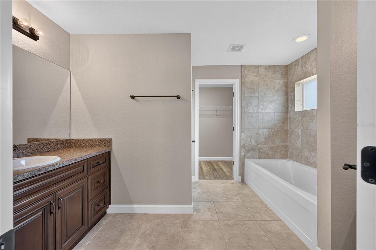
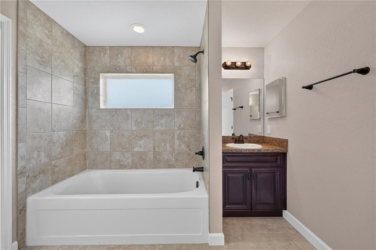
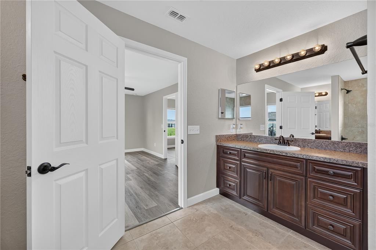
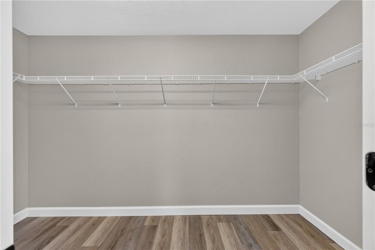
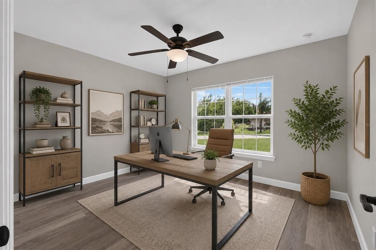
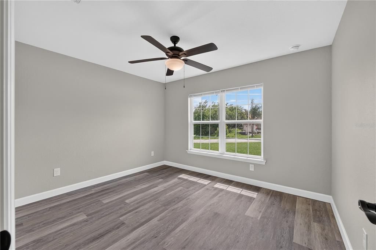
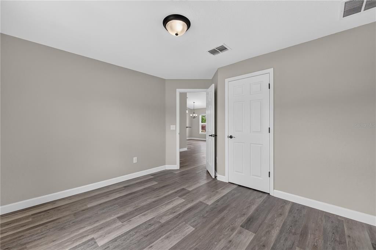
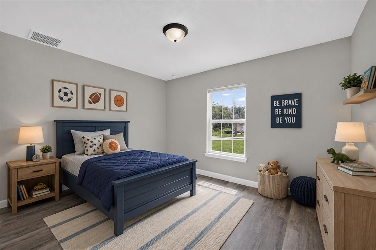
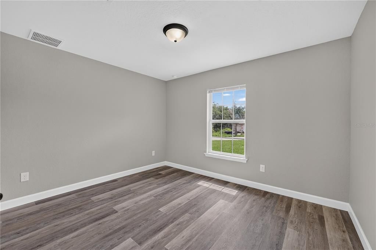
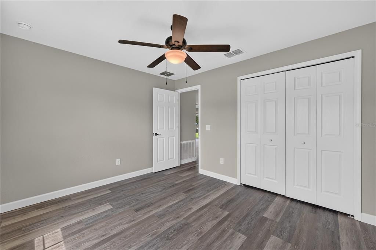
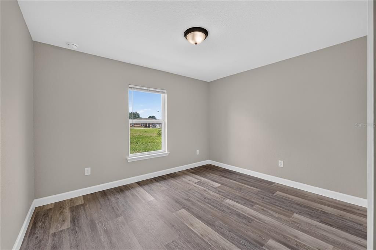
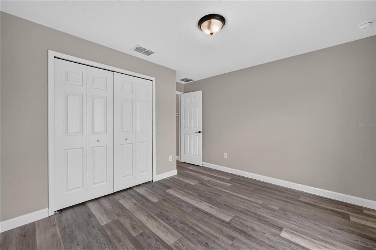
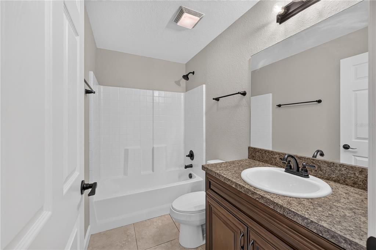
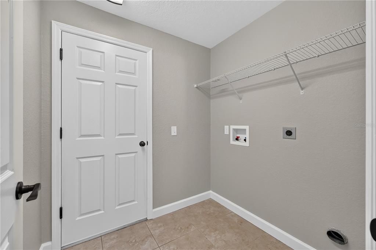
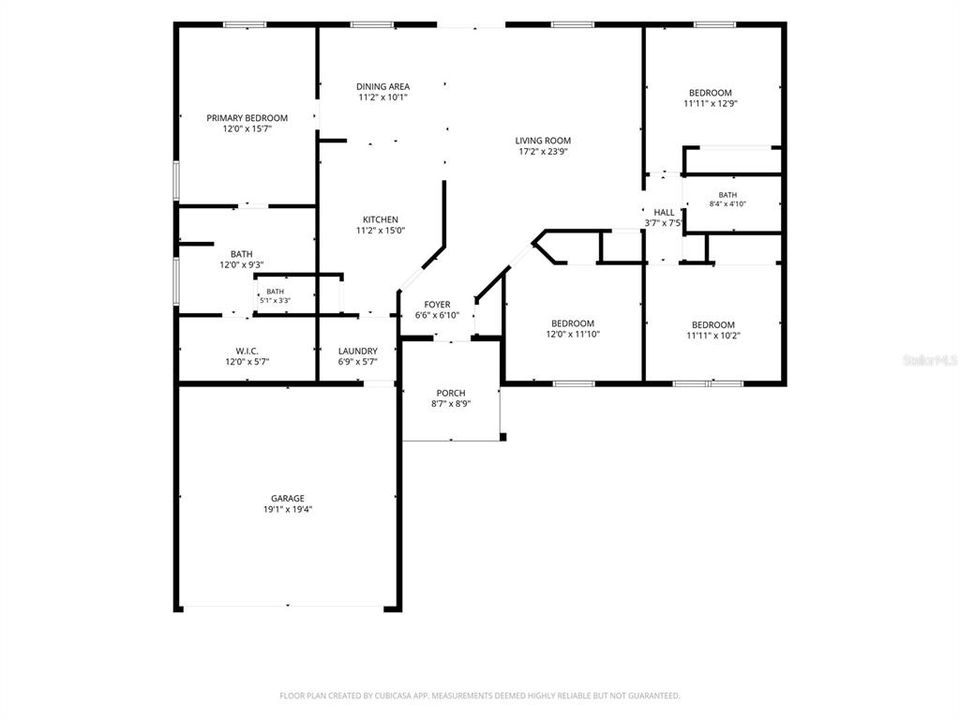
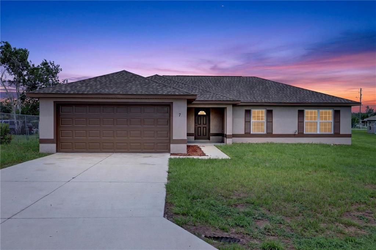
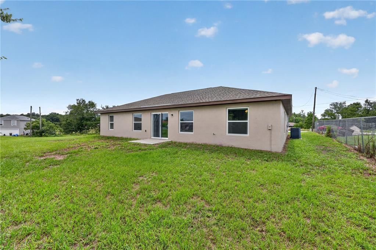
Virtually Staged. Beautiful 2018 4-bedroom, 2-bathroom Custom Home on an Oversized 1/3-Acre Lot! Welcome home to this beautifully updated custom-built residence offering the perfect blend of modern finishes, functional design, and everyday comfort. Situated on an oversized 1/3-acre lot, this concrete block and stucco home features a desirable split-bedroom floor plan with over 1,700 square feet of thoughtfully designed living space. Step inside to soaring cathedral ceilings, fresh interior and exterior paint, and brand-new 100% waterproof luxury vinyl plank flooring. The spacious open-concept living room, dining area, and kitchen create an ideal setting for entertaining family and friends. The stunning kitchen is highlighted by beautiful cabinetry, attractive countertops, and a brand-new stainless steel appliance package, including a refrigerator, dishwasher, range with built-in air fryer, and over-the-range microwave. A generous pantry and ample counter space make meal preparation a breeze. The private primary suite is tucked away from the guest bedrooms and features a spacious walk-in closet and an oversized ensuite bath with dual vanities, a relaxing soaking tub, shower and private water closet. Three additional bedrooms are located on the opposite side of the home, offering privacy for family members or guests and sharing a well-appointed full bathroom. The inside laundry room provides added convenience and connects directly to the attached two-car garage. Move-in ready and designed for comfortable living, this exceptional home offers modern finishes, generous living spaces, and a fantastic layout that you'll love from the moment you walk through the door. Schedule your private showing today!
Location

Florida OCALA 34472 House For Sale

Details

Type:
Residential
Parking:
Driveway / Garage Door Opener
Year Built:
2018
Lot:
0.32 Acres
Heating:
Central / Heat Pump
Price/sqft:
$158
Cooling:
Central Air
HOA:
No Data

Valuation

Our model vs. what's actually selling nearby.
Estimate
$225,000
$187K – $289K
Confidence Low
List vs. estimate
$49K above estimate
List $274,900 · +22.2%
Our model says this listing is priced above recent comparable activity. Room to negotiate.
Price per sq ft
$157
-11.0% vs. city median $177
Based on
15 MLS comparables
Median of recent comparable listings. Sold comps use closing price, active listings use list price.

Highlights

Annual tax
$2,909
2025
Garage
2 car garage
Pets
Allowed
All facts and features
  • Flooring

    • Ceramic Tile

    • Luxury Vinyl

    Heating

    • Central

    • Heat Pump

    Cooling

    • Central Air

    Appliances

    • Dishwasher

    • Electric Water Heater

    • Exhaust Fan

    • Ice Maker

    • Microwave

    • Range

    • Refrigerator

    Other interior features

    • Ceiling Fan(s)

    • Eating Space In Kitchen

    • Open Floorplan

    • Primary Bedroom Main Floor

    • Split Bedroom

    • Thermostat

    • Vaulted Ceiling(s)

    • Walk-In Closet(s)

    Bedrooms and bathrooms

    • Bedrooms: 4

    • Full bathrooms: 2

  • Parking

    • Driveway

    • Garage Door Opener

    Property

    • Levels: One

    • Exterior Features: Private Mailbox / Sidewalk / Sliding Doors

    Lot

    • Lot: 0.32 Acres

    Other Property Information

    • Parcel Number: 9017026420

    • Zoning: R1

  • Type and style

    • Property Type: Residential

    • Property Sub Type: Single Family Residence

  • Utility

    • BB/HS Internet Available

    • Cable Available

    • Electricity Connected

    • Fiber Optics

    • Phone Available

    • Public

    • Water Connected

  • Other financial information

    • Annual tax amount: $2,910

  • Source details

    • MLS ID: OM728781

    Other facts

    • Construction Materials: Block / Stucco

    • Foundation Details: Slab

    • Laundry Features: Electric Dryer Hookup / Inside / Laundry Room / Washer Hookup

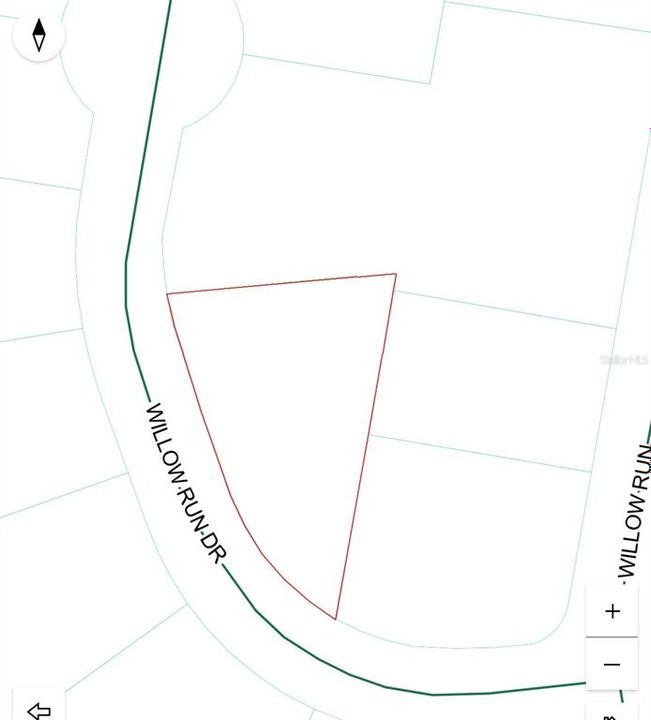
    • Lot Features: Cleared / Oversized Lot / Street Dead-End

    • Window Features: Blinds / Double Pane Windows / Low-Emissivity Windows

    • Direction Faces: Southwest

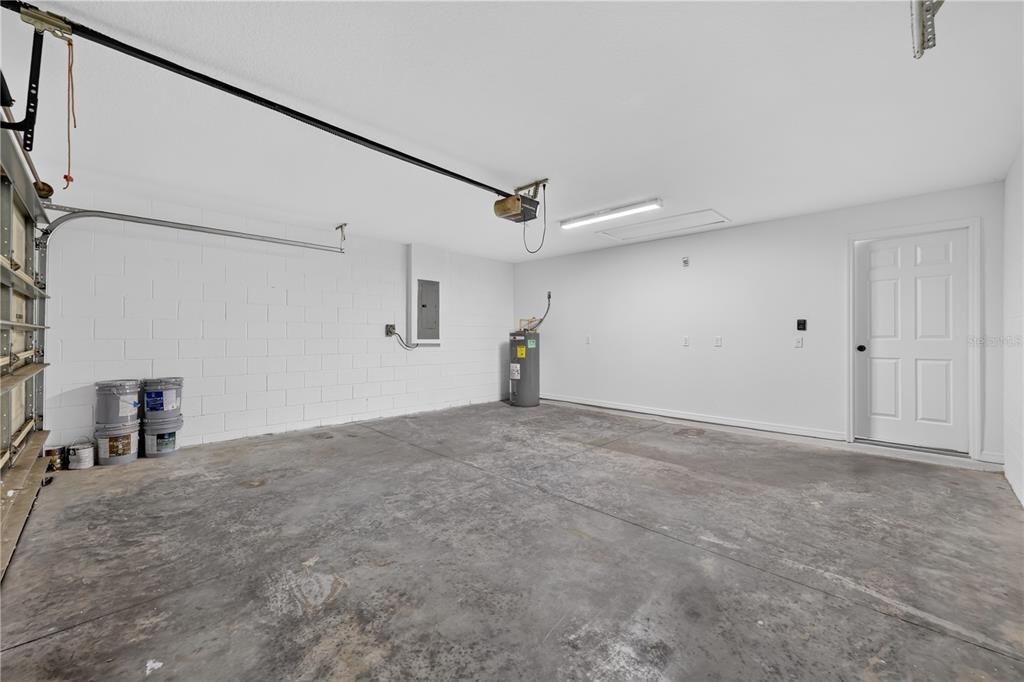
    • Garage Spaces: 2

    • Attached Garage: Yes

    • Garage: Yes

    • Living Area: 1741

    • Water Source: Private / Well

    • Lot Size Dimensions: 73 x 190

    • Subdivision Name: SILVER SPGS SHORES UN 17

Private inquiry
Talk to the advisor on this listing.
Floor plans, HOA docs, off-market comparables, scheduling a private showing — one message, direct to the local specialist.

More like this

New
For Sale
$260,000
House
3 bds · 2 ba · 1,557 sqft
SILVER SPGS SHORES 16, OCALA
14 PINE RADIAL RUN
New
For Sale
$249,900
House
4 bds · 2 ba · 2,112 sqft
SILVER SPRINGS SHORES UNIT NO 57, OCALA
742 BAHIA CIRCLE
New
For Sale
$274,999
House
3 bds · 2 ba · 2,020 sqft
Silver Spgs Shores, Other City - In The State Of Florida
20 PINE COURT LOOP, Other City - In The State Of Florida FL 34472
New
For Sale
$257,990
House
3 bds · 2 ba · 1,263 sqft
SILVER SPRINGS SHORES UNIT 13, OCALA
4 SPRUCE WAY
New
For Sale
$299,900
House
3 bds · 2 ba · 1,454 sqft
SILVER SPRINGS SHORES, OCALA
153 OAK CIRCLE
New
For Sale
$219,900
House
3 bds · 1 ba · 1,228 sqft
SILVER SPGS SHORES UN #2, OCALA
49 LAKE COURT LOOP
New
For Sale
$244,900
House
3 bds · 2 ba · 1,476 sqft
SILVER SPGS SHORES UN 16, OCALA
41 WATER TRACK DRIVE
New
For Sale
$239,900
House
3 bds · 2 ba · 1,138 sqft
SILVER SPRINGS SHORES, OCALA
3 WALNUT RUN COURT

Market around this address

Live counts in the same area.
View all

The multiple listing information is provided by the Stellar MLS from a copyrighted compilation of listings. The compilation of listings and each individual listing are ©2026-present Stellar MLS. All Rights Reserved. The information provided is for consumers' personal, noncommercial use and may not be used for any purpose other than to identify prospective properties consumers may be interested in purchasing. All properties are subject to prior sale or withdrawal. All information provided is deemed reliable but is not guaranteed accurate, and should be independently verified. Listing courtesy of: KELLER WILLIAMS CORNERSTONE RE