Sell Your Home
Get a free home valuation
Contact
Tell us about your needs
70 MOUND PLACE

House Active With Contract
$1,875,000

BTC: 22.92876796

ETH: 770.97039474

New
Waterfront
3 bds
2 ba
2,700 sqft

Overview

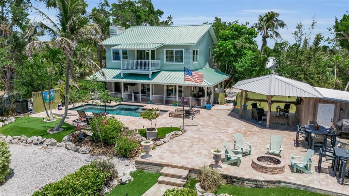
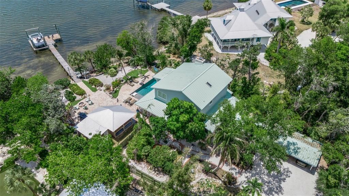
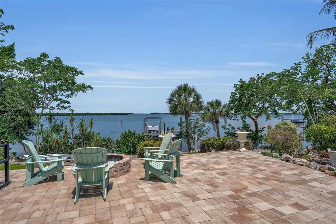
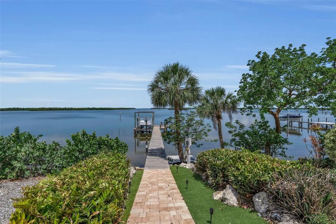
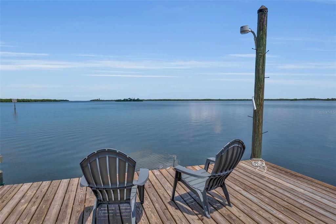
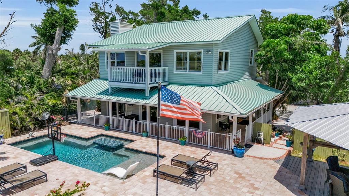
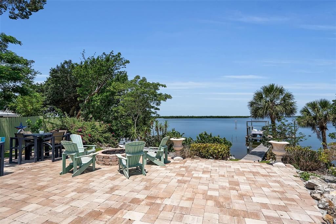
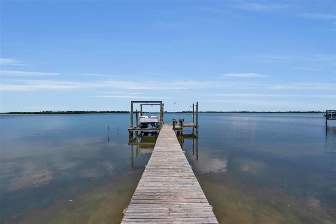
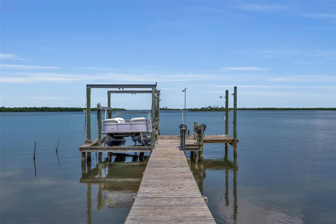
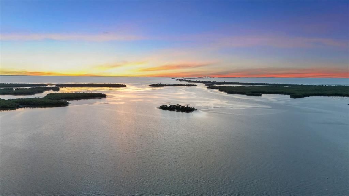
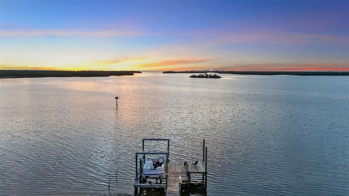
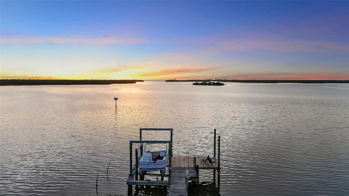
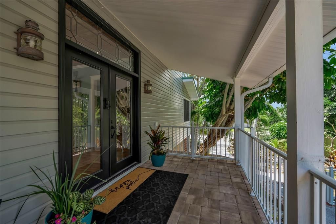
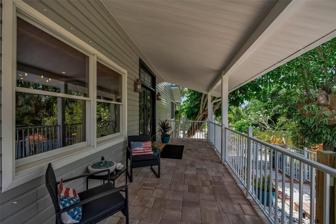
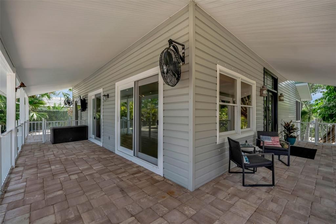
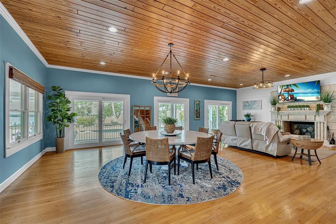
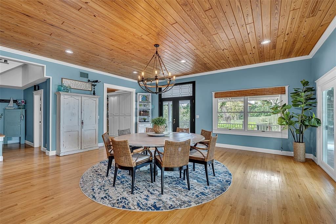
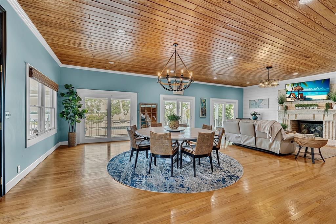
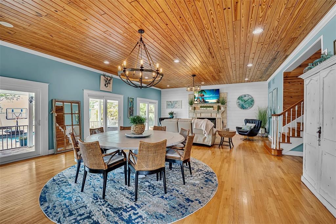
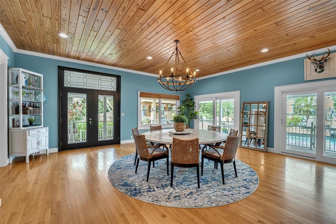
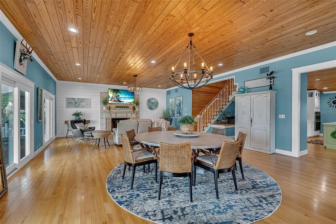
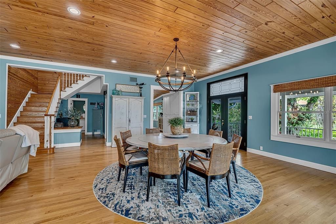
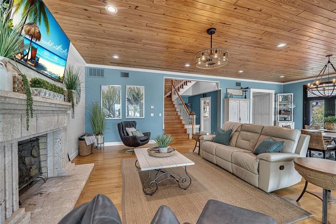
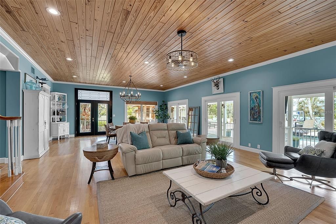
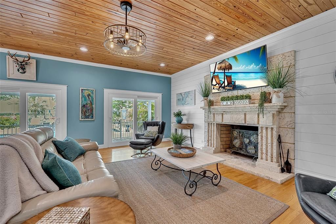
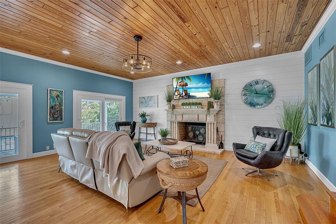
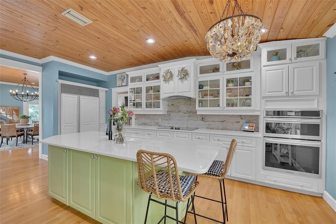
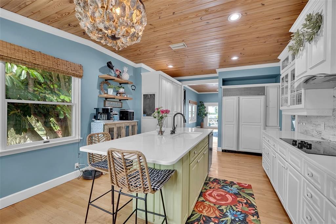
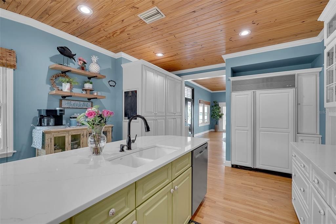
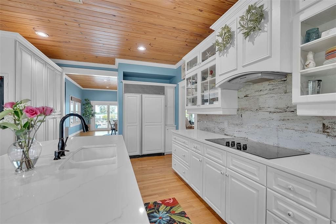
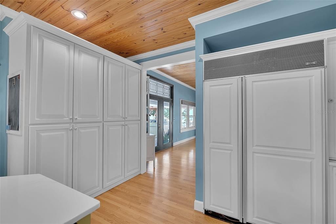
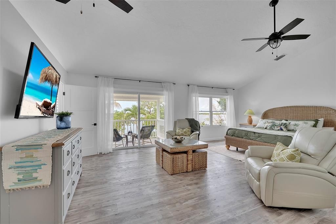
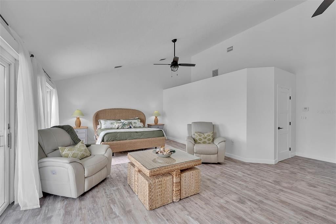
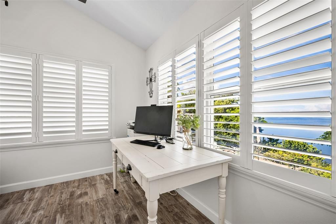
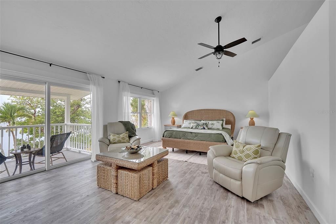
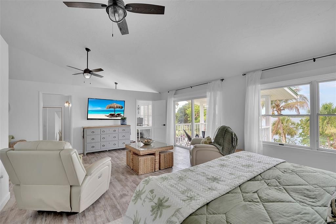
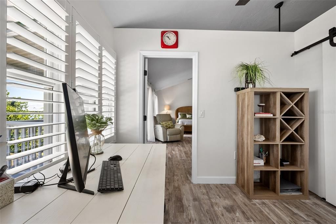
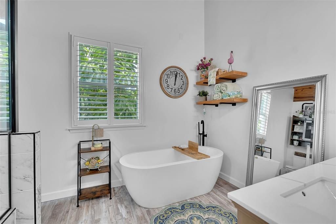
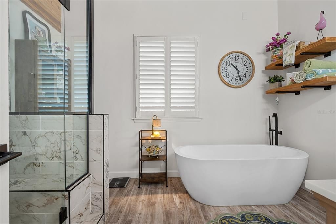
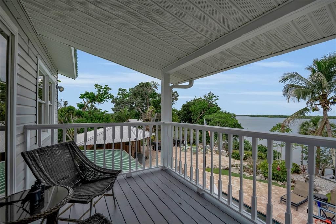
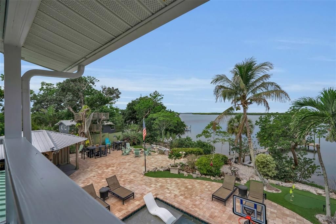
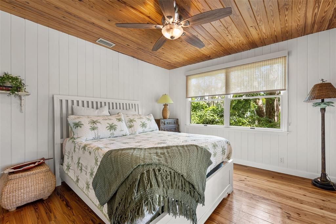
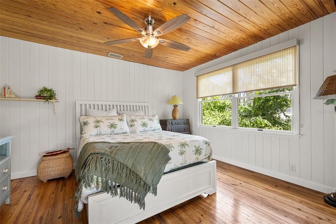
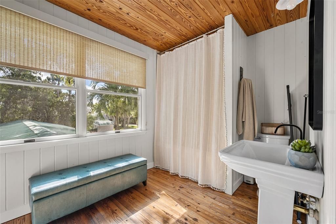
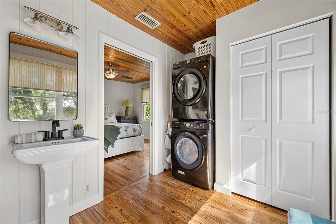
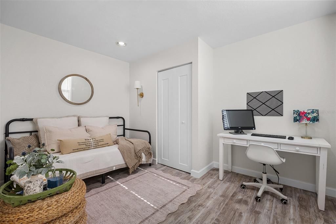
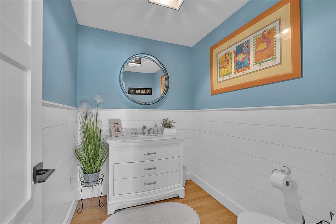
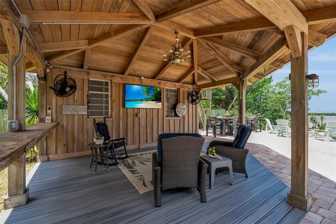
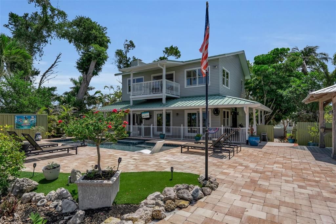
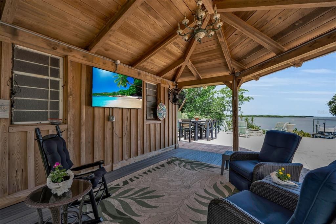
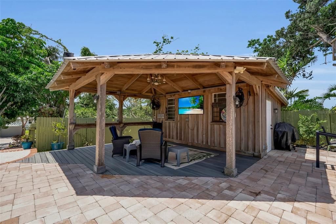
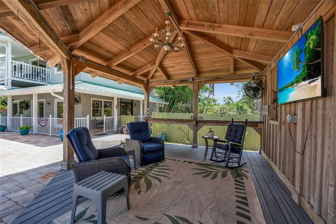
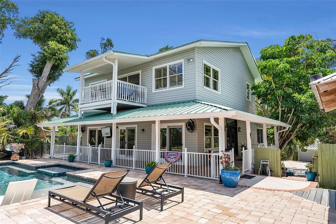
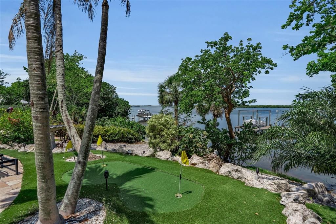
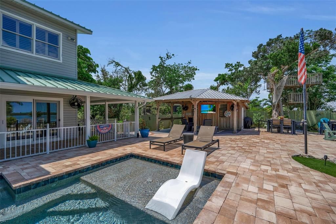
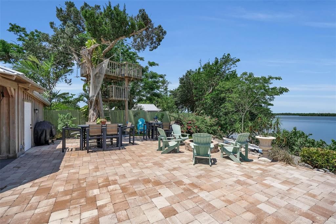
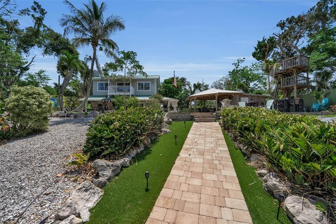
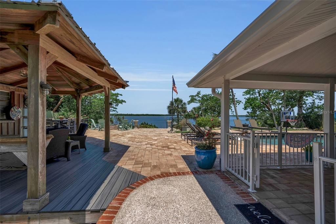
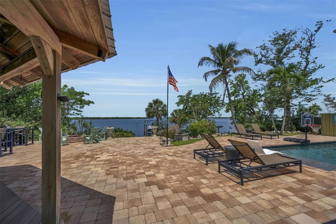
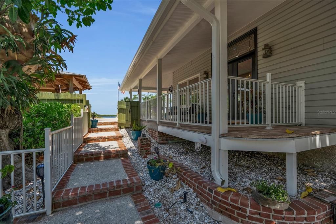
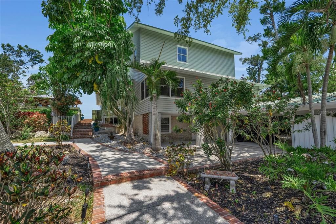
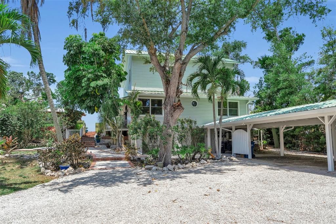
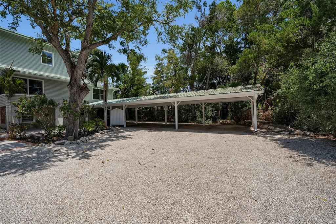
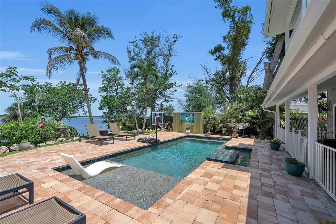
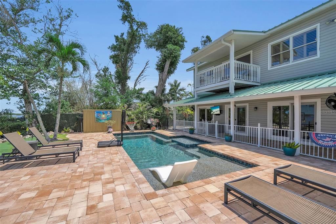
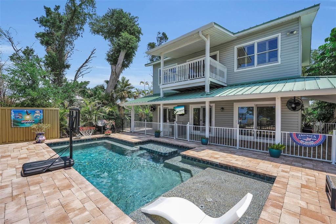
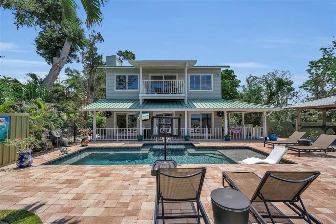
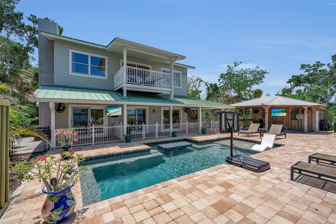
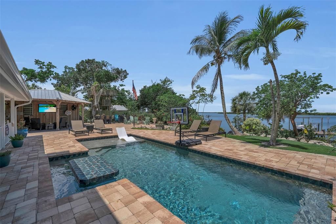
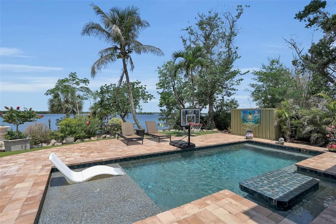
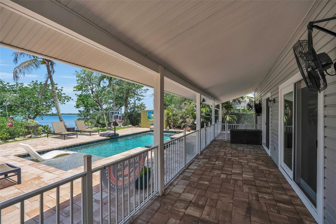
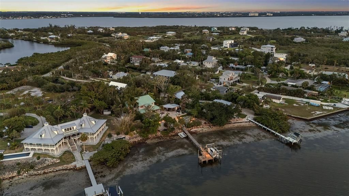
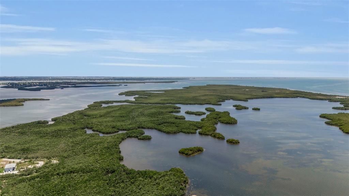
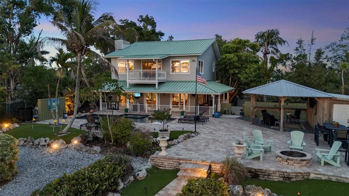
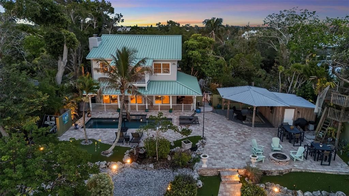
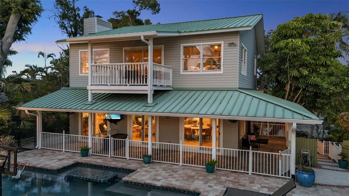
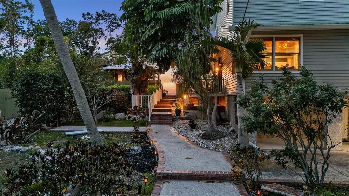
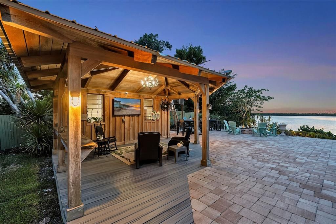
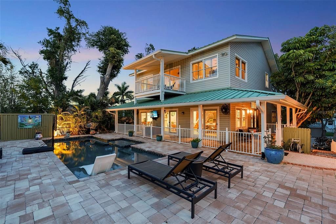
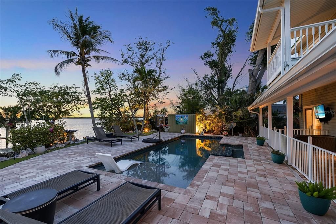
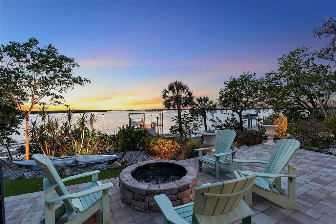
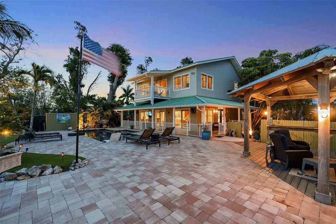
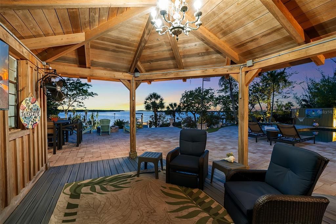
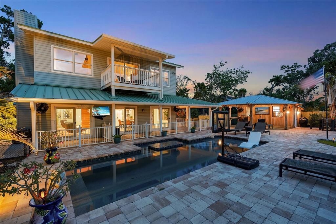
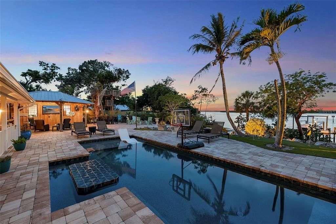
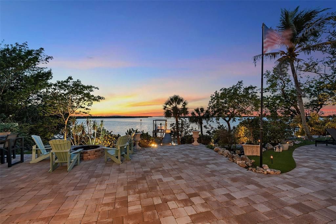
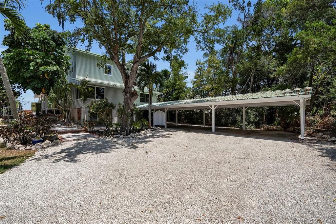
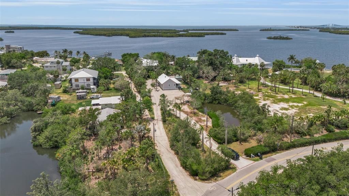
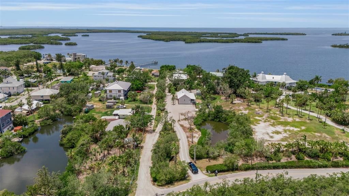
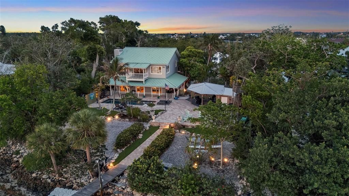
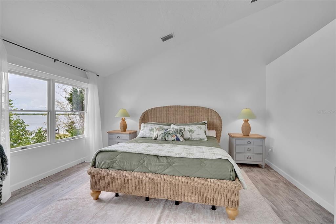
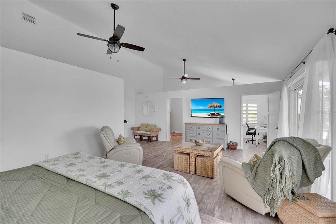
Under contract-accepting backup offers. A unique waterfront that just feels different — private direct bayfront on Miguel Bay on Terra Ceia Island with no bridges, (Flood Zone X/ae), house sits at over 14', no HOA, and no deed restrictions. Wake up to coffee and dolphin watching in the mornings, then unwind with cocktails and endless sunsets over open Skyway views toward St. Pete. This 3-bedroom, 2½-bath home offers genuine Old Florida charm with rich wood floors and wood ceilings throughout. Whole house generator too! The huge primary suite features two walk-in closets, a private balcony, and a newly updated bath with freestanding tub. Updated kitchen with almost new appliances, plus newer A/C units. Outdoor living is exceptional — heated pool, (2022) putting green, pavilion with shed, treehouse, firepit, and lush, mature landscaping that provides total privacy (the home cannot be seen from the road). Direct waterfront with dock and lift in a quiet, peaceful setting near the historic Madira Bickel Mound, yet only 30 minutes to St. Pete or Sarasota and close to I-75. Optional membership in the community boat ramp and park, pickleball court is available for just $250 A year. Flexible use as a full-time residence or vacation rental. A one-of-a-kind lifestyle property that simply does not come available often. As breathtaking as these photos are, the true impact begins when you step into the backyard and see Miguel Bay for yourself. Live like an Islander!
Location

Details

Type:
Residential
Parking:
Bath In Garage / Covered / Driveway / Ground Level / Open / Oversized / Under Building
Year Built:
1937
Lot:
0.46 Acres
Heating:
Central / Electric
Price/sqft:
$694
Cooling:
Central Air / Zoned
HOA:
No Data

Highlights

Annual tax
$9,413
2025
Pool
Auto Cleaner
View
Garden, Pool
Waterfront
Bay/Harbor
Garage
2 car garage
Furnished
Negotiable
All facts and features
  • Flooring

    • Luxury Vinyl

    • Hardwood

    Heating

    • Central

    • Electric

    Cooling

    • Central Air

    • Zoned

    Appliances

    • Cooktop

    • Dishwasher

    • Disposal

    • Electric Water Heater

    • Microwave

    Other interior features

    • Ceiling Fan(s)

    • Eating Space In Kitchen

    • High Ceilings

    • Living Room/Dining Room Combo

    • Open Floorplan

    • Primary Bedroom Main Floor

    • PrimaryBedroom Upstairs

    • Solid Surface Counters

    • Solid Wood Cabinets

    • Thermostat

    • Walk-In Closet(s)

    • Window Treatments

    Bedrooms and bathrooms

    • Bedrooms: 3

    • Bathrooms: 2

    • Full bathrooms: 2

  • Parking

    • Bath In Garage

    • Covered

    • Driveway

    • Ground Level

    • Open

    • Oversized

    • Under Building

    Property

    • Levels: Two

    • Pool Private: Yes

    • Exterior Features: Balcony / Dog Run / Fire Pit / Hurricane Shutters / Lighting / Private Entrance / Private Yard / Sliding Doors

    Lot

    • Lot: 0.46 Acres

    Other Property Information

    • Parcel Number: 2159400007

    • Zoning: PDR

  • Type and style

    • Property Type: Residential

    • Property Sub Type: Single Family Residence

  • Utility

    • Cable Available

    • Electricity Connected

    • Public

    • Water Connected

  • Other financial information

    • Annual tax amount: $9,414

  • Source details

    • MLS ID: A4706781

    Other facts

    • Construction Materials: Stone / Vinyl Siding / Wood Frame

    • Foundation Details: Crawlspace / Pillar/Post/Pier / Stilt/On Piling

    • Fireplace Features: Living Room / Stone / Wood Burning

    • Laundry Features: Electric Dryer Hookup / Inside / Washer Hookup

    • Lot Features: In County / Irregular Lot / Landscaped / Oversized Lot / Private / Sloped

    • Patio And Porch Features: Covered / Patio / Rear Porch / Side Porch / Wrap Around

    • Pool Features: Auto Cleaner / Deck / Gunite / Heated / In Ground / Lighting / Outside Bath Access / Tile

    • Window Features: Shades / Shutters

    • Direction Faces: East

    • Other Structures: Gazebo / Shed(s)

    • Architectural Style: Coastal / Florida

    • Waterfront: Yes

    • Fireplace: Yes

    • Water Body Name: MIGUEL BAY

    • Garage Spaces: 2

    • Attached Garage: Yes

    • Garage: Yes

    • Living Area: 2700

    • Water Source: Public

    • Lot Size Dimensions: 100 x 200

    • Subdivision Name: NO SUBDIVISION

Private inquiry
Talk to the advisor on this listing.
Floor plans, HOA docs, off-market comparables, scheduling a private showing — one message, direct to the local specialist.

More like this

-$1M
Active With Contract
$1,500,000
House
5 bds · 3 ba · 3,636 sqft
LILES & STANTON, TERRA CEIA
1470 BAYSHORE DRIVE

Market around this address

Live counts in the same area.
View all

The multiple listing information is provided by the Stellar MLS from a copyrighted compilation of listings. The compilation of listings and each individual listing are ©2026-present Stellar MLS. All Rights Reserved. The information provided is for consumers' personal, noncommercial use and may not be used for any purpose other than to identify prospective properties consumers may be interested in purchasing. All properties are subject to prior sale or withdrawal. All information provided is deemed reliable but is not guaranteed accurate, and should be independently verified. Listing courtesy of: LESLIE WELLS REALTY, INC.