Sell Your Home
Get a free home valuation
Contact
Tell us about your needs

700 W 51st Pl, Hialeah FL 33012

House For Sale
$895,000

BTC: 13.82880099

ETH: 470.39902451

4 days
5 bds
3 ba
2,293 sqft

Overview

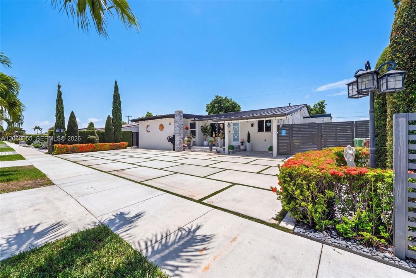
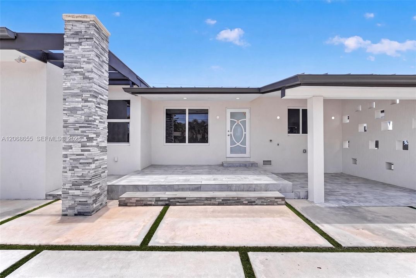
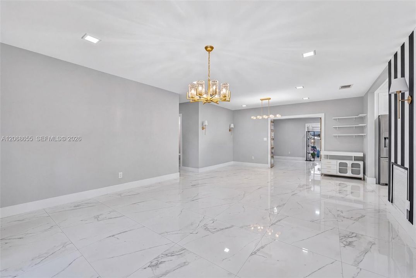
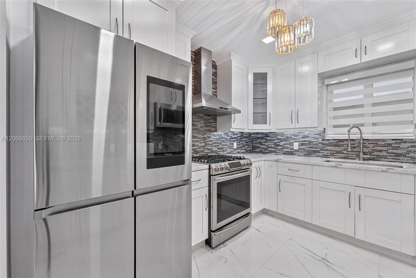
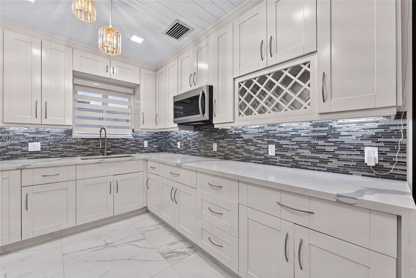
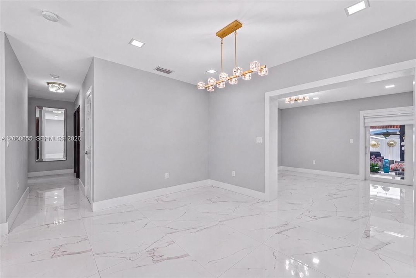
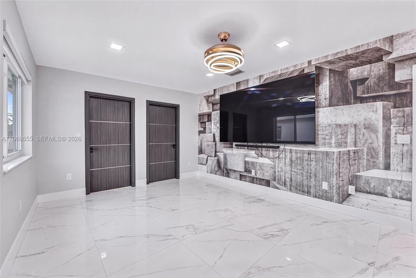
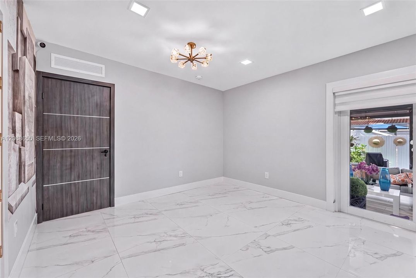
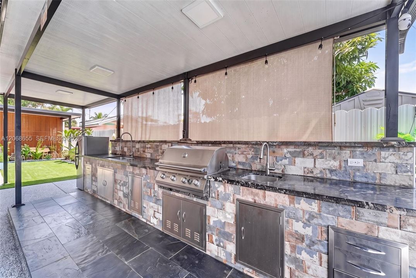
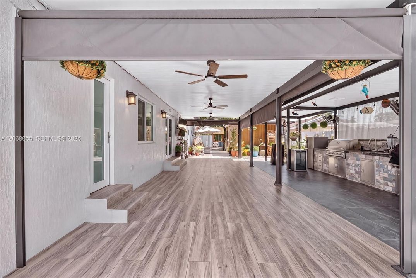
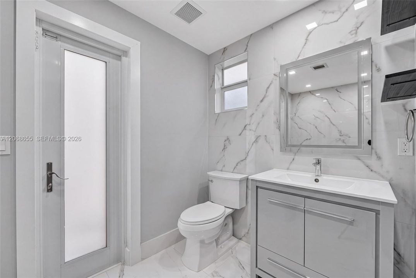
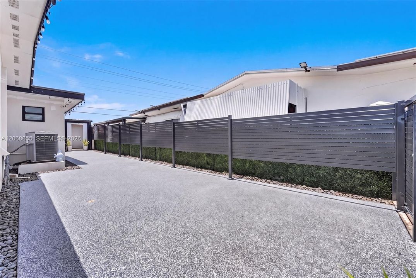
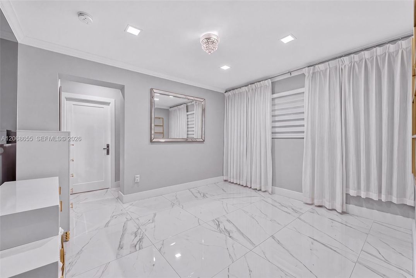
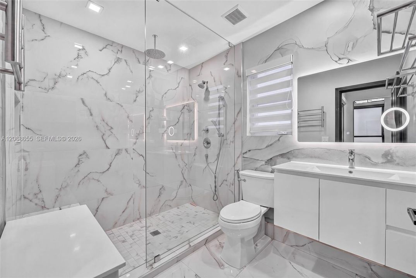
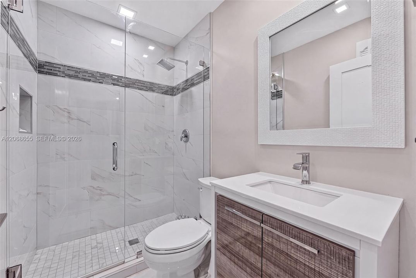
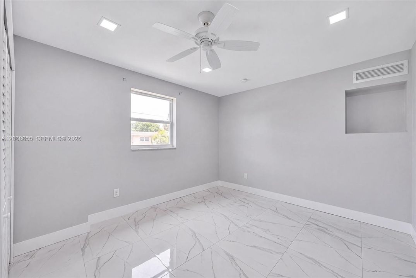
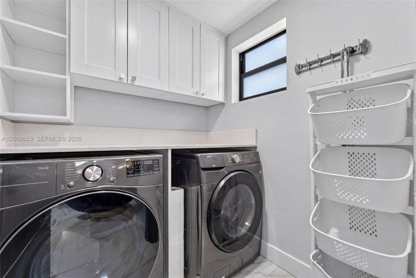
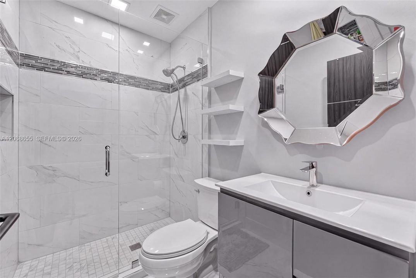
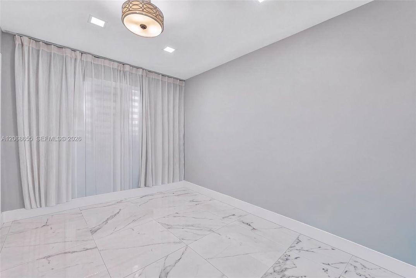
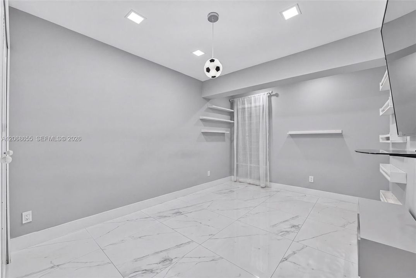
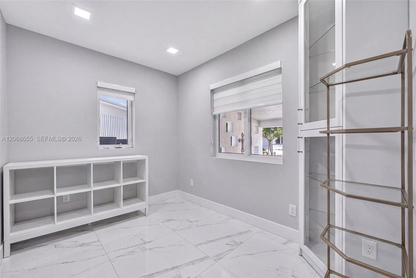
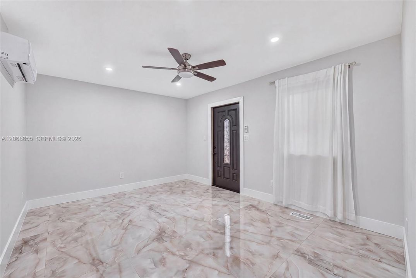
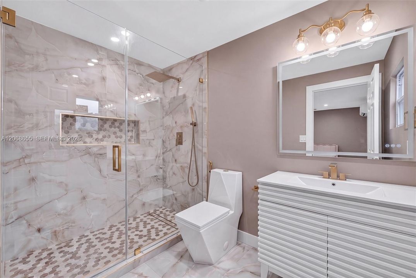
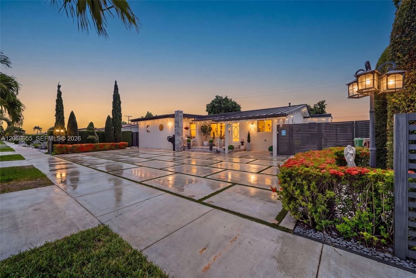
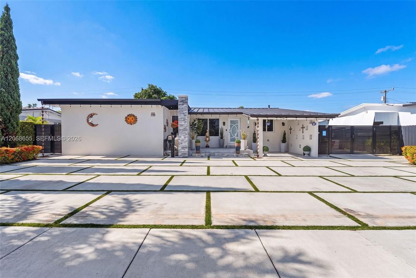
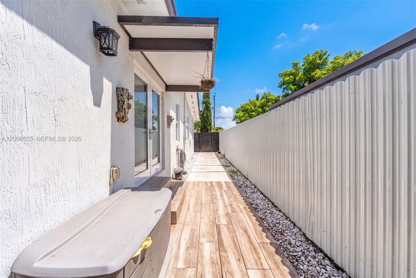
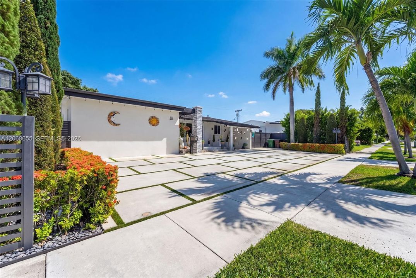
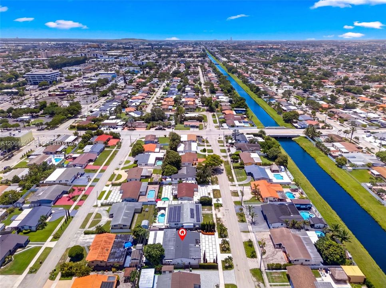
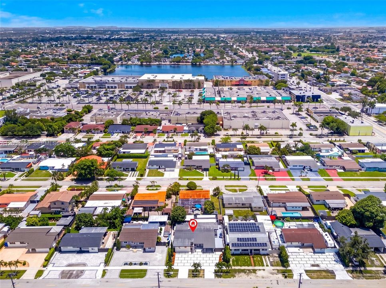
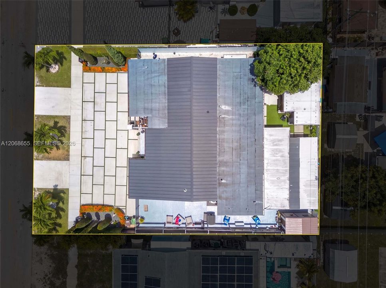
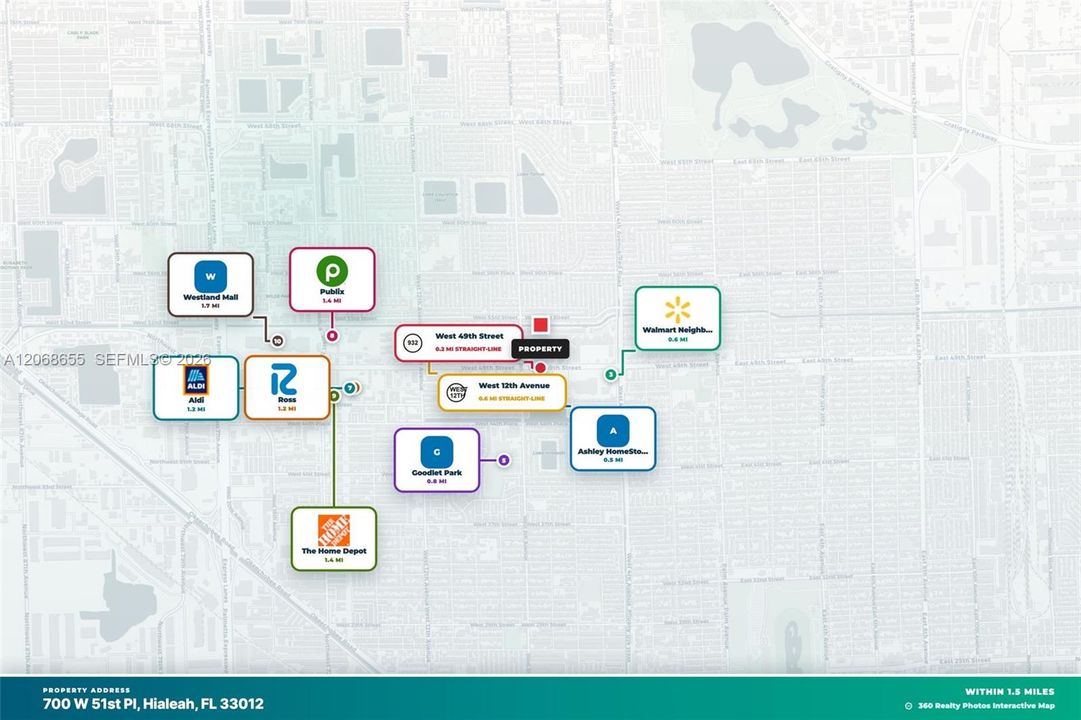
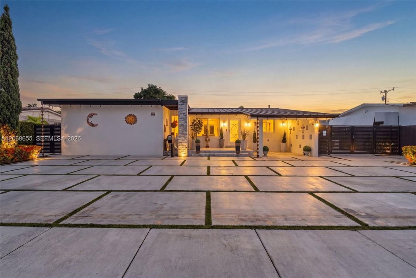
FULLY REMODELED 5-BEDROOM, 3-AND-A-HALF BATHROOM HOME IN THE HEART OF WEST HIALEAH! Renovated from top to bottom with modern upgrades and exceptional attention to detail. Features include a new metal roof, impact windows, PVC plumbing, updated electrical, natural gas appliances, underground electrical, high-speed internet, and LED recessed lighting throughout for modern comfort and efficiency. The interior offers large-format flooring, remodeled bathrooms, an updated kitchen, and two primary bedroom suites, offering a flexible layout ideal for multigenerational living, extended family, or guests. The main primary suite features custom closet cabinetry with aromatic Eastern red cedar-lined walls. The laundry area includes a new washer and gas dryer, custom cabinetry, and a quartz slab for added function and style. Designed for entertaining, the insulated aluminum terrace features a full outdoor kitchen with built-in grill, burners, sinks, stainless-steel cabinetry, granite counters, and motorized exterior shades for privacy and comfort. A half bath provides access from both inside and outside. The oversized concrete and turf driveway offers abundant parking, while the fully fenced, custom-gated backyard provides room for an RV, boat, recreational toys, and more. Mature fruit-bearing mango tree. Prewired for an 8-camera HD security system. Centrally located near shopping, restaurants, parks, schools, Westland Mall, and major roadways. Schedule your showing today!

Location

Details

Type:
Residential
Parking:
Attached Carport / Covered / Driveway / Rv/Boat Parking
Year Built:
1957
Lot:
7500 Square Feet
Heating:
Central / Electric
Price/sqft:
$390
Cooling:
Ceiling Fan(s) / Central Air / Electric / Zoned
HOA:
No Data

Valuation

Our model vs. what's actually selling nearby.
Estimate
$679,000
$452K – $819K
Confidence Low
List vs. estimate
$216K above estimate
List $895,000 · +31.8%
Our model says this listing is priced above recent comparable activity. Room to negotiate.
Price per sq ft
$390
-4.7% vs. city median $409
Based on
23 MLS comparables
+ 30 public-records sales within 0.5 mi
Median actual sale: $647K
Median of recent comparable listings. Sold comps use closing price, active listings use list price.

Highlights

Annual tax
$6,754
2025
View
None
All facts and features
  • Flooring

    • Ceramic Floor

    • Tile

    Heating

    • Central

    • Electric

    Cooling

    • Ceiling Fan(s)

    • Central Air

    • Electric

    • Zoned

    Appliances

    • Dryer

    • Gas Range

    • Gas Water Heater

    • Microwave

    • Refrigerator

    • Self Cleaning Oven

    • Washer

    Other interior features

    • First Floor Entry

    • Built-in Features

    • Closet Cabinetry

    • Custom Mirrors

    • French Doors

    • Walk-In Closet(s)

    • Family Room

    • Florida Room

    • Maid/In-Law Quarters

    • Other

    • Storage

    • Utility Room/Laundry

    Bedrooms and bathrooms

    • Bedrooms: 5

    • Bathrooms: 1

    • Full bathrooms: 3

  • Parking

    • Attached Carport

    • Covered

    • Driveway

    • Rv/Boat Parking

    Property

    • Exterior Features: Built-In Grill / Fruit Trees / Room For Pool

    Lot

    • Lot: 7500 Square Feet

    Other Property Information

    • Parcel Number: 04-30-01-013-0690

    • Zoning: 0100

  • Type and style

    • Property Type: Residential

    • Property Sub Type: Single Family Residence

  • Other financial information

    • Annual tax amount: $6,754

  • Source details

    • MLS ID: A12068655

    Other facts

    • Construction Materials: Concrete Block Construction / CBS Construction / Stone

    • Laundry Features: Utility Room/Laundry

    • Lot Features: Less Than 1/4 Acre Lot

    • Patio And Porch Features: Patio

    • Window Features: Clear Impact Glass / Complete Impact Glass / Blinds / High Impact Windows / Impact Glass

    • Direction Faces: North

    • Other Structures: Extra Building/Shed / Shed(s)

    • Architectural Style: Detached / One Story / Other

    • Living Area: 2293

    • Water Source: Municipal Water / Other

    • Subdivision Name: PALM SPRINGS SUB SEC 3 5T

Private inquiry
Talk to the advisor on this listing.
Floor plans, HOA docs, off-market comparables, scheduling a private showing — one message, direct to the local specialist.

More like this

New
For Sale
$649,000
House
4 bds · 2 ba · 1,375 sqft
PALM SPRINGS 1ST ADDN, Hialeah
245 W 60th St, Hialeah FL 33012
1035 W 33rd Pl, Hialeah FL 33012
New
For Sale
$695,000
Multi-family
0 room(s) · 1,876 sqft
12 53 40 .23 AC M/L, Hialeah
1035 W 33rd Pl, Hialeah FL 33012
New
For Sale
$899,000
House
3 bds · 2 ba · 1,942 sqft
WONDERLAND PK, Miami Springs
1101 Starling Ave, Miami Springs FL 33166
New
For Sale
$675,000
House
4 bds · 2 ba · 936 sqft
SUN-TAN VILL SEC 5, Hialeah
820 E 10th Ave, Hialeah FL 33010
New
For Sale
$669,900
House
3 bds · 2 ba · 1,350 sqft
HIALEAH 14TH ADDN, Hialeah
451 E 37st, Hialeah FL 33013
New
For Sale
$650,000
House
3 bds · 2 ba · 1,316 sqft
DANIELLE MARIE GARDENS, Hialeah
7825 W 4th Ln, Hialeah FL 33014
New
For Sale
$825,000
House
3 bds · 2 ba · 2,368 sqft
LAKE RICKY ESTS, Hialeah
1700 W 64th St, Hialeah FL 33012
New
For Sale
$899,000
House
7 bds · 3 ba · 3,227 sqft
HIALEAH 12TH ADDN, Hialeah
3180 W 3rd Ave, Hialeah FL 33012

Market around this address

Live counts in the same area.
View all

The multiple listing information is provided by the Miami Association of REALTORS® from a copyrighted compilation of listings. The compilation of listings and each individual listing are ©2026-present Miami Association of REALTORS®. All Rights Reserved. The information provided is for consumers' personal, noncommercial use and may not be used for any purpose other than to identify prospective properties consumers may be interested in purchasing. All properties are subject to prior sale or withdrawal. All information provided is deemed reliable but is not guaranteed accurate, and should be independently verified. Listing courtesy of: Lifestyle International Realty