Sell Your Home
Get a free home valuation
Contact
Tell us about your needs
700 NE 70TH Street, Boca Raton FL 33487

House For Sale
$1,300,000

BTC: 16.70629056

ETH: 541.66666667

1 days
3 bds
2 ba
1,765 sqft

Overview

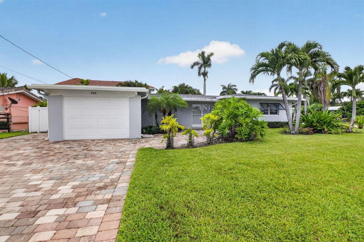
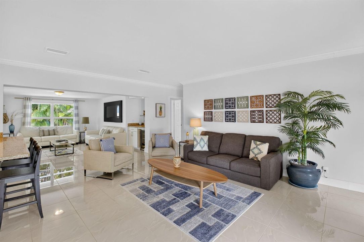
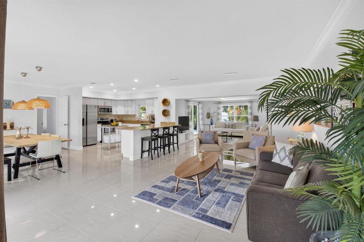
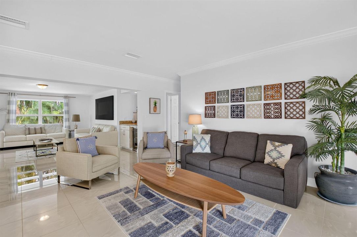
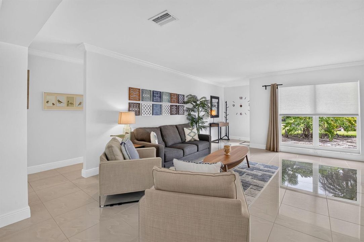
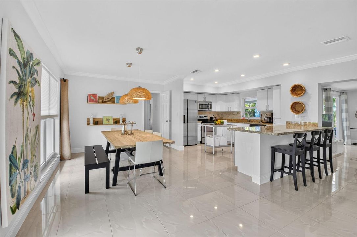
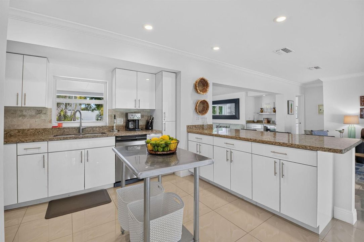
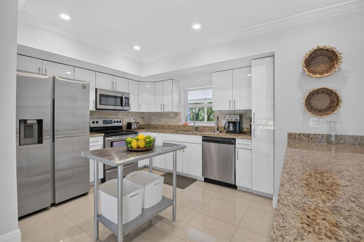
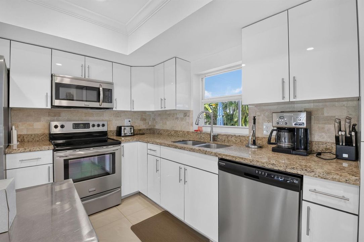
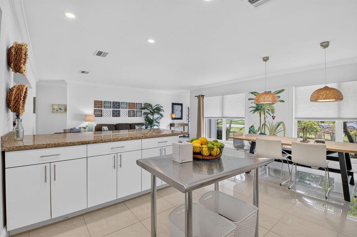
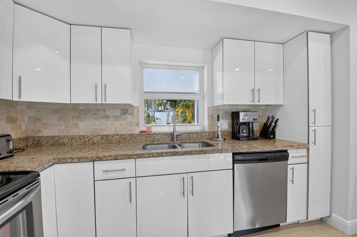
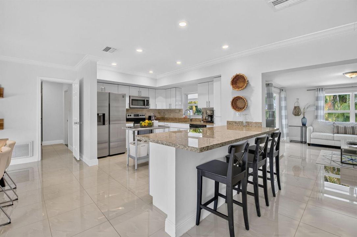
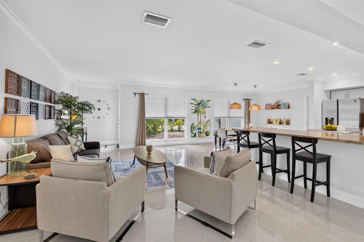
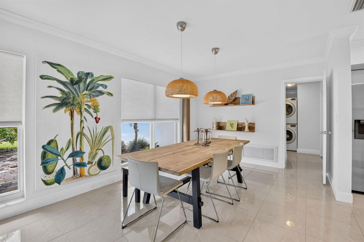
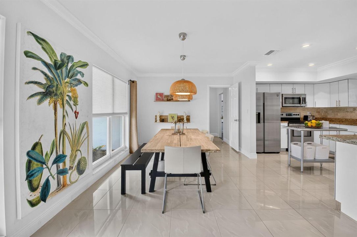
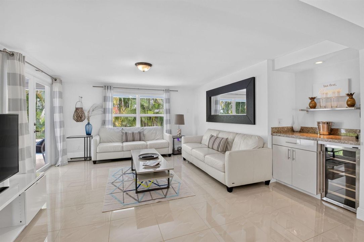
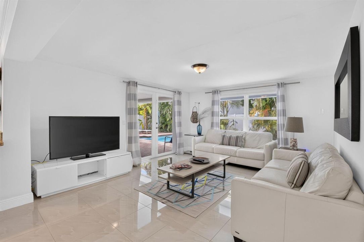
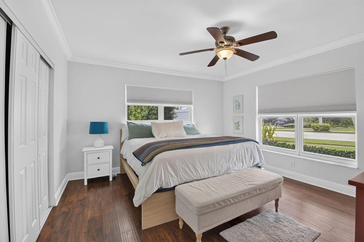
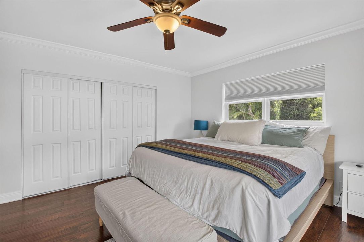
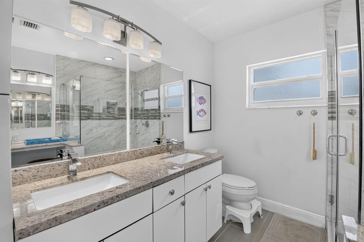
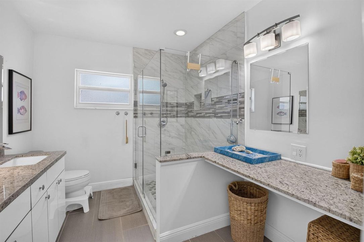
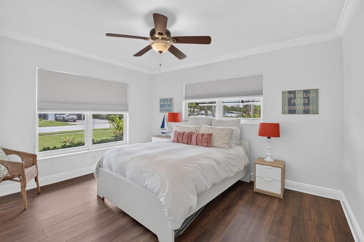
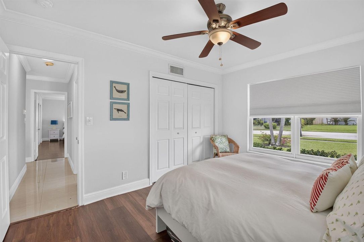
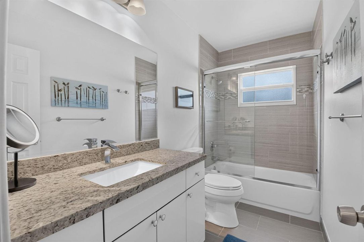
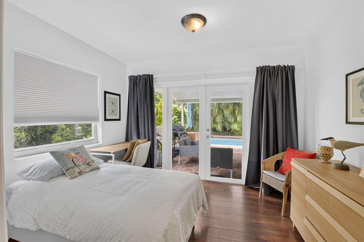
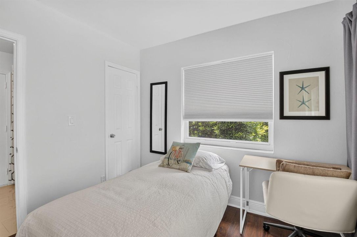
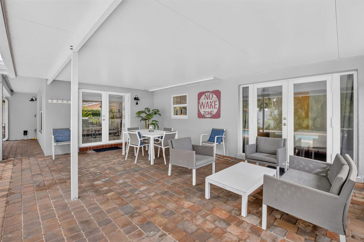
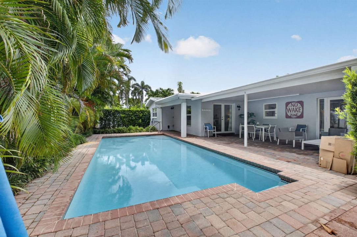
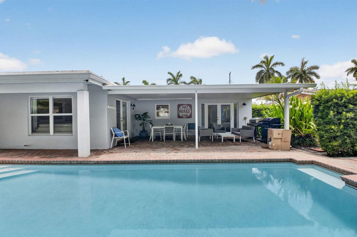
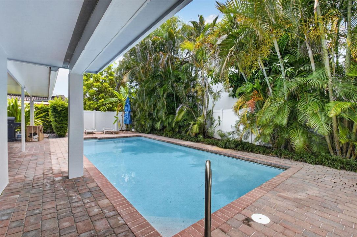
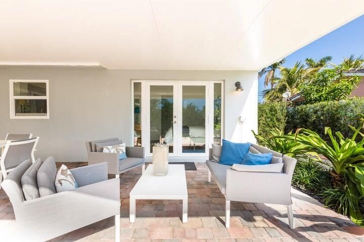
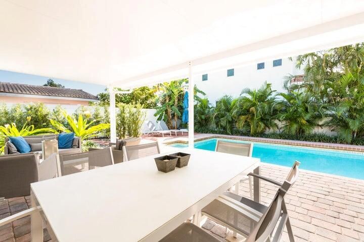
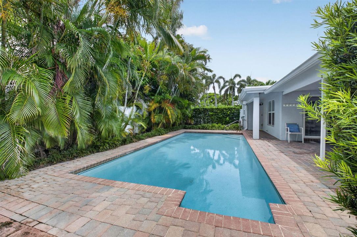
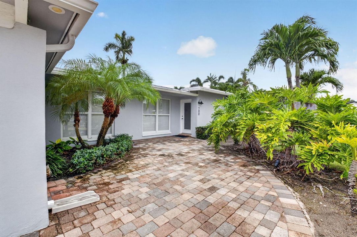
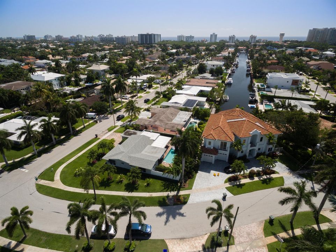
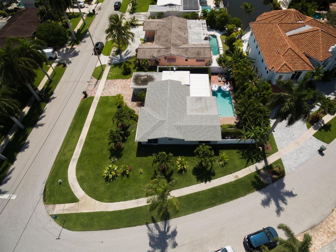
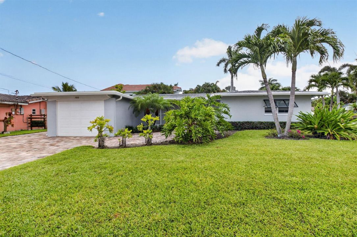
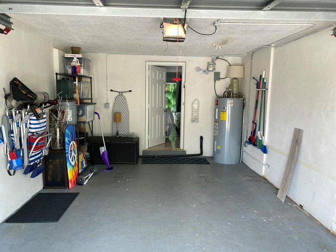
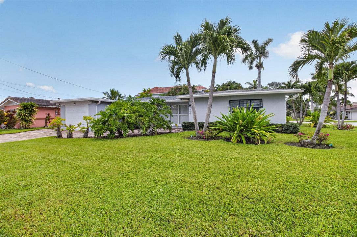
Beautifully updated and fully furnished single-family home tucked away in the highly sought Boca Harbour in East Boca. Situated on a desirable corner lot, this 3-bedroom, 2-bath home offers the rare opportunity to enjoy an East Boca lifestyle without the waterfront price tag—one of the few dry lots surrounded by waterfront homes. Step inside to a bright, open floor plan featuring both a comfortable living room and a separate family room., The living room showcases dramatic floor-to-ceiling windows, filling the space with natural light The updated interior offers a fresh, move-in-ready feel Outside, enjoy your own private tropical retreat with a heated pool, fenced-in yard, and covered lanai Additional highlights include impact windows, A/C installed in 2025, updated baths, one-car garag one-car garage with an EV charger and furnishings included with the sale for a truly turnkey experience. Located in a friendly, walkable East Boca neighborhood, this home puts you minutes from the beaches, downtown Boca Raton, and downtown Delray Beach, with convenient access to highly sought-after Boca schools, restaurants, shopping, and entertainment A rare East Boca opportunity combining location, lifestyle, privacy, and value—come see why this special home should be at the top of your list
Location

Details

Type:
Residential
Parking:
1 Space / 2 Or More Spaces / Driveway / Parking Garage
Year Built:
1962
Lot:
0.22 Acres
Heating:
Central / Electric
Price/sqft:
$737
Cooling:
Ceiling Fan(s) / Central Air
HOA:
No Data

Valuation

Our model vs. what's actually selling nearby.
Estimate
$650,000
$470K – $2.2M
Confidence Low
List vs. estimate
$650K above estimate
List $1,300,000 · +100.0%
Our model says this listing is priced above recent comparable activity. Room to negotiate.
Price per sq ft
$736
+36.9% vs. city median $537
Based on
5 MLS comparables
+ 30 public-records sales within 0.5 mi
Median actual sale: $1.0M
Median of recent comparable listings. Sold comps use closing price, active listings use list price.

Highlights

Annual tax
$13,674
2025
Pool
Heated
View
Garden
Garage
1 car garage
Furnished
Furnished,Furniture Only
Pets
Allowed
All facts and features
  • Flooring

    • Tile

    • Wood

    Heating

    • Central

    • Electric

    Cooling

    • Ceiling Fan(s)

    • Central Air

    Appliances

    • Electric Water Heater

    • Dishwasher

    • Disposal

    • Dryer

    • Ice Maker

    • Microwave

    • Electric Range

    • Refrigerator

    • Washer

    Other interior features

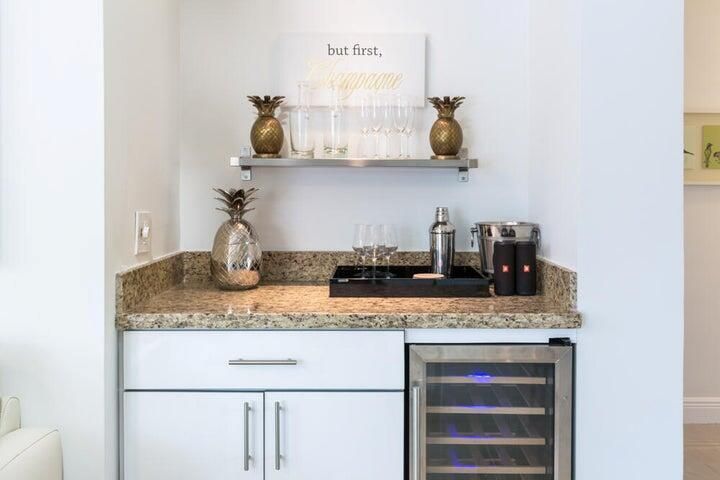
    • Bar

    • Cooking Island

    • French Doors

    • Pantry

    • Split Bedroom

    • Family Room

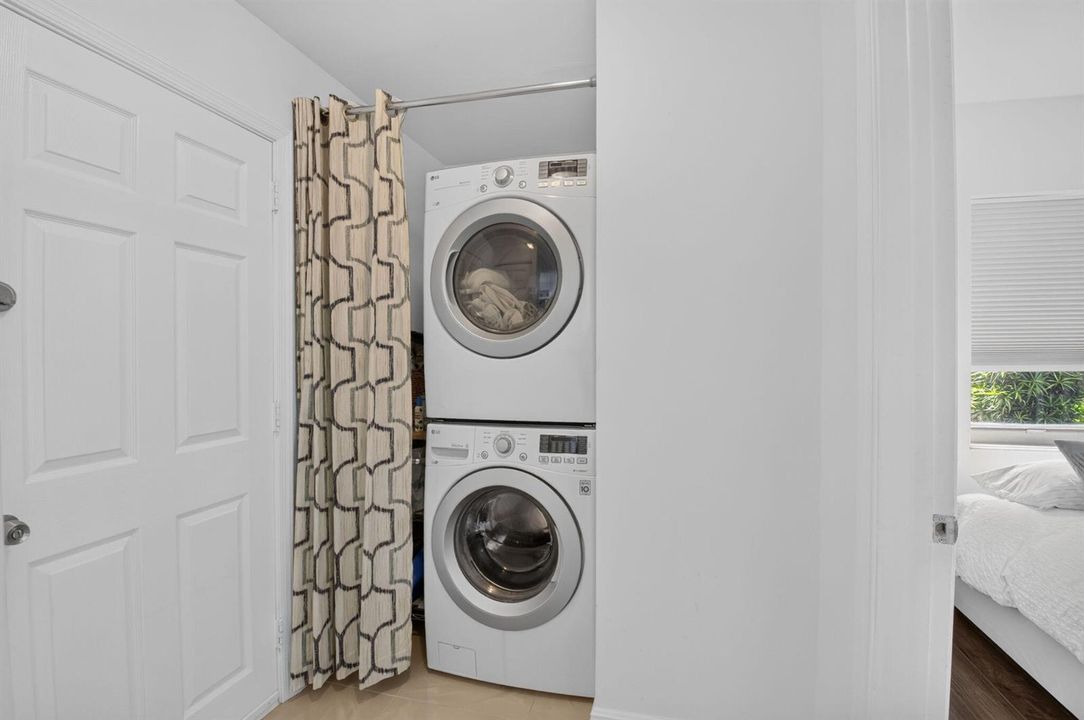
    • Utility Room/Laundry

    Bedrooms and bathrooms

    • Bedrooms: 3

    • Full bathrooms: 2

  • Parking

    • 1 Space

    • 2 Or More Spaces

    • Driveway

    • Parking Garage

    Property

    • Levels: 1

    • Pool Private: Yes

    • Exterior Features: Barbeque

    Lot

    • Lot: 0.22 Acres

    Other Property Information

    • Parcel Number: 06434632040050010

    • Zoning: R1C (city)

  • Type and style

    • Property Type: Residential

    • Property Sub Type: Single Family Residence

  • Utility

    • Water Connected

    • Cable Available

    • Electricity Available

    • Water Available

  • Other financial information

    • Annual tax amount: $13,674

  • Source details

    • MLS ID: B26066764

    Other facts

    • Construction Materials: CBS Construction

    • Laundry Features: Laundry Room / Utility Room/Laundry

    • Lot Features: Less Than 1/4 Acre Lot / Corner Lot / Less Than 1 Acre / Fenced

    • Patio And Porch Features: Patio

    • Pool Features: Heated / Private

    • Window Features: Complete Impact Glass

    • Direction Faces: North

    • Other Structures: Livable

    • Architectural Style: Ranch / One Story

    • Garage Spaces: 1

    • Attached Garage: Yes

    • Garage: Yes

    • Living Area: 1765

    • Water Source: Public

    • Subdivision Name: BOCA HARBOUR 4TH SEC

Private inquiry
Talk to the advisor on this listing.
Floor plans, HOA docs, off-market comparables, scheduling a private showing — one message, direct to the local specialist.

More like this

For Sale
$1,375,000
House
4 bds · 3 ba · 2,034 sqft
FAIRCREST HEIGHTS, Delray Beach
2009 SW 36TH Avenue, Delray Beach FL 33445
New
For Sale
$995,000
Condo/Co-op
2 bds · 2 ba · 1,438 sqft
SEA RANCH CLUB OF BOCA,Sea Ranch Club, Boca Raton
4101 N Ocean Boulevard # 1605, Boca Raton FL 33431
New
For Sale
$1,350,000
Townhouse
4 bds · 3 ba · 3,036 sqft
TRIESTE AT BOCA,Trieste at Boca Rato, Boca Raton
5570 NE TRIESTE Way, Boca Raton FL 33487
New
For Sale
$1,175,000
Condo/Co-op
2 bds · 3 ba · 2,240 sqft
TOWNHOUSES OF HIGHLAND BE, Highland Beach
2565 S Ocean Blvd # 112N, Highland Beach FL 33487
New
For Sale
$975,000
Commercial
0 room(s)
OSCEOLA PARK, Delray Beach
310 SE 8TH Street, Delray Beach FL 33483
New
For Sale
$1,100,000
House
4 bds · 3 ba · 2,439 sqft
SHERWOOD PARK, Delray Beach
3000 Sherwood Boulevard, Delray Beach FL 33445
New
For Sale
$1,650,000
Penthouse
2 bds · 2 ba · 1,355 sqft
REGENCY HIGHLAND CLUB COND, Highland Beach
3912 S OCEAN Boulevard # 1, Highland Beach FL 33487
-$50K
For Sale
$1,230,000
Townhouse
4 bds · 3 ba · 3,036 sqft
TRIESTE AT BOCA,Trieste, Boca Raton
5550 NE Trieste Terrace, Boca Raton FL 33487

Market around this address

Live counts in the same area.
View all

The multiple listing information is provided by the Miami Association of REALTORS® from a copyrighted compilation of listings. The compilation of listings and each individual listing are ©2026-present Miami Association of REALTORS®. All Rights Reserved. The information provided is for consumers' personal, noncommercial use and may not be used for any purpose other than to identify prospective properties consumers may be interested in purchasing. All properties are subject to prior sale or withdrawal. All information provided is deemed reliable but is not guaranteed accurate, and should be independently verified. Listing courtesy of: Signature Int'l Premier Properties