Sell Your Home
Get a free home valuation
Contact
Tell us about your needs
7003 LARIMER COURT

House For Sale
$459,900

BTC: 7.05584535

ETH: 241.71677248

10 days
3 bds
2 ba
1,385 sqft

Overview

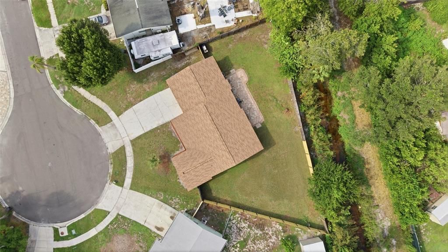
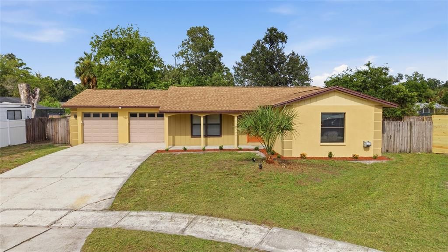
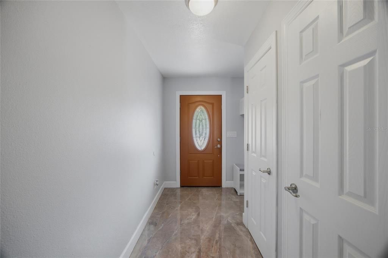
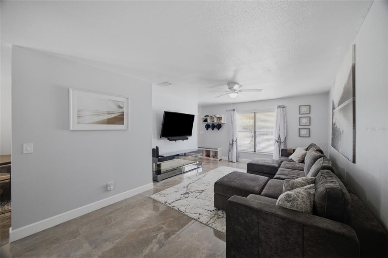
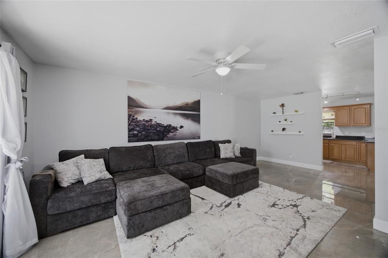
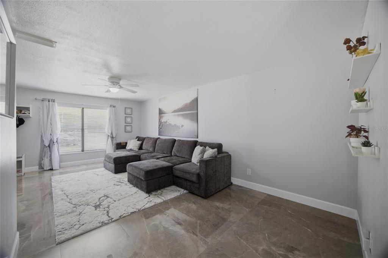
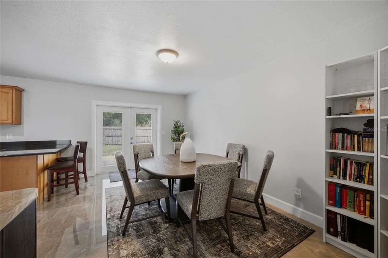
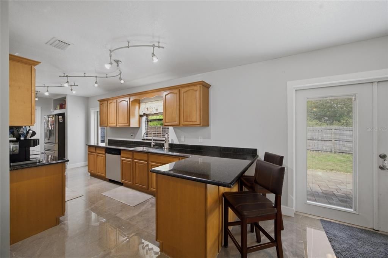
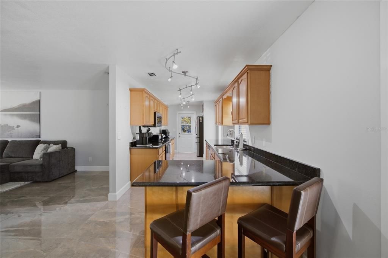
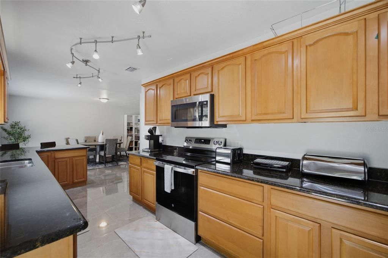
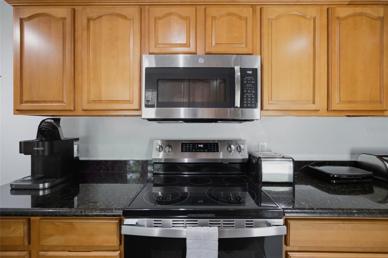
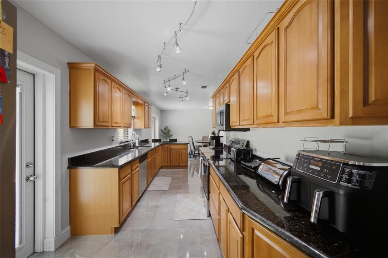
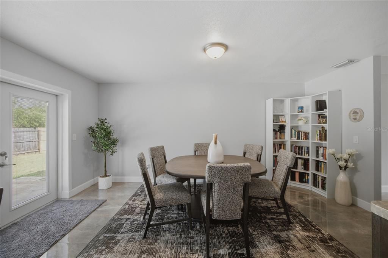
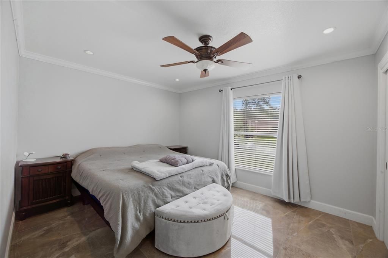
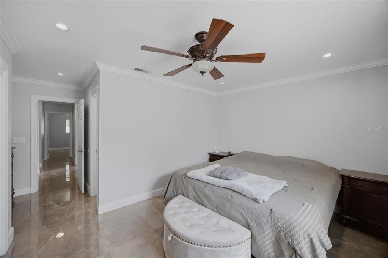
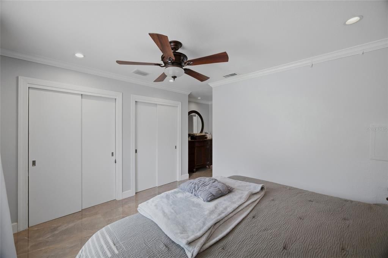
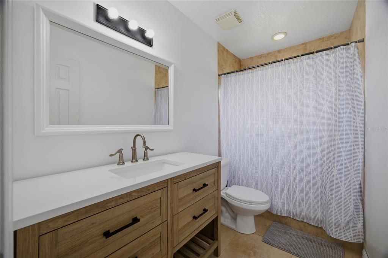
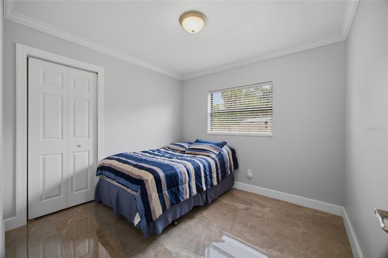
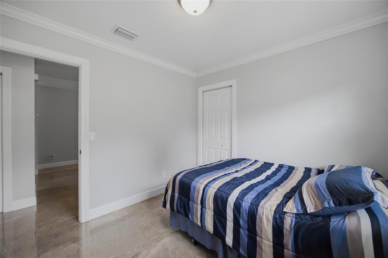
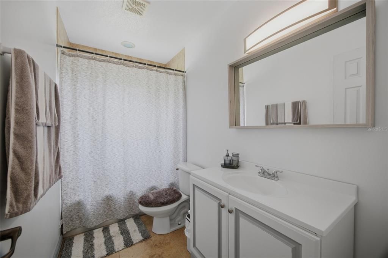
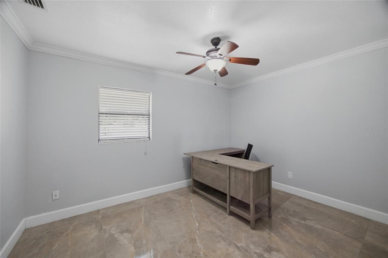
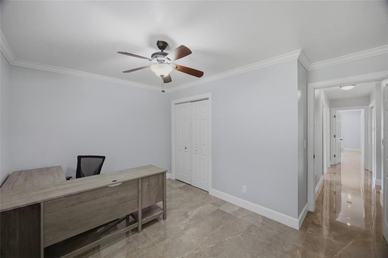
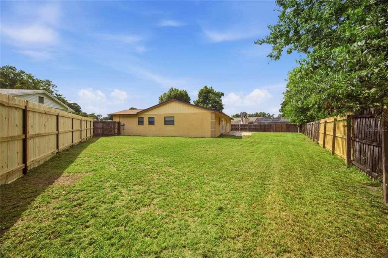
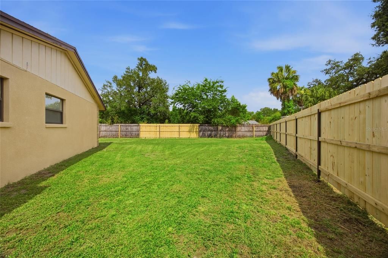
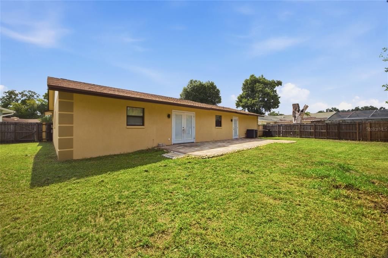
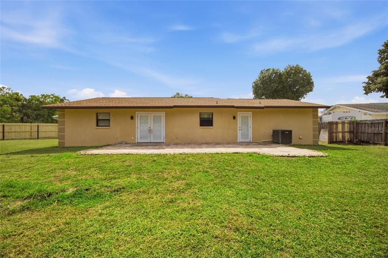
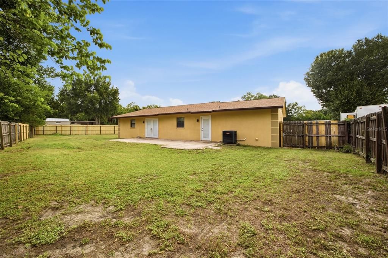
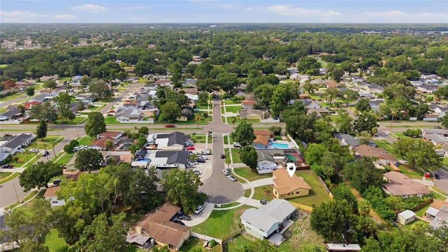
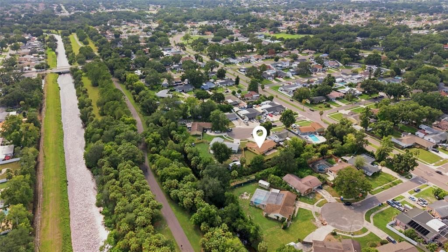
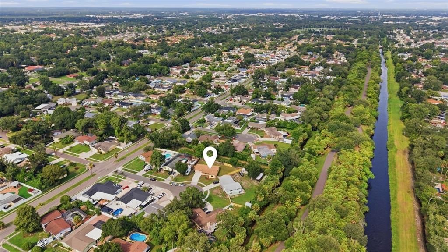
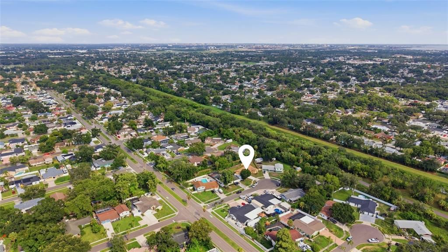
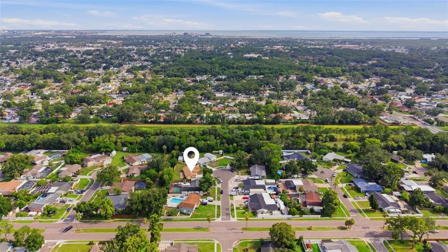
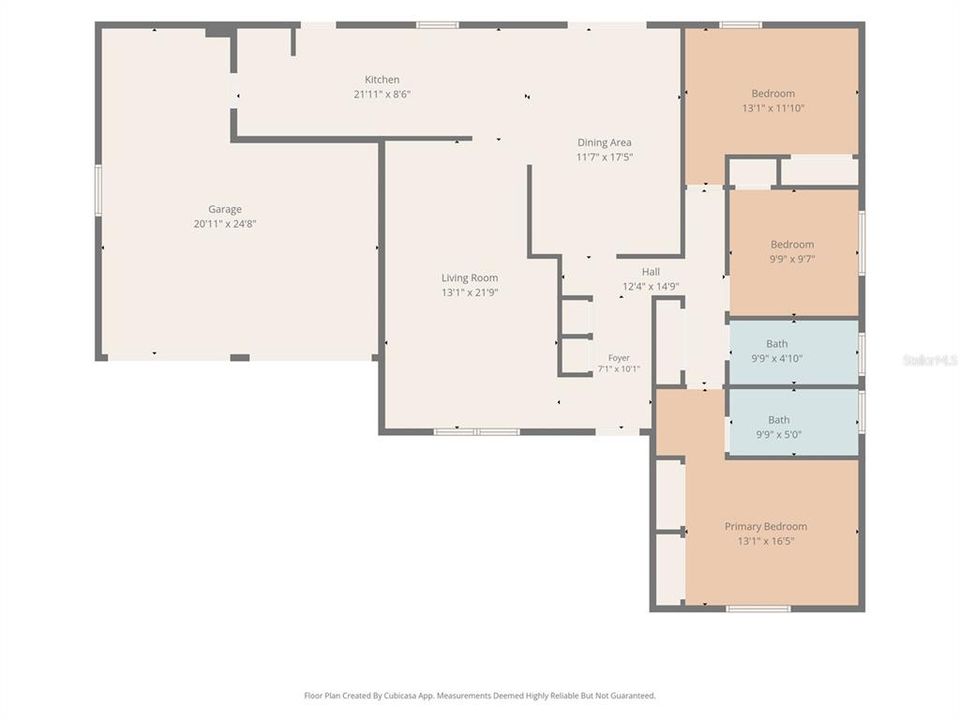
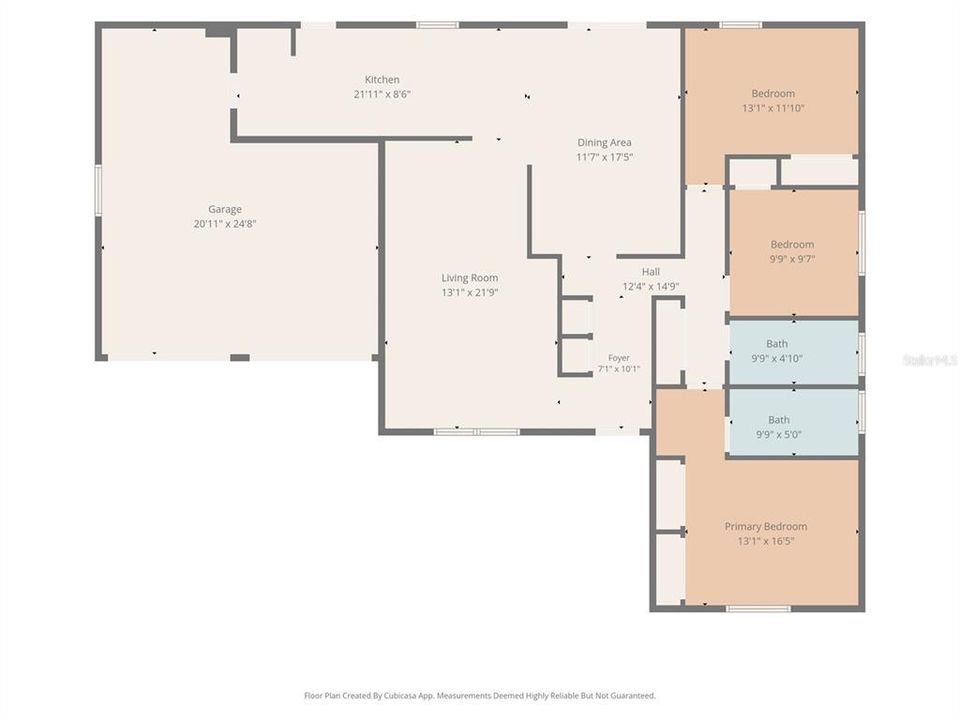
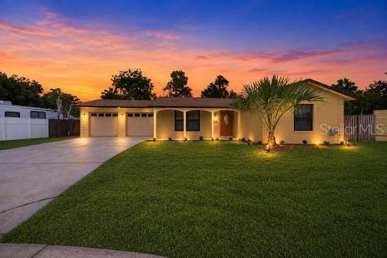
Welcome to this beautifully updated 3-bedroom, 2-bath home with a 2-car garage plus tandem, ideally situated on an oversized cul-de-sac lot in the highly desirable Town 'n' Country area of Tampa. This move-in ready home features numerous recent updates, including a new HVAC (2026), roof (2021), water heater (2022), smart garage door opener (2026), updated bathrooms (2026), fresh interior and exterior paint, porcelain high gloss tile flooring, crown molding in the bedrooms, and an updated kitchen with stainless steel appliances. Step outside to enjoy the fully fenced oversized backyard with an inviting paver patio, offering plenty of space for entertaining, pets, or future outdoor additions. The wide side gate provides ample room for boat, camper, or trailer parking, with the potential to add a covered carport. For added peace of mind, the home did not sustain damage from previous hurricanes. With NO HOA and NO CDD fees, you'll enjoy the freedom to make this property your own. Town 'n' Country is known for its unbeatable central location, offering easy access to Tampa International Airport, Downtown Tampa, and the Gulf Coast's award-winning beaches. Nearby you'll find abundant shopping, dining, and entertainment, including International Plaza & Bay Street, Rocky Point Golf Course, Upper Tampa Bay Trail, and convenient access to the Veterans Expressway and Hillsborough Avenue for an easy commute throughout the Tampa Bay area. LIMITED-TIME BUYER INCENTIVE: Buyers who finance with the seller's preferred lender will receive a complimentary appraisal for new loan applications that close on or before August 31st. Don't miss this opportunity to own a beautifully updated home with space, flexibility, and an exceptional location!

Location

Florida TAMPA 33615 House For Sale

Details

Type:
Residential
Parking:
No Data
Year Built:
1969
Lot:
0.22 Acres
Heating:
Central
Price/sqft:
$332
Cooling:
Central Air
HOA:
No Data

Valuation

Our model vs. what's actually selling nearby.
Estimate
$425,000
$243K – $483K
Confidence Low
List vs. estimate
$34K above estimate
List $459,900 · +8.2%
Our model says this listing is priced above recent comparable activity. Room to negotiate.
Price per sq ft
$332
+12.4% vs. city median $295
Based on
14 MLS comparables
Median of recent comparable listings. Sold comps use closing price, active listings use list price.

Highlights

Annual tax
$2,497
2025
Garage
2 car garage
Pets
Allowed
All facts and features
  • Flooring

    • Porcelain Tile

    Heating

    • Central

    Cooling

    • Central Air

    Appliances

    • Built-In Oven

    • Cooktop

    • Dishwasher

    • Disposal

    • Electric Water Heater

    • Exhaust Fan

    • Microwave

    • Range

    • Range Hood

    • Refrigerator

    Other interior features

    • Ceiling Fan(s)

    • Crown Molding

    Bedrooms and bathrooms

    • Bedrooms: 3

    • Full bathrooms: 2

  • Property

    • Levels: One

    • Exterior Features: Sidewalk

    Lot

    • Lot: 0.22 Acres

    Other Property Information

    • Parcel Number: U26281709Z00007200026.0

    • Zoning: RSC-6

  • Type and style

    • Property Type: Residential

    • Property Sub Type: Single Family Residence

  • Utility

    • BB/HS Internet Available

    • Cable Available

    • Electricity Available

    • Phone Available

    • Public

    • Sewer Available

    • Street Lights

    • Water Available

  • Other financial information

    • Annual tax amount: $2,498

  • Source details

    • MLS ID: TB8531600

    Other facts

    • Construction Materials: Block / Concrete

    • Foundation Details: Slab

    • Laundry Features: Electric Dryer Hookup / In Garage / Washer Hookup

    • Lot Features: Cul-De-Sac

    • Patio And Porch Features: Patio

    • Direction Faces: West

    • Garage Spaces: 2

    • Attached Garage: Yes

    • Garage: Yes

    • Living Area: 1385

    • Water Source: Public

    • Lot Size Dimensions: 81 x 118

    • Subdivision Name: TOWNN COUNTRY PARK UNIT 30

Private inquiry
Talk to the advisor on this listing.
Floor plans, HOA docs, off-market comparables, scheduling a private showing — one message, direct to the local specialist.

More like this

New
For Sale
$350,000
House
3 bds · 2 ba · 961 sqft
TIMBERLANE SUB UNIT 7A, TAMPA
9403 AFTON COURT
New
For Sale
$395,000
3 bds · 2 ba · 1,782 sqft
UNPLATTED, TAMPA
8003 GARDNER ROAD
New
For Sale
$500,000
House
4 bds · 2 ba · 2,259 sqft
BAY CREST PARK UNIT 18, TAMPA
4710 TRAVERTINE DRIVE
New
For Sale
$575,000
Townhouse
3 bds · 3 ba · 2,048 sqft
WESTCHASE SECTION 326 TRACT D-3 PARTIAL REPLAT, TAMPA
9567 CAVENDISH DRIVE
New
For Sale
$408,000
House
4 bds · 2 ba · 2,040 sqft
TIMBERLANE SUB UNIT 6, TAMPA
6711 GLEN FOREST COURT
New
For Sale
$405,000
House
2 bds · 2 ba · 1,484 sqft
WESTMONT OAKS, TAMPA
10818 ASHFORD OAKS DRIVE
For Sale
$574,900
House
4 bds · 3 ba · 1,948 sqft
BYARS HEIGHTS, TAMPA
8904 W FLORA STREET
For Sale
$347,900
House
2 bds · 2 ba · 1,485 sqft
BAYPORT WEST PH I, TAMPA
10903 LANDON LANE

Market around this address

Live counts in the same area.
View all

The multiple listing information is provided by the Stellar MLS from a copyrighted compilation of listings. The compilation of listings and each individual listing are ©2026-present Stellar MLS. All Rights Reserved. The information provided is for consumers' personal, noncommercial use and may not be used for any purpose other than to identify prospective properties consumers may be interested in purchasing. All properties are subject to prior sale or withdrawal. All information provided is deemed reliable but is not guaranteed accurate, and should be independently verified. Listing courtesy of: EXP REALTY LLC