Sell Your Home
Get a free home valuation
Contact
Tell us about your needs
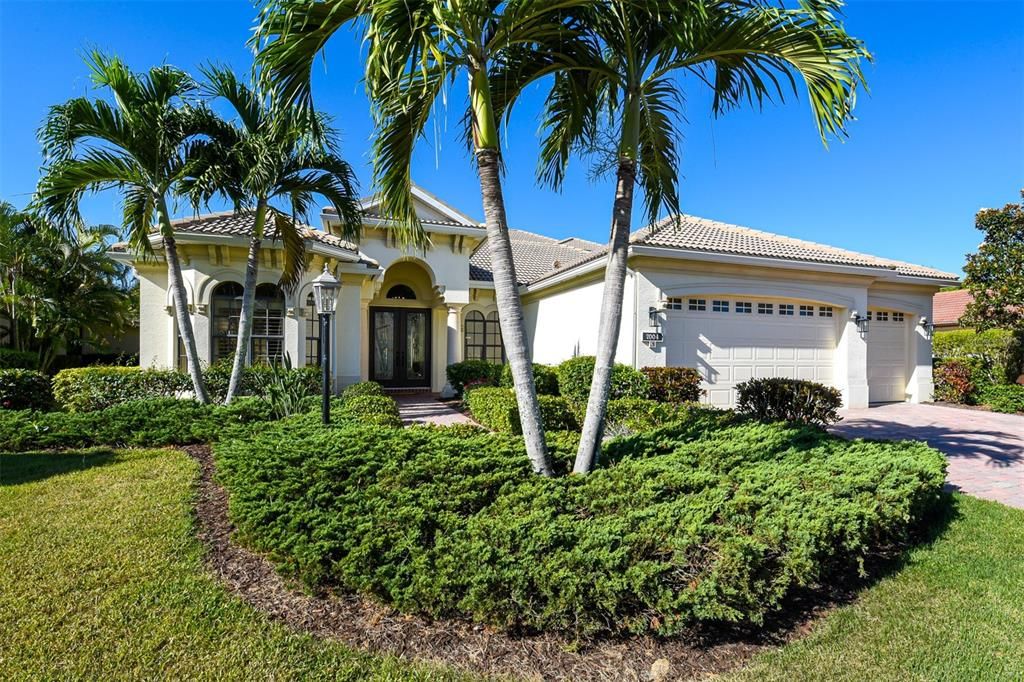
7004 BRIER CREEK COURT

House Recently Sold
$1,250,000

BTC: 15.06024096

ETH: 513.98026316

Sold on: 2021-11-10
New
4 bds
4 ba
3,534 sqft

Overview

This Lee Wetherington 2 story home located in Lakewood Ranch Country Club has been beautifully updated and is move-in ready!! Get ready to be amazed by this impeccable remodel featuring an updated kitchen and laundry room, renovated pool bath, exquisite new lighting and ceiling fans throughout, new appliances, and much more! Presenting the ideal mix of space, this timeless floor plan of 4 Bed/4 Bath home offers formal and casual dining, two living areas, a study, and a bonus suite on the second floor. The fresh kitchen is complete with all-white cabinetry, updated appliances, walk-in pantry, coastal contemporary lighting, gas cooktop, and a casual dining area that overlooks a private outdoor oasis. Laundry is a breeze in this home as the laundry room features an all-new washer and dryer set, commercial-grade sink, closet, and a newly tiled floor. The outdoor area overlooks a scenic lake view and features a heated saltwater pool and spa, outdoor kitchen, and provides ample yard space. Mature and well-manicured landscaping provides an opportunity to enjoy the Florida outdoor lifestyle in privacy. The first floor owners’ retreat is luxurious and features his and hers custom designed walk-in closets, tray ceilings, a soaking tub and a generously sized shower. The bonus room upstairs with new carpet is fully equipped with a dry bar, media room, full-sized bedroom, full bath, and its own private lanai. A three car garage with custom built-in cabinetry will keep you organized. All closets throughout are custom designed for efficiency and space optimization. Lakewood Ranch Country Club is a maintenance-free community. HOA includes yard maintenance, cable and internet package, and optional Country Club memberships are available!

Location

Details

Type:
Residential
Parking:
Garage Door Opener / Off Street
Year Built:
2006
Lot:
0.28 Acres
Heating:
Central / Heat Pump / Zoned
Price/sqft:
$354
Cooling:
Central Air / Zoned
HOA:
$648

Valuation

Our model vs. what's actually selling nearby.
Estimate
$1,185,000
$646K – $1.4M
Confidence Low
List vs. estimate
$65K above estimate
List $1,250,000 · +5.5%
Our model says this listing is priced above recent comparable activity. Room to negotiate.
Price per sq ft
$353
+17.0% vs. city median $302
Based on
15 MLS comparables
Median of recent comparable listings. Sold comps use closing price, active listings use list price.

Highlights

Annual tax
$10,692
2020
HOA
$648/qtr
24-Hour Guard, Cable TV, Maintenance Grounds
Pool
Heated
View
Water
Garage
3 car garage
Pets
Allowed
All facts and features
  • Flooring

    • Carpet

    • Ceramic Tile

    • Slate

    • Hardwood

    Heating

    • Central

    • Heat Pump

    • Zoned

    Cooling

    • Central Air

    • Zoned

    Appliances

    • Bar Fridge

    • Built-In Oven

    • Convection Oven

    • Dishwasher

    • Dryer

    • Exhaust Fan

    • Gas Water Heater

    • Microwave

    • Range Hood

    • Refrigerator

    • Washer

    Other interior features

    • Ceiling Fan(s)

    • Crown Molding

    • Dry Bar

    • Eating Space In Kitchen

    • Primary Bedroom Main Floor

    • Open Floorplan

    • Solid Wood Cabinets

    • Stone Counters

    • Thermostat

    • Tray Ceiling(s)

    • Walk-In Closet(s)

    Bedrooms and bathrooms

    • Bedrooms: 4

    • Full bathrooms: 4

  • Parking

    • Garage Door Opener

    • Off Street

    Property

    • Levels: One

    • Pool Private: Yes

    • Exterior Features: Balcony / Irrigation System / Lighting / Outdoor Grill / Outdoor Kitchen / Rain Gutters / Sliding Doors

    Lot

    • Lot: 0.28 Acres

    Other Property Information

    • Parcel Number: 588550809

    • Zoning: PDMU

  • Type and style

    • Property Type: Residential

    • Property Sub Type: Single Family Residence

  • Utility

    • Cable Connected

    • Electricity Connected

    • Natural Gas Connected

    • Sprinkler Recycled

    • Underground Utilities

  • Other financial information

    • HOA: $648

    • HOA Frequency: Quarterly

    • Annual tax amount: $10,693

  • Source details

    • MLS ID: A4515683

    Other facts

    • Construction Materials: Block / Stucco

    • Foundation Details: Slab

    • Laundry Features: Inside / Laundry Room

    • Lot Features: In County / Near Golf Course / Sidewalk

    • Pool Features: Heated / In Ground / Salt Water / Tile

    • Window Features: Blinds

    • Direction Faces: East

    • Garage Spaces: 3

    • Attached Garage: Yes

    • Garage: Yes

    • Living Area: 3534

    • Water Source: Public

    • Subdivision Name: LAKEWOOD RANCH COUNTRY CLUB VI

Private inquiry
Talk to the advisor on this listing.
Floor plans, HOA docs, off-market comparables, scheduling a private showing — one message, direct to the local specialist.

More like this

Recently Sold
$885,000
Condo/Co-op
3 bds · 3 ba · 2,963 sqft
THE MOORINGS AT EDGEWATER IV, LAKEWOOD RANCH
6431 MOORINGS POINT CIRCLE UNIT 202
Recently Sold
$950,000
House
4 bds · 3 ba · 2,915 sqft
EDGEWATER VILLAGE SUBPHASE B, LAKEWOOD RANCH
6610 WINDJAMMER PLACE
Recently Sold
$815,000
Condo/Co-op
3 bds · 3 ba · 2,963 sqft
THE MOORINGS AT EDGEWATER II, LAKEWOOD RANCH
6523 MOORINGS POINT CIRCLE UNIT 201
Recently Sold
$1,000,000
House
4 bds · 3 ba · 2,876 sqft
BRIDGEWATER AT LAKEWOOD RANCH, BRADENTON
5660 CLOVERLEAF RUN
Recently Sold
$1,600,000
House
4 bds · 4 ba · 3,150 sqft
COUNTRY CLUB EAST AT LAKEWD RNCH VV2, LAKEWOOD RANCH
15915 CASTLE PARK TERRACE
Recently Sold
$1,500,000
House
3 bds · 3 ba · 3,578 sqft
LAKEWOOD RANCH COUNTRY CLUB, LAKEWOOD RANCH
7808 DERBY COURT
Recently Sold
$900,000
House
3 bds · 3 ba · 2,650 sqft
LORRAINE LAKES PH I, LAKEWOOD RANCH
4813 SPARKLING SEA LANE
Recently Sold
$950,000
House
6 bds · 4 ba · 4,009 sqft
BRIDGEWATER PH II AT LAKEWOOD RANCH, LAKEWOOD RANCH
13306 RAMBLEWOOD TRAIL

Market around this address

Live counts in the same area.
View all

The multiple listing information is provided by the Stellar MLS from a copyrighted compilation of listings. The compilation of listings and each individual listing are ©2026-present Stellar MLS. All Rights Reserved. The information provided is for consumers' personal, noncommercial use and may not be used for any purpose other than to identify prospective properties consumers may be interested in purchasing. All properties are subject to prior sale or withdrawal. All information provided is deemed reliable but is not guaranteed accurate, and should be independently verified. Listing courtesy of: MICHAEL SAUNDERS & COMPANY