Sell Your Home
Get a free home valuation
Contact
Tell us about your needs
701 58TH AVENUE S

House For Sale
$600,000

BTC: 9.20527769

ETH: 315.35130135

18 days
4 bds
3 ba
2,506 sqft

Overview

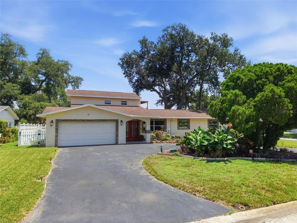
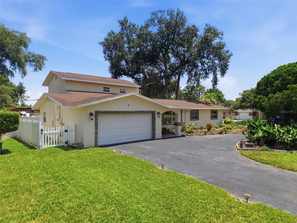
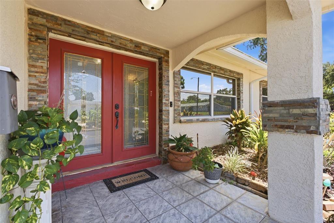
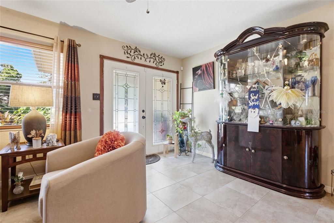
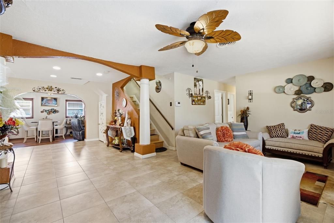
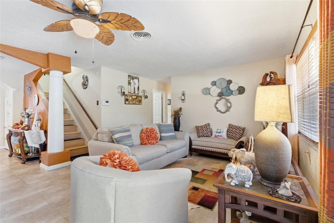
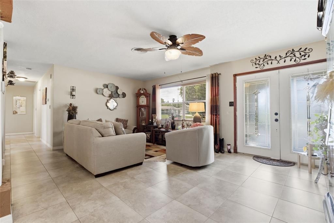
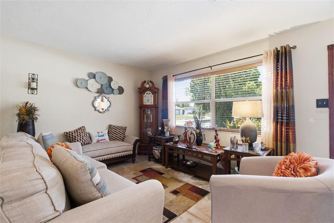
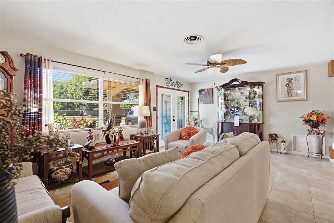
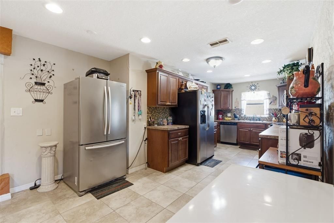
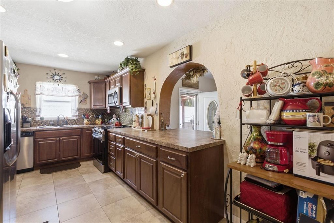
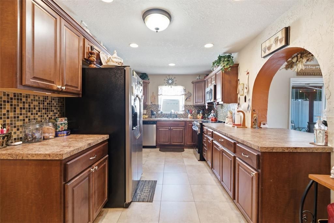
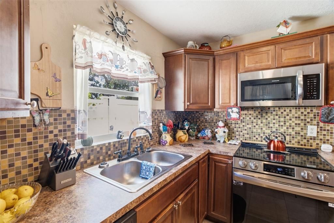
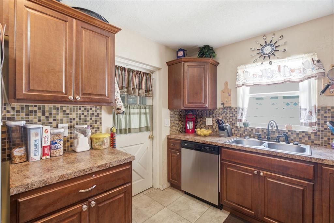
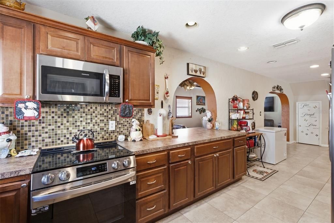
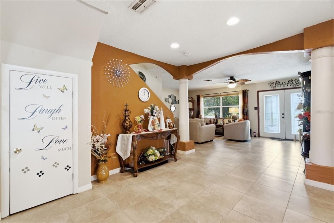
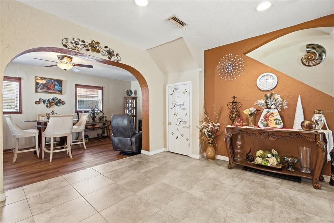
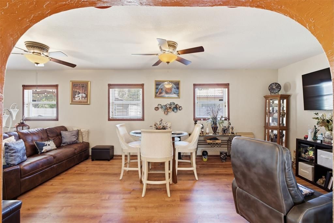
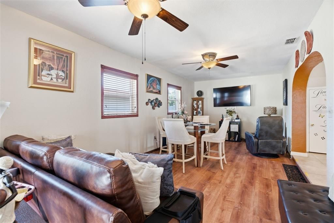
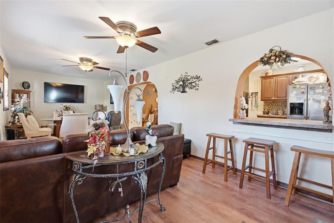
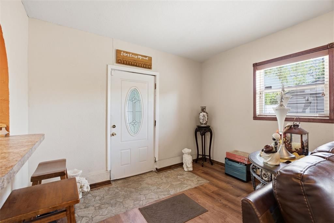
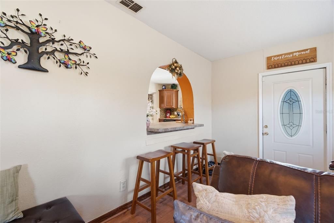
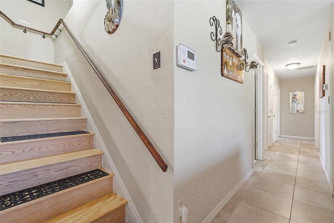
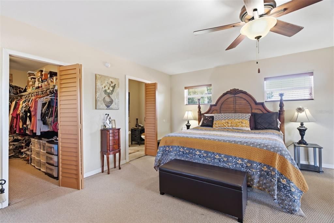
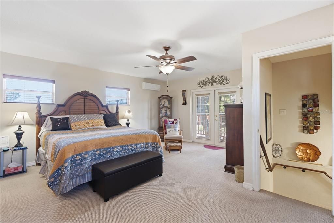
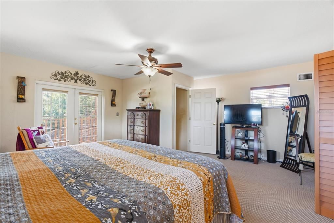
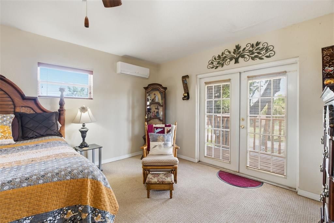
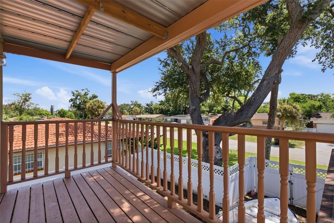
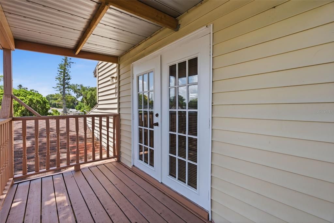
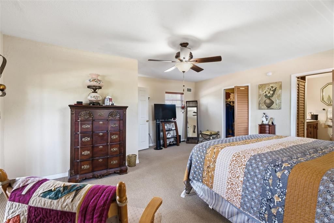
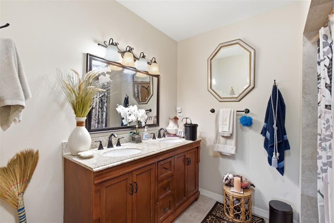
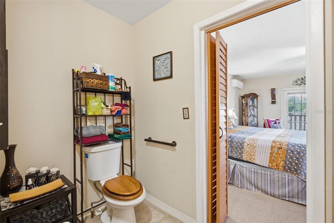
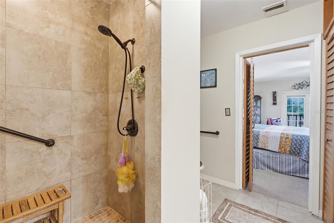
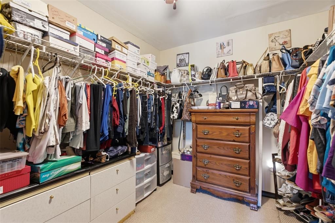
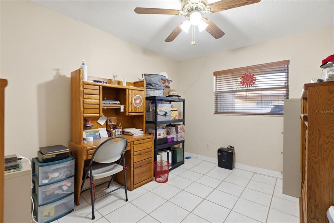
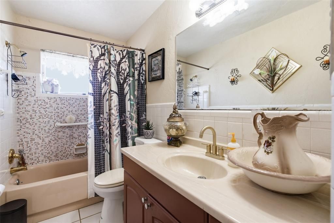
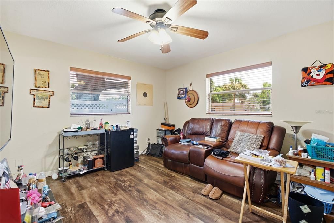
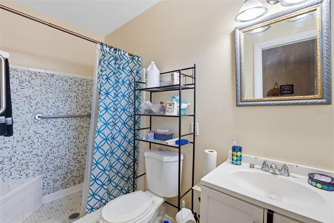
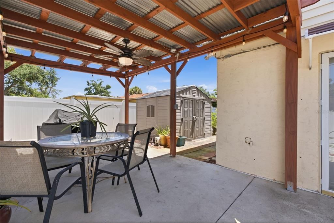
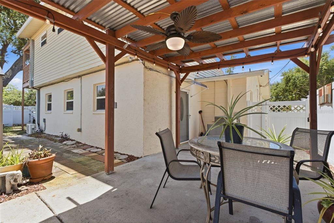
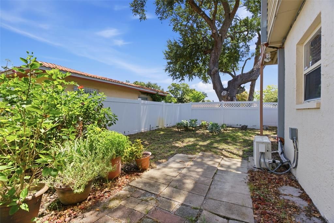
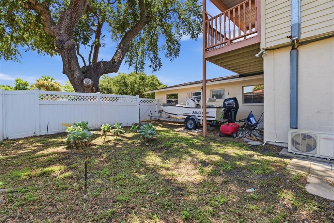
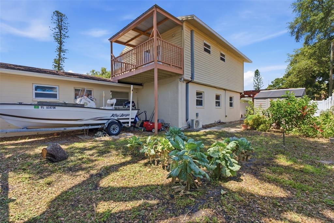
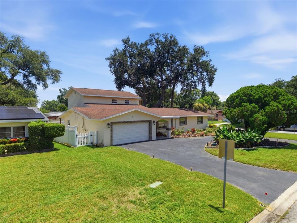
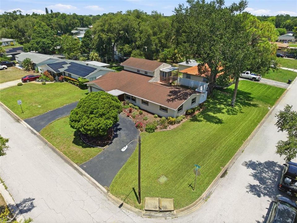
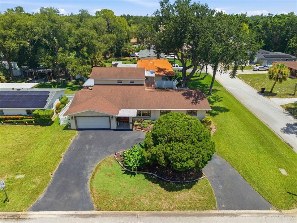
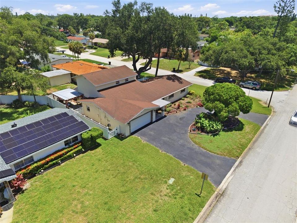
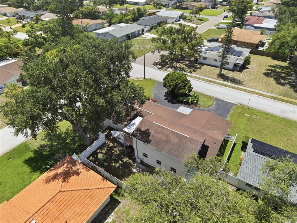
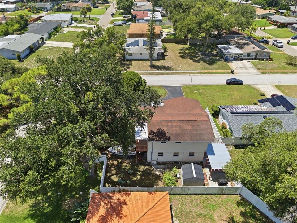
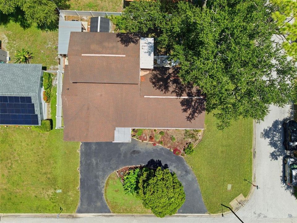
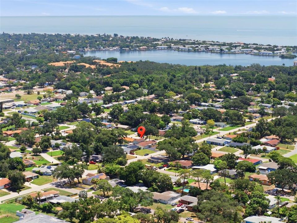
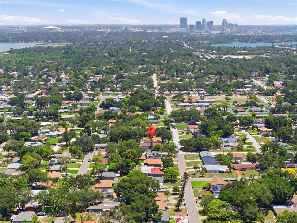
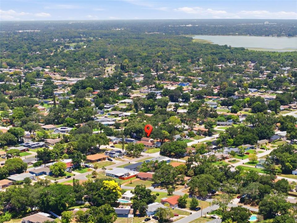
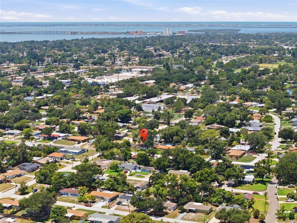
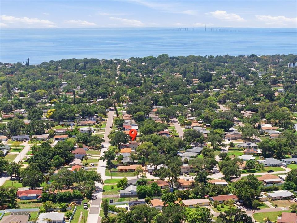
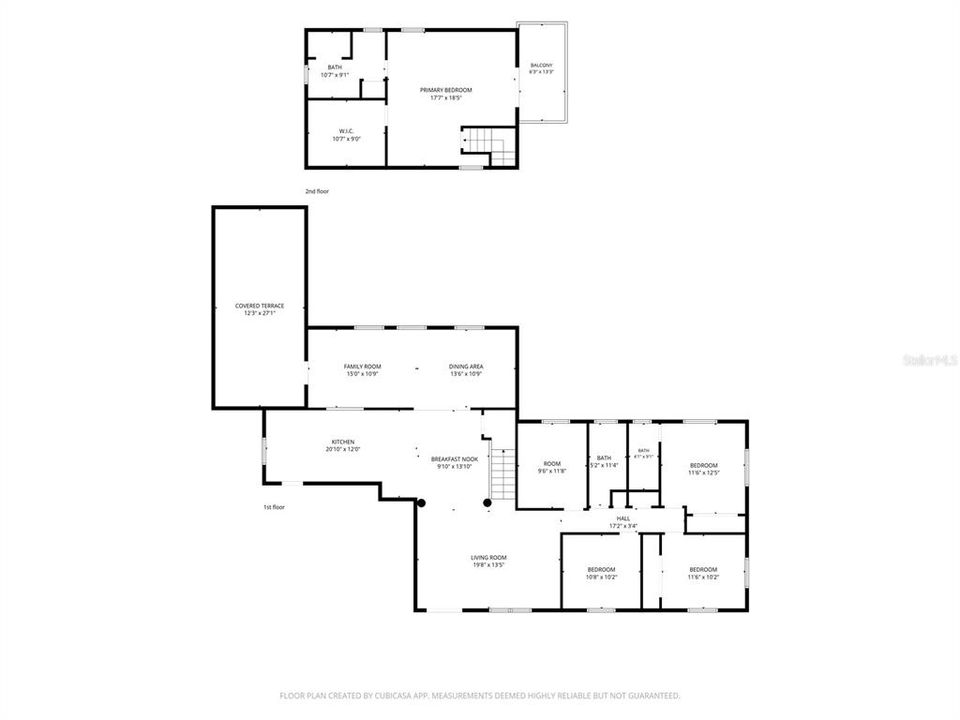
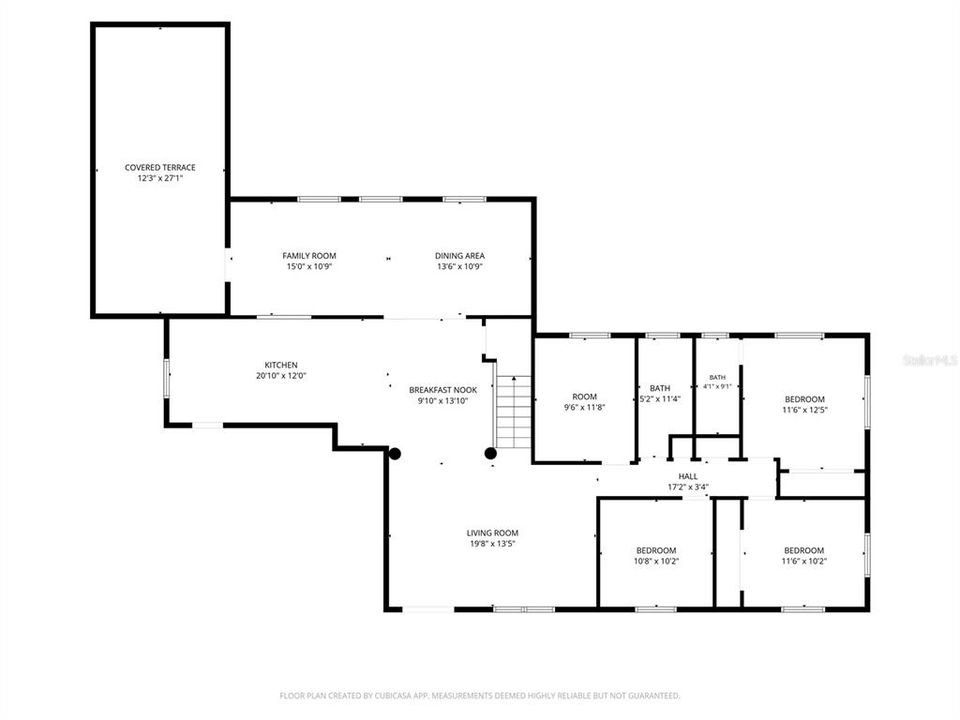
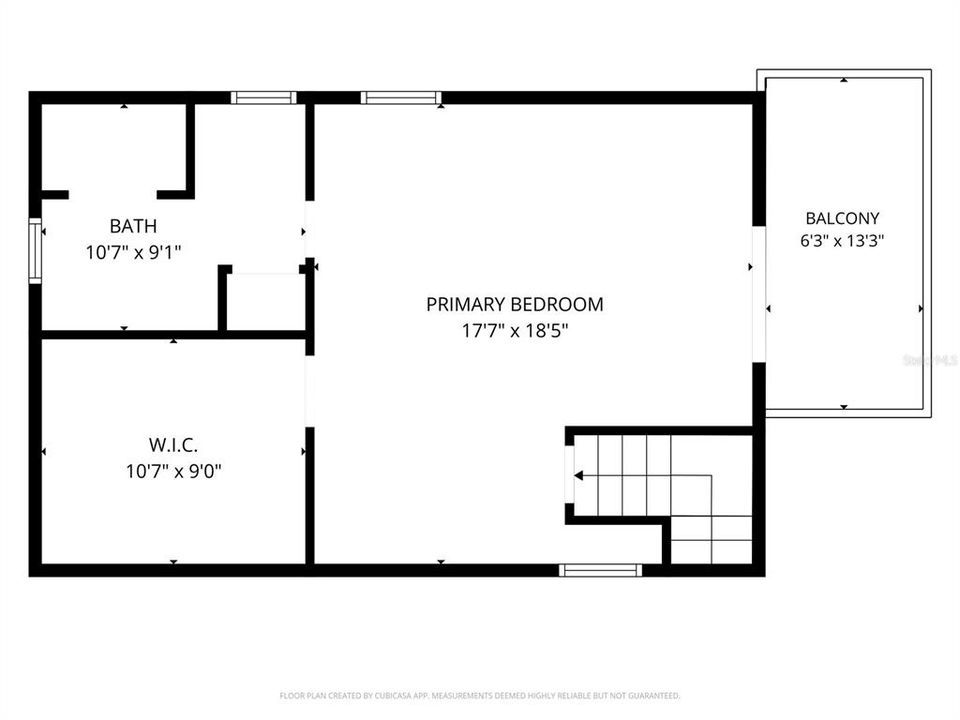
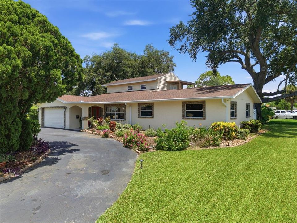
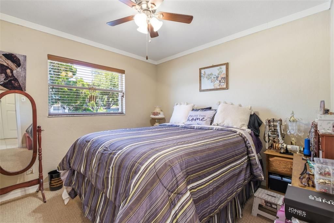
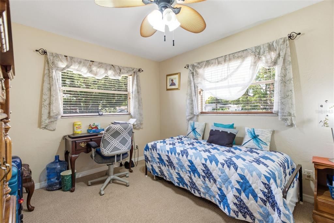
This inviting residence offers the perfect balance of space, privacy, and thoughtful updates in one of St. Petersburg's most convenient locations. Set on a generous corner lot, the home welcomes you with a fully fenced backyard that creates a true sense of retreat while allowing natural light to fill the interiors throughout the day. Downstairs, three well-proportioned bedrooms and two full bathrooms provide flexible living options, complemented by a peaceful office, den, or study perfect for remote work or quiet reflection. The eat-in kitchen features abundant cabinet storage and flows naturally into the main living areas, making it ideal for both everyday routines and casual gatherings. Upstairs, the primary suite becomes a private sanctuary with its own dedicated mini-split air conditioning, spacious walk-in closet, and elegant ensuite bath. Granite countertops, a walk-in shower, and a new 30-gallon water heater installed in 2025 ensuring both style and dependable comfort. Additional recent improvements include a tankless water heater added in 2020 and a new well pump in 2025 serving the irrigation system. Conveniently located just minutes from vibrant downtown St. Petersburg, award-winning Gulf beaches, shopping, dining, and more, this move-in-ready home offers the perfect balance of tranquility and accessibility. Schedule your private showing today!
Location

Details

Type:
Residential
Parking:
Circular Driveway / Driveway / Garage Door Opener
Year Built:
1961
Lot:
0.19 Acres
Heating:
Central
Price/sqft:
$239
Cooling:
Central Air / Mini-Split Unit(s)
HOA:
No Data

Valuation

Our model vs. what's actually selling nearby.
Estimate
$589,000
$338K – $796K
Confidence Low
List vs. estimate
At estimate
List $600,000 · +1.9%
List is in line with recent comparable activity.
Price per sq ft
$239
-30.8% vs. city median $346
Based on
13 MLS comparables
Median of recent comparable listings. Sold comps use closing price, active listings use list price.

Highlights

Annual tax
$2,586
2025
Garage
2 car garage
Furnished
Negotiable
Pets
Allowed
All facts and features
  • Flooring

    • Carpet

    • Terrazzo

    • Tile

    • Hardwood

    Heating

    • Central

    Cooling

    • Central Air

    • Mini-Split Unit(s)

    Appliances

    • Dishwasher

    • Electric Water Heater

    • Microwave

    • Range

    • Refrigerator

    • Tankless Water Heater

    Other interior features

    • Ceiling Fan(s)

    • Eating Space In Kitchen

    • Kitchen/Family Room Combo

    • Living Room/Dining Room Combo

    • PrimaryBedroom Upstairs

    • Thermostat

    • Walk-In Closet(s)

    • Window Treatments

    Bedrooms and bathrooms

    • Bedrooms: 4

    • Full bathrooms: 3

  • Parking

    • Circular Driveway

    • Driveway

    • Garage Door Opener

    Property

    • Levels: Two

    • Exterior Features: Balcony / French Doors / Garden / Irrigation System / Lighting / Private Yard / Rain Gutters / Storage

    Lot

    • Lot: 0.19 Acres

    Other Property Information

    • Parcel Number: 073217028620001160

    • Zoning: 0110

  • Type and style

    • Property Type: Residential

    • Property Sub Type: Single Family Residence

  • Utility

    • BB/HS Internet Available

    • Cable Available

    • Electricity Connected

    • Fiber Optics

    • Natural Gas Available

    • Sewer Connected

    • Sprinkler Well

    • Street Lights

    • Water Connected

  • Other financial information

    • Annual tax amount: $2,586

  • Source details

    • MLS ID: TB8529181

    Other facts

    • Construction Materials: Block / Stucco / Vinyl Siding

    • Foundation Details: Slab

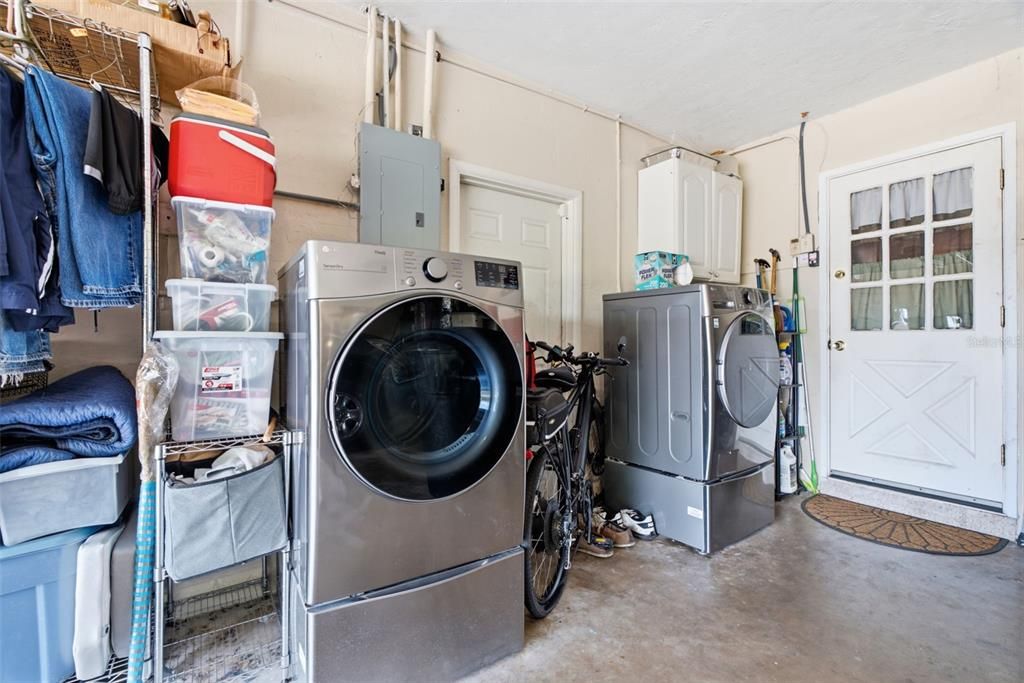
    • Laundry Features: Electric Dryer Hookup / In Garage / Washer Hookup

    • Lot Features: Corner Lot / Landscaped

    • Patio And Porch Features: Front Porch / Patio / Side Porch

    • Window Features: Blinds / Window Treatments

    • Direction Faces: South

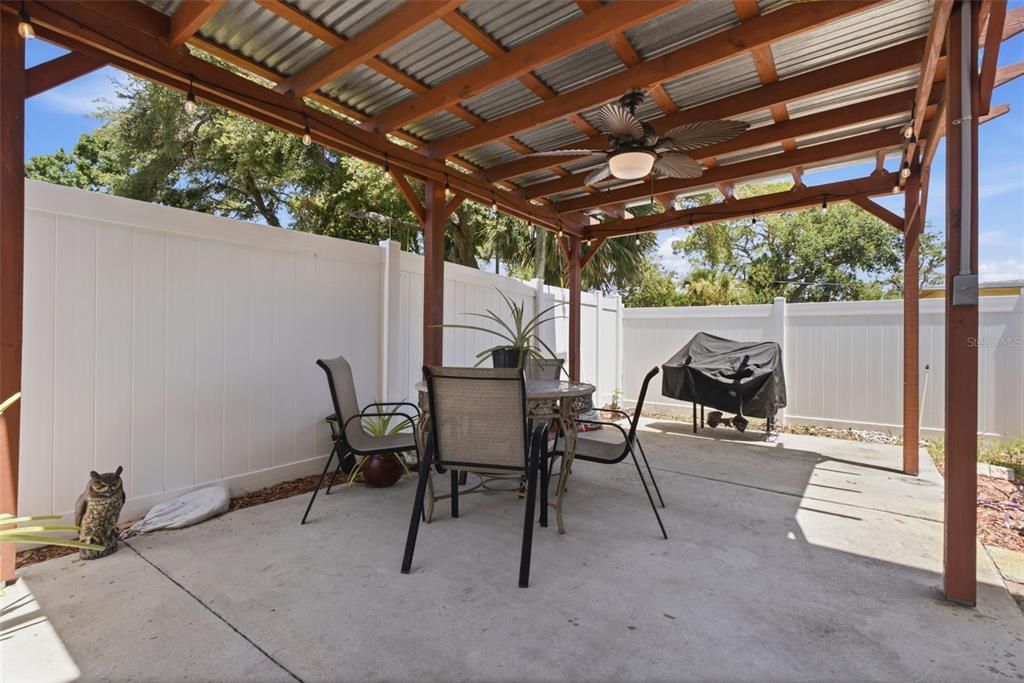
    • Other Structures: Gazebo / Shed(s)

    • Architectural Style: Florida / Mediterranean

    • Garage Spaces: 2

    • Attached Garage: Yes

    • Garage: Yes

    • Living Area: 2506

    • Water Source: Public / Well

    • Subdivision Name: BARRYS HILLSIDE HOMES

Private inquiry
Talk to the advisor on this listing.
Floor plans, HOA docs, off-market comparables, scheduling a private showing — one message, direct to the local specialist.

More like this

New
For Sale
$500,000
House
3 bds · 2 ba · 1,523 sqft
FRUITLAND HEIGHTS, ST PETERSBURG
1827 16TH STREET S
For Sale
$649,000
House
2 bds · 2 ba · 1,964 sqft
SOUTH SHORE PARK, ST PETERSBURG
2720 BAYSIDE DRIVE S
For Sale
$739,999
Townhouse
3 bds · 3 ba · 2,280 sqft
4TH STREET GARDENS, ST PETERSBURG
2114 4TH STREET S UNIT 7
For Sale
$600,000
House
4 bds · 2 ba · 1,912 sqft
HARBOR LIGHTS BLK 3 REP, ST PETERSBURG
6871 4TH STREET S
For Sale
$449,000
House
2 bds · 2 ba · 1,376 sqft
MAXIMO HEIGHTS, ST PETERSBURG
2801 51ST AVENUE S
For Sale
$550,000
Townhouse
3 bds · 2 ba · 1,920 sqft
COVE AT LOGGERHEAD MARINA, ST PETERSBURG
3144 NAUTICAL PLACE S
-$2K
For Sale
$438,000
House
3 bds · 2 ba · 1,752 sqft
BAY SHORE PARK, ST PETERSBURG
6035 7TH STREET S
For Sale
$489,000
House
3 bds · 2 ba · 1,568 sqft
RAMSGATE SUB, ST PETERSBURG
2449 66TH AVENUE S

Market around this address

Live counts in the same area.
View all

The multiple listing information is provided by the Stellar MLS from a copyrighted compilation of listings. The compilation of listings and each individual listing are ©2026-present Stellar MLS. All Rights Reserved. The information provided is for consumers' personal, noncommercial use and may not be used for any purpose other than to identify prospective properties consumers may be interested in purchasing. All properties are subject to prior sale or withdrawal. All information provided is deemed reliable but is not guaranteed accurate, and should be independently verified. Listing courtesy of: CENTURY 21 LIST WITH BEGGINS