Sell Your Home
Get a free home valuation
Contact
Tell us about your needs
7013 N CLEARVIEW AVENUE

House Active With Contract
$750,000

BTC: 187,500.00000000

ETH: 306.24744794

28 days
4 bds
3 ba
2,464 sqft

Overview

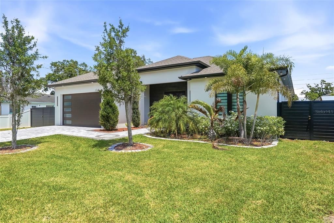
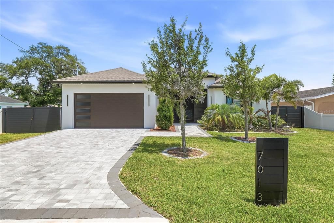
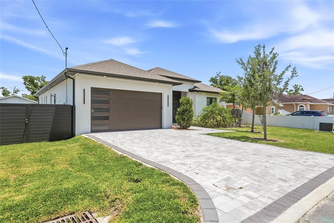
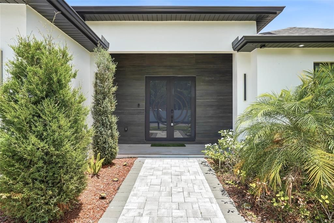
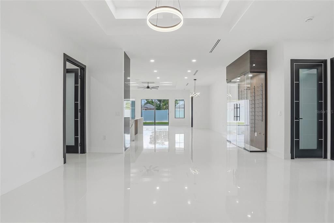
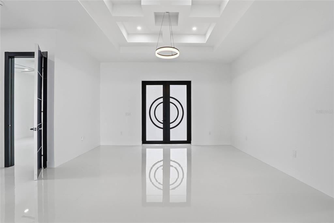
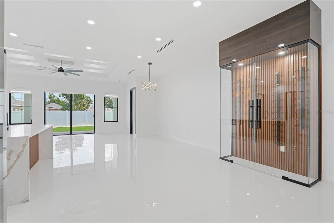
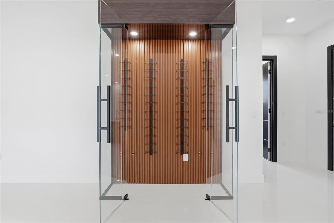
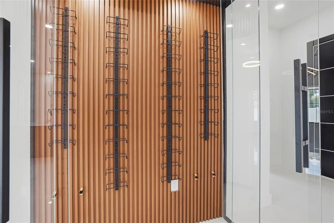
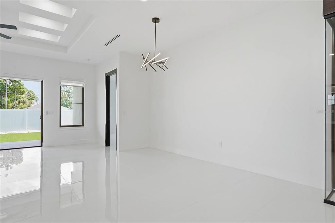
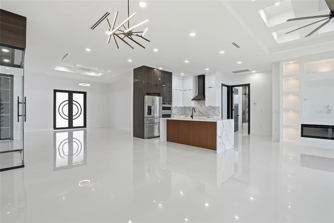
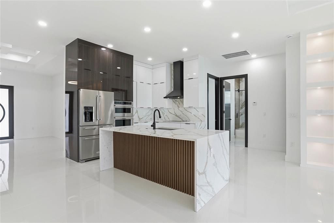
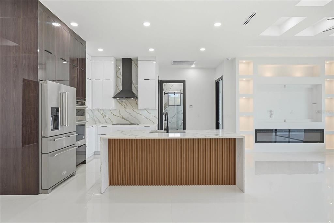
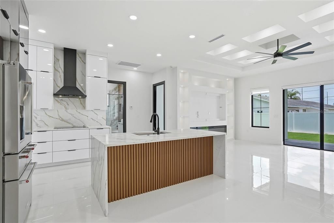
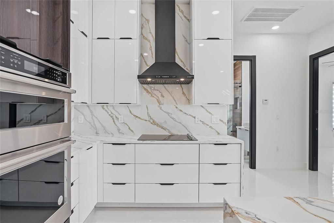
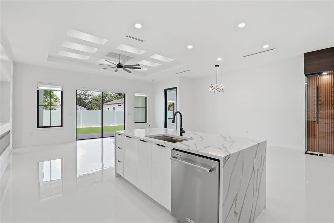
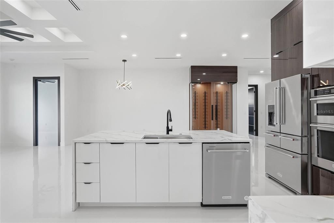
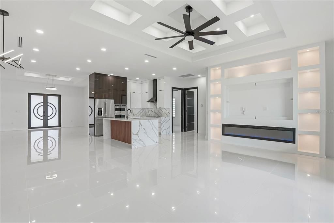
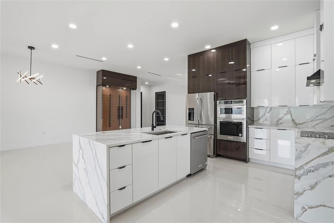
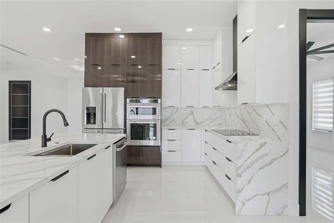
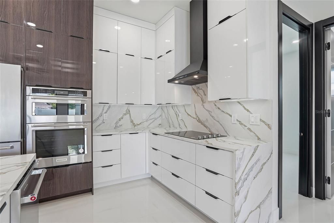
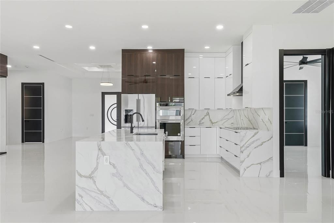
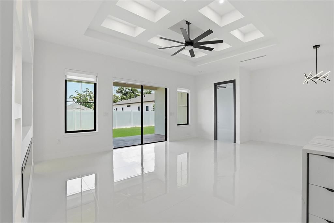
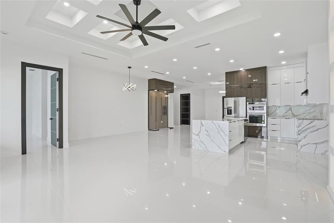
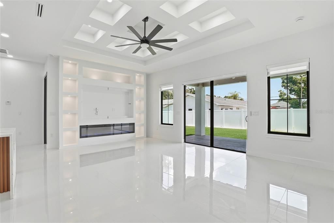
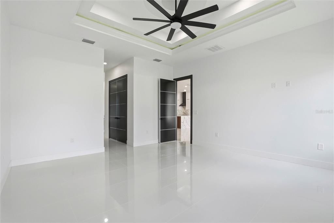
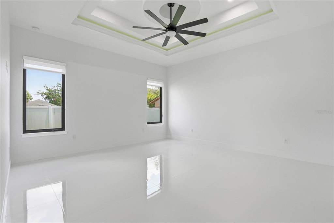
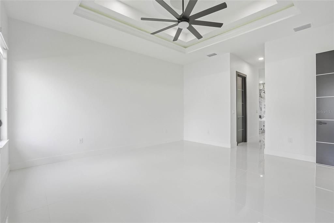
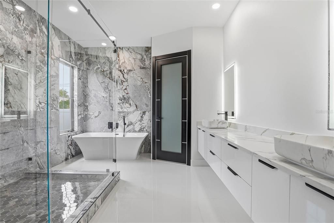
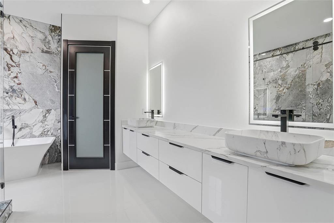
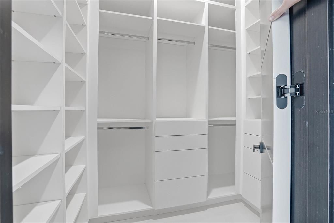
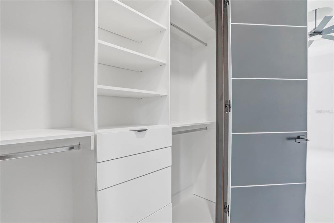
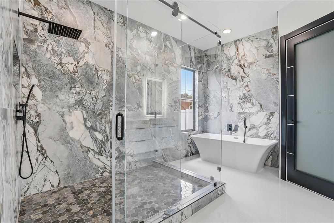
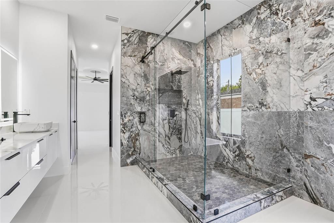
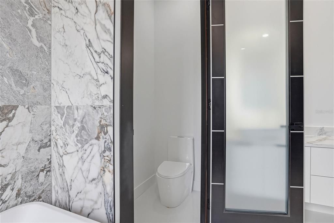
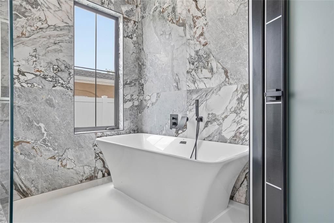
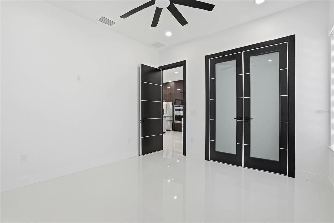
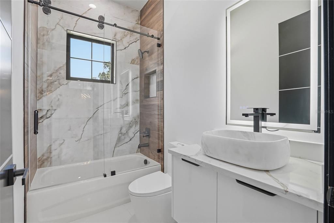
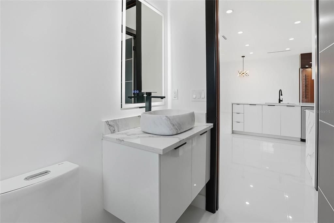
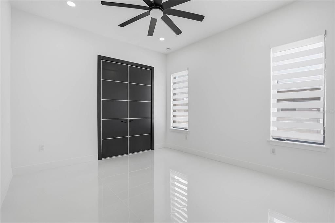
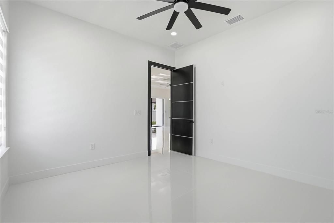
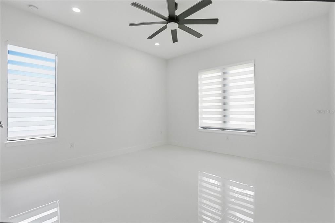
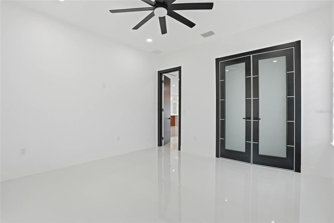
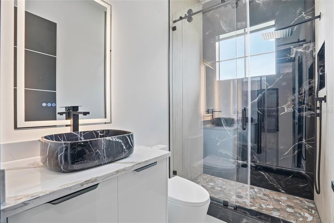
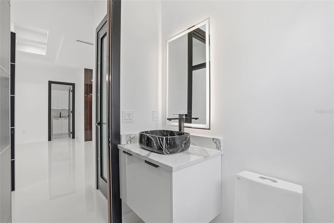
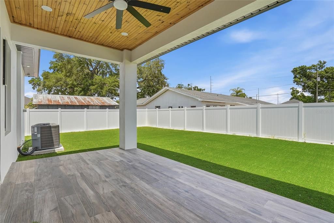
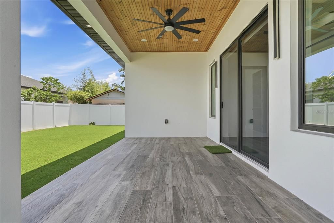
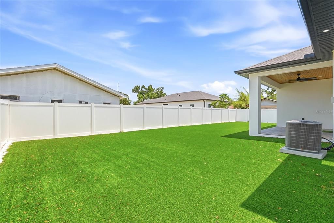
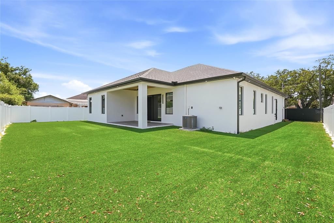
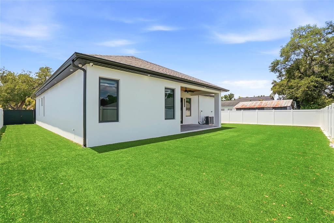
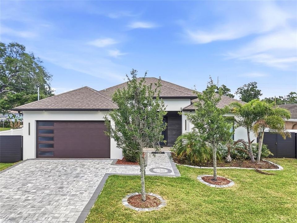
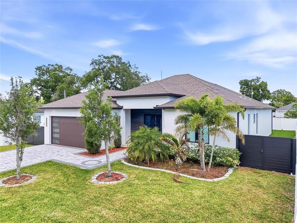
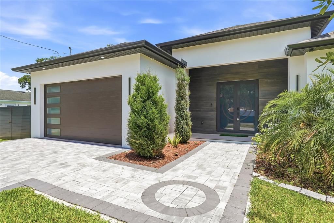
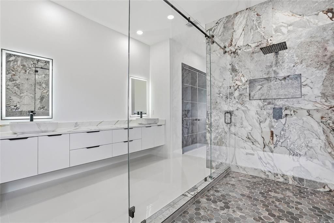
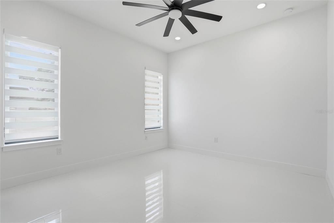
Under contract-accepting backup offers. Experience elevated modern living in this stunning never-lived-in newer-construction residence offering 4 bedrooms, 3 bathrooms, and 2,464 square feet of thoughtfully designed living space in one of Tampa’s most convenient locations. Featuring striking contemporary architecture, clean lines, and upscale finishes throughout, this home perfectly blends style, efficiency, and functionality. Inside, the open-concept layout is filled with natural light and enhanced by ceramic tile flooring throughout the entire home, creating a seamless modern feel with easy maintenance. The designer kitchen serves as the heart of the home, showcasing quartz countertops, sleek cabinetry, premium fixtures, and a large island overlooking the spacious living and dining areas — ideal for both entertaining and everyday living. Built with spray foam insulation for enhanced energy efficiency and year-round comfort, this home was designed with both quality and performance in mind. Additional upgrades include a full camera security system, offering added convenience and peace of mind. The spacious primary suite provides a spa-inspired retreat with a luxurious bathroom and generous closet space, while the additional bedrooms and full baths offer flexibility for guests, family, or a home office setup. Step outside to enjoy the fully fenced backyard with ample room to create your ideal outdoor oasis. Conveniently located with quick access to Downtown Tampa, Tampa International Airport, Midtown, Raymond James Stadium, major highways, shopping, and dining, this exceptional property delivers modern luxury in a prime central Tampa location.
Location

Details

Type:
Residential
Parking:
No Data
Year Built:
2024
Lot:
0.20 Acres
Heating:
Electric
Price/sqft:
$304
Cooling:
Central Air
HOA:
No Data

Valuation

Our model vs. what's actually selling nearby.
Estimate
$866,937
$776K – $936K
Confidence Medium
List vs. estimate
$116K below estimate
List $750,000 · -13.5%
Our model says this listing is priced below recent comparable activity. Expect competition.
Price per sq ft
$304
+4.0% vs. city median $292
Based on
6 MLS comparables
Median of recent comparable listings. Sold comps use closing price, active listings use list price.

Highlights

Annual tax
$2,276
2025
Garage
2 car garage
All facts and features
  • Flooring

    • Ceramic Tile

    Heating

    • Electric

    Cooling

    • Central Air

    Appliances

    • Dishwasher

    • Microwave

    • Range

    • Refrigerator

    Other interior features

    • Ceiling Fan(s)

    • Coffered Ceiling(s)

    • Crown Molding

    • Eating Space In Kitchen

    • High Ceilings

    • Kitchen/Family Room Combo

    • Living Room/Dining Room Combo

    • Open Floorplan

    Bedrooms and bathrooms

    • Bedrooms: 4

    • Full bathrooms: 3

  • Property

    • Levels: One

    • Exterior Features: Lighting / Permeable Paving

    Lot

    • Lot: 0.20 Acres

    Other Property Information

    • Parcel Number: U28281816Q00000200039.0

    • Zoning: RSC-9

  • Type and style

    • Property Type: Residential

    • Property Sub Type: Single Family Residence

  • Utility

    • Public

  • Other financial information

    • Annual tax amount: $2,277

  • Source details

    • MLS ID: TB8507236

    Other facts

    • Construction Materials: Block

    • Foundation Details: Slab

    • Fireplace Features: Electric

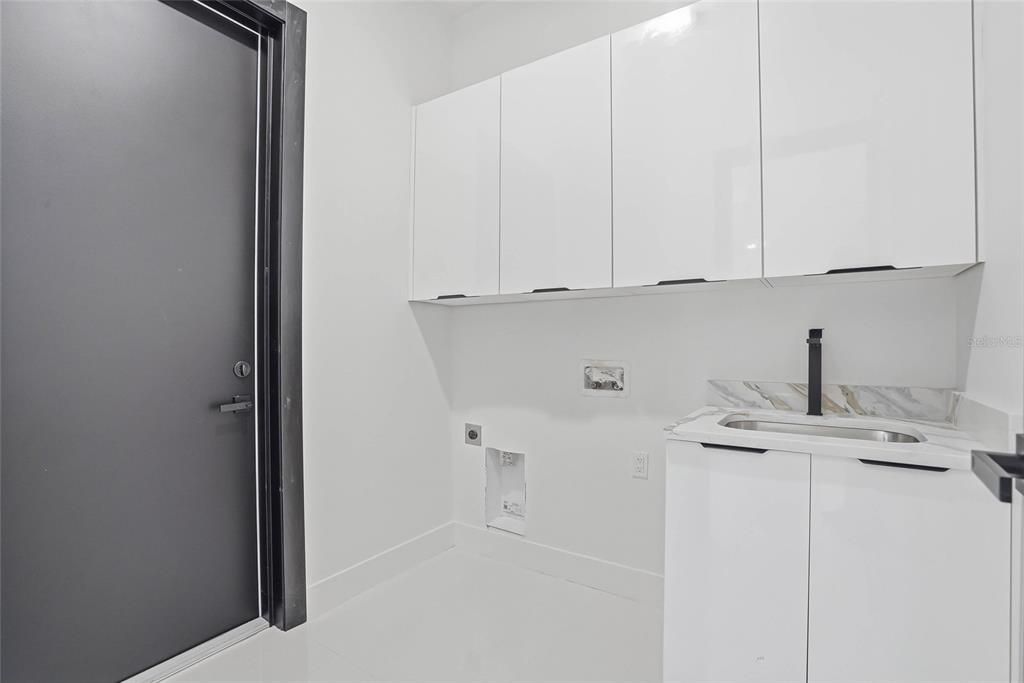
    • Laundry Features: Laundry Room

    • Direction Faces: West

    • Fireplace: Yes

    • Garage Spaces: 2

    • Garage: Yes

    • Living Area: 2464

    • Water Source: Public

    • Lot Size Dimensions: 75 x 115

    • Subdivision Name: OAKWOOD VILLA

Private inquiry
Talk to the advisor on this listing.
Floor plans, HOA docs, off-market comparables, scheduling a private showing — one message, direct to the local specialist.

More like this

Active With Contract
$760,000
House
7 bds · 4 ba · 2,594 sqft
PINECREST VILLA, TAMPA
4203 W FLORA STREET
New
Active With Contract
$875,000
House
4 bds · 3 ba · 2,315 sqft
RICHARDSONS VILLAGE SUBDIVISI, TAMPA
4322 N RIVER VIEW AVENUE
New
Active With Contract
$630,000
2 bds · 1 ba · 3,286 sqft
ARTHUR ESTATES, TAMPA
8423 N MANHATTAN AVENUE
New
Active With Contract
$799,999
House
4 bds · 3 ba · 2,675 sqft
A L BACKS SUB, TAMPA
2804 LINTHICUM PLACE
New
Active With Contract
$620,000
House
4 bds · 2 ba · 2,227 sqft
PINECREST VILLA, TAMPA
7006 THATCHER AVE UNIT A
New
Active With Contract
$534,900
House
3 bds · 2 ba · 1,840 sqft
HIDDEN OAKS PH II, TAMPA
4603 HIDDEN SHADOW DRIVE
Active With Contract
$539,000
House
4 bds · 3 ba · 2,361 sqft
PINECREST VILLA, TAMPA
6920 N CAMERON AVENUE
Active With Contract
$975,000
Commercial
0 room(s) · 1,928 sqft
GROVE PARK ESTATES, TAMPA
7311 N ARMENIA AVENUE

Market around this address

Live counts in the same area.
View all

The multiple listing information is provided by the Stellar MLS from a copyrighted compilation of listings. The compilation of listings and each individual listing are ©2026-present Stellar MLS. All Rights Reserved. The information provided is for consumers' personal, noncommercial use and may not be used for any purpose other than to identify prospective properties consumers may be interested in purchasing. All properties are subject to prior sale or withdrawal. All information provided is deemed reliable but is not guaranteed accurate, and should be independently verified. Listing courtesy of: THALIA FERNANDEZ