Sell Your Home
Get a free home valuation
Contact
Tell us about your needs
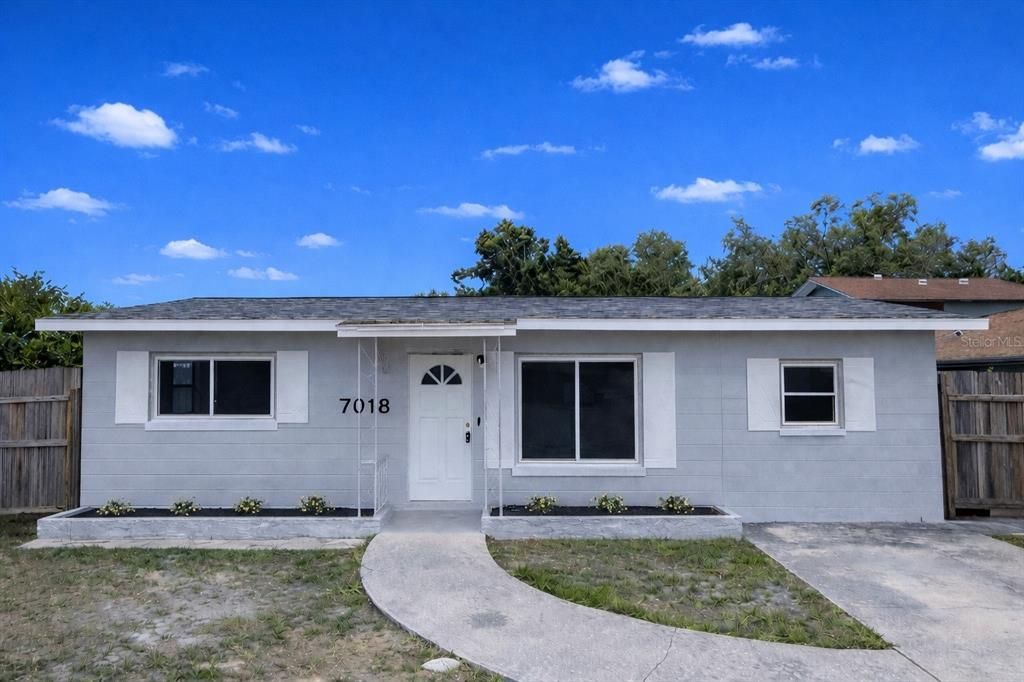
7018 54TH AVENUE N

House Active With Contract
$2,500

BTC: 0.03835532

ETH: 1.31396376

-$250 (2026/06/01)
86 days
4 bds
2 ba
1,465 sqft

Overview

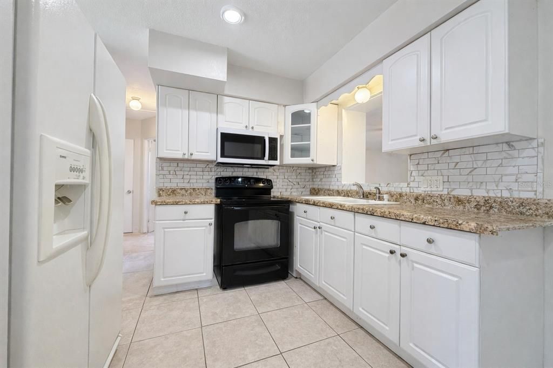
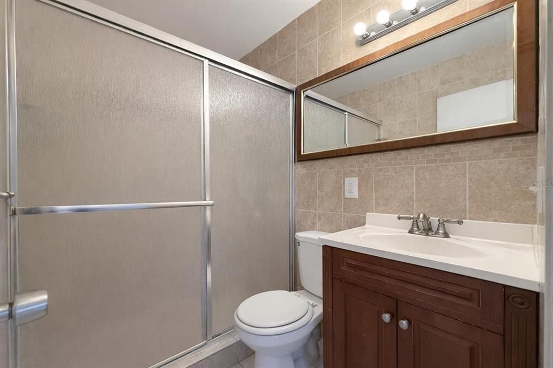
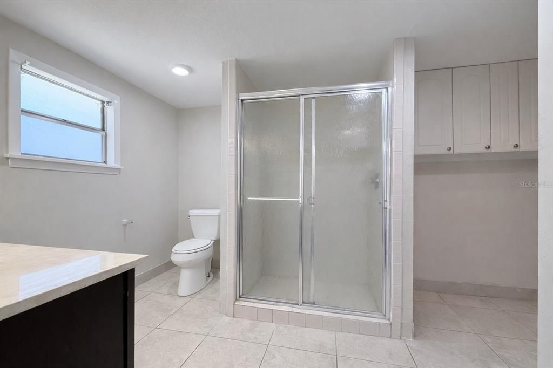
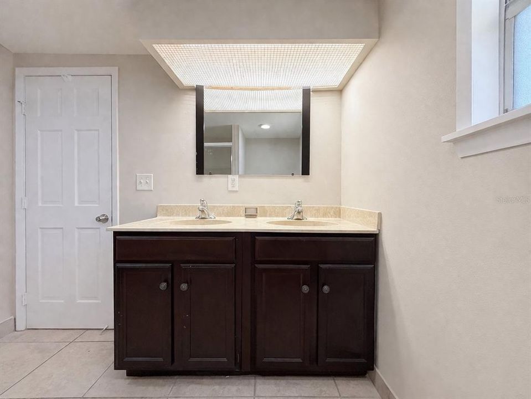
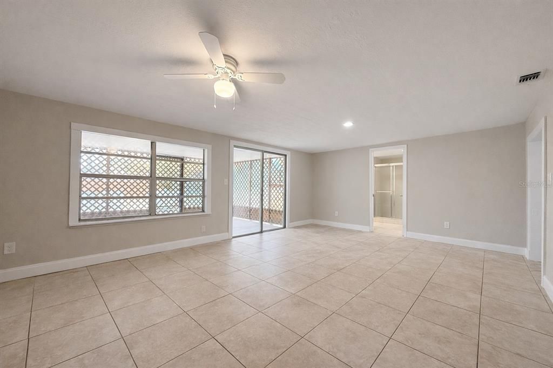
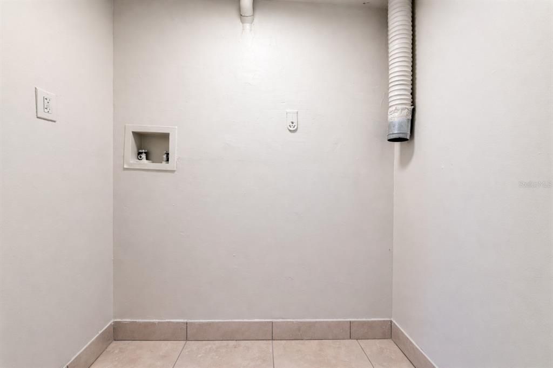
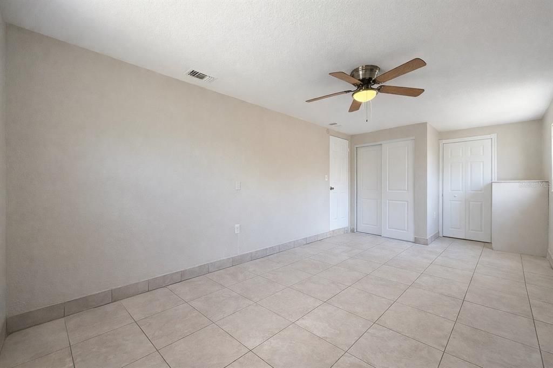
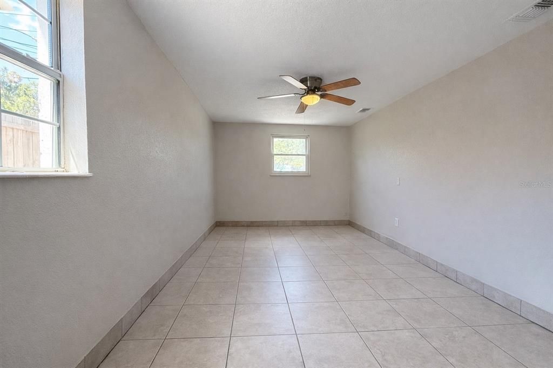
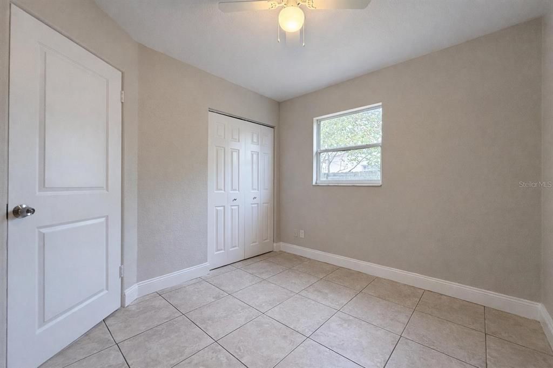
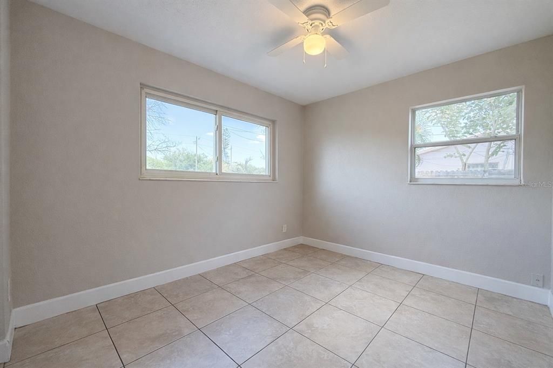
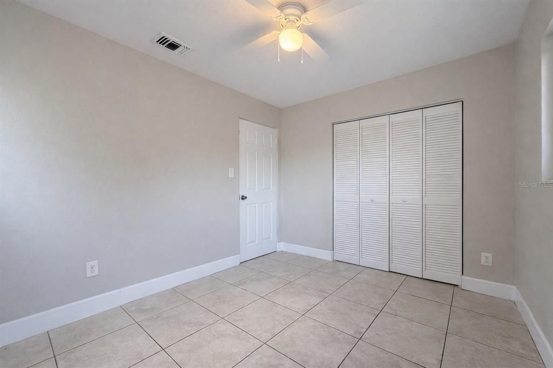

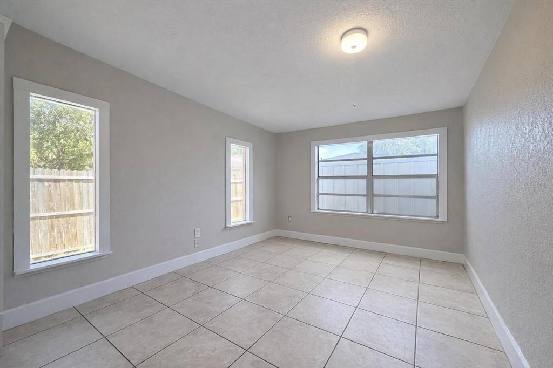
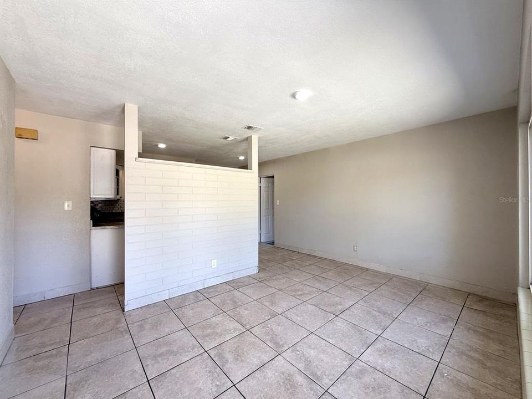
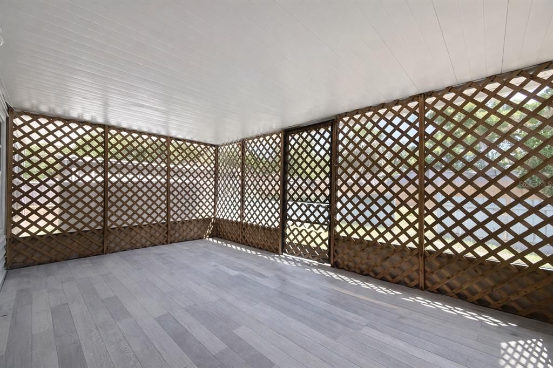
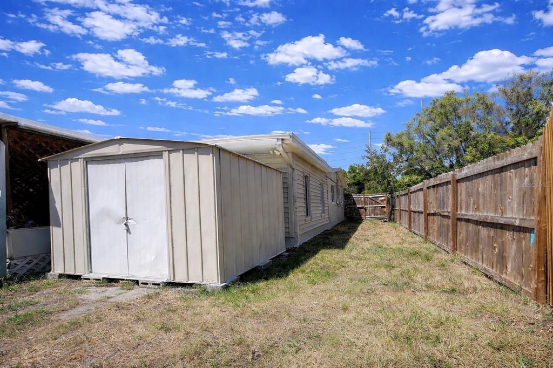
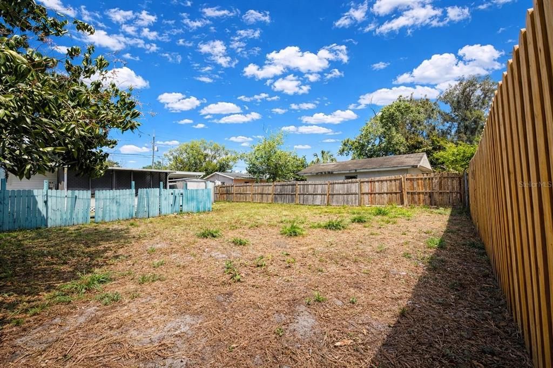
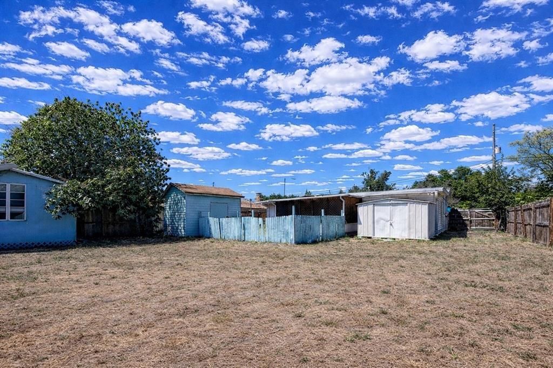
Available now! Move-in ready 4 Bedrooms, 2 full bathrooms with a functional split floor plan and a comfy layout. Freshly painted inside and out, brand new roof, central A/C, Washer/dryer hookups, new fans and lights throughout. Screened in porch perfect for morning coffee or unwinding. Large, fully fenced backyard with additional storage, complemented by fresh front landscaping for great curb appeal. Prime location on 54th Ave with easy access to shopping and dining. Section 8 welcome. Move in costs: first, last and security deposit. Application and background screening are required. Pets are not permitted.

Location

Details

Type:
Residential Lease
Parking:
No Data
Year Built:
1957
Lot:
0.17 Acres
Heating:
Central
Price/sqft:
$2
Cooling:
Central Air
HOA:
No Data

Valuation

Our model vs. what's actually selling nearby.
Estimate
$385,000
$274K – $595K
Confidence Low
List vs. estimate
$382K below estimate
List $2,500 · -99.4%
Our model says this listing is priced below recent comparable activity. Expect competition.
Price per sq ft
$1
-99.5% vs. city median $346
Based on
239 MLS comparables
Median of recent comparable listings. Sold comps use closing price, active listings use list price.

Highlights

Pets
Not allowed
All facts and features
  • Heating

    • Central

    Cooling

    • Central Air

    Appliances

    • Electric Water Heater

    • Microwave

    • Range

    • Refrigerator

    Other interior features

    • Ceiling Fan(s)

    • Thermostat

    Bedrooms and bathrooms

    • Bedrooms: 4

    • Full bathrooms: 2

  • Property

    • Levels: One

    Lot

    • Lot: 0.17 Acres

    Other Property Information

    • Parcel Number: 063116846540010060

  • Type and style

    • Property Type: Residential Lease

    • Property Sub Type: Single Family Residence

  • Source details

    • MLS ID: TB8494939

    Other facts

    • Laundry Features: Inside

    • Patio And Porch Features: Screened / Rear Porch

    • Direction Faces: North

    • Other Structures: Shed(s)

    • Living Area: 1465

    • Subdivision Name: SPAULDING'S SUB BLK 1, LOT 6

Private inquiry
Talk to the advisor on this listing.
Floor plans, HOA docs, off-market comparables, scheduling a private showing — one message, direct to the local specialist.

More like this

Active With Contract
$2,550
House
3 bds · 2 ba · 1,252 sqft
DISSTON HILLS SEC A & B, ST PETERSBURG
5036 OXFORD AVENUE N
Active With Contract
$3,150
House
4 bds · 2 ba · 2,096 sqft
KENNETH CITY UNIT 1 REV, KENNETH CITY
4864 LAKE CHARLES DRIVE N
Active With Contract
$2,400
House
4 bds · 2 ba · 1,250 sqft
MOUNT WASHINGTON 2ND SEC, ST PETERSBURG
4740 22ND AVENUE N
Active With Contract
$2,500
House
2 bds · 1 ba · 1,008 sqft
SHERYL MANOR UNIT 1 PT REP, ST PETERSBURG
6190 36TH AVENUE N
Active With Contract
$1,800
House
2 bds · 1 ba · 985 sqft
PARKWOOD CONDO, ST PETERSBURG
5870 38TH AVENUE N UNIT 40
-$125
Active With Contract
$1,825
House
4 bds · 1 ba · 1,134 sqft
GREENDALE ESTATES 3RD ADD, PINELLAS PARK
8775 58TH STREET N
Active With Contract
$2,500
House
3 bds · 1 ba · 941 sqft
PHRANERS SUB R A, PINELLAS PARK
7060 52ND STREET N
-$300
Active With Contract
$2,100
Condo/Co-op
2 bds · 2 ba · 1,205 sqft
SHORES OF LONG BAYOU CONDO, ST PETERSBURG
6205 SHORELINE DRIVE UNIT 1305

Market around this address

Live counts in the same area.
View all

The multiple listing information is provided by the Stellar MLS from a copyrighted compilation of listings. The compilation of listings and each individual listing are ©2026-present Stellar MLS. All Rights Reserved. The information provided is for consumers' personal, noncommercial use and may not be used for any purpose other than to identify prospective properties consumers may be interested in purchasing. All properties are subject to prior sale or withdrawal. All information provided is deemed reliable but is not guaranteed accurate, and should be independently verified. Listing courtesy of: ROBERT SLACK LLC