
Sell Your Home
Get a free home valuation
Contact
Tell us about your needs
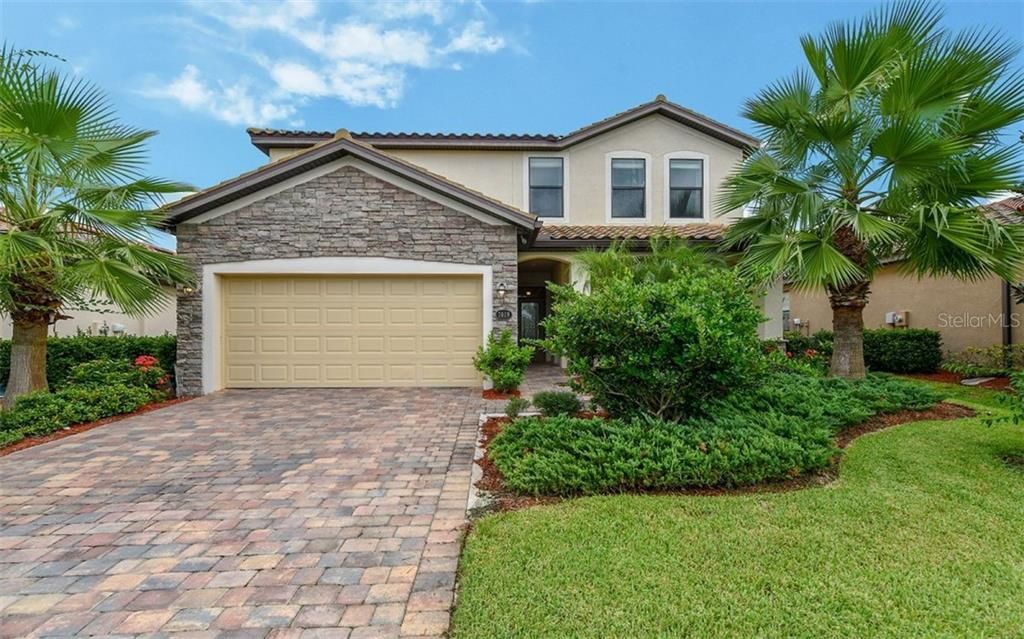
7019 QUIET CREEK DRIVE

House Recently Sold
$504,000

BTC: 6.06206399

ETH: 190.18867925

Sold on: 2021-03-16
619 days
5 bds
3 ba
3,463 sqft

Overview

Priced below appraised market value and taxable value. This home is ready to be bought. This is a five-year young two-story Lennar built NextGen home in the Sanctuary of River Strand in Heritage Harbour. The front of this property is across the street from the Nature Preserve and the rear of this property in on the First Hole of the golf course. Why buy new construction three miles away which does not have the upgrades that this house has & has higher fees. This is the Independence Model, which as its name suggests, has a private guest suite on the first floor with its own exterior and interior entrances, a living area, full Kitchen, Master Bedroom and Master Bathroom. The main section of the home's first floor is the Great Room, with Kitchen, overlooking the pool, Summer Kitchen, Paver decking and the First hole of the golf course and the powder room. The second floor of this home has a loft at the top of the staircase, a large inside Utility Room, the Master Bedroom, Master Bathroom, the second, third and fourth bedrooms and the guest bathroom. There are numerous upgrades from the original model, which include: extra over door and overhead storage in the Garage, Kayak & Bike Storage in the garage, the alarm system with video surveillance, with four cameras, front door, driveway, back door, pool area; LED upgraded light fixtures in the house and pool area, whole-house light automation, commercial WI-FI distribution, wall-mounted built-in ironing center in utility room, and ceiling fans in all rooms.

Location

Details

Type:
Residential
Parking:
Driveway / Garage Door Opener
Year Built:
2014
Lot:
0.17 Acres
Heating:
Central / Electric / Heat Recovery Unit
Price/sqft:
$140
Cooling:
Central Air
HOA:
$946

Valuation

Our model vs. what's actually selling nearby.
Estimate
$484,750
$334K – $561K
Confidence Low
List vs. estimate
At estimate
List $484,750 · +0.0%
List is in line with recent comparable activity.
Price per sq ft
$139
Based on
5 MLS comparables
Median of recent comparable listings. Sold comps use closing price, active listings use list price.

Highlights

Annual tax
$6,716
2019
HOA
$946/qtr
Cable TV, Community Pool, Maintenance Grounds
Pool
Gunite
View
Golf Course, Park/Greenbelt
Garage
3 car garage
Pets
Allowed
All facts and features
  • Flooring

    • Carpet

    • Ceramic Tile

    Heating

    • Central

    • Electric

    • Heat Recovery Unit

    Cooling

    • Central Air

    Appliances

    • Dishwasher

    • Disposal

    • Dryer

    • Electric Water Heater

    • Exhaust Fan

    • Microwave

    • Range

    • Range Hood

    • Refrigerator

    • Washer

    Other interior features

    • Ceiling Fan(s)

    • Crown Molding

    • Eating Space In Kitchen

    • In Wall Pest System

    • Open Floorplan

    • Solid Surface Counters

    • Solid Wood Cabinets

    • Split Bedroom

    • Walk-In Closet(s)

    Bedrooms and bathrooms

    • Bedrooms: 5

    • Bathrooms: 1

    • Full bathrooms: 3

  • Parking

    • Driveway

    • Garage Door Opener

    Property

    • Levels: Two

    • Pool Private: Yes

    • Exterior Features: Hurricane Shutters / Outdoor Kitchen / Rain Gutters / Sliding Doors

    Lot

    • Lot: 0.17 Acres

    Other Property Information

    • Parcel Number: 1101821009

    • Zoning: PDMU

  • Type and style

    • Property Type: Residential

    • Property Sub Type: Single Family Residence

  • Utility

    • Cable Connected

    • Electricity Connected

    • Public

    • Sewer Connected

    • Street Lights

    • Underground Utilities

  • Other financial information

    • HOA: $946

    • HOA Frequency: Quarterly

    • Annual tax amount: $6,716

  • Source details

    • MLS ID: A4410763

    Other facts

    • Construction Materials: Block / Stucco

    • Foundation Details: Slab

    • Laundry Features: Inside / Laundry Room / Upper Level

    • Lot Features: Conservation Area / In County / On Golf Course / Sidewalk

    • Patio And Porch Features: Covered / Front Porch / Patio / Screened

    • Pool Features: Gunite / Heated / In Ground / Lighting / Screen Enclosure / Self Cleaning

    • Window Features: Blinds

    • Direction Faces: South

    • Other Structures: Outdoor Kitchen

    • Architectural Style: Traditional

    • Garage Spaces: 3

    • Attached Garage: Yes

    • Garage: Yes

    • Living Area: 3463

    • Water Source: Public

    • Lot Size Dimensions: 56 x 130

    • Subdivision Name: RIVER STRAND AT HERITAGE HARBOUR

Private inquiry
Talk to the advisor on this listing.
Floor plans, HOA docs, off-market comparables, scheduling a private showing — one message, direct to the local specialist.

More like this

New
Recently Sold
$445,000
House
3 bds · 2 ba · 1,936 sqft
OLD GROVE AT GREENFIELD PH II, BRADENTON
10651 OLD GROVE CIRCLE
New
Recently Sold
$400,000
House
3 bds · 2 ba · 1,616 sqft
GREENFIELD PLANTATION PH I, BRADENTON
908 SPRINGWOOD CIRCLE
New
Recently Sold
$378,000
Townhouse
3 bds · 2 ba · 1,968 sqft
TOWNHOMES AT REGATTA LANDING, BRADENTON
7212 KETCH PLACE
New
Recently Sold
$599,900
House
3 bds · 2 ba · 2,155 sqft
CYPRESS CREEK ESTATES SUBDIVISI, BRADENTON
6187 9TH AVENUE CIRCLE NE
Recently Sold
$342,000
House
2 bds · 2 ba · 1,740 sqft
RIVER ISLES UNITS 3-C & 3-D, BRADENTON
1314 OAKLEAF COURT
Recently Sold
$360,000
House
3 bds · 2 ba · 2,016 sqft
STONEYBROOK AT HERITAGE HARBOUR A-1, BRADENTON
8311 HAVEN HARBOUR WAY
Recently Sold
$380,000
Condo/Co-op
3 bds · 2 ba · 1,786 sqft
COACH HOMES V AT RIVER STRAND PH 4, BRADENTON
6924 GRAND ESTUARY TRAIL UNIT 101
Recently Sold
$369,000
House
3 bds · 2 ba · 1,598 sqft
GREENFIELD PLANTATION, BRADENTON
1133 CANE MILL LANE

Market around this address

Live counts in the same area.
View all

The multiple listing information is provided by the Stellar MLS from a copyrighted compilation of listings. The compilation of listings and each individual listing are ©2026-present Stellar MLS. All Rights Reserved. The information provided is for consumers' personal, noncommercial use and may not be used for any purpose other than to identify prospective properties consumers may be interested in purchasing. All properties are subject to prior sale or withdrawal. All information provided is deemed reliable but is not guaranteed accurate, and should be independently verified. Listing courtesy of: RE/MAX ALLIANCE GROUP