Sell Your Home
Get a free home valuation
Contact
Tell us about your needs
702 LUCKY STREET

House For Sale
$255,000

BTC: 3.20754717

ETH: 104.85197368

3 days
3 bds
2 ba
1,191 sqft

Overview

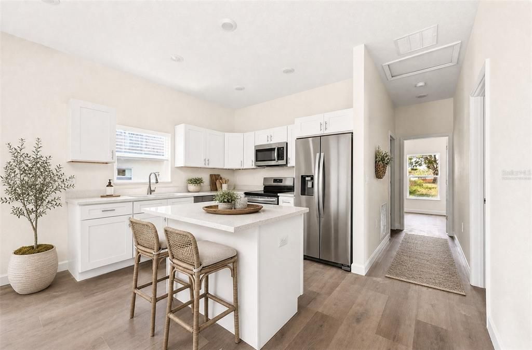
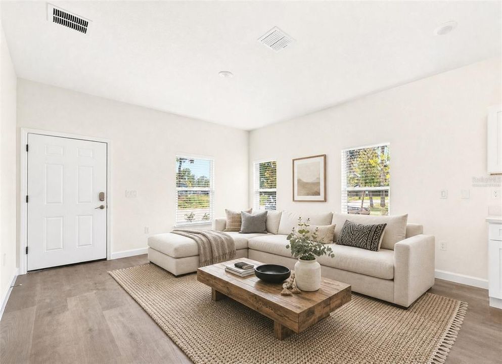
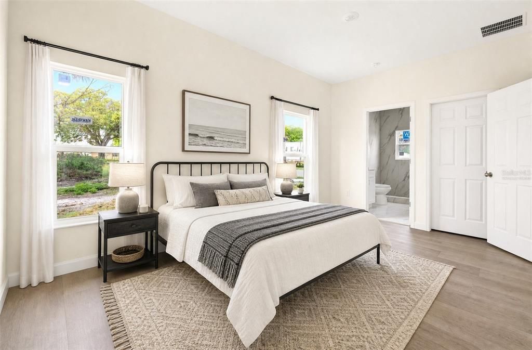
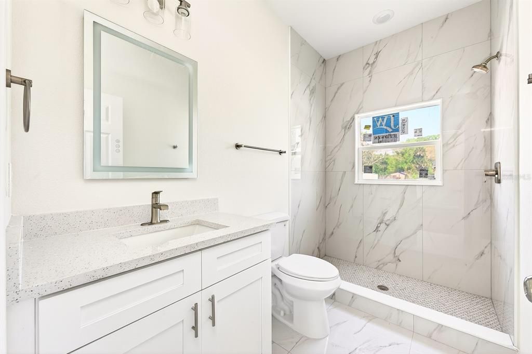
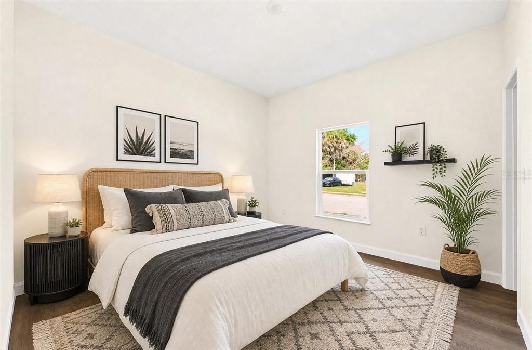
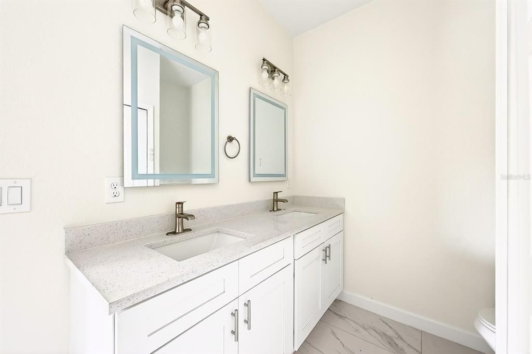
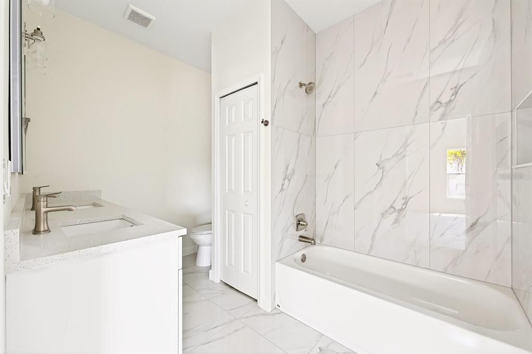
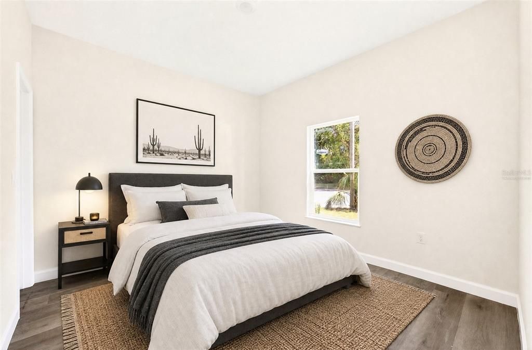
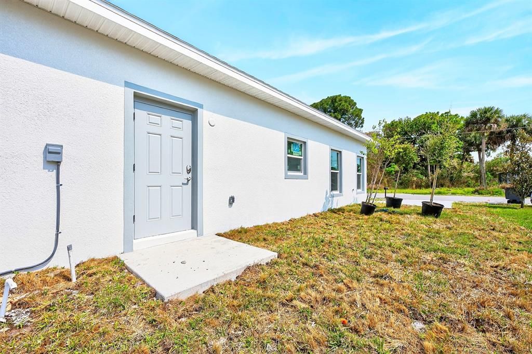
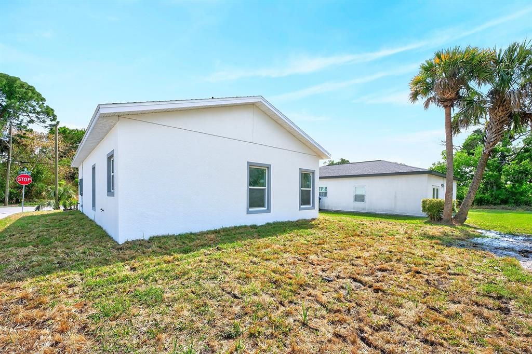
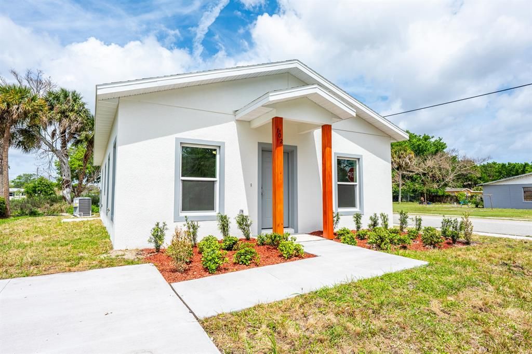
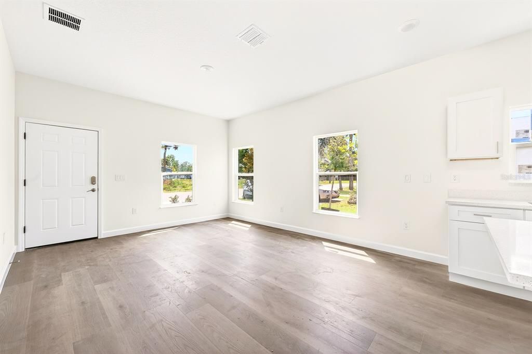
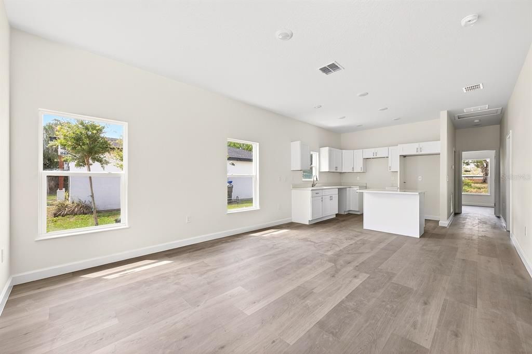
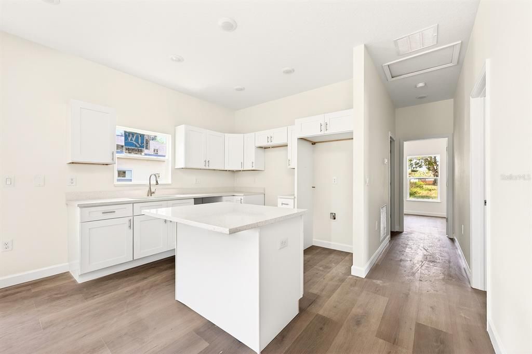
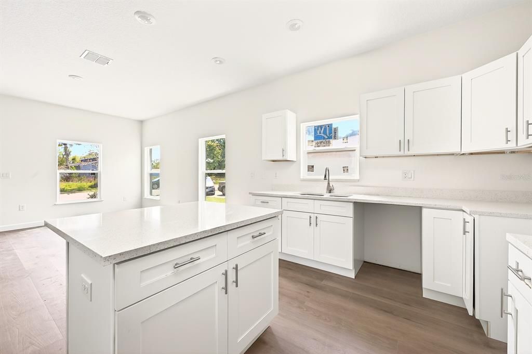
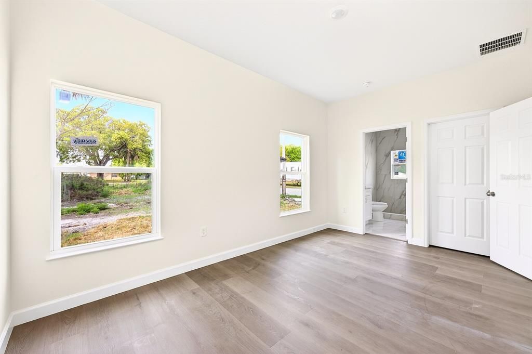
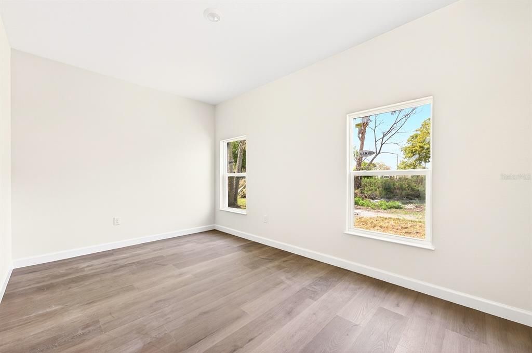
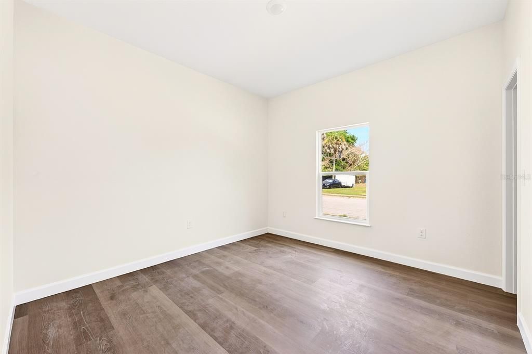
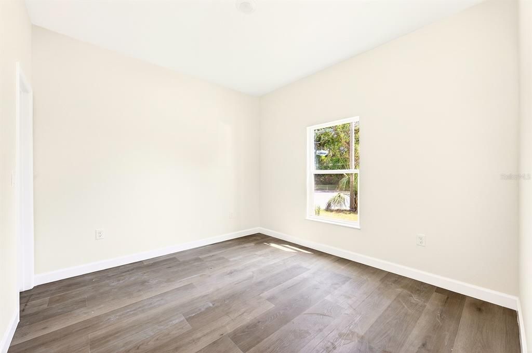
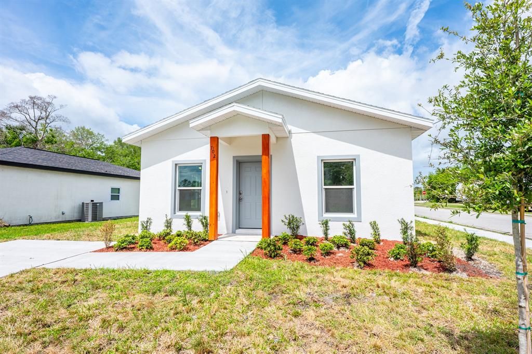
Virtually Staged. Seller may consider buyer concessions if made in an offer ~ Completed in 2026, this NEW CONSTRUCTION home in the Read & Allen subdivision of Titusville offers the rare opportunity to own a fresh, move-in ready property with transferable manufacturer warranties and NO HOA restrictions! Thoughtfully designed with modern finishes and an easy, OPEN CONCEPT layout, this home delivers the clean, contemporary style you have been searching for. LUXURY VINYL PLANK FLOORING runs throughout, creating a seamless look and easy maintenance. The open concept main living area flows effortlessly into the kitchen, making everyday living and entertaining feel natural and comfortable. The kitchen showcases an on-trend design with QUARTZ COUNTERTOPS, STAINLESS STEEL APPLIANCES, ample cabinet and counter space, and a center ISLAND with bar seating, all finished in a fresh, modern color palette. Natural light fills the PRIMARY SUITE, creating a bright and relaxing retreat. The space features a WALK-IN CLOSET and a private en-suite bath highlighted by a CUSTOM TILED SHOWER, lighted touchscreen mirror, and a window that brings in beautiful light. Two additional bedrooms are positioned nearby and share a well-appointed second bathroom with a dual sink vanity, LIGHTED TOUCHSCREEN MIRRORS, custom tiled tub/shower combo, and a convenient linen closet. Set on a CORNER LOT with attractive landscaping and added curb appeal, the front entrance provides visual interest and a welcoming first impression. With no HOA, homeowners have the freedom and flexibility that is increasingly hard to find, and the location places you just minutes from the Halifax River and the beautiful Space Coast beaches, while still offering quick access to I-95 and US-1 for commuting or an easy drive into Orlando via SR-50. Whether you are looking for a primary residence, a second home near the coast, or a low-maintenance new build, this Titusville property delivers modern living in a convenient location. Call today to schedule a tour!

Location

Details

Type:
Residential
Parking:
Parking Pad
Year Built:
2026
Lot:
0.11 Acres
Heating:
Central
Price/sqft:
$214
Cooling:
Central Air
HOA:
No Data

Valuation

Our model vs. what's actually selling nearby.
Estimate
$304,500
$299K – $332K
Confidence Medium
List vs. estimate
$49K below estimate
List $255,000 · -16.3%
Our model says this listing is priced below recent comparable activity. Expect competition.
Price per sq ft
$214
+11.2% vs. city median $192
Based on
12 MLS comparables
Median of recent comparable listings. Sold comps use closing price, active listings use list price.

Highlights

Annual tax
$255
2025
Pets
Allowed
All facts and features
  • Flooring

    • Luxury Vinyl

    • Tile

    Heating

    • Central

    Cooling

    • Central Air

    Appliances

    • Dishwasher

    • Microwave

    • Range

    • Refrigerator

    Other interior features

    • Eating Space In Kitchen

    • Living Room/Dining Room Combo

    • Open Floorplan

    • Solid Surface Counters

    • Thermostat

    • Walk-In Closet(s)

    Bedrooms and bathrooms

    • Bedrooms: 3

    • Full bathrooms: 2

  • Parking

    • Parking Pad

    Property

    • Levels: One

    • Exterior Features: Lighting / Private Mailbox / Sidewalk

    Lot

    • Lot: 0.11 Acres

    Other Property Information

    • Parcel Number: 22 350354418

    • Zoning: R1C

  • Type and style

    • Property Type: Residential

    • Property Sub Type: Single Family Residence

  • Utility

    • BB/HS Internet Available

    • Cable Available

    • Electricity Available

    • Public

    • Sewer Connected

    • Water Connected

  • Other financial information

    • Annual tax amount: $255

  • Source details

    • MLS ID: O6451070

    Other facts

    • Construction Materials: Block / Stucco

    • Foundation Details: Slab

    • Laundry Features: Electric Dryer Hookup / Laundry Room / Washer Hookup

    • Lot Features: Corner Lot / City Lot / Landscaped / Sidewalk

    • Patio And Porch Features: Covered / Front Porch

    • Window Features: Storm Window(s)

    • Direction Faces: Southeast

    • Living Area: 1191

    • Water Source: Public

    • Lot Size Dimensions: 45 x 100

    • Subdivision Name: READ & ALLENS SUB

Private inquiry
Talk to the advisor on this listing.
Floor plans, HOA docs, off-market comparables, scheduling a private showing — one message, direct to the local specialist.

More like this

For Sale
$320,000
House
4 bds · 2 ba · 1,704 sqft
FOREST HILLS ESTATES, TITUSVILLE
720 HIGHLAND TERRACE
For Sale
$265,000
Commercial
0 room(s) · 1,562 sqft
RIVERSIDE TWNHS, TITUSVILLE
1707 S WASHINGTON AVENUE UNIT 4
For Sale
$219,000
House
3 bds · 1 ba · 1,266 sqft
BRYAN HELLER ESTATES SUB, TITUSVILLE
27 GARNET AVENUE
-$10K
For Sale
$309,900
House
4 bds · 2 ba · 1,581 sqft
ROYAL OAK GOLF & COUNTRY CLUB EAST UNIT 01, TITUSVILLE
1716 WATROUS DRIVE
For Sale
$268,900
House
3 bds · 2 ba · 1,165 sqft
INDIAN RIVER HEIGHTS UNIT 12, TITUSVILLE
1420 THOMAS STREET
For Sale
$305,000
House
3 bds · 2 ba · 1,612 sqft
SANDHURST, TITUSVILLE
830 SANDHURST COURT
For Sale
$248,900
Lots/Land
0.51 acres
JOHN F MORGAN SUB, TITUSVILLE
2550 GARDEN STREET
For Sale
$285,900
House
3 bds · 2 ba · 1,362 sqft
LUNA HEIGHTS, TITUSVILLE
2720 MARS DRIVE

Market around this address

Live counts in the same area.
View all

The multiple listing information is provided by the Stellar MLS from a copyrighted compilation of listings. The compilation of listings and each individual listing are ©2026-present Stellar MLS. All Rights Reserved. The information provided is for consumers' personal, noncommercial use and may not be used for any purpose other than to identify prospective properties consumers may be interested in purchasing. All properties are subject to prior sale or withdrawal. All information provided is deemed reliable but is not guaranteed accurate, and should be independently verified. Listing courtesy of: WEMERT GROUP REALTY LLC