Sell Your Home
Get a free home valuation
Contact
Tell us about your needs
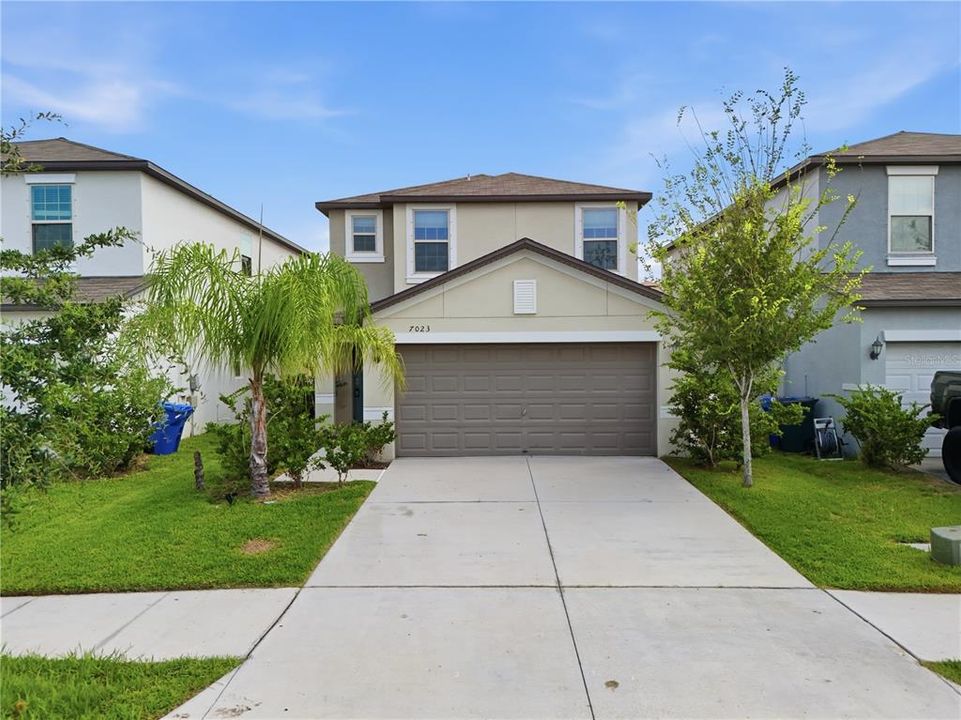
7023 SAMUEL IVY DRIVE

House For Sale
$369,900

BTC: 5.67505370

ETH: 194.41407728

-$15K (2026/07/27)
28 days
4 bds
2 ba
2,109 sqft

Overview

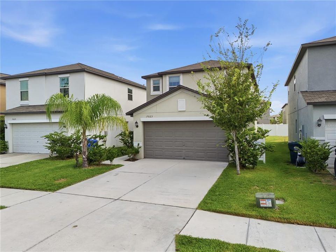
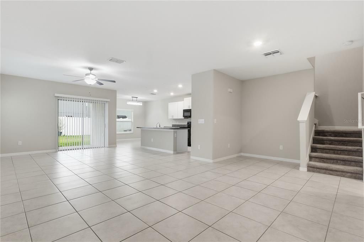
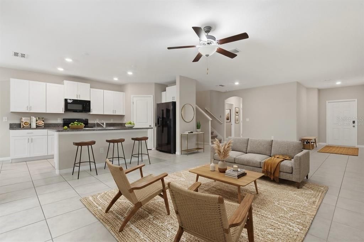
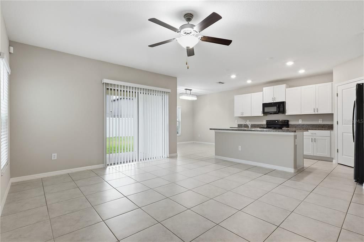
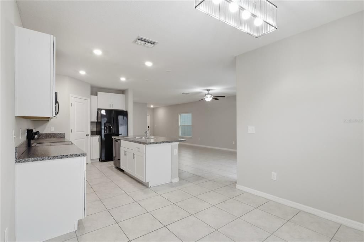
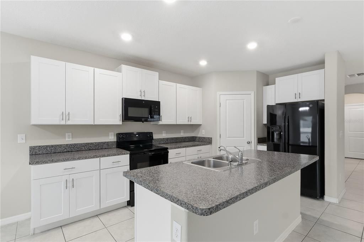
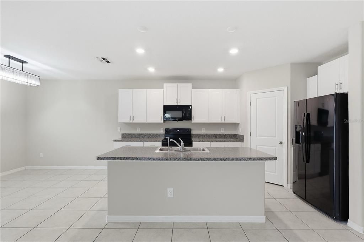
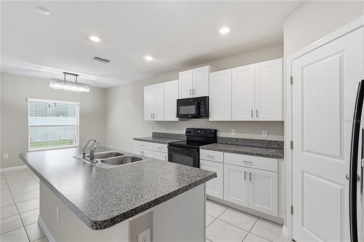
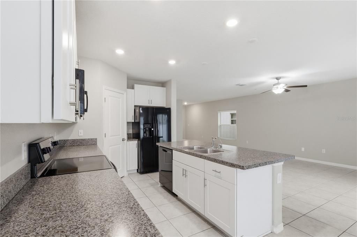
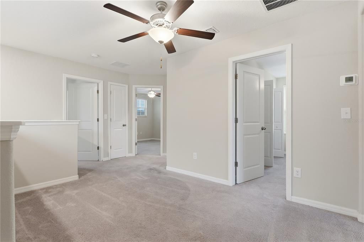
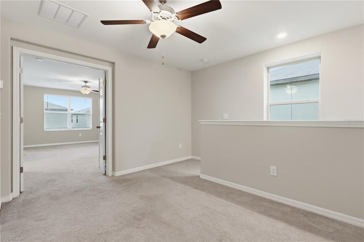
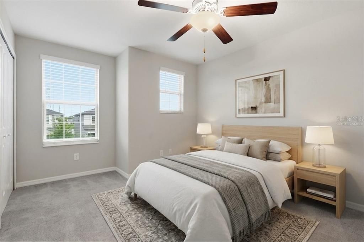
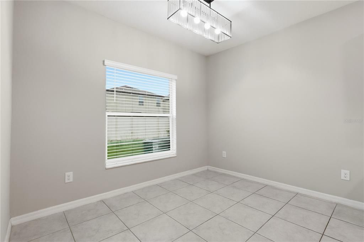
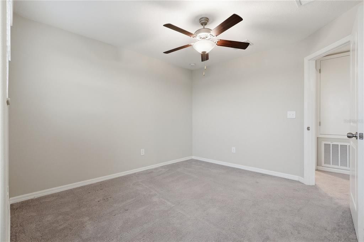
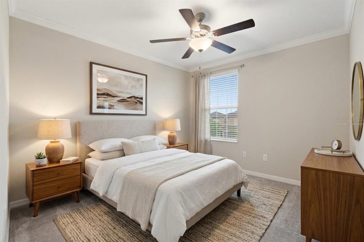
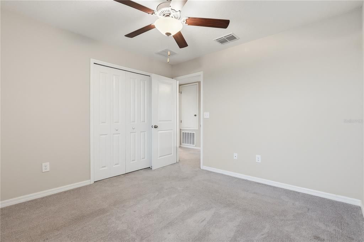
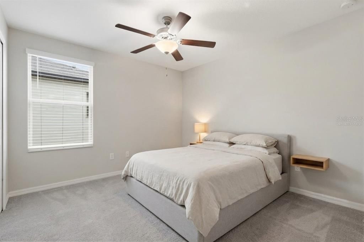
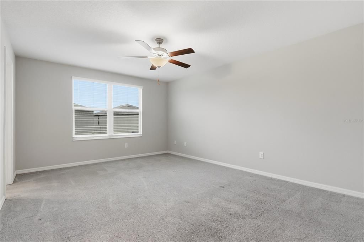
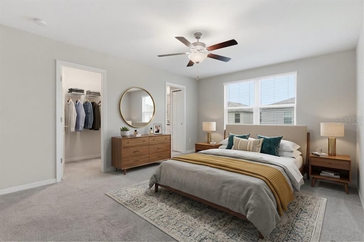
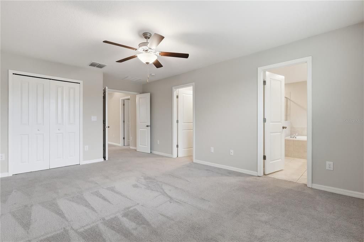
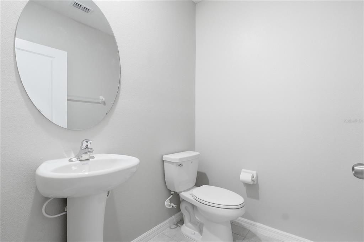
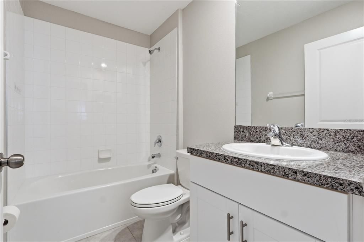
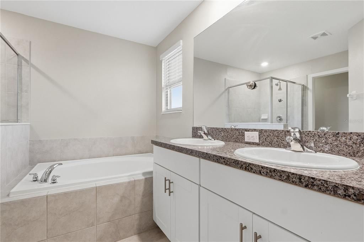
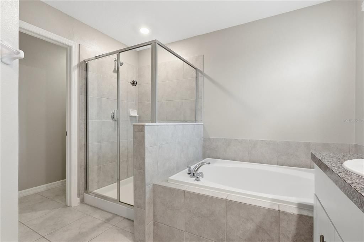
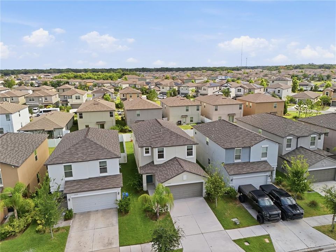
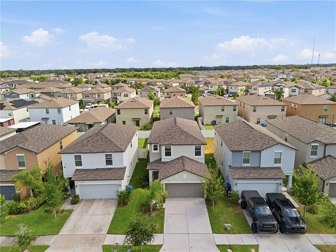
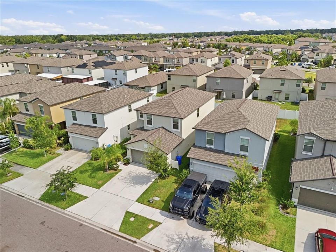
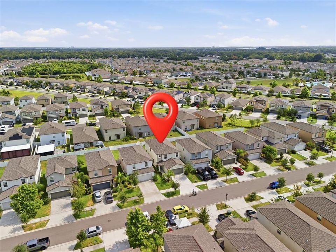
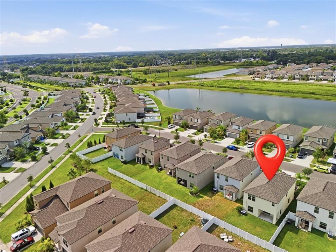
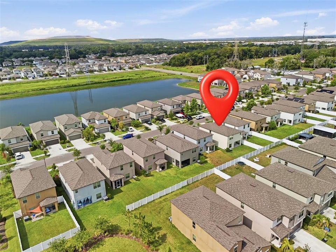
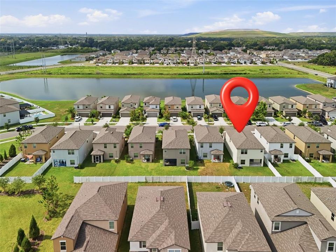
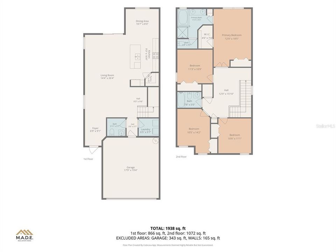
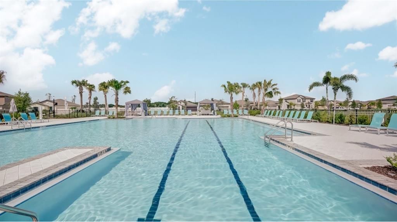
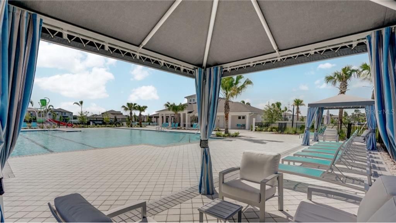
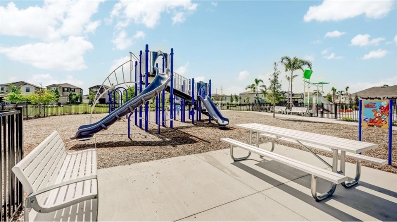
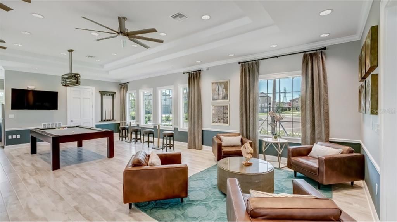
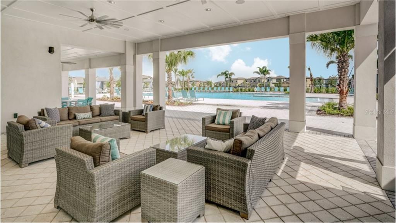
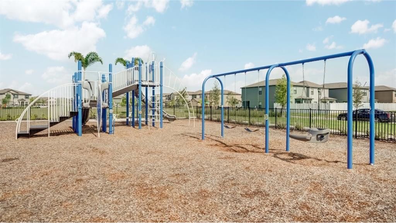
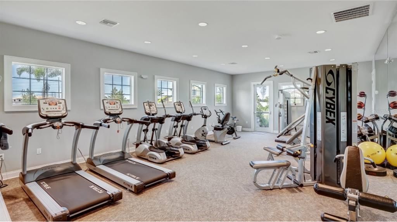
Virtually Staged. Welcome to the desirable Touchstone community, where modern living, resort-style amenities, and a convenient Tampa location come together. This beautifully maintained two-story home offers 4 bedrooms, 2.5 bathrooms, and a thoughtfully designed floor plan that balances everyday comfort with functional living spaces. The first floor features an open-concept layout that seamlessly connects the kitchen, dining area, and spacious living room, creating an inviting space for entertaining and daily living. Sliding glass doors lead to the backyard, extending the living space outdoors and providing plenty of natural light throughout the home. Upstairs, all four bedrooms are thoughtfully positioned to provide privacy from the main living areas. The spacious primary suite includes a private en suite bathroom and walk-in closet, while three additional bedrooms share a full bathroom. Residents of Touchstone enjoy low HOA fees and access to a variety of community amenities, including a resort-style swimming pool, clubhouse, fitness center, playground, dog park, and walking trails. Conveniently located just minutes from I-75 and the Selmon Expressway, this home provides easy access to Downtown Tampa, Brandon, Tampa General Hospital, shopping, dining, and many of the area’s major employers. Offering modern construction, a functional layout, and access to outstanding community amenities, this move-in-ready home is an excellent opportunity to enjoy all that the Touchstone community has to offer. Schedule your private showing today.
Location

Florida TAMPA 33619 House For Sale

Details

Type:
Residential
Parking:
Driveway / Garage Door Opener
Year Built:
2021
Lot:
0.09 Acres
Heating:
Central / Electric
Price/sqft:
$175
Cooling:
Central Air
HOA:
$278

Valuation

Our model vs. what's actually selling nearby.
Estimate
$360,000
$245K – $417K
Confidence Low
List vs. estimate
$9K above estimate
List $369,900 · +2.8%
Our model says this listing is priced above recent comparable activity. Room to negotiate.
Price per sq ft
$175
-40.6% vs. city median $295
Based on
23 MLS comparables
Median of recent comparable listings. Sold comps use closing price, active listings use list price.

Highlights

Annual tax
$8,943
2025
HOA
$278/yr
Community Pool, Maintenance Grounds, Pool Maintenance
Garage
2 car garage
Pets
Allowed
All facts and features
  • Flooring

    • Carpet

    • Ceramic Tile

    Heating

    • Central

    • Electric

    Cooling

    • Central Air

    Appliances

    • Dishwasher

    • Disposal

    • Dryer

    • Electric Water Heater

    • Microwave

    • Range

    • Refrigerator

    • Washer

    Other interior features

    • Ceiling Fan(s)

    • Eating Space In Kitchen

    • Living Room/Dining Room Combo

    • Open Floorplan

    • PrimaryBedroom Upstairs

    • Thermostat

    • Walk-In Closet(s)

    Bedrooms and bathrooms

    • Bedrooms: 4

    • Bathrooms: 1

    • Full bathrooms: 2

  • Parking

    • Driveway

    • Garage Door Opener

    Property

    • Levels: Two

    • Exterior Features: Hurricane Shutters / Irrigation System / Sidewalk / Sliding Doors

    Lot

    • Lot: 0.09 Acres

    Other Property Information

    • Parcel Number: U352919C1R00002100025.0

    • Zoning: PD

  • Type and style

    • Property Type: Residential

    • Property Sub Type: Single Family Residence

  • Utility

    • Cable Connected

    • Electricity Connected

    • Public

    • Sewer Connected

    • Street Lights

    • Water Connected

  • Other financial information

    • HOA: $278

    • HOA Frequency: Annually

    • Annual tax amount: $8,943

  • Source details

    • MLS ID: TB8525922

    Other facts

    • Construction Materials: Block / Stucco

    • Foundation Details: Slab

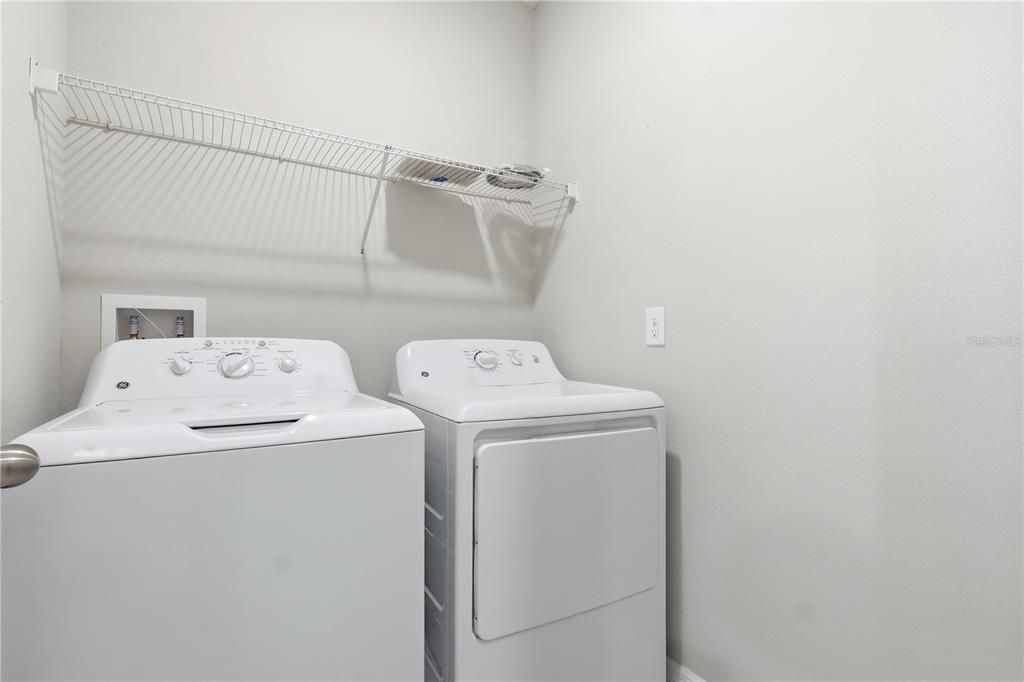
    • Laundry Features: Laundry Room

    • Direction Faces: South

    • Architectural Style: Contemporary

    • Garage Spaces: 2

    • Attached Garage: Yes

    • Garage: Yes

    • Living Area: 2109

    • Water Source: Public

    • Lot Size Dimensions: 35 x 110

    • Subdivision Name: TOUCHSTONE PH 4

Private inquiry
Talk to the advisor on this listing.
Floor plans, HOA docs, off-market comparables, scheduling a private showing — one message, direct to the local specialist.

More like this

New
For Sale
$275,000
Townhouse
3 bds · 2 ba · 1,708 sqft
VILLAGES OF BLOOMINGDALE PH, RIVERVIEW
6105 OLIVEDALE DRIVE
New
For Sale
$299,900
Townhouse
3 bds · 2 ba · 1,644 sqft
VALHALLA PH 1-2, RIVERVIEW
4879 POND RIDGE DRIVE
New
For Sale
$284,000
Townhouse
2 bds · 2 ba · 1,230 sqft
PALM RIVER TWNHMS PH 1, TAMPA
4853 TUSCAN LOON DRIVE
New
For Sale
$389,900
House
4 bds · 2 ba · 1,400 sqft
ADAMO ACRES UNIT 4, TAMPA
505 PAPAYA DRIVE
New
For Sale
$308,500
House
3 bds · 2 ba · 1,040 sqft
PALM RIVER VILLAGE, TAMPA
5814 HAMMON DRIVE
New
For Sale
$260,000
Townhouse
3 bds · 2 ba · 1,707 sqft
OSPREY LAKES/EAGLE PALM PH 3A, RIVERVIEW
8771 FALLING BLUE PLACE
New
For Sale
$275,000
Townhouse
2 bds · 2 ba · 1,541 sqft
TOUCHSTONE, TAMPA
7617 GINGER LILY COURT
New
For Sale
$395,000
House
3 bds · 2 ba · 2,094 sqft
CAMDEN WOODS PH 2, TAMPA
4738 WOODS LANDING LANE

Market around this address

Live counts in the same area.
View all

The multiple listing information is provided by the Stellar MLS from a copyrighted compilation of listings. The compilation of listings and each individual listing are ©2026-present Stellar MLS. All Rights Reserved. The information provided is for consumers' personal, noncommercial use and may not be used for any purpose other than to identify prospective properties consumers may be interested in purchasing. All properties are subject to prior sale or withdrawal. All information provided is deemed reliable but is not guaranteed accurate, and should be independently verified. Listing courtesy of: SERVICE NEAR REALTY