Sell Your Home
Get a free home valuation
Contact
Tell us about your needs
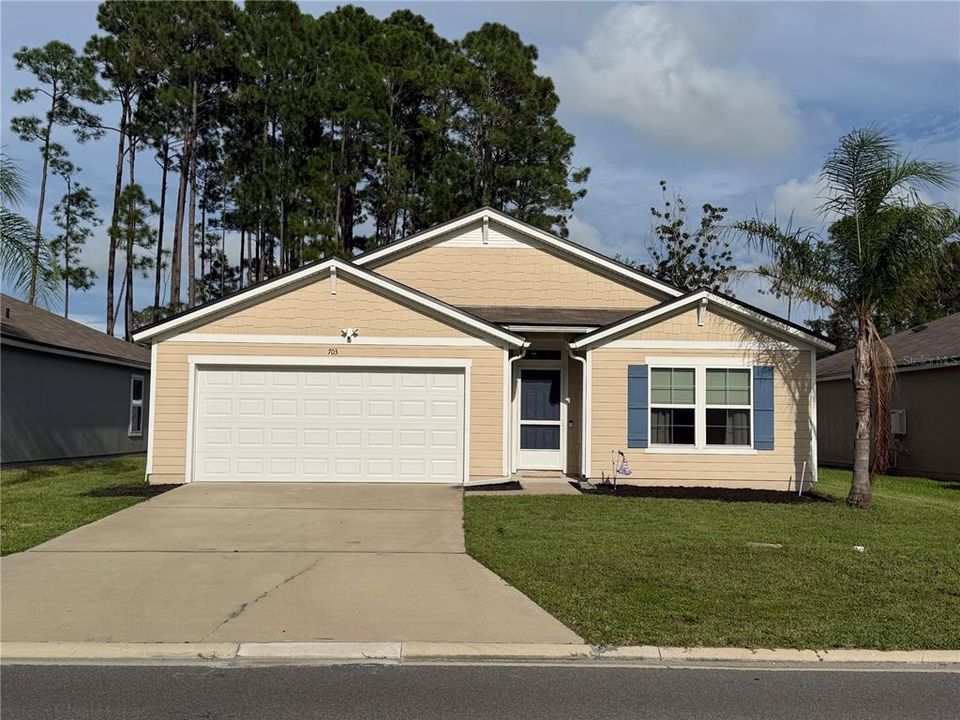
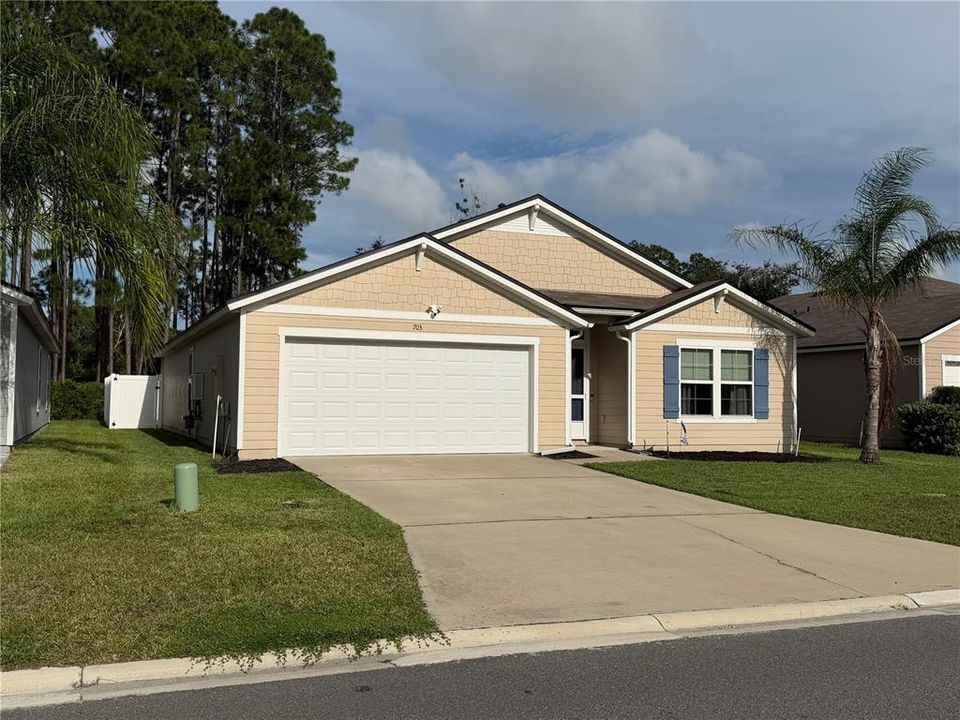
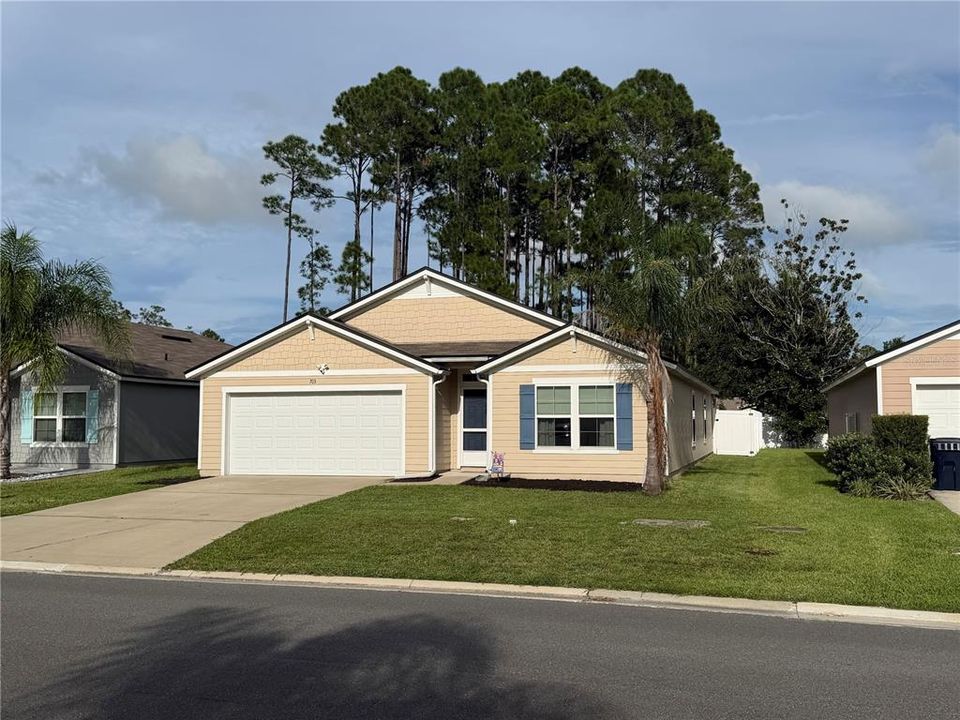
703 GRAND RESERVE DRIVE

House For Sale
$319,900

BTC: 4.09341011

ETH: 130.62474479

New
4 bds
2 ba
1,862 sqft

Overview

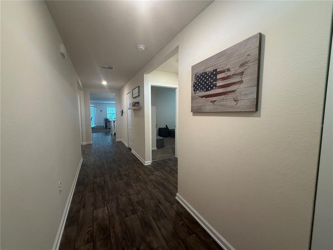
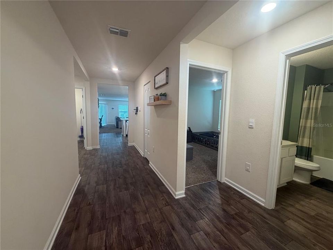
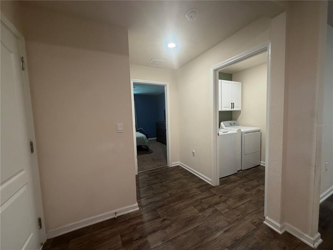
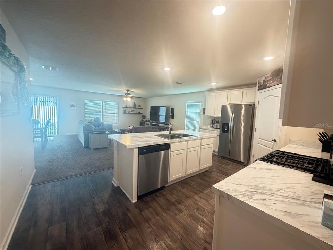
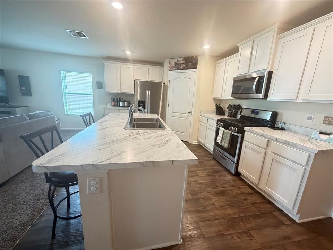
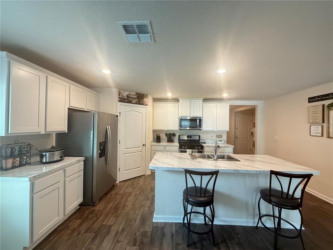
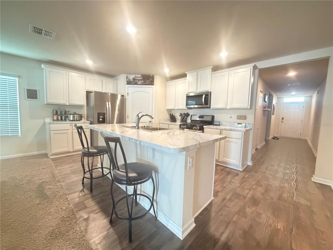
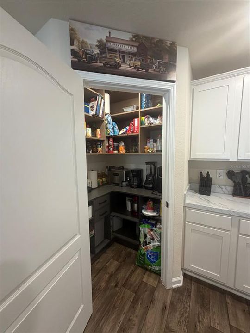
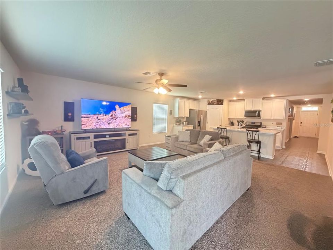
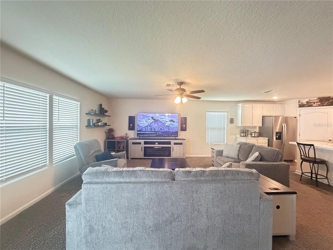
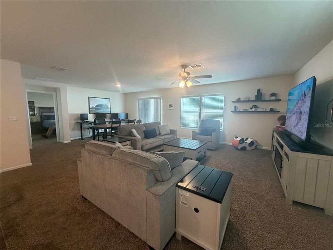
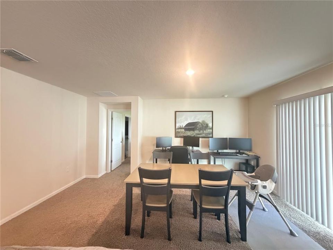
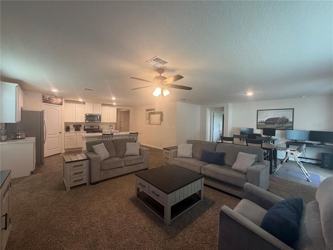
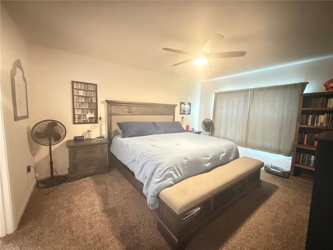
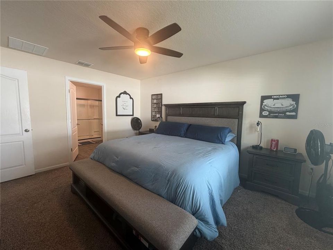
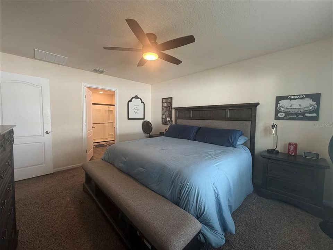
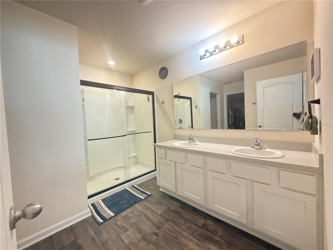
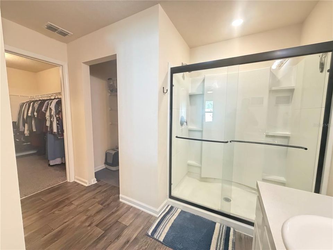
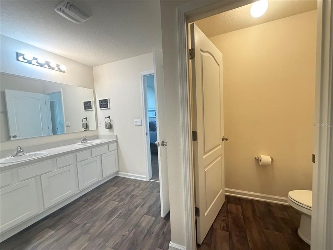
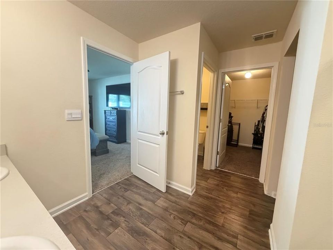
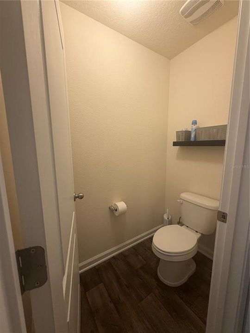
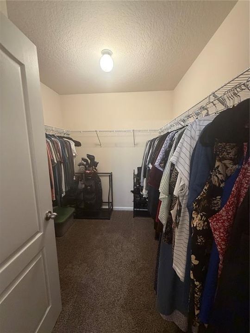
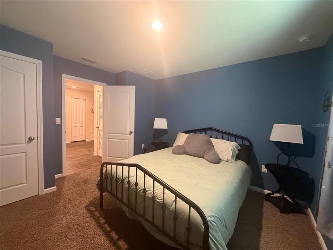
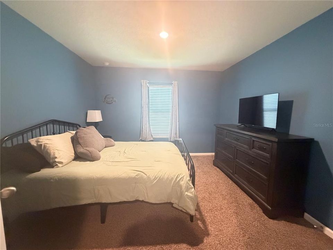
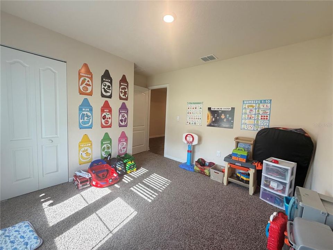
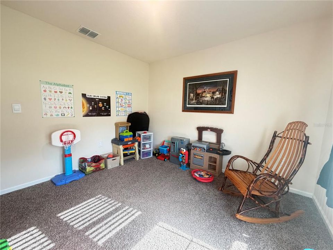
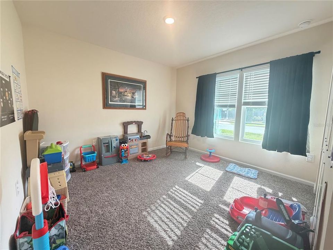
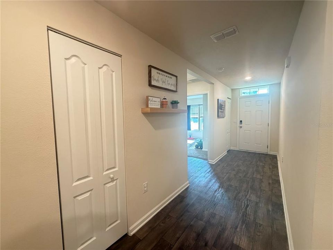
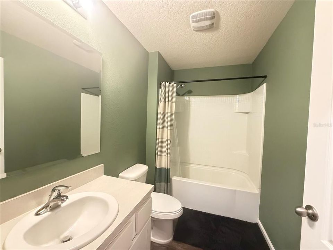
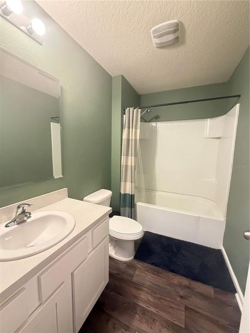
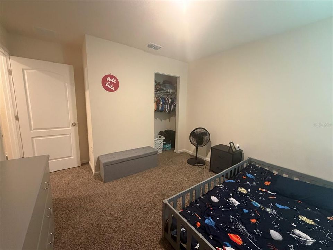
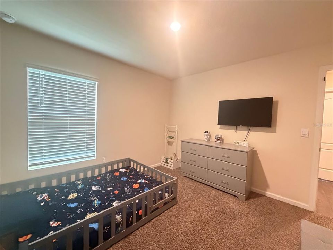
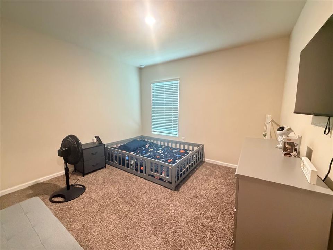
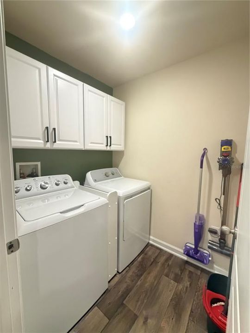
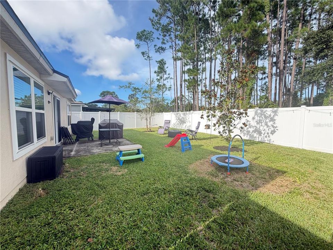
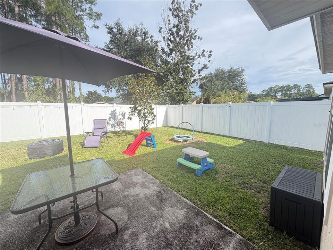
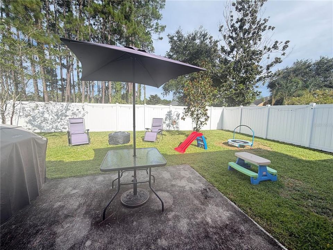
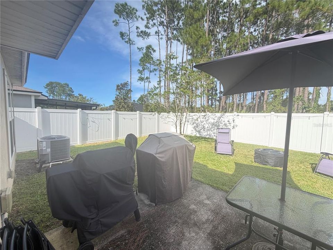
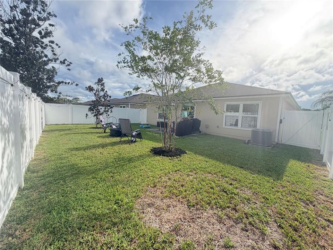
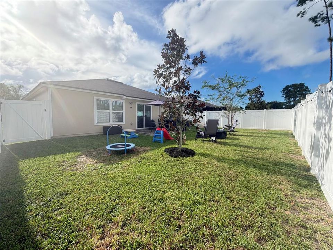
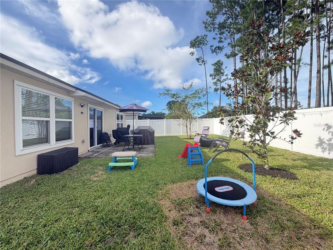
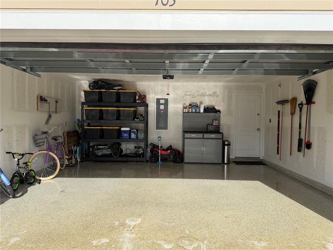
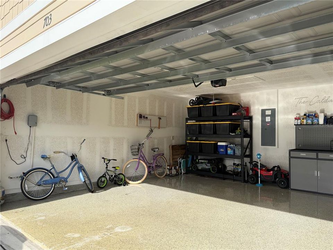
Discover the Florida lifestyle you’ve been looking for in the sought-after golf community of Grand Reserve! This inviting and beautifully designed 4-bedroom, 2-bathroom home combines modern comfort, functionality, and access to an impressive array of community amenities. From the moment you enter, you’ll appreciate the bright, open layout and abundance of natural light. The spacious kitchen is designed for both everyday living and entertaining, featuring stainless steel appliances, a gas range and oven, and a large center island with bar seating that creates the perfect gathering spot. The private primary suite provides a relaxing retreat with a spacious ensuite bathroom, dual-sink vanity, walk-in shower, and an oversized walk-in closet. Three additional bedrooms offer plenty of room for family and guests, or can easily be customized as a home office, craft room, or flex space. The home features several desirable upgrades, including a new PVC privacy fence, new laundry room cabinetry, upgraded light switches, a new front screen door, a tankless natural gas water heater, natural gas stove, sprinkler system, and epoxy-coated garage floors—just to name a few. Outside your front door, Grand Reserve offers a lifestyle filled with recreation and relaxation. Residents can enjoy the clubhouse, resort-style pool, bocce ball and pickleball courts, as well as an 18-hole golf course. Whether you spend your days on the course, by the pool, or enjoying the community amenities, there’s something for everyone to love. Come experience the comfort and lifestyle this Grand Reserve home has to offer!
Location

Details

Type:
Residential
Parking:
No Data
Year Built:
2022
Lot:
0.14 Acres
Heating:
Central / Electric
Price/sqft:
$172
Cooling:
Central Air
HOA:
$56

Valuation

Our model vs. what's actually selling nearby.
Estimate
$345,000
$272K – $429K
Confidence Low
List vs. estimate
$25K below estimate
List $319,900 · -7.3%
Our model says this listing is priced below recent comparable activity. Expect competition.
Price per sq ft
$171
-15.1% vs. city median $202
Based on
93 MLS comparables
Median of recent comparable listings. Sold comps use closing price, active listings use list price.

Highlights

Annual tax
$7,857
2025
HOA
$56/yr
Garage
2 car garage
Pets
Allowed
All facts and features
  • Flooring

    • Carpet

    • Vinyl

    Heating

    • Central

    • Electric

    Cooling

    • Central Air

    Appliances

    • Dishwasher

    • Disposal

    • Exhaust Fan

    • Gas Water Heater

    • Microwave

    • Range

    • Refrigerator

    • Tankless Water Heater

    Other interior features

    • Ceiling Fan(s)

    • Living Room/Dining Room Combo

    • Open Floorplan

    • Primary Bedroom Main Floor

    • Split Bedroom

    • Walk-In Closet(s)

    • Window Treatments

    Bedrooms and bathrooms

    • Bedrooms: 4

    • Full bathrooms: 2

  • Property

    • Levels: One

    • Exterior Features: Irrigation System / Private Yard / Sidewalk / Sliding Doors

    Lot

    • Lot: 0.14 Acres

    Other Property Information

    • Parcel Number: 0212302974000001350

    • Zoning: PUD

  • Type and style

    • Property Type: Residential

    • Property Sub Type: Single Family Residence

  • Utility

    • Electricity Connected

    • Natural Gas Connected

    • Sewer Connected

    • Sprinkler Meter

    • Water Connected

  • Other financial information

    • HOA: $56

    • HOA Frequency: Annually

    • Annual tax amount: $7,857

  • Source details

    • MLS ID: O6437750

    Other facts

    • Construction Materials: Cement Siding / Wood Frame

    • Foundation Details: Slab

    • Laundry Features: Electric Dryer Hookup / Gas Dryer Hookup / Laundry Room / Washer Hookup

    • Patio And Porch Features: Patio

    • Direction Faces: West

    • Architectural Style: Ranch

    • Garage Spaces: 2

    • Attached Garage: Yes

    • Garage: Yes

    • Living Area: 1862

    • Water Source: Private

    • Lot Size Dimensions: 50 x 125

    • Subdivision Name: GRAND RESERVE PH 4

Private inquiry
Talk to the advisor on this listing.
Floor plans, HOA docs, off-market comparables, scheduling a private showing — one message, direct to the local specialist.

More like this

New
For Sale
$369,000
House
3 bds · 2 ba · 1,595 sqft
PARK PLACE SUB, PALM COAST
91 PARK PLACE CIRCLE
New
For Sale
$254,999
House
3 bds · 2 ba · 1,531 sqft
PALM COAST SEC 29, PALM COAST
25 RYMSHAW DRIVE
New
For Sale
$345,900
House
3 bds · 2 ba · 1,935 sqft
PALM COAST SEC 23, PALM COAST
64 WHITTINGTON DRIVE
New
For Sale
$349,900
House
4 bds · 3 ba · 2,448 sqft
LEHIGH WOODS, PALM COAST
15 RIDLEY LANE
New
For Sale
$279,000
House
3 bds · 2 ba · 1,296 sqft
PALM COAST SEC 32, PALM COAST
9 ROCKET LANE
New
For Sale
$329,000
House
3 bds · 2 ba · 1,701 sqft
PALM COAST SEC 23, PALM COAST
6 WHITE HOUSE DRIVE
For Sale
$338,990
House
3 bds · 2 ba · 1,504 sqft
PALM COAST SEC 23, PALM COAST
23 WHITTINGTON DRIVE
For Sale
$330,000
House
3 bds · 2 ba · 1,877 sqft
PALM COAST, Palm Coast
79 WHEATFIELD DR, Palm Coast FL 32164

Market around this address

Live counts in the same area.
View all

The multiple listing information is provided by the Stellar MLS from a copyrighted compilation of listings. The compilation of listings and each individual listing are ©2026-present Stellar MLS. All Rights Reserved. The information provided is for consumers' personal, noncommercial use and may not be used for any purpose other than to identify prospective properties consumers may be interested in purchasing. All properties are subject to prior sale or withdrawal. All information provided is deemed reliable but is not guaranteed accurate, and should be independently verified. Listing courtesy of: COLDWELL BANKER REALTY