Sell Your Home
Get a free home valuation
Contact
Tell us about your needs
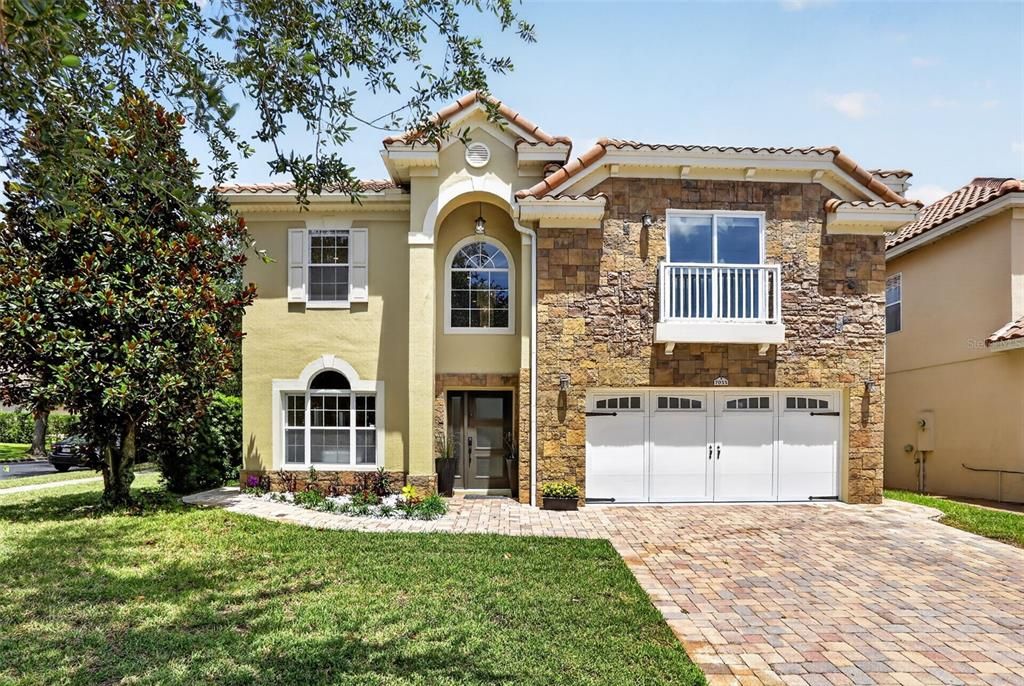
7035 BRESCIA WAY

House Active With Contract
$4,150

BTC: 0.06366984

ETH: 2.18117983

39 days
5 bds
5 ba
2,799 sqft

Overview

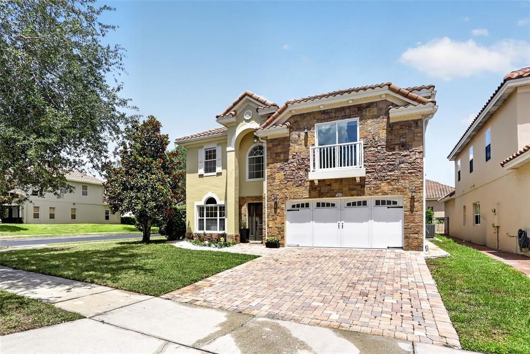
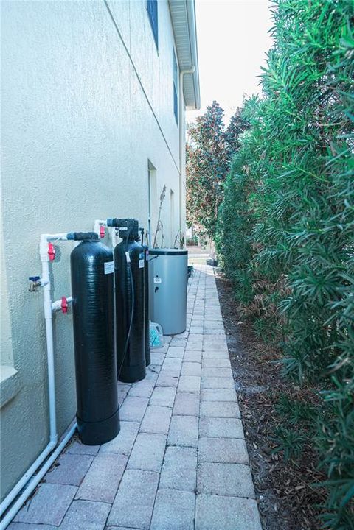
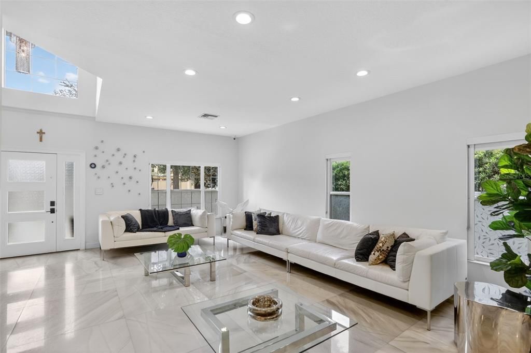
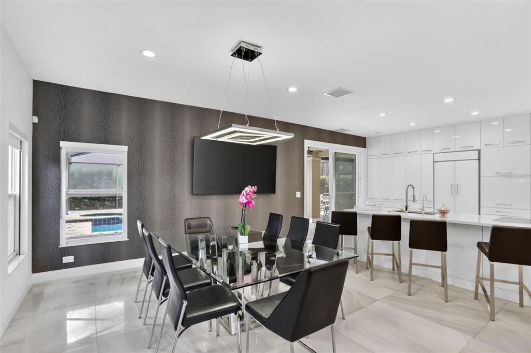
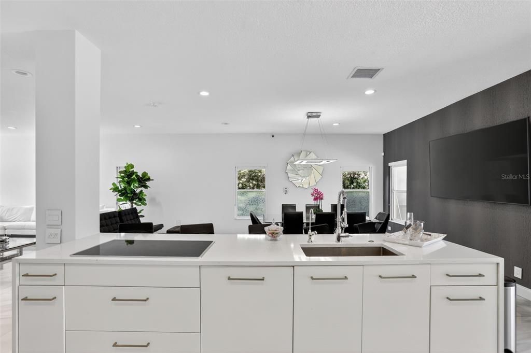
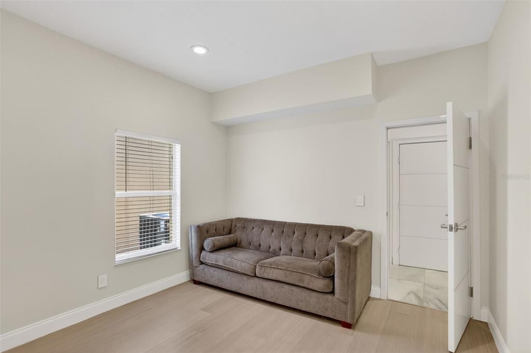
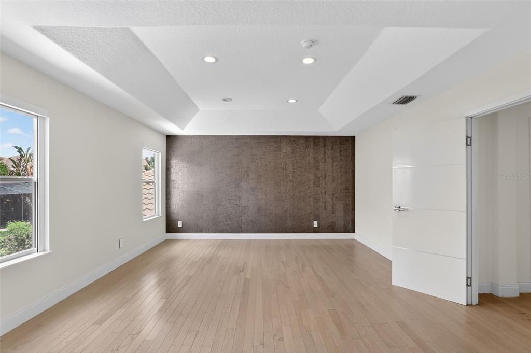
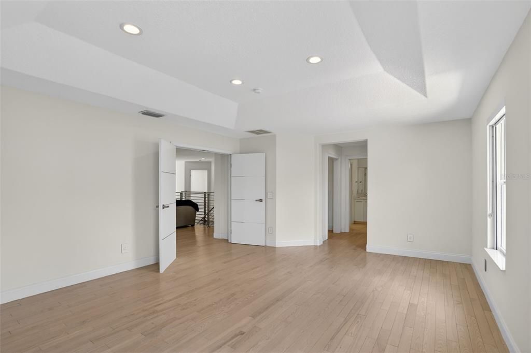
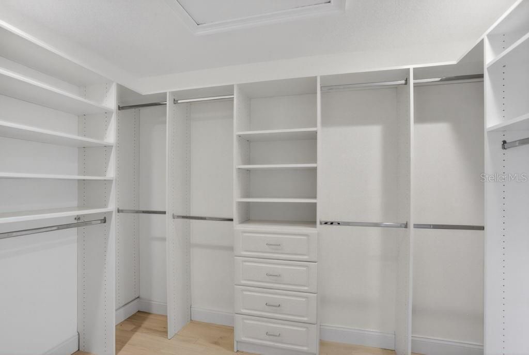
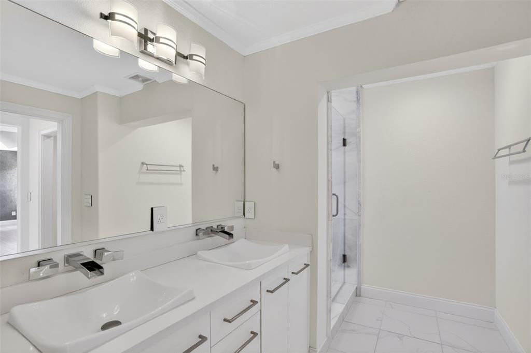
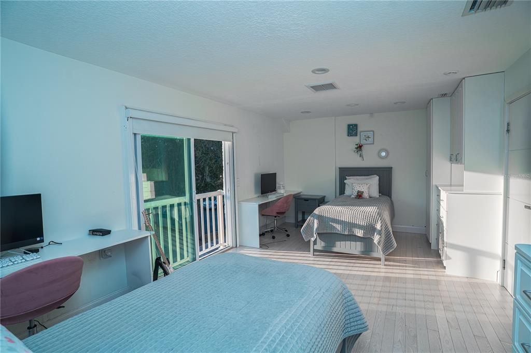
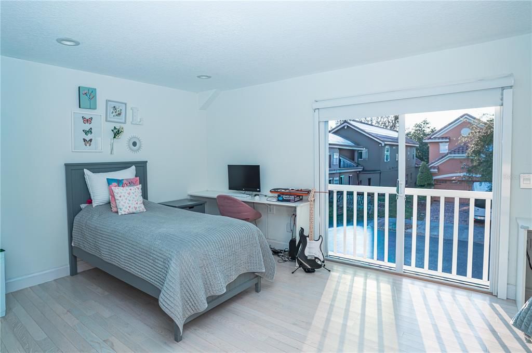
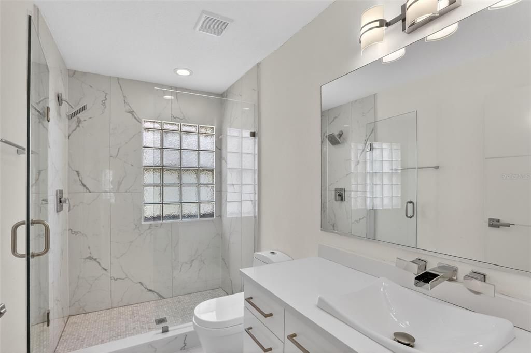
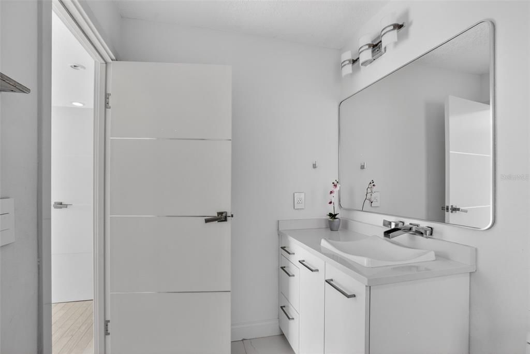
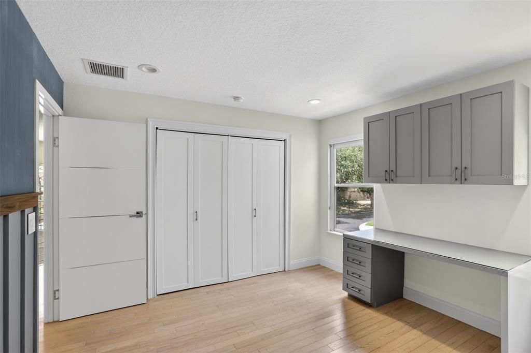
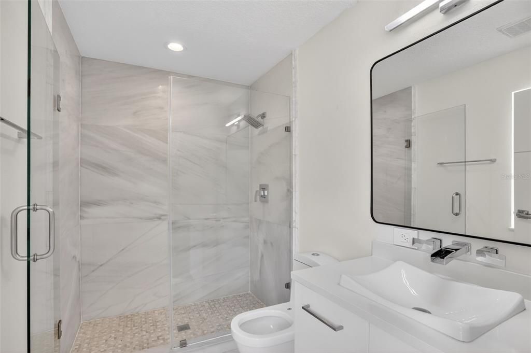
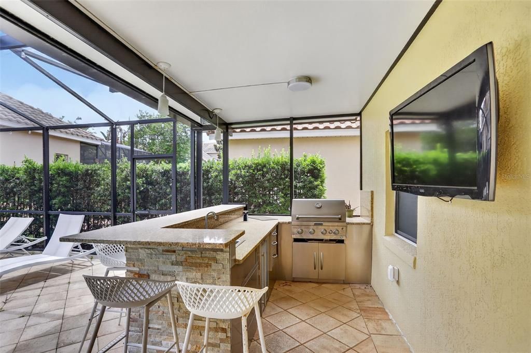
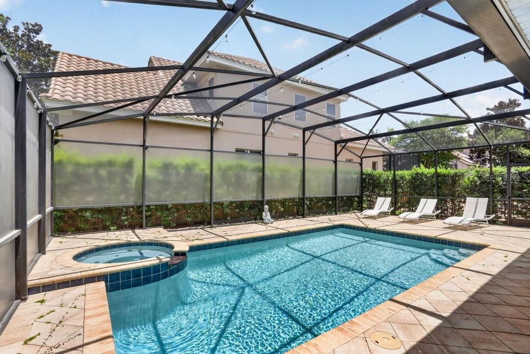
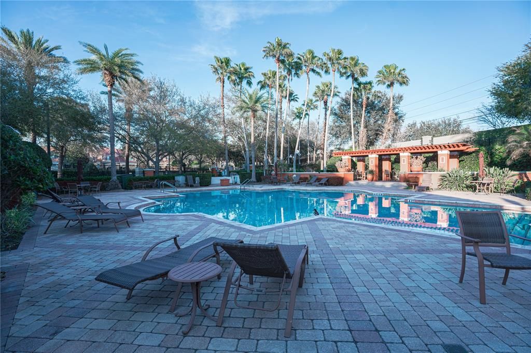
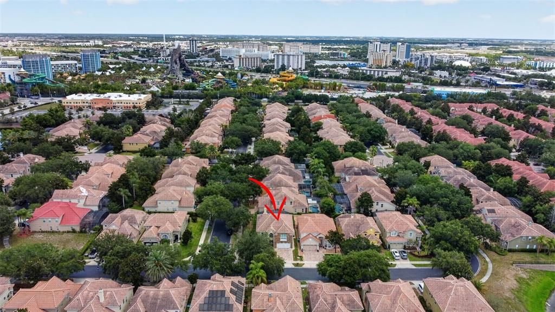
Experience upscale living in the highly desirable gated community of Toscana. This beautifully appointed 5 bedroom, 5.5 bathroom residence offers over 3,000 sqft of elegant living space designed for comfort, entertaining, and everyday luxury. Setp inside to discover an open-concept floor plan filled with natural light, marble flooring, updated bathroom, and stylish stainless-steel stair railings. The home features four en-suite bedrooms, including a convenient first-floor suite, providing flexibility for multigenerational liviving or visiitng guests. The gourmet kitchen opens seamless to a covered lanai, private screened pool and spa, creating the perfet setting for relaxing or entertaining year-round. Addititionally the whole house has water filtration, the laundry room with a sink, and includes pool maintenance and landscaping. Located in the heart of Dr. Phillips, just minutes from restaurants row, Universal Studios, the mall at Millenia, top rated schools and major highways. Don't miss out to schedule a tour!

Location

Details

Type:
Residential Lease
Parking:
No Data
Year Built:
2005
Lot:
0.16 Acres
Heating:
Central / Electric
Price/sqft:
$1
Cooling:
Central Air
HOA:
No Data

Valuation

Our model vs. what's actually selling nearby.
Estimate
$719,950
$475K – $799K
Confidence Low
List vs. estimate
$715K below estimate
List $4,150 · -99.4%
Our model says this listing is priced below recent comparable activity. Expect competition.
Price per sq ft
$1
-99.4% vs. city median $262
Based on
6 MLS comparables
Median of recent comparable listings. Sold comps use closing price, active listings use list price.

Highlights

Pool
In Ground
Garage
2 car garage
Furnished
Negotiable
Pets
Breed Restrictions, Pet Deposit
All facts and features
  • Heating

    • Central

    • Electric

    Cooling

    • Central Air

    Appliances

    • Built-In Oven

    • Cooktop

    • Dishwasher

    • Disposal

    • Dryer

    • Microwave

    • Tankless Water Heater

    • Washer

    • Water Filtration System

    • Water Softener

    Other interior features

    • Walk-In Closet(s)

    Bedrooms and bathrooms

    • Bedrooms: 5

    • Bathrooms: 1

    • Full bathrooms: 5

  • Property

    • Levels: Two

    • Pool Private: Yes

    Lot

    • Lot: 0.16 Acres

    Other Property Information

    • Parcel Number: 262328820300430

  • Type and style

    • Property Type: Residential Lease

    • Property Sub Type: Single Family Residence

  • Source details

    • MLS ID: TB8519083

    Other facts

    • Laundry Features: Laundry Room

    • Patio And Porch Features: Covered / Screened

    • Pool Features: In Ground

    • Garage Spaces: 2

    • Attached Garage: Yes

    • Garage: Yes

    • Living Area: 2799

    • Subdivision Name: TOSCANA W

Private inquiry
Talk to the advisor on this listing.
Floor plans, HOA docs, off-market comparables, scheduling a private showing — one message, direct to the local specialist.

More like this

New
Active With Contract
$3,400
Condo/Co-op
2 bds · 2 ba · 1,426 sqft
BAY HILL, ORLANDO
6202 MASTERS BOULEVARD UNIT 102
New
Active With Contract
$3,795
House
5 bds · 2 ba · 1,927 sqft
CLUBHOUSE ESTATES, ORLANDO
7118 CALOOSA COURT
Active With Contract
$3,850
House
4 bds · 2 ba · 2,520 sqft
SANDY SPGS, ORLANDO
7925 TUMBLESTONE DRIVE
Active With Contract
$3,450
House
3 bds · 2 ba · 2,051 sqft
SAND LAKE POINT, ORLANDO
10106 STANTON COURT
Active With Contract
$3,500
House
3 bds · 2 ba · 1,619 sqft
LANDSBROOK TERRACE, ORLANDO
4713 WINDSOR AVENUE
-$500
Active With Contract
$5,000
House
5 bds · 5 ba · 4,695 sqft
VIZCAYA PH 01 45/29, ORLANDO
8507 SAINT MARINO BOULEVARD
-$150
Active With Contract
$3,550
House
4 bds · 2 ba · 1,975 sqft
ORANGE TREE COUNTRY CLUB UNIT 1, ORLANDO
7679 PERSIAN COURT
-$75
Active With Contract
$4,325
House
4 bds · 3 ba · 2,811 sqft
SAND LAKE POINT, ORLANDO
8119 LAKE CROWELL CIRCLE

Market around this address

Live counts in the same area.
View all

The multiple listing information is provided by the Stellar MLS from a copyrighted compilation of listings. The compilation of listings and each individual listing are ©2026-present Stellar MLS. All Rights Reserved. The information provided is for consumers' personal, noncommercial use and may not be used for any purpose other than to identify prospective properties consumers may be interested in purchasing. All properties are subject to prior sale or withdrawal. All information provided is deemed reliable but is not guaranteed accurate, and should be independently verified. Listing courtesy of: THE KEYES COMPANY