Sell Your Home
Get a free home valuation
Contact
Tell us about your needs
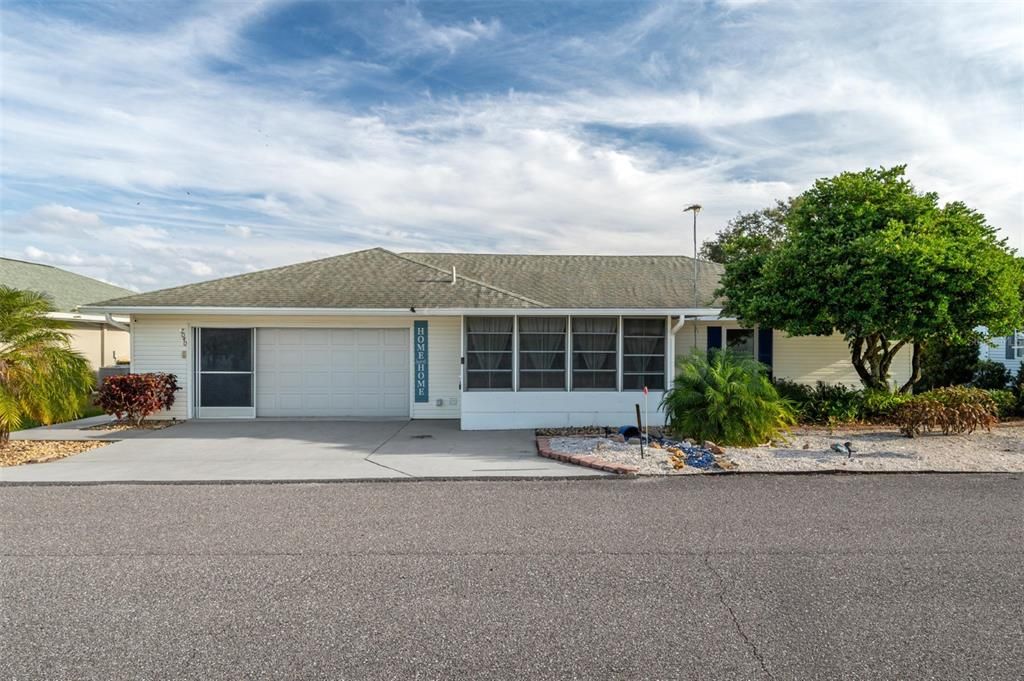
7040 TAMARIND DRIVE

House For Sale
$228,000

BTC: 3.55140187

ETH: 119.83349451

-$32K (2026/06/25)
204 days
2 bds
2 ba
1,216 sqft

Overview

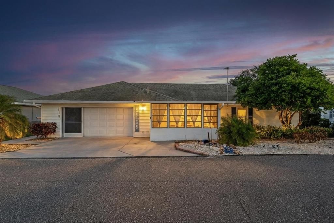
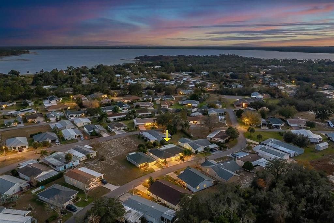
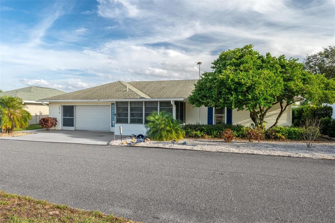
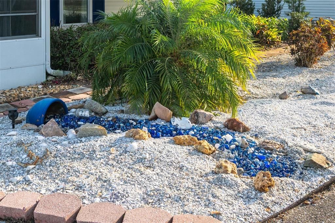
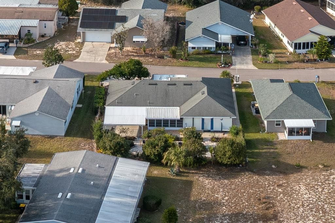
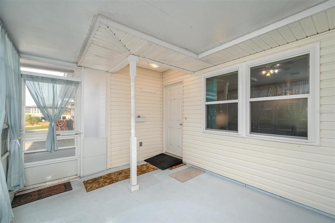
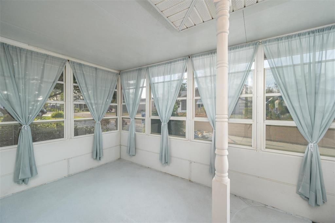
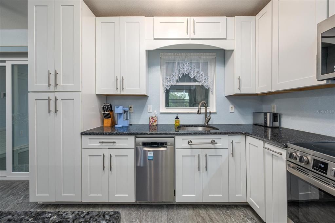
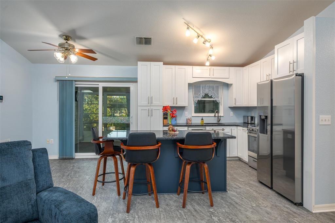
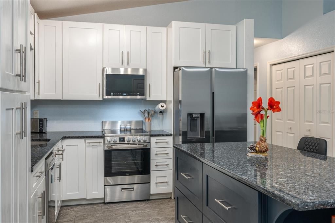
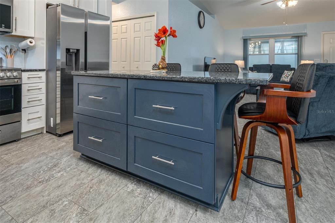
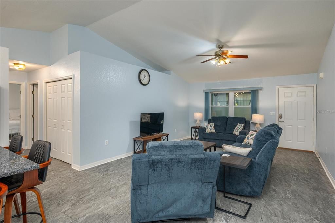
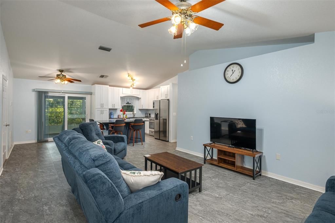
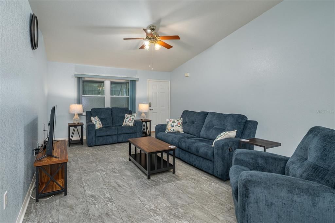
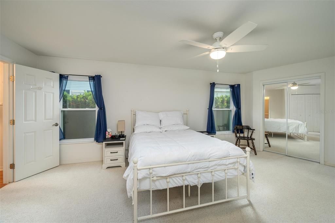
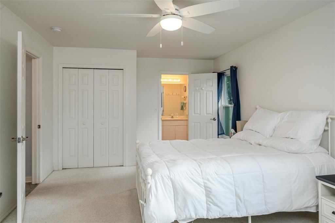
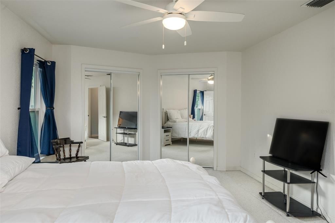
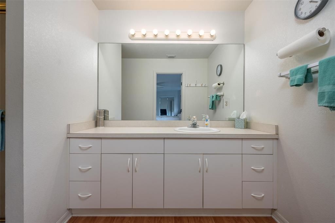
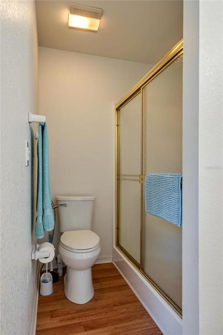
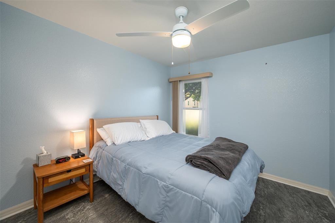
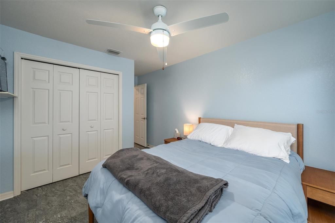
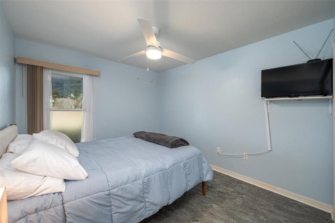
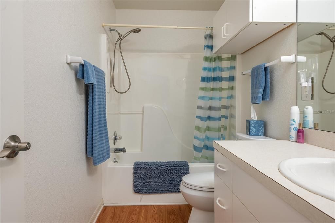
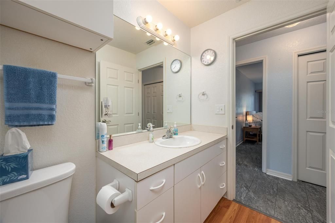
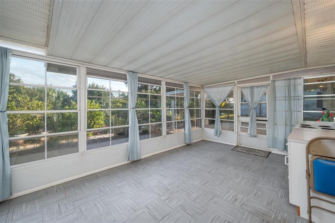
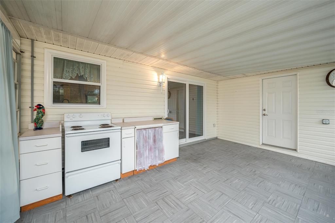
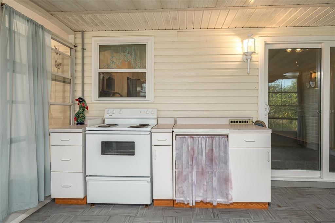
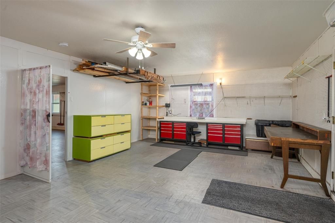
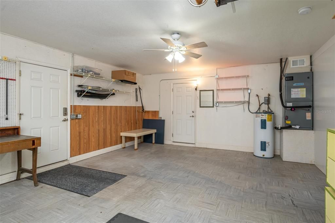
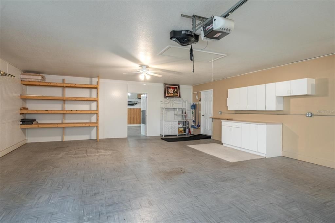
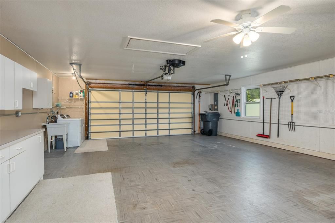
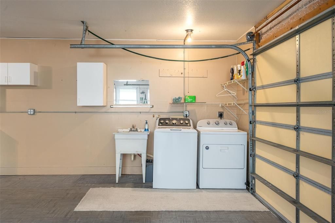
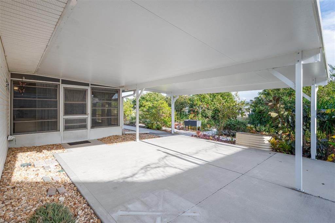
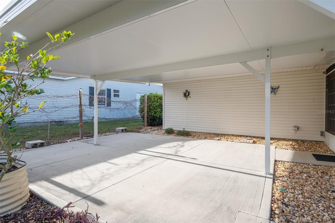
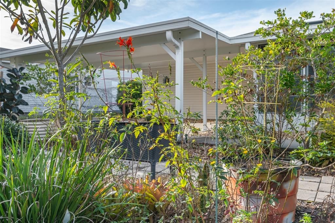
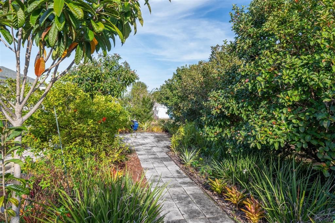
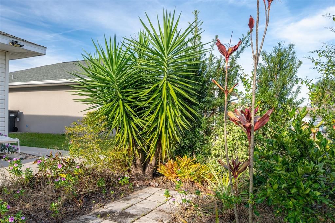
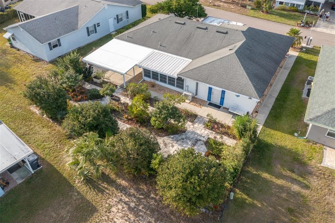
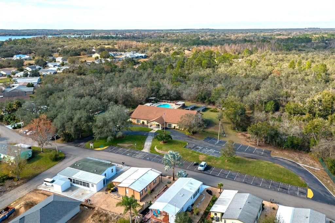
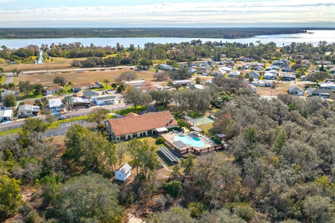
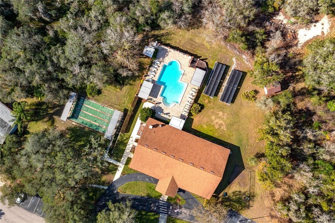
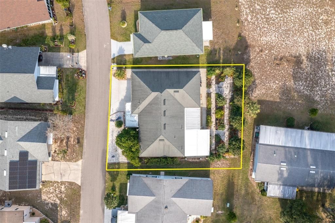
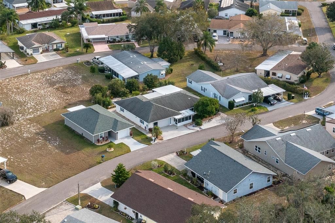
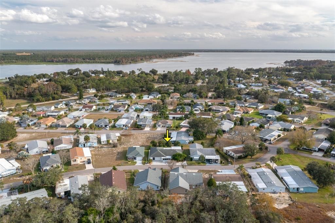
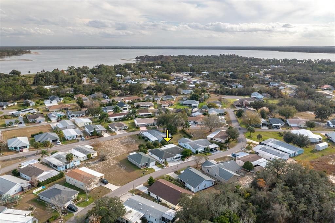
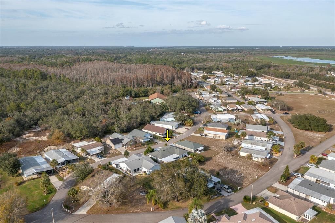
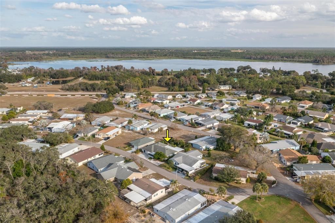
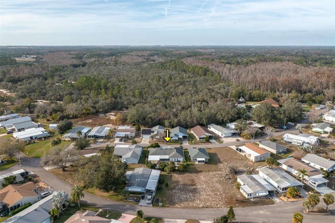
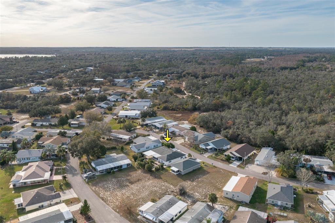
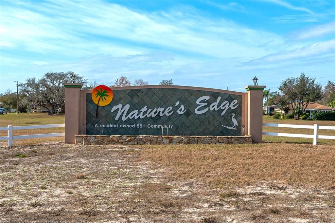
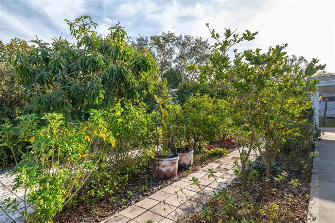
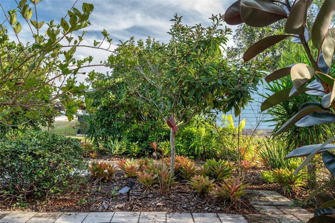
MAJOR PRICE DECREASE!! EVERYTHING ABOUT THIS HOME SAYS WELCOME!! Beautifully updated and very spacious 2 bedroom 2-bathroom single family home in a 55+ great community with very low HOA fee that includes a heated pool, a clubhouse with planned activities, a dog park, fishing tournaments on Lake Pierce, a fitness center, and more. If you like to fish and go boating, Lake Pierce is only a couple of blocks away. There is so much potential here the opportunities are endless! It has a Florida Room on the front, and a Florida room in the back, plus a huge, covered patio in back. The garage and the workshop are enormous with a combined square footage of over 1,100. You could make an in-law suite, a game room, or add bedrooms and bathrooms, or just love it the way it is! If you enjoy gardening, the backyard is a dream come true. The landscaping is unique and low maintenance. The AC was new in 2024. This home includes double paned windows that is very helpful with electric bills. The inside of the home is beautiful and immaculate. The workshop is air conditioned. There is a breakfast bar, granite countertops, stainless steel appliances. It's a split bedroom plan and the primary bedroom has 3 closets. This home offers so much storage space; you won't have a problem having a place for everything with room to spare. A peaceful setting but close to conveniences like, shopping, restaurants, medical, and the Orlando theme parks and beaches on both sides of the state are all within an hour and a half drive or less. There is so much to boast about that it's impossible to put it all into words. You really must see this home to experience the comfort, relaxation, and possibilities that comes with it. Make your appointment to see this amazing property!
Location

Details

Type:
Residential
Parking:
Garage Door Opener / Oversized
Year Built:
1999
Lot:
0.17 Acres
Heating:
Central / Electric / Heat Pump
Price/sqft:
$188
Cooling:
Central Air
HOA:
$60

Valuation

Our model vs. what's actually selling nearby.
Estimate
$189,950
$154K – $232K
Confidence Low
List vs. estimate
$38K above estimate
List $228,000 · +20.0%
Our model says this listing is priced above recent comparable activity. Room to negotiate.
Price per sq ft
$187
+4.1% vs. city median $180
Based on
5 MLS comparables
Median of recent comparable listings. Sold comps use closing price, active listings use list price.

Highlights

Annual tax
$2,195
2025
HOA
$60/mo
Pool Maintenance
Garage
2 car garage
Furnished
Furnished
Pets
Breed Restrictions
All facts and features
  • Flooring

    • Carpet

    • Tile

    Heating

    • Central

    • Electric

    • Heat Pump

    Cooling

    • Central Air

    Appliances

    • Dishwasher

    • Dryer

    • Electric Water Heater

    • Microwave

    • Range

    • Refrigerator

    • Washer

    Other interior features

    • Ceiling Fan(s)

    • High Ceilings

    • Open Floorplan

    • Solid Wood Cabinets

    • Split Bedroom

    • Stone Counters

    • Walk-In Closet(s)

    • Window Treatments

    Bedrooms and bathrooms

    • Bedrooms: 2

    • Full bathrooms: 2

  • Parking

    • Garage Door Opener

    • Oversized

    Property

    • Levels: One

    • Exterior Features: Garden / Irrigation System / Rain Gutters / Sliding Doors

    Lot

    • Lot: 0.17 Acres

    Other Property Information

    • Parcel Number: 282833936200000830

  • Type and style

    • Property Type: Residential

    • Property Sub Type: Single Family Residence

  • Utility

    • Cable Available

    • Electricity Connected

    • Public

    • Sewer Connected

    • Water Connected

  • Other financial information

    • HOA: $60

    • HOA Frequency: Monthly

    • Annual tax amount: $2,196

  • Source details

    • MLS ID: P4937482

    Other facts

    • Construction Materials: Vinyl Siding / Wood Frame

    • Foundation Details: Crawlspace

    • Laundry Features: In Garage

    • Patio And Porch Features: Enclosed / Front Porch

    • Direction Faces: Northwest

    • Garage Spaces: 2

    • Attached Garage: Yes

    • Garage: Yes

    • Living Area: 1216

    • Water Source: Public

    • Subdivision Name: NATURES EDGE RESORT PHASE ONE

Private inquiry
Talk to the advisor on this listing.
Floor plans, HOA docs, off-market comparables, scheduling a private showing — one message, direct to the local specialist.

More like this

New
For Sale
$280,000
House
4 bds · 2 ba · 1,747 sqft
POINCIANA NBRHD 06 VILLAGE 07, POINCIANA
1109 N PLATTE LANE
New
For Sale
$290,990
House
3 bds · 2 ba · 1,672 sqft
LAKE DEER ESTATES, POINCIANA
3110 VICEROY COURT
New
For Sale
$276,900
House
4 bds · 2 ba · 1,665 sqft
LAKE DEER ESTATES, POINCIANA
3372 PINE LILY AVENUE
New
For Sale
$282,900
House
4 bds · 2 ba · 1,665 sqft
LAKE DEER ESTATES, POINCIANA
3367 PINE LILY AVENUE
For Sale
$285,000
House
3 bds · 2 ba · 1,600 sqft
LAKE DEER ESTATES, POINCIANA
2900 WATERLILY WAY
For Sale
$284,900
House
4 bds · 2 ba · 1,665 sqft
LAKE DEER ESTATES, POINCIANA
3023 VICEROY
For Sale
$215,000
House
2 bds · 2 ba · 1,230 sqft
VILLAS SUNAIR, HAINES CITY
29 BUCK CIRCLE
For Sale
$295,000
House
3 bds · 2 ba · 1,844 sqft
LAGO VISTA GOLF ESTATES, HAINES CITY
132 GOLF AIRE BOULEVARD

Market around this address

Live counts in the same area.
View all

The multiple listing information is provided by the Stellar MLS from a copyrighted compilation of listings. The compilation of listings and each individual listing are ©2026-present Stellar MLS. All Rights Reserved. The information provided is for consumers' personal, noncommercial use and may not be used for any purpose other than to identify prospective properties consumers may be interested in purchasing. All properties are subject to prior sale or withdrawal. All information provided is deemed reliable but is not guaranteed accurate, and should be independently verified. Listing courtesy of: COLDWELL BANKER REALTY