Sell Your Home
Get a free home valuation
Contact
Tell us about your needs
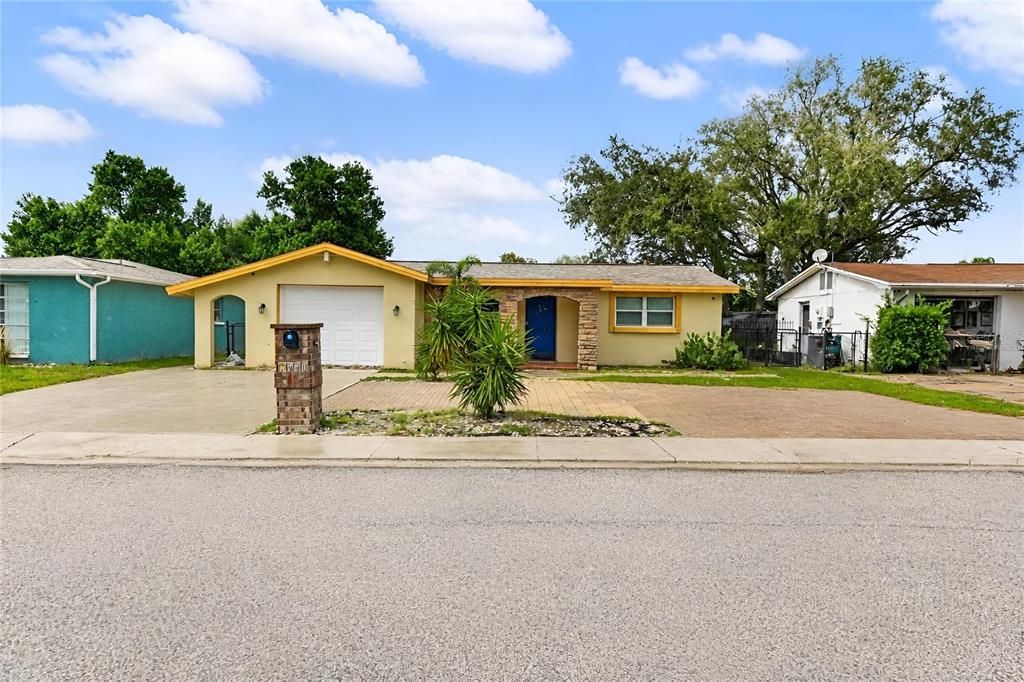
7041 WESTCOTT DRIVE

House For Sale
$295,000

BTC: 3.64197531

ETH: 120.45732952

New
3 bds
2 ba
1,462 sqft

Overview

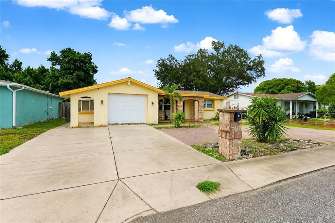
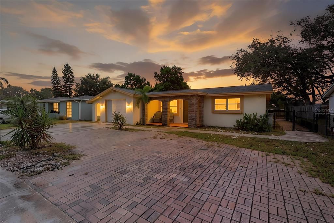
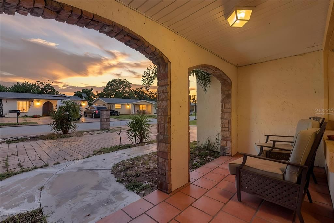
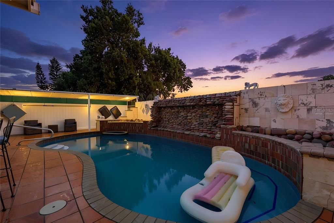
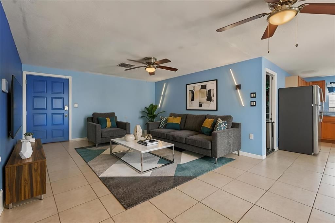
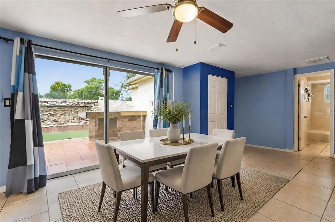
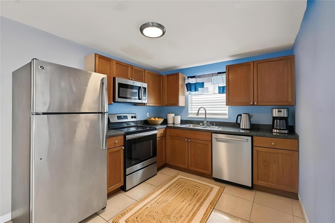
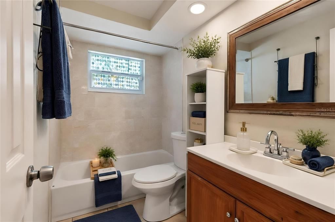
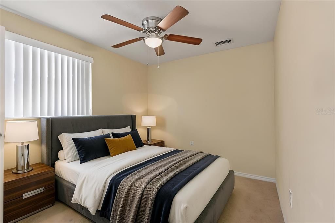
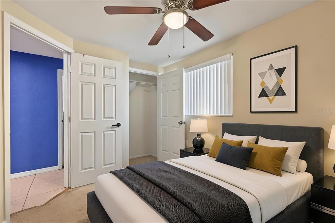
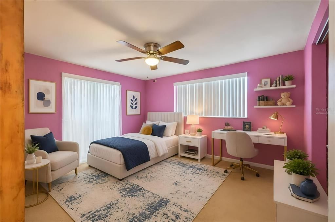
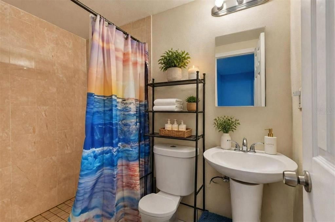
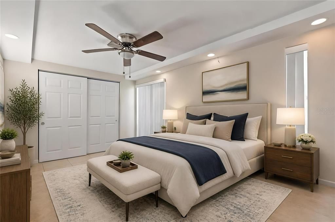
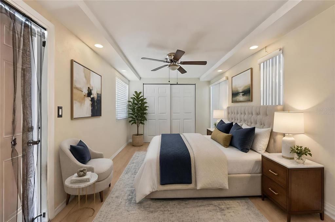
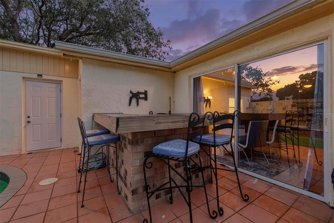
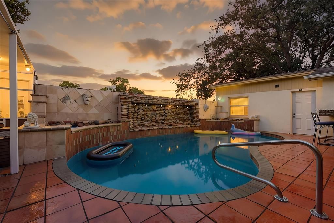
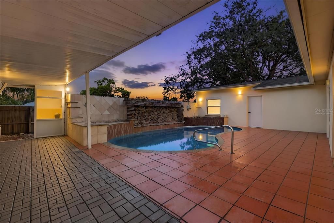
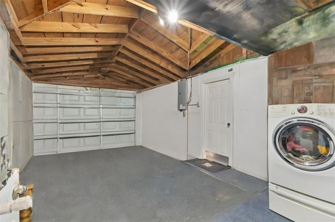
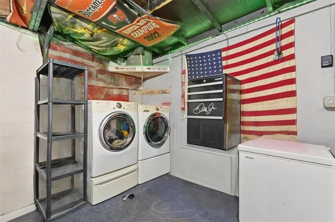
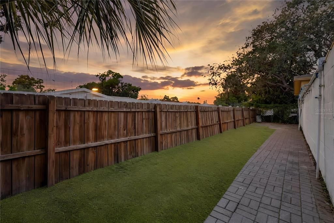
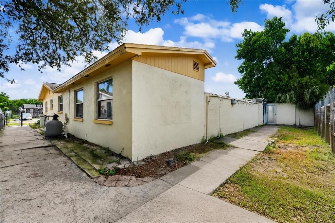
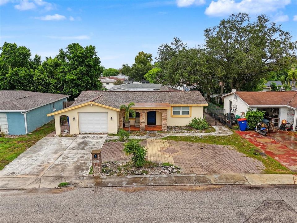
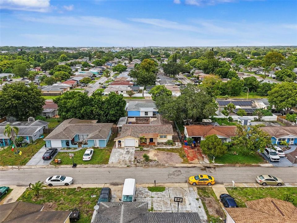
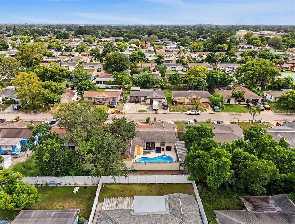
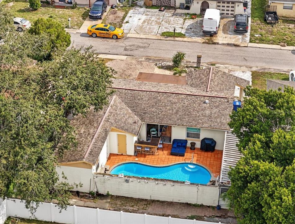
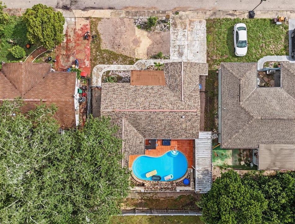
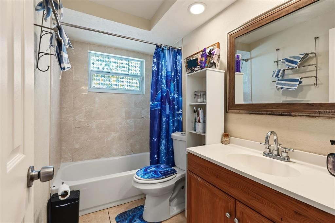
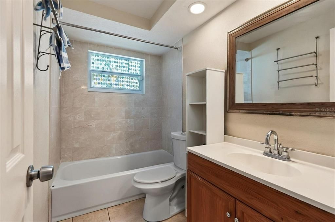
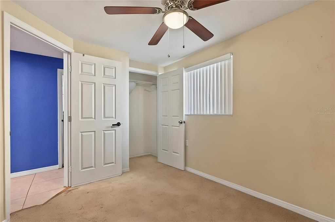
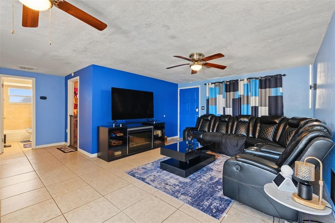
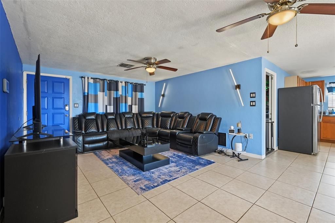
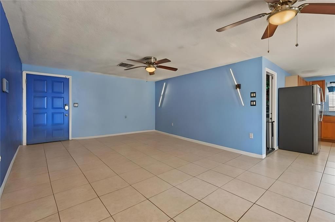
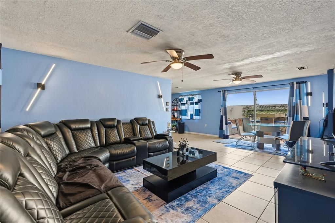
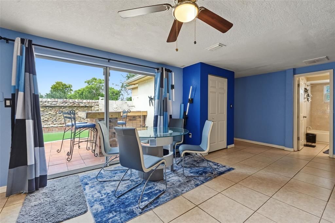
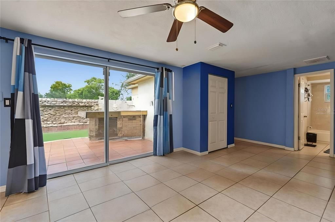
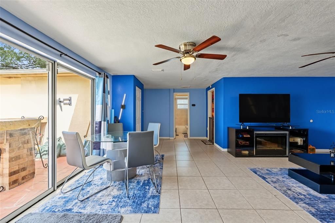
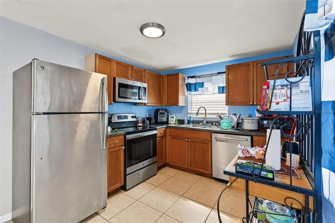
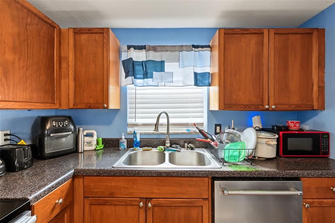
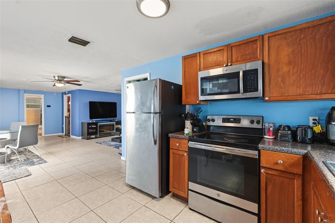
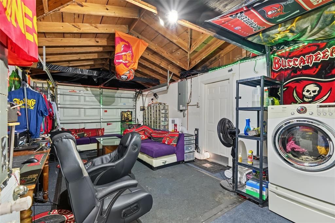
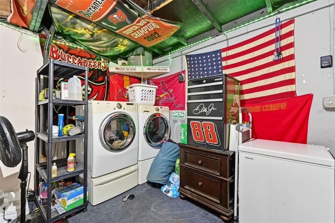
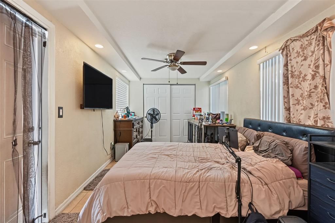
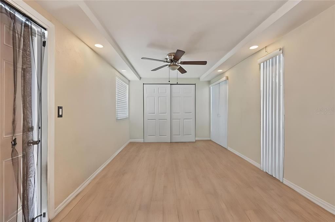
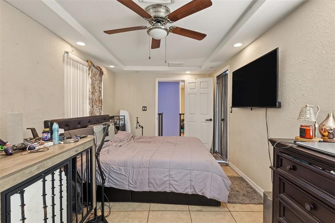
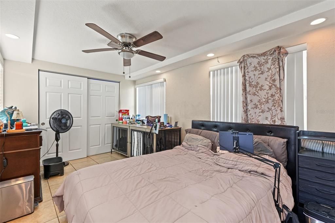
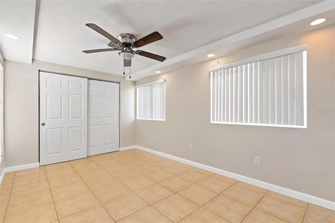
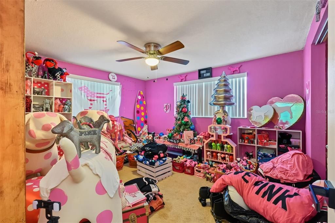
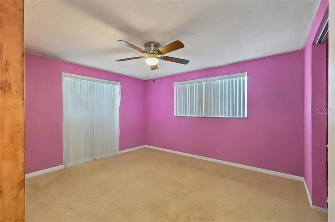
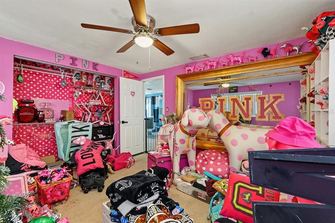
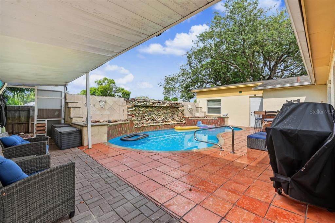
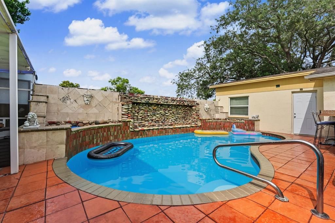
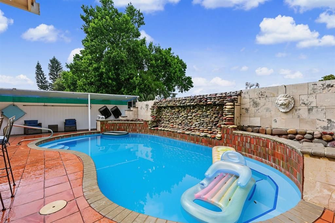
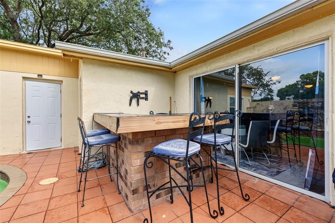
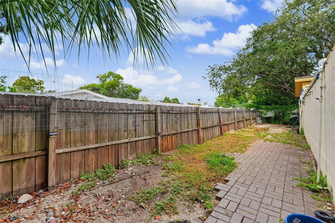
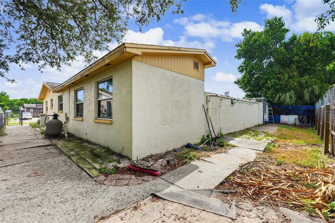
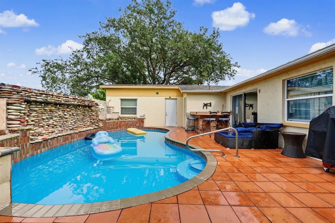
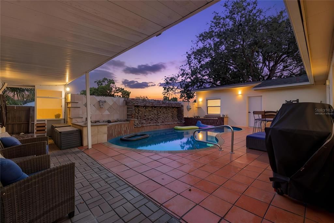
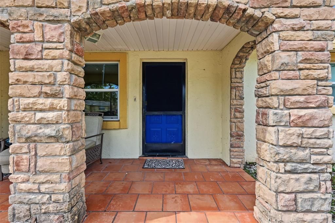
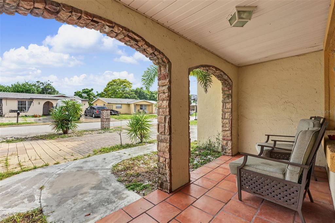
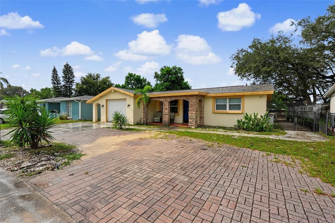
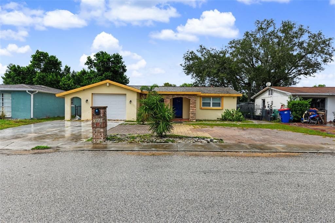
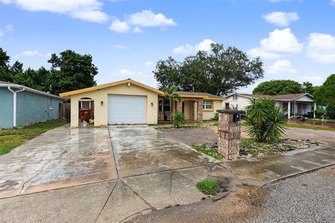
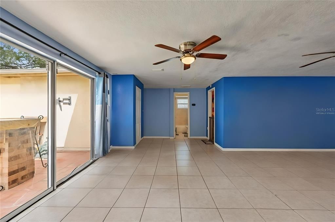
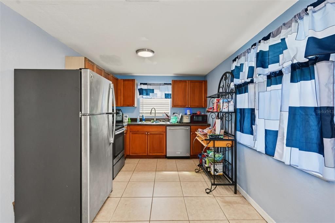
Virtually Staged. **SELLER IS OFFERING A 1-YEAR HOME WARRANTY TO THE BUYER!** Welcome to 7041 Westcott Drive in Port Richey, a 3-bedroom, 2-bath pool home offering flexible living space and a backyard designed for enjoying the Florida lifestyle. Inside, the open floor plan features ceramic tile flooring, wood cabinetry, laminate countertops, and a tray ceiling in the primary bedroom. The one-car garage is currently set up as air-conditioned bonus space while remaining fully functional as a garage, giving the next owner the flexibility to use it for additional living, recreation, a home office, or traditional garage space. The portable A/C unit currently used in the garage is included with the home. Step outside to your own private backyard retreat featuring a sparkling swimming pool with three fountains, creating a relaxing setting for entertaining or unwinding at home. Paved walkways extend along the side and rear of the property, while the fully fenced yard offers additional outdoor space beyond the pool area. The pool pump is approximately one year old, and the sand filter is approximately 2.5 years old. Additional features include an owned water softener and a transferable ADT security system with cameras. The range, dishwasher, refrigerator, microwave, washer, dryer, water heater, water softener, and portable garage A/C unit are all included. Conveniently located near shopping, dining, schools, US-19, Little Road, Gulf beaches, and everyday amenities, this home combines flexible indoor living with a private outdoor space built for the Florida lifestyle. Come experience everything 7041 Westcott Drive has to offer! Furniture is Negotiable.
Location

Details

Type:
Residential
Parking:
Circular Driveway / Driveway / Garage Door Opener / Guest / Off Street / Oversized
Year Built:
1978
Lot:
0.12 Acres
Heating:
Central
Price/sqft:
$202
Cooling:
Central Air
HOA:
No Data

Valuation

Our model vs. what's actually selling nearby.
Estimate
$244,950
$159K – $297K
Confidence Low
List vs. estimate
$50K above estimate
List $295,000 · +20.4%
Our model says this listing is priced above recent comparable activity. Room to negotiate.
Price per sq ft
$201
-2.8% vs. city median $207
Based on
216 MLS comparables
Median of recent comparable listings. Sold comps use closing price, active listings use list price.

Highlights

Annual tax
$244
2025
Pool
Gunite
View
Pool
Garage
1 car garage
Furnished
Negotiable
All facts and features
  • Flooring

    • Ceramic Tile

    Heating

    • Central

    Cooling

    • Central Air

    Appliances

    • Dishwasher

    • Dryer

    • Electric Water Heater

    • Microwave

    • Range

    • Refrigerator

    • Washer

    • Water Softener

    Other interior features

    • Eating Space In Kitchen

    • Kitchen/Family Room Combo

    • Open Floorplan

    • Solid Surface Counters

    Bedrooms and bathrooms

    • Bedrooms: 3

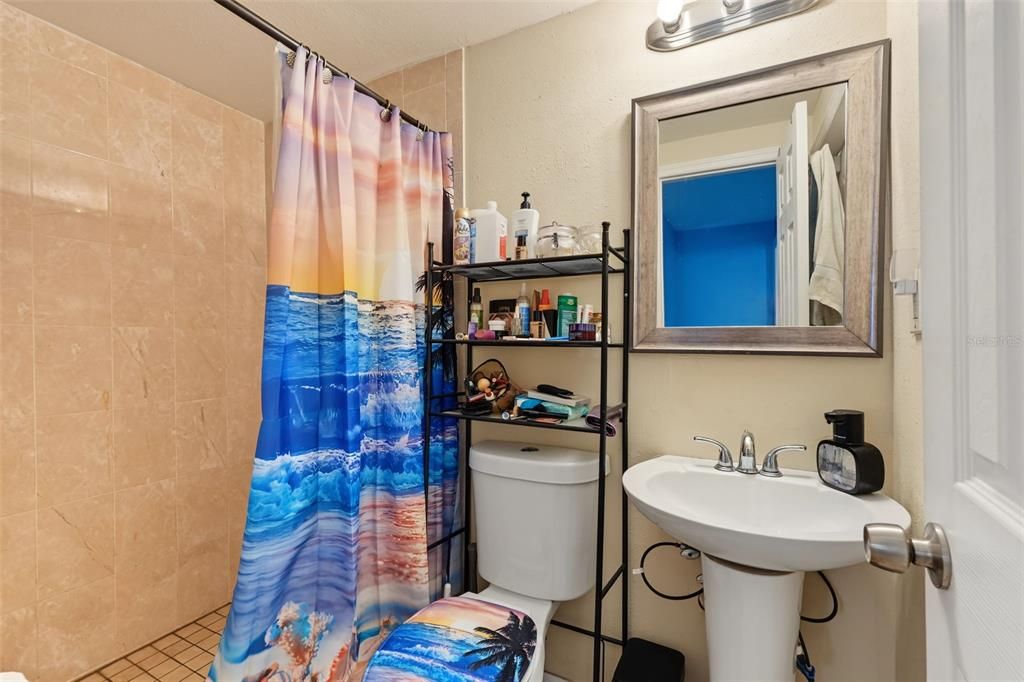
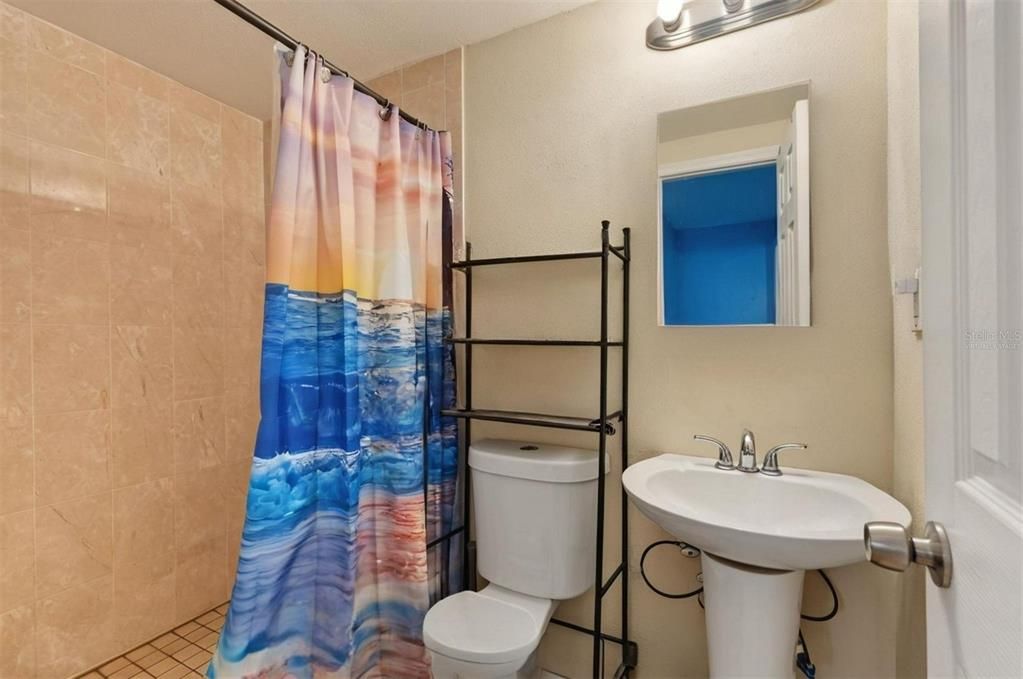
    • Full bathrooms: 2

  • Parking

    • Circular Driveway

    • Driveway

    • Garage Door Opener

    • Guest

    • Off Street

    • Oversized

    Property

    • Levels: One

    • Pool Private: Yes

    • Exterior Features: Rain Gutters / Sliding Doors

    Lot

    • Lot: 0.12 Acres

    Other Property Information

    • Parcel Number: 222516076B000005760

    • Zoning: R4

  • Type and style

    • Property Type: Residential

    • Property Sub Type: Single Family Residence

  • Utility

    • Cable Connected

    • Electricity Connected

    • Sewer Connected

  • Other financial information

    • Annual tax amount: $244

  • Source details

    • MLS ID: TB8543000

    Other facts

    • Construction Materials: Block / Stucco

    • Foundation Details: Slab

    • Laundry Features: In Garage

    • Lot Features: In County / Level / Near Public Transit

    • Patio And Porch Features: None

    • Pool Features: Gunite / In Ground

    • Window Features: Window Treatments

    • Direction Faces: South

    • Architectural Style: Florida

    • Garage Spaces: 1

    • Attached Garage: Yes

    • Garage: Yes

    • Living Area: 1462

    • Water Source: None

    • Subdivision Name: REGENCY PARK

Private inquiry
Talk to the advisor on this listing.
Floor plans, HOA docs, off-market comparables, scheduling a private showing — one message, direct to the local specialist.

More like this

For Sale
$325,000
House
3 bds · 2 ba · 1,499 sqft
ORCHID LAKE VILLAGE, NEW PORT RICHEY
7022 ARBOR VIEW LANE
For Sale
$260,000
House
2 bds · 2 ba · 1,135 sqft
JASMINE LAKES, PORT RICHEY
7815 MONARDA DRIVE
For Sale
$285,000
House
2 bds · 1 ba · 720 sqft
CASSON HEIGHTS, NEW PORT RICHEY
6041 DUBLIN DRIVE
New
For Sale
$279,900
Condo/Co-op
2 bds · 2 ba · 1,246 sqft
SAND PEBBLE POINTE CONDO 03, PORT RICHEY
4650 BAY BOULEVARD UNIT 1021
New
For Sale
$279,900
House
3 bds · 2 ba · 1,608 sqft
THE LAKES, PORT RICHEY
8425 CORNEY DRIVE
New
For Sale
$219,000
House
2 bds · 1 ba · 804 sqft
TE LA HEIGHTS, NEW PORT RICHEY
7427 CHAPEL AVENUE
New
For Sale
$275,000
House
2 bds · 2 ba · 1,472 sqft
TIMBER OAKS, PORT RICHEY
8521 CEDARVIEW COURT
New
For Sale
$234,900
House
2 bds · 2 ba · 1,165 sqft
EMBASSY HILLS, PORT RICHEY
7234 OAKSHIRE DRIVE

Market around this address

Live counts in the same area.
View all

The multiple listing information is provided by the Stellar MLS from a copyrighted compilation of listings. The compilation of listings and each individual listing are ©2026-present Stellar MLS. All Rights Reserved. The information provided is for consumers' personal, noncommercial use and may not be used for any purpose other than to identify prospective properties consumers may be interested in purchasing. All properties are subject to prior sale or withdrawal. All information provided is deemed reliable but is not guaranteed accurate, and should be independently verified. Listing courtesy of: LPT REALTY, LLC.