Sell Your Home
Get a free home valuation
Contact
Tell us about your needs
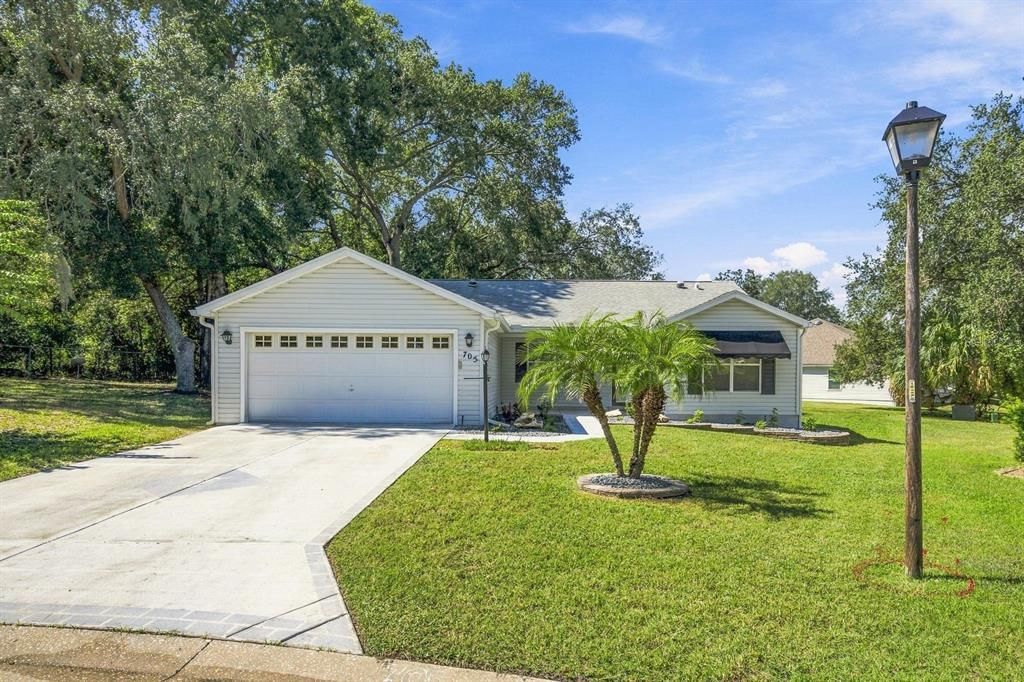
705 MURRAY LANE

House For Sale
$290,000

BTC: 3.46000119

ETH: 109.43396226

New
3 bds
2 ba
1,392 sqft

Overview

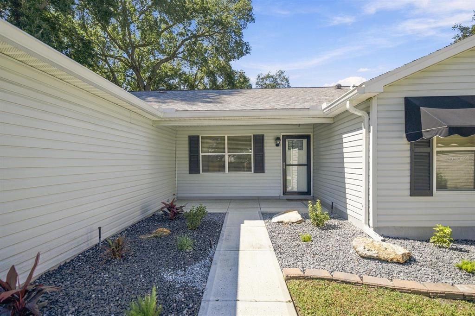
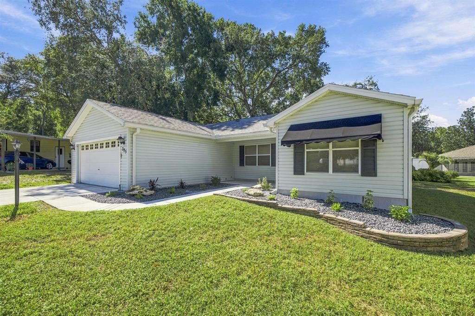
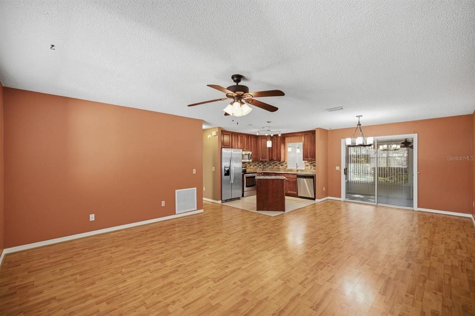
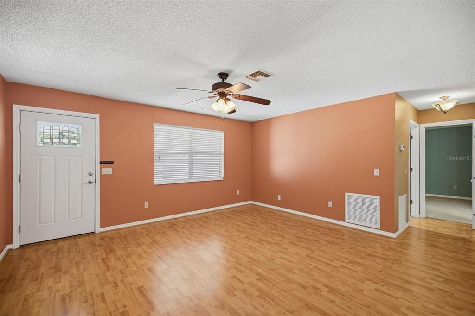
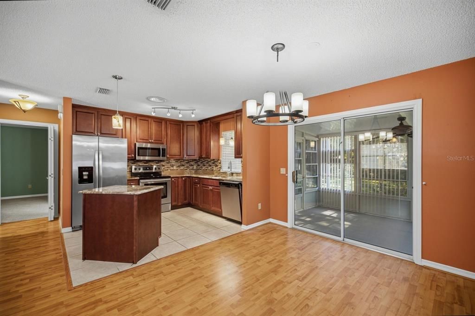
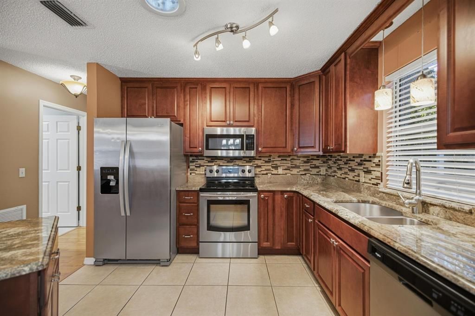
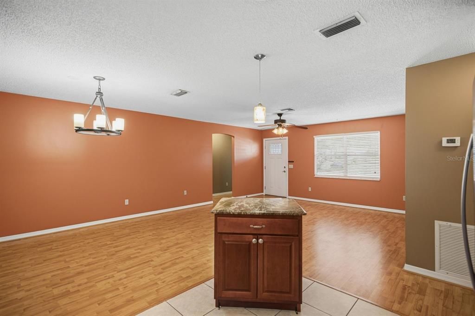
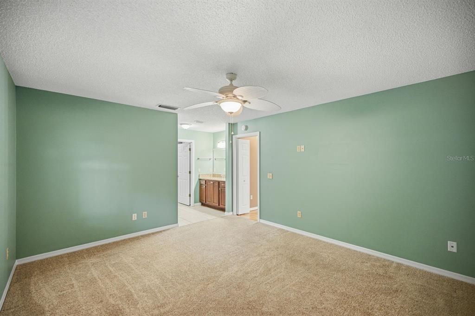
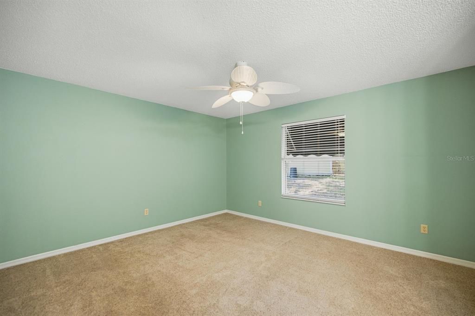
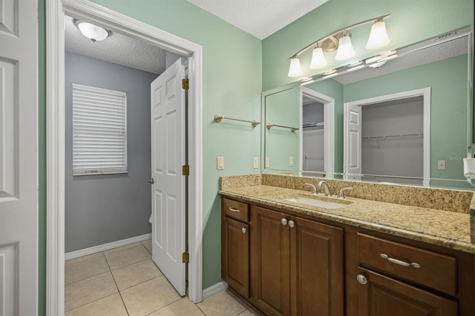
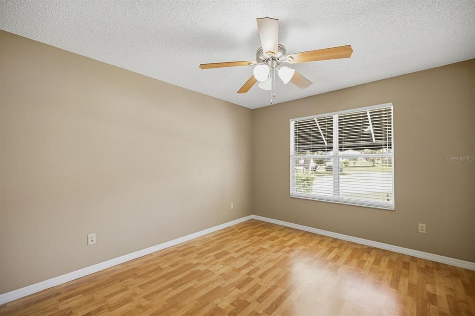
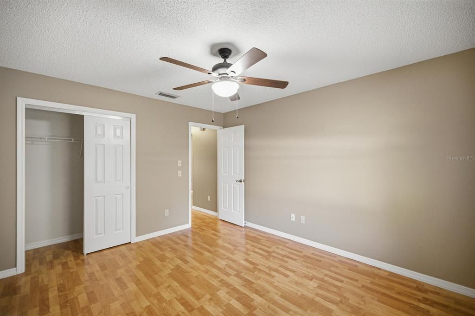
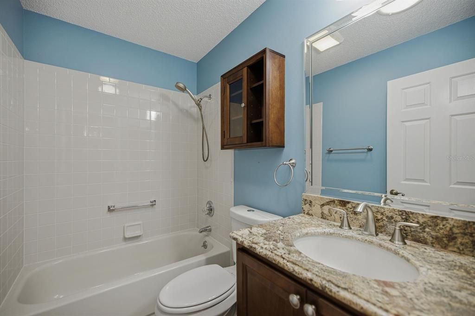
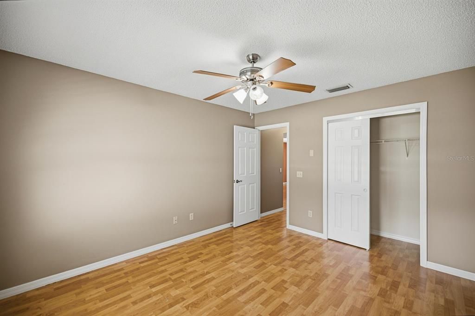
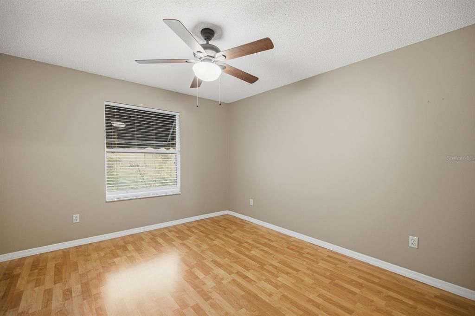
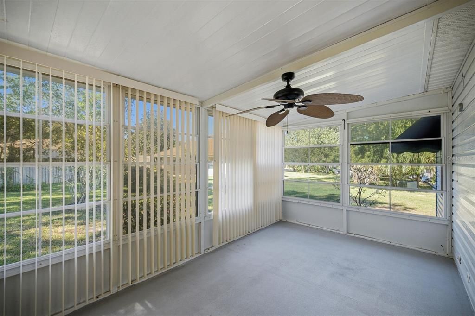
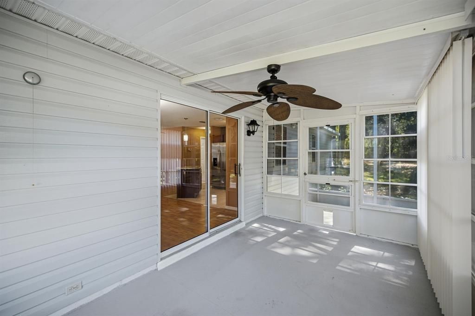
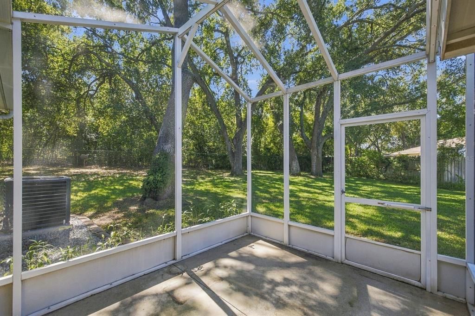
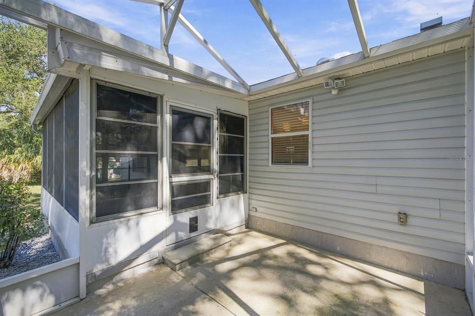
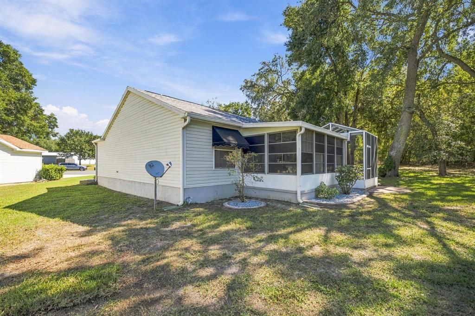
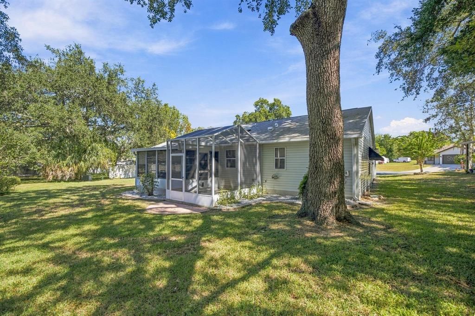
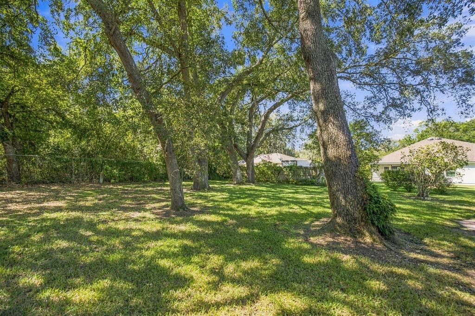
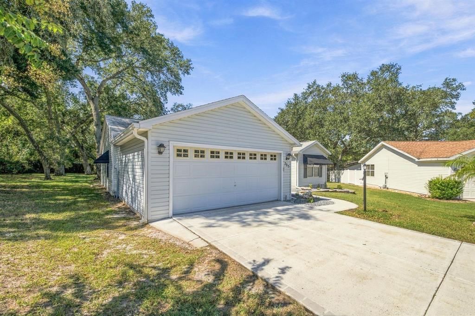
WELCOME HOME TO OAK MEADOWS! NO HOA, NO AGE RESTRICTIONS & NO DEED RESTRICTIONS! Enjoy the freedom of homeownership in this welcoming home at 705 Murray Lane in Lady Lake, conveniently located just 1.1 miles from Spanish Springs Town Square in The Villages! Even better, this home is NOT in an age-restricted community, making it a wonderful option for families, professionals, and anyone looking to enjoy the Villages lifestyle without the age restrictions. You'll love the recent updates, including a new roof (2023), a new AC (compressor and handler) 2025, and brand-new landscaping that gives the home a fresh, inviting look. There is also a multi-zone irrigation system on the property to reduce your workload. The interior layout is pleasing too. A welcoming open floor plan allows for sharing time together while the split bedroom layout provides privacy at night. The kitchen has plenty of work space with beautiful granite countertops. The cabinets provide ample storage and the stainless appliances provide a pleasing look. Additionally, the back sunporch is another great place to relax, with its clear vinyl window coverings recently refreshed to make the space more enjoyable year-round. With these updates already taken care of, you can focus on making the home your own! Located in the desirable Oak Meadows neighborhood, this home is especially appealing to doctors, teachers, and other professionals who work in The Villages and would love to live nearby while raising a family. Shopping and everyday conveniences couldn't be easier, with Target literally right outside the neighborhood, along with restaurants and plenty of other nearby amenities. And for those who love The Villages lifestyle, you're just minutes from Spanish Springs, with convenient golf cart access to enjoy all the area has to offer. Whether you're a first-time buyer, a growing family, or simply looking for a comfortable home in a convenient location, this property offers a rare combination of freedom, convenience, and affordability. With NO HOA, NO age restrictions, and NO deed restrictions, you can truly enjoy your home your way! Come see all the possibilities and make this inviting home your own!

Location

Details

Type:
Residential
Parking:
Garage Door Opener
Year Built:
1993
Lot:
0.33 Acres
Heating:
Central
Price/sqft:
$208
Cooling:
Central Air
HOA:
No Data

Valuation

Our model vs. what's actually selling nearby.
Estimate
$270,000
$165K – $299K
Confidence Low
List vs. estimate
$20K above estimate
List $290,000 · +7.4%
Our model says this listing is priced above recent comparable activity. Room to negotiate.
Price per sq ft
$208
-0.0% vs. city median $208
Based on
11 MLS comparables
Median of recent comparable listings. Sold comps use closing price, active listings use list price.

Highlights

Annual tax
$3,910
2025
Pool
Screen Enclosure
Garage
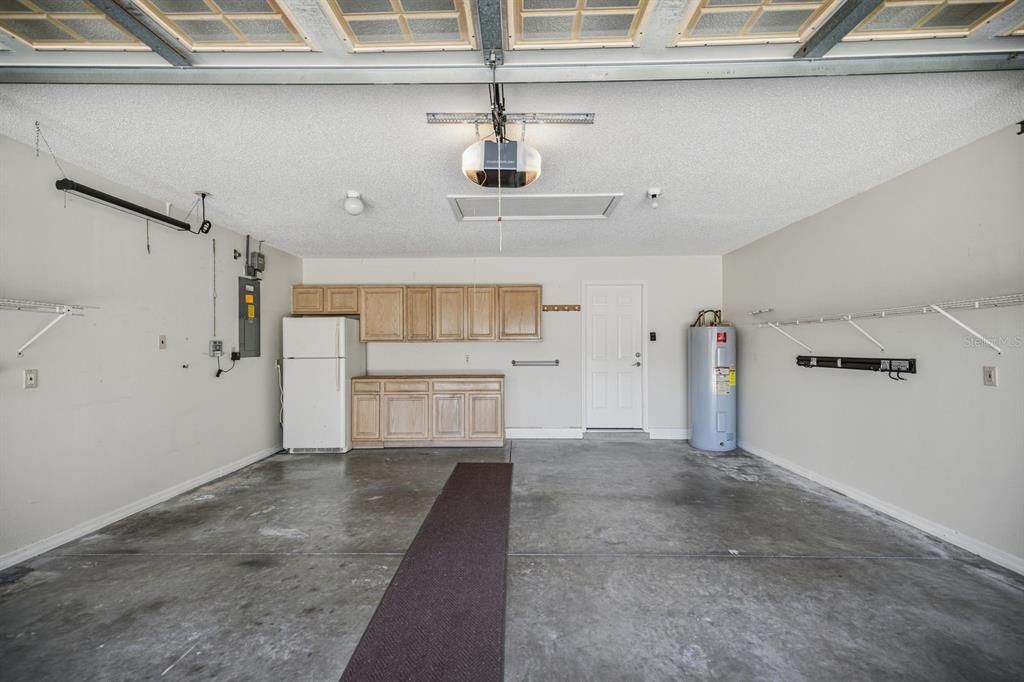
2 car garage
Pets
Allowed
All facts and features
  • Flooring

    • Ceramic Tile

    • Vinyl

    Heating

    • Central

    Cooling

    • Central Air

    Appliances

    • Dishwasher

    • Dryer

    • Microwave

    • Range

    • Refrigerator

    • Washer

    Other interior features

    • Ceiling Fan(s)

    • Kitchen/Family Room Combo

    • Split Bedroom

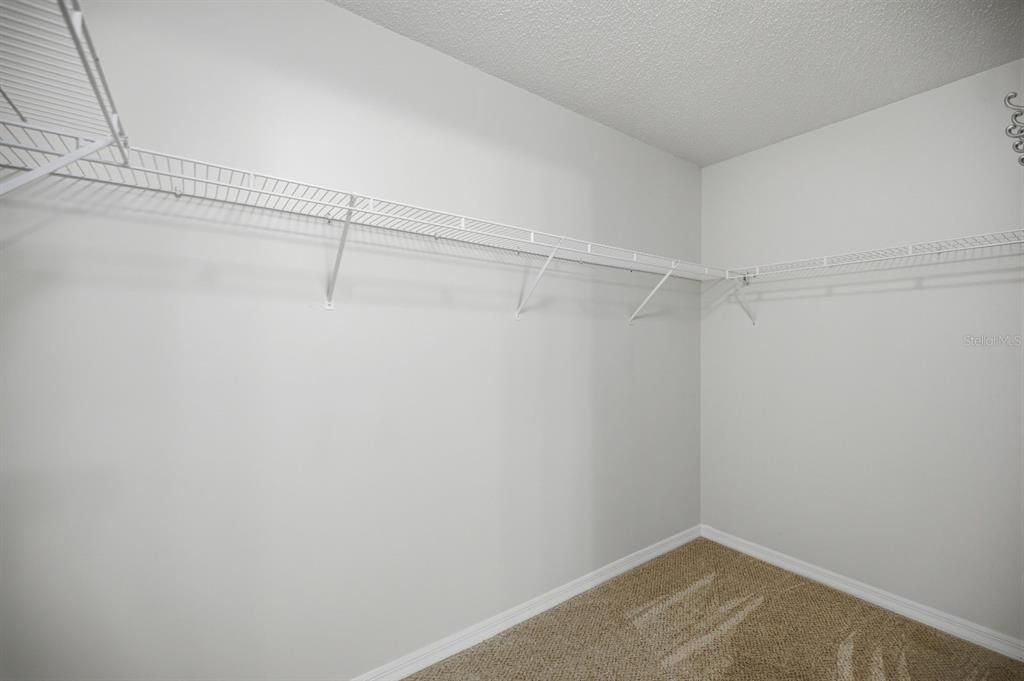
    • Walk-In Closet(s)

    Bedrooms and bathrooms

    • Bedrooms: 3

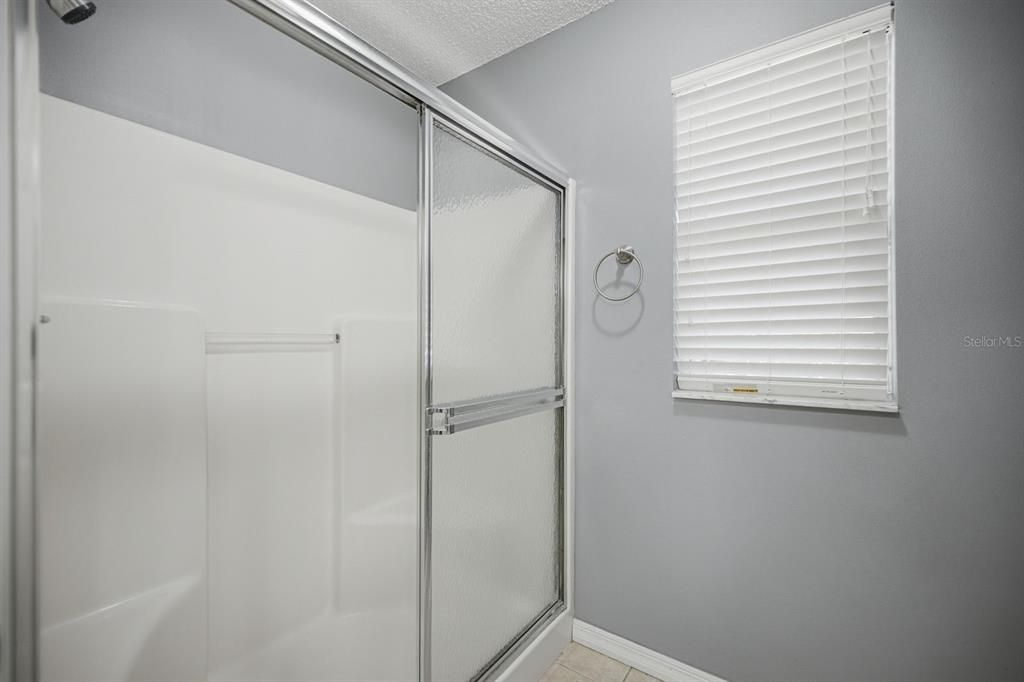
    • Full bathrooms: 2

  • Parking

    • Garage Door Opener

    Property

    • Levels: One

    • Exterior Features: Awning(s) / Lighting / Rain Gutters / Sliding Doors

    Lot

    • Lot: 0.33 Acres

    Other Property Information

    • Parcel Number: 07182402000000260

    • Zoning: MX-8

  • Type and style

    • Property Type: Residential

    • Property Sub Type: Single Family Residence

  • Utility

    • Electricity Connected

    • Water Connected

  • Other financial information

    • Annual tax amount: $3,910

  • Source details

    • MLS ID: OM733371

    Other facts

    • Construction Materials: Vinyl Siding

    • Foundation Details: Slab

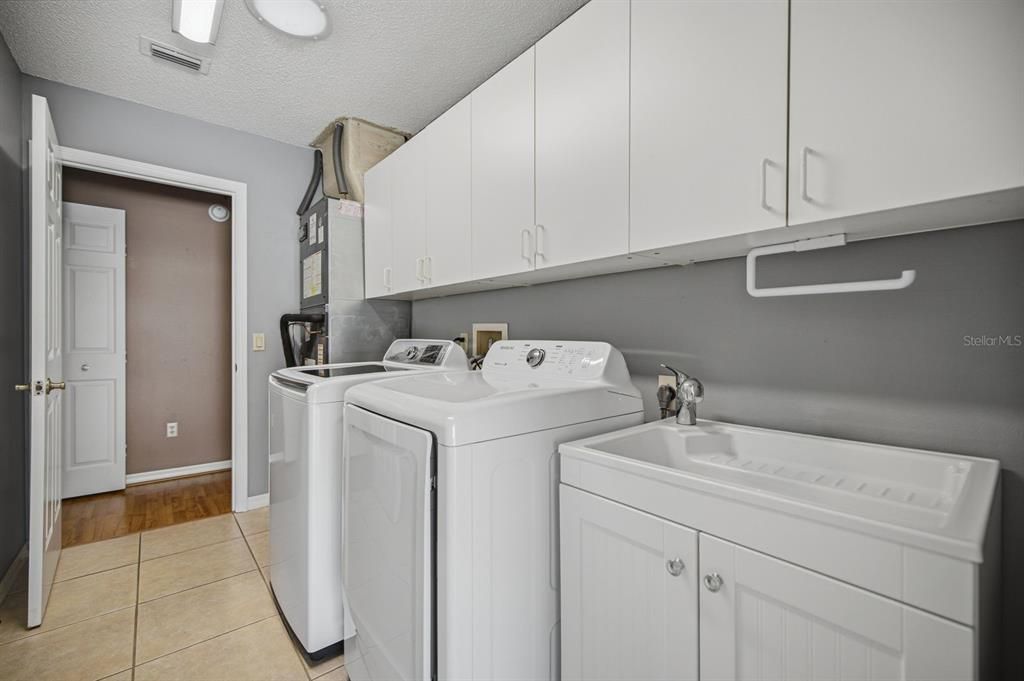
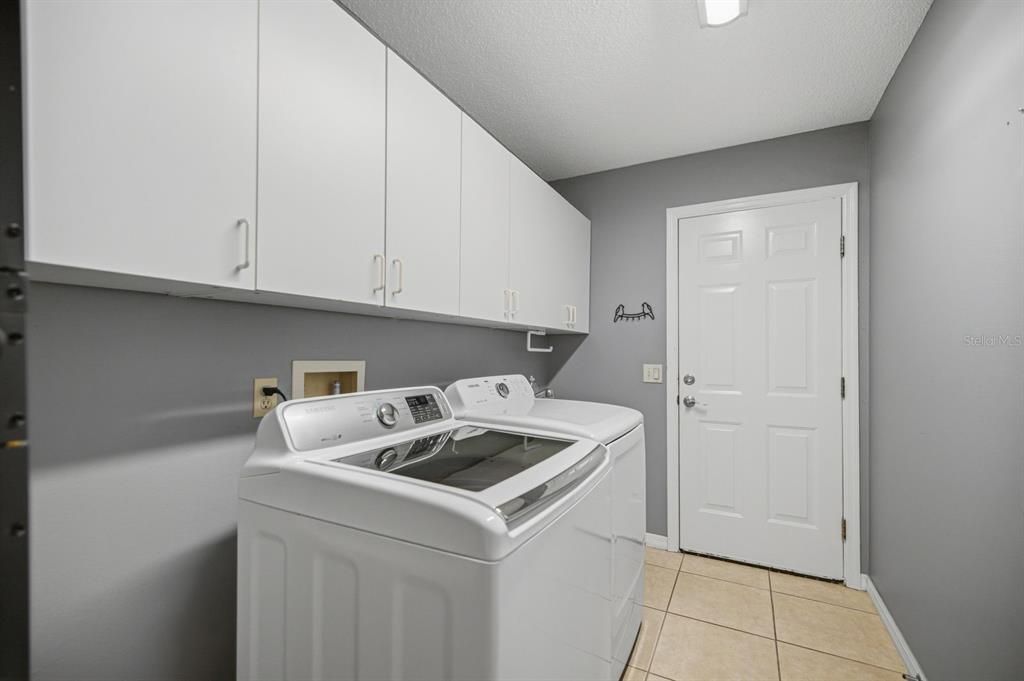
    • Laundry Features: Inside / Laundry Room

    • Lot Features: Cleared / Cul-De-Sac / Irregular Lot / Oversized Lot

    • Pool Features: Screen Enclosure

    • Direction Faces: Northeast

    • Garage Spaces: 2

    • Attached Garage: Yes

    • Garage: Yes

    • Living Area: 1392

    • Water Source: Public

    • Subdivision Name: LADY LAKE OAK MEADOWS

Private inquiry
Talk to the advisor on this listing.
Floor plans, HOA docs, off-market comparables, scheduling a private showing — one message, direct to the local specialist.

More like this

New
For Sale
$318,000
House
2 bds · 2 ba · 1,613 sqft
VILLAGES/SUMTER, THE VILLAGES
720 SAN MARINO DRIVE
New
For Sale
$327,500
House
3 bds · 2 ba · 1,527 sqft
THE VILLAGES OF SUMTER, THE VILLAGES
2022 CASTANO PLACE
New
For Sale
$324,000
House
2 bds · 2 ba · 1,266 sqft
VILLAGES OF SUMTER EMMALEE VILLAS, THE VILLAGES
313 VARNVILLE WAY
New
For Sale
$315,000
House
3 bds · 2 ba · 1,527 sqft
THE VILLAGES, THE VILLAGES
506 ALCAZAR COURT
New
For Sale
$365,900
House
3 bds · 2 ba · 1,452 sqft
THE VILLAGES, THE VILLAGES
2105 SUAREZ COURT
New
For Sale
$356,000
House
3 bds · 2 ba · 1,904 sqft
THE VILLAGES, THE VILLAGES
1912 DEL NORTE DRIVE
New
For Sale
$299,900
House
2 bds · 2 ba · 1,383 sqft
THE VILLAGES, THE VILLAGES
1056 SOLEDAD WAY
New
For Sale
$229,000
House
3 bds · 2 ba · 1,574 sqft
LINKS/STONECREST, SUMMERFIELD
17816 SE 115TH COURT

Market around this address

Live counts in the same area.
View all

The multiple listing information is provided by the Stellar MLS from a copyrighted compilation of listings. The compilation of listings and each individual listing are ©2026-present Stellar MLS. All Rights Reserved. The information provided is for consumers' personal, noncommercial use and may not be used for any purpose other than to identify prospective properties consumers may be interested in purchasing. All properties are subject to prior sale or withdrawal. All information provided is deemed reliable but is not guaranteed accurate, and should be independently verified. Listing courtesy of: PREFERRED RE BROKERS III