Sell Your Home
Get a free home valuation
Contact
Tell us about your needs

705 OSTRICH FERN LANE

House Active With Contract
$469,900

BTC: 5.62754491

ETH: 177.32075472

-$15K (2026/07/06)
158 days
4 bds
3 ba
2,524 sqft

Overview

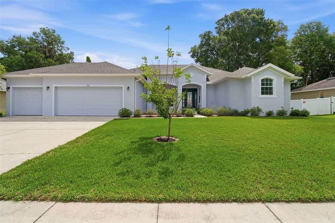
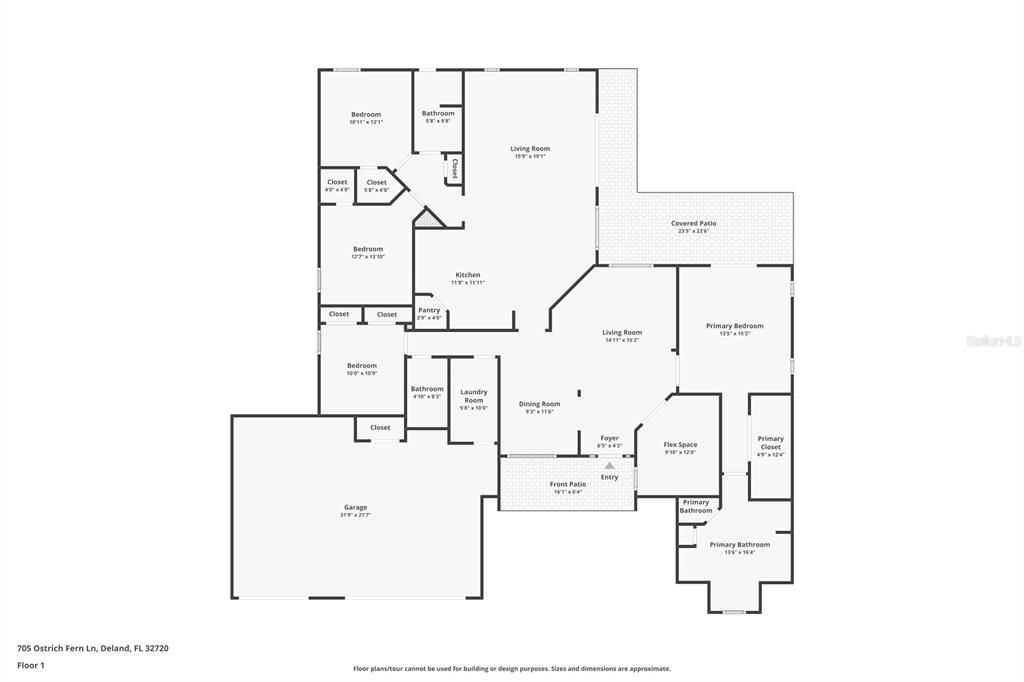
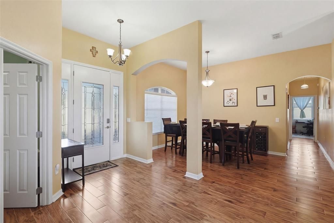
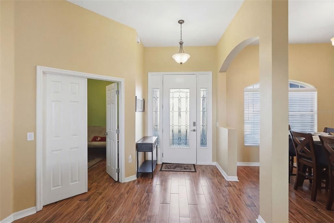
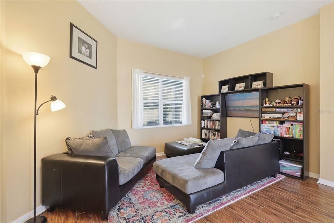
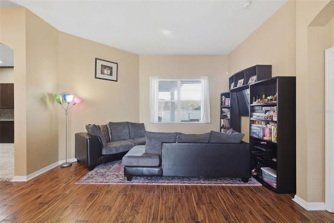
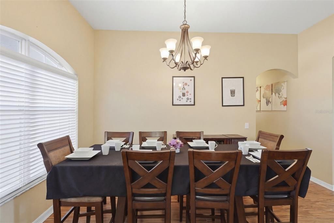
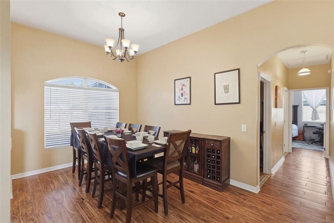
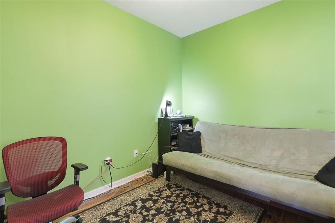
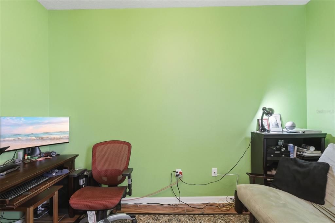
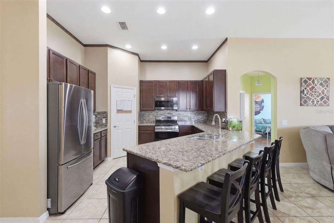
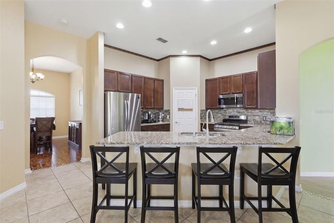
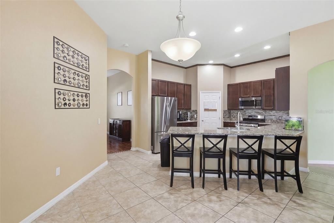
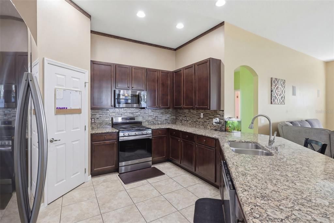
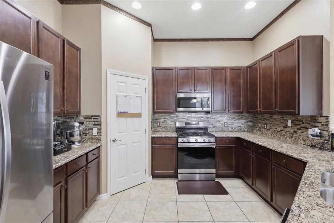
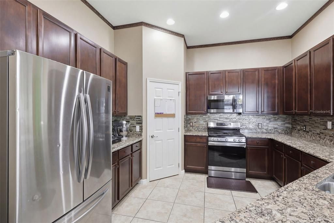
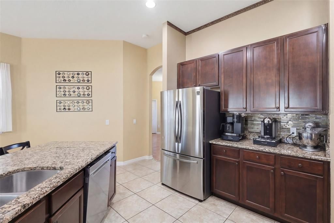
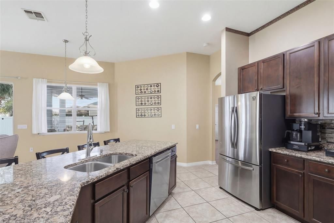
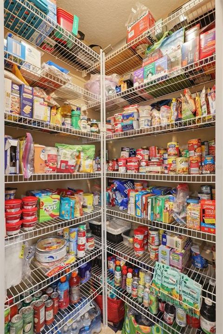
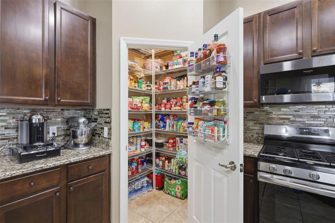
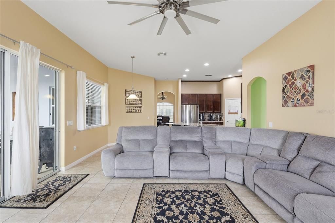
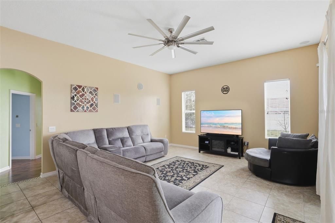
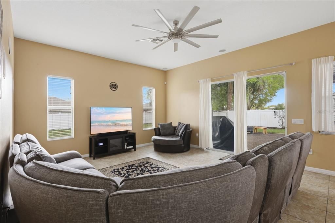
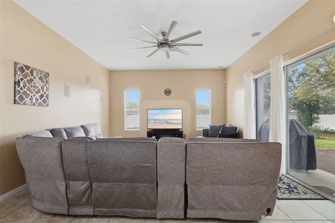
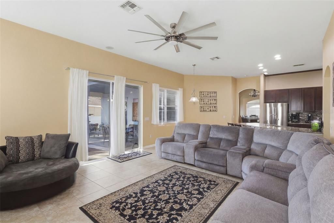
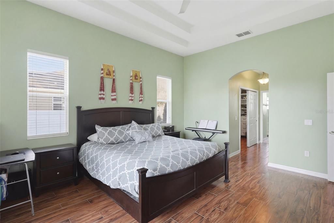
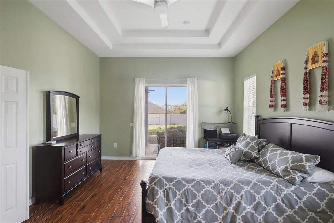
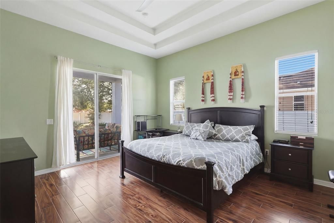
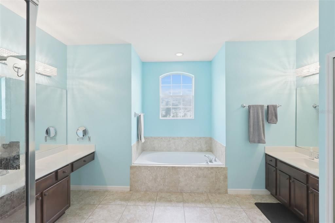
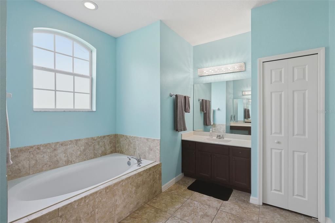
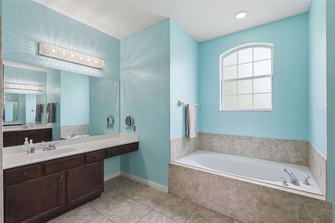
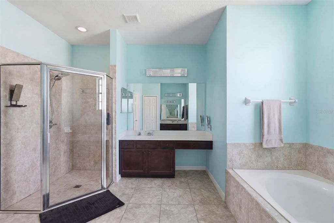
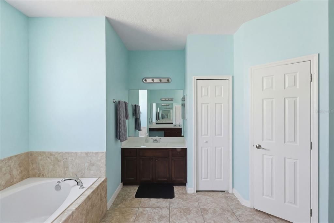
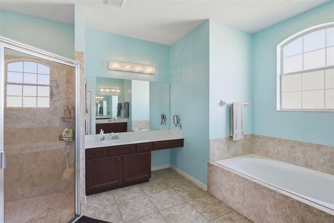
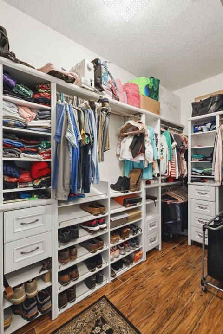
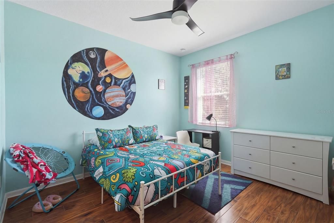
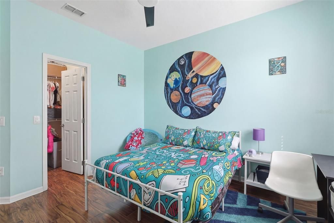
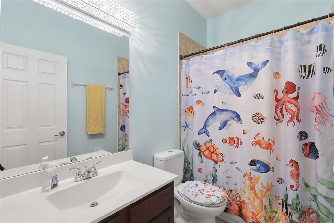
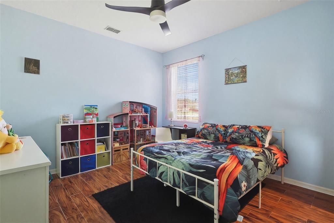
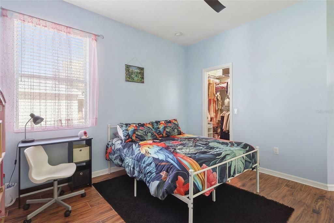
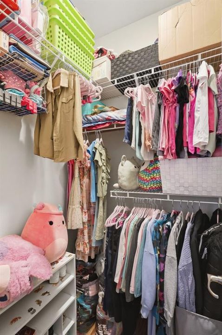
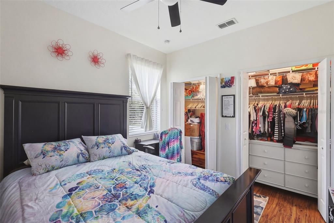
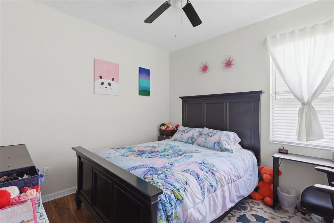
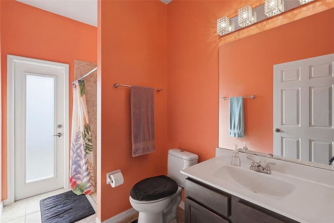
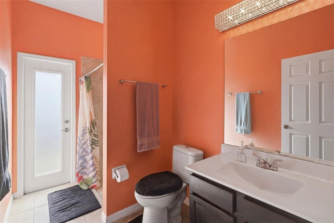
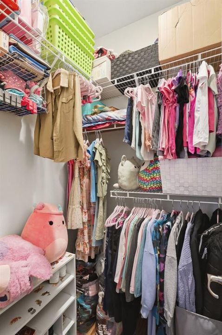
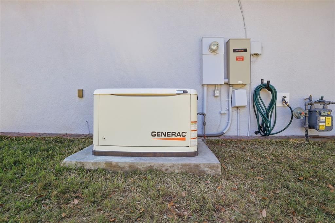
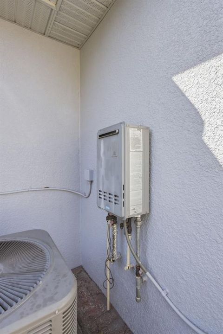
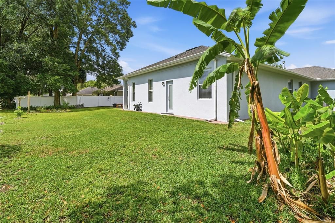
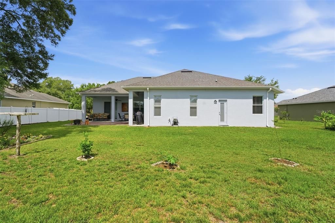
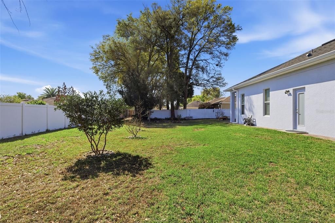
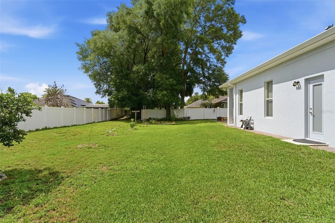
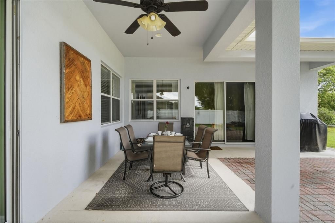
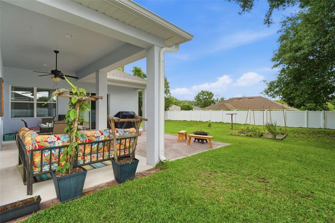
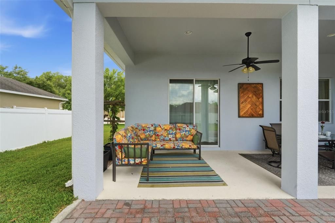
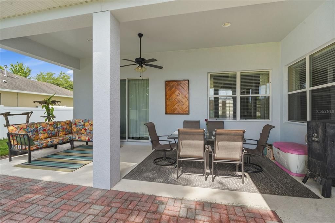
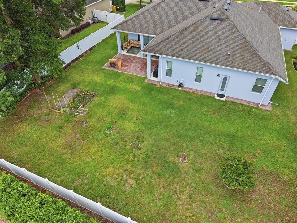
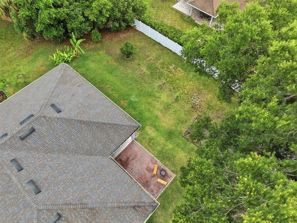
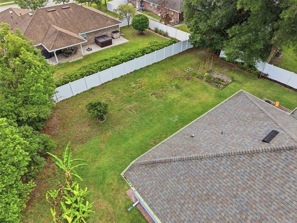
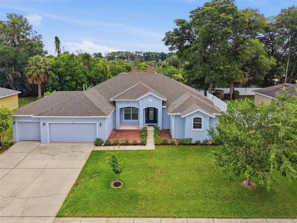
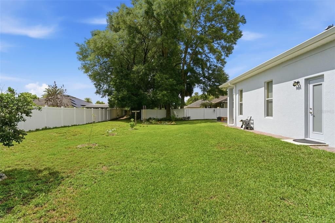
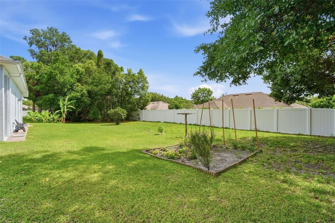
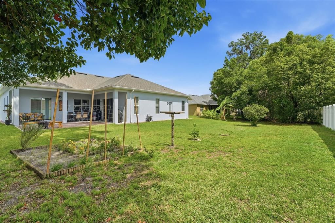
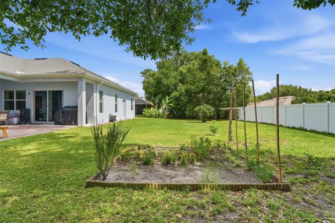
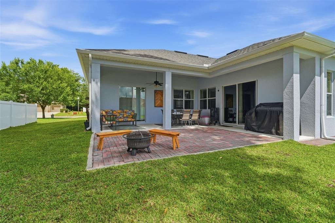
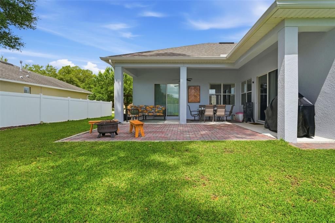
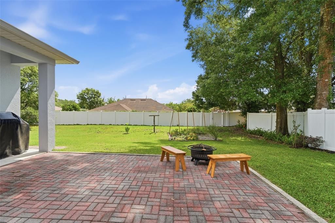
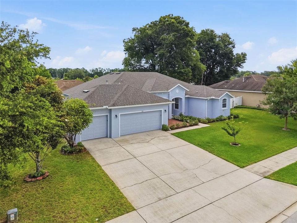
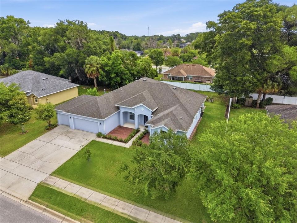
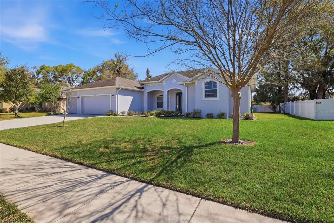
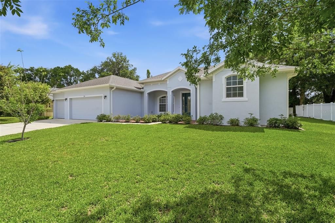
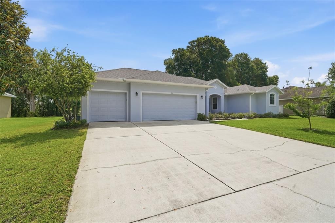
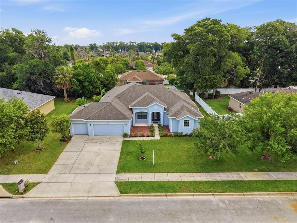
Under contract-accepting backup offers. Seller will contribute up to $10,000 toward Buyer’s allowable closing costs, prepaid expenses, and/or interest rate buy-down with an acceptable terms subject to lender guidelines and loan program limitations. Welcome to this stunning 4-bedroom, 3-bath home in the sought-after Heritage Place at Fern Gardens, where pride of ownership is evident in every detail. Offering 2,524 square feet of beautifully maintained living space with a 3-car garage on a generous .30-acre lot, this move-in ready home is packed with upgrades that set it apart. The open tri-split floor plan places the spacious family room at the heart of the home, flowing into the kitchen — featuring granite countertops, a large peninsula breakfast bar, under-cabinet lighting, walk-in pantry, and a gas convection range — and out through oversized sliding glass doors to a covered 24×24 lanai with brick pavers, perfect for entertaining or quiet Florida evenings. The primary suite is a true retreat with tray ceilings, a custom walk-in closet, direct lanai access, and a luxurious en-suite bath with double vanities, garden soaking tub, and glass-enclosed tiled walk-in shower. The 4th bedroom with its own en-suite is ideal for guests or multi-generational living, while a bonus flex room serves beautifully as a home office, gym, or media room. Additional highlights include a Generac 22kW whole-house generator with WiFi and surge protection (2025), smart home system, LED lighting, new exterior paint (2025), termite bond, and gutters (2023). Natural gas runs throughout — range, heat, and tankless water heater — for energy efficiency year-round. Outside, enjoy mature pollinator-friendly landscaping with guava, banana, mulberry, and more. Low HOA just $68/month and Flood Zone X — no flood insurance required. Minutes from AdventHealth DeLand, Stetson University, and award-winning downtown DeLand. Schedule your showing today!

Location

Details

Type:
Residential
Parking:
Garage Door Opener / Guest
Year Built:
2014
Lot:
0.30 Acres
Heating:
Central / Natural Gas / Heat Pump
Price/sqft:
$186
Cooling:
Central Air
HOA:
$68

Highlights

Annual tax
$6,382
2025
HOA
$68/mo
Common Area Taxes
Garage
3 car garage
Pets
Allowed
All facts and features
  • Flooring

    • Ceramic Tile

    Heating

    • Central

    • Natural Gas

    • Heat Pump

    Cooling

    • Central Air

    Appliances

    • Dishwasher

    • Disposal

    • Gas Water Heater

    • Microwave

    • Range

    • Refrigerator

    • Tankless Water Heater

    Other interior features

    • Accessibility Features

    • Built-in Features

    • Ceiling Fan(s)

    • Eating Space In Kitchen

    • High Ceilings

    • Kitchen/Family Room Combo

    • Open Floorplan

    • Split Bedroom

    • Tray Ceiling(s)

    • Walk-In Closet(s)

    Bedrooms and bathrooms

    • Bedrooms: 4

    • Full bathrooms: 3

  • Parking

    • Garage Door Opener

    • Guest

    Property

    • Levels: One

    • Exterior Features: Irrigation System / Rain Gutters / Sliding Doors

    Lot

    • Lot: 0.30 Acres

    Other Property Information

    • Parcel Number: 700711001540

    • Zoning: R

  • Type and style

    • Property Type: Residential

    • Property Sub Type: Single Family Residence

  • Utility

    • Cable Connected

    • Electricity Connected

    • Fiber Optics

    • Fire Hydrant

    • Natural Gas Connected

    • Street Lights

    • Underground Utilities

  • Other financial information

    • HOA: $68

    • HOA Frequency: Monthly

    • Annual tax amount: $6,383

  • Source details

    • MLS ID: V4947927

    Other facts

    • Construction Materials: Block / Stucco

    • Foundation Details: Slab

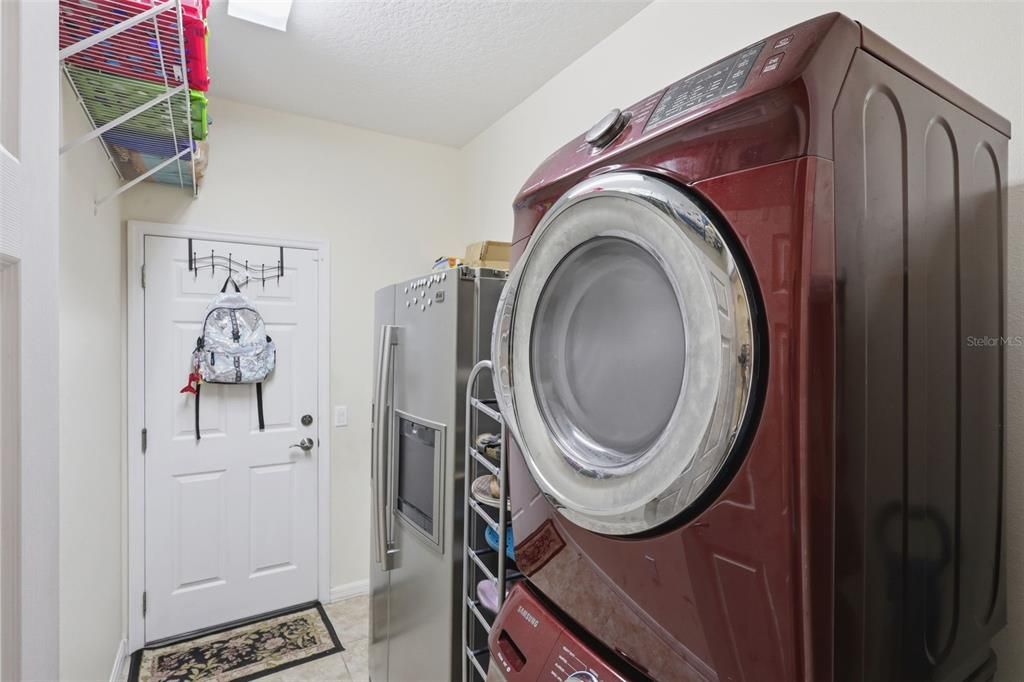
    • Laundry Features: Gas Dryer Hookup / Inside / Washer Hookup

    • Lot Features: City Lot

    • Patio And Porch Features: Front Porch / Rear Porch

    • Window Features: Blinds / Insulated Windows

    • Direction Faces: West

    • Architectural Style: Contemporary

    • Garage Spaces: 3

    • Attached Garage: Yes

    • Garage: Yes

    • Living Area: 2524

    • Water Source: Public

    • Lot Size Dimensions: 100 x 130

    • Subdivision Name: FERN GARDEN ESTATES

Private inquiry
Talk to the advisor on this listing.
Floor plans, HOA docs, off-market comparables, scheduling a private showing — one message, direct to the local specialist.

More like this

New
Active With Contract
$349,900
House
3 bds · 2 ba · 1,600 sqft
NA, DELAND
907 S GARFIELD AVENUE
Active With Contract
$430,000
House
2 bds · 2 ba · 1,560 sqft
NONE, DELAND
1095 S RIDGEWOOD AVENUE
Active With Contract
$339,990
House
4 bds · 2 ba · 1,968 sqft
BERESFORD WOODS PHASE 2, DELAND
1129 MAJESTY PALM CIRCLE
Active With Contract
$360,000
House
3 bds · 2 ba · 1,440 sqft
SPRING GARDEN HILLS UNIT 1, DELAND
828 OVERHILL ROAD
-$30K
Active With Contract
$499,000
House
2 bds · 2 ba · 2,060 sqft
NA, DELAND
1610 STRATHCONA AVENUE
-$40K
Active With Contract
$370,000
House
3 bds · 2 ba · 2,288 sqft
LASBURYS ADD SUNSET TERR 9-89, DELAND
1322 W VOORHIS AVENUE
+$5K
Active With Contract
$416,990
House
4 bds · 3 ba · 2,610 sqft
BERESFORD WOODS PH 3, DELAND
1241 WHITE ASH LOOP
-$10K
Active With Contract
$415,000
House
4 bds · 2 ba · 2,092 sqft
NONE, DELAND
1379 TAYLOR ROAD W

Market around this address

Live counts in the same area.
View all

The multiple listing information is provided by the Stellar MLS from a copyrighted compilation of listings. The compilation of listings and each individual listing are ©2026-present Stellar MLS. All Rights Reserved. The information provided is for consumers' personal, noncommercial use and may not be used for any purpose other than to identify prospective properties consumers may be interested in purchasing. All properties are subject to prior sale or withdrawal. All information provided is deemed reliable but is not guaranteed accurate, and should be independently verified. Listing courtesy of: GREENE REALTY OF FLORIDA LLC