Sell Your Home
Get a free home valuation
Contact
Tell us about your needs
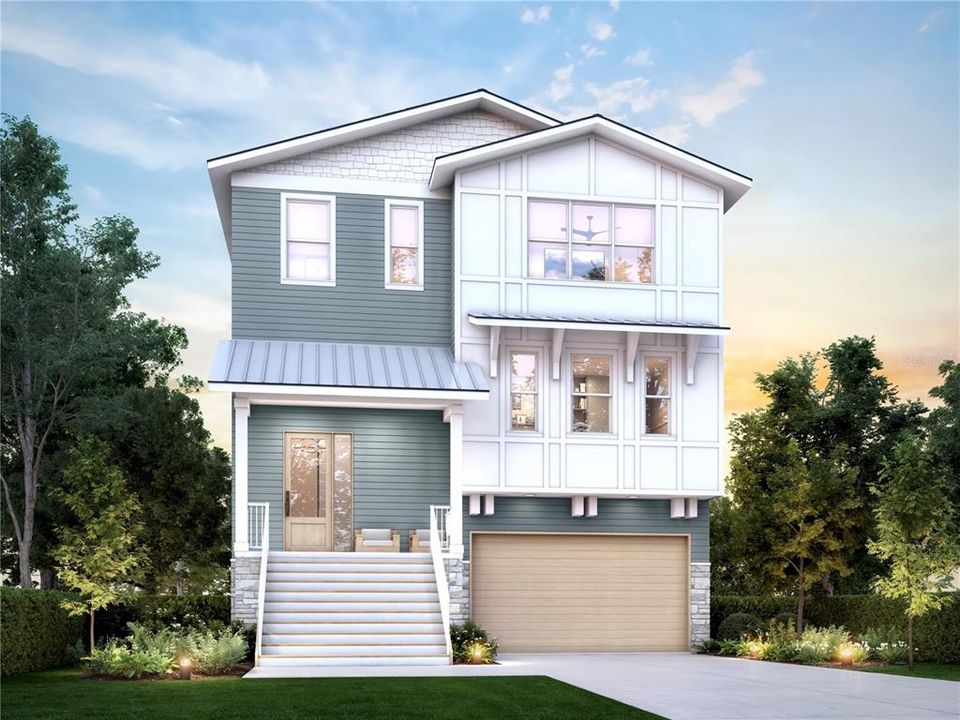
705 W PARK AVENUE

House For Sale
$2,299,999

BTC: 35.28688248

ETH: 1,208.84612959

7 days
4 bds
3 ba
3,698 sqft

Overview

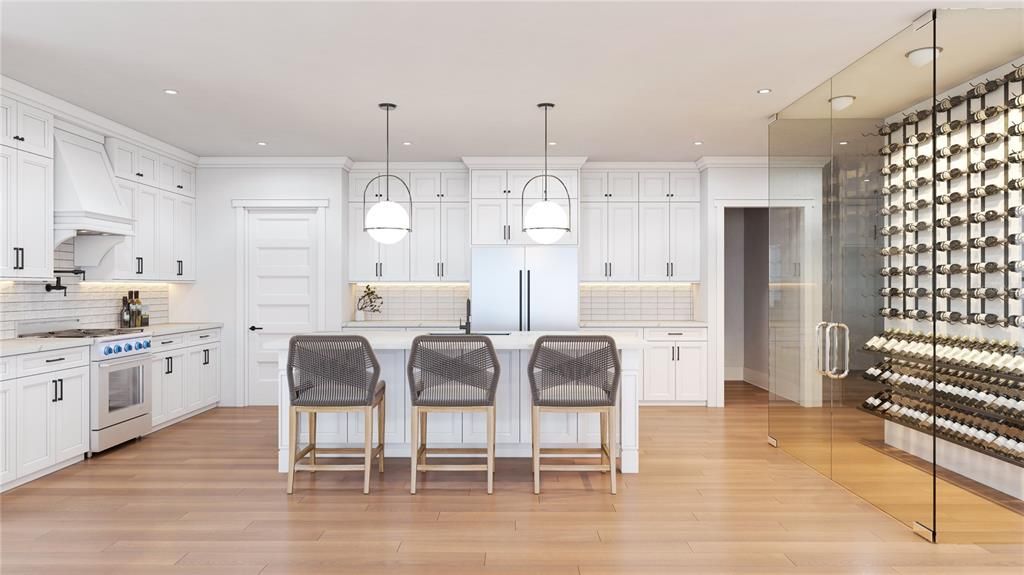
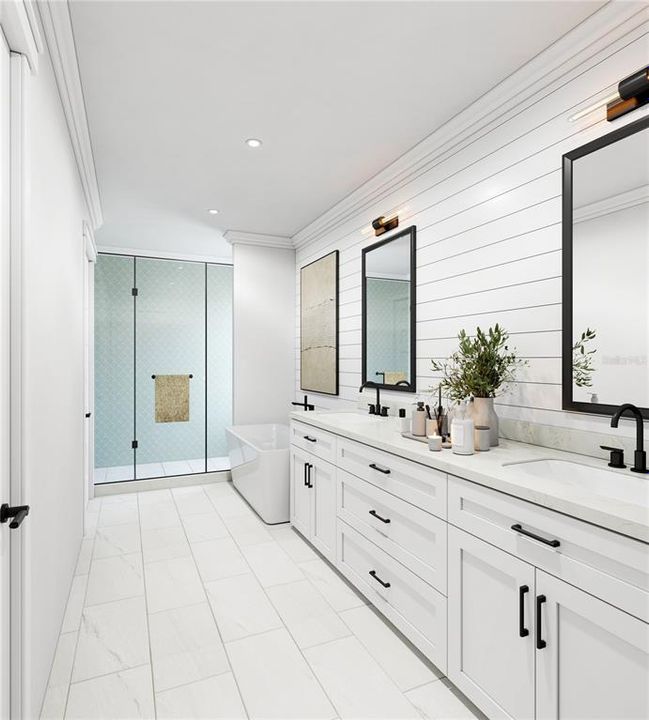
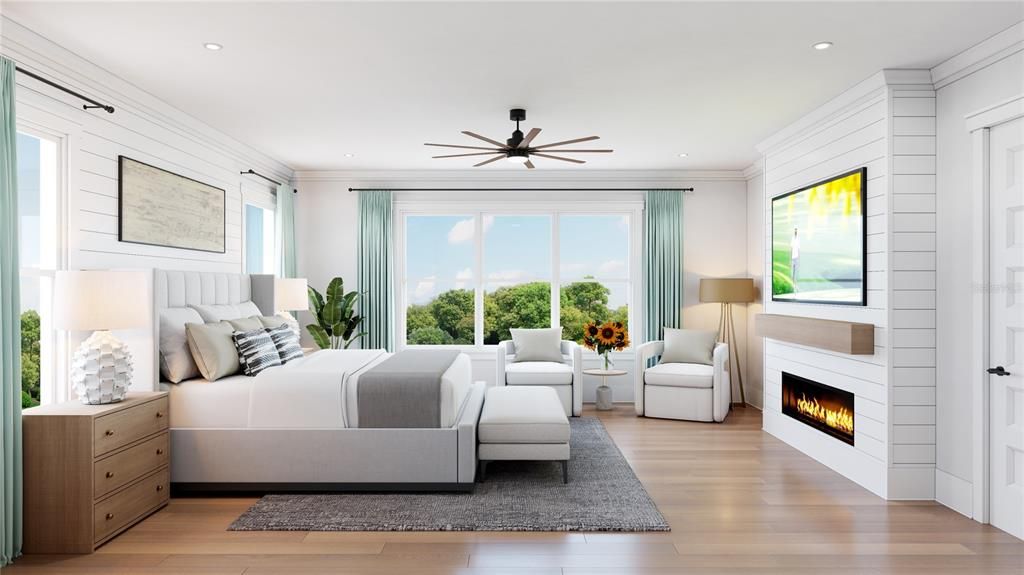
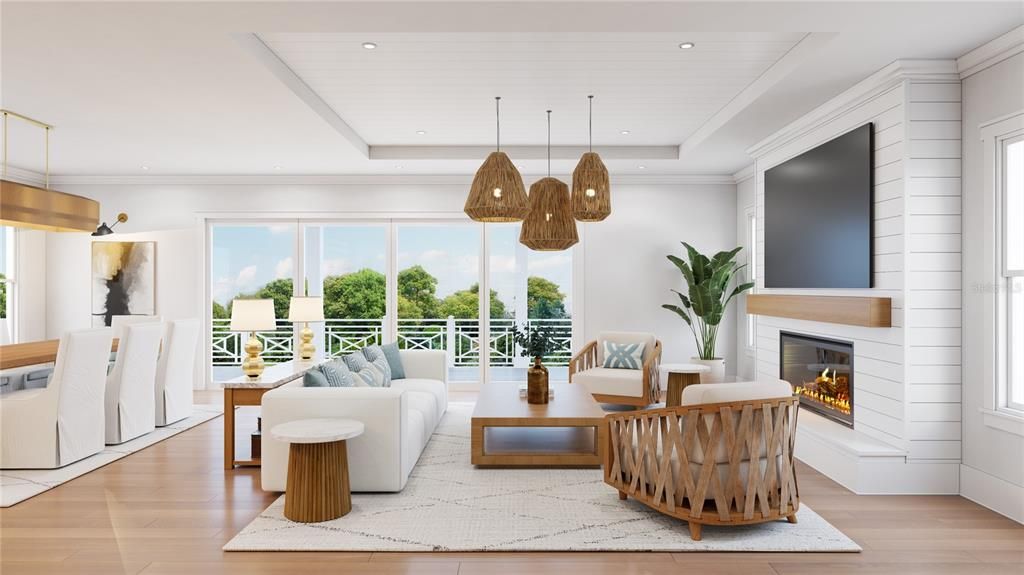
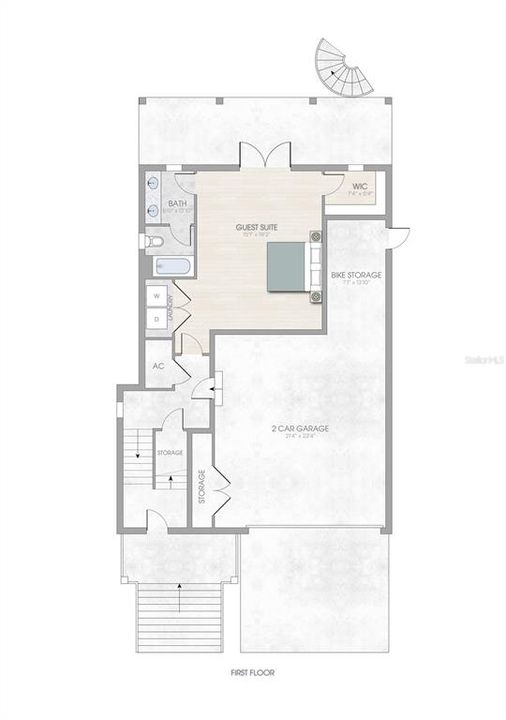
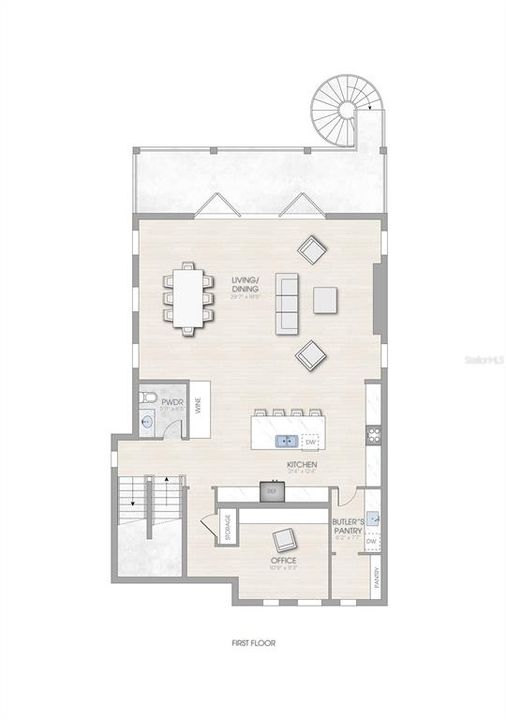
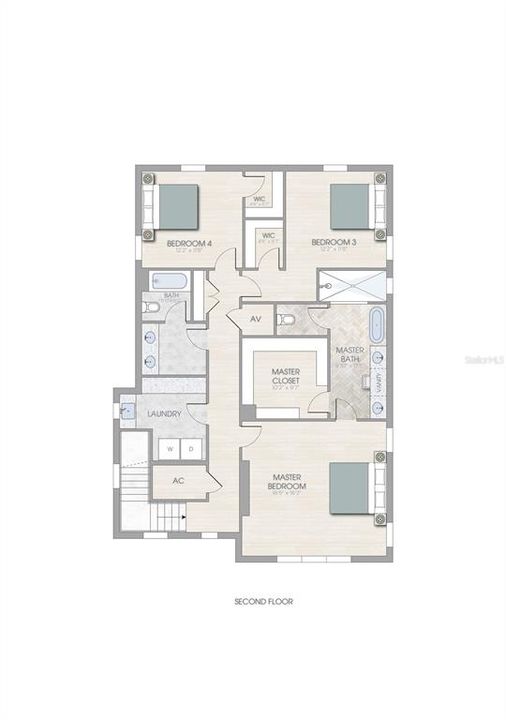
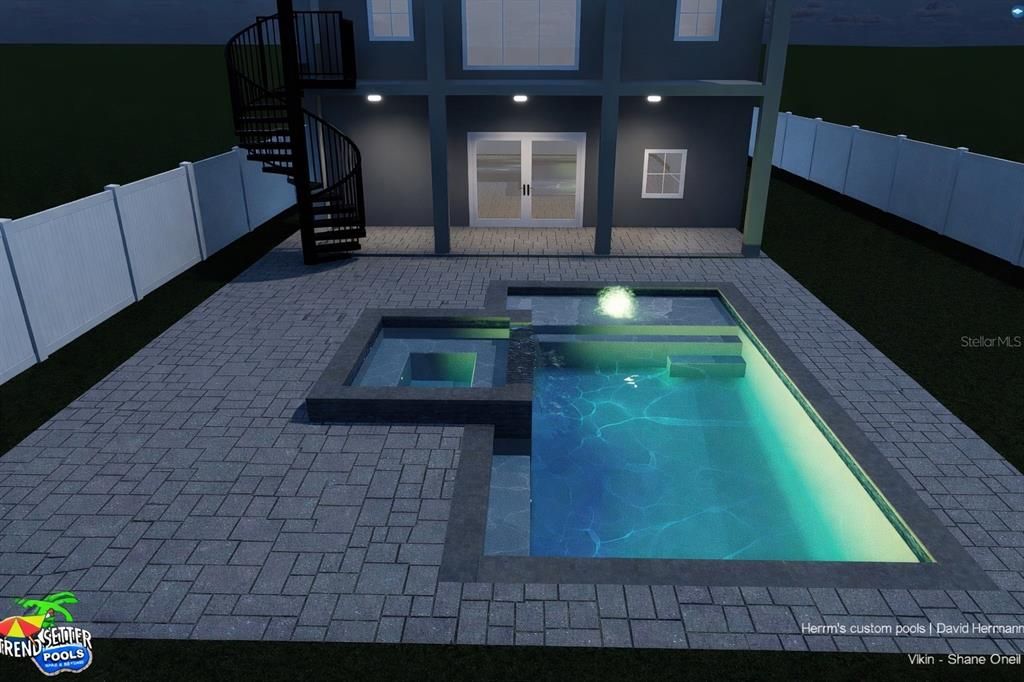
Under Construction. Welcome to this stunning three-story coastal craftsman home by VIKIN Homes, right in the heart of Ridgewood Park. This five-bedroom, three-and-a-half-bath home checks all the boxes — with primary suites on both the first and third floors for ultimate flexibility. No detail was overlooked as this stunner boasts a seamless blend of textures, materials and finishes which all lend themselves to undeniable and one-of-a-kind curb appeal. Don't get caught living in a home that looks like everyone else's. Inside, you’ll find a custom-designed kitchen with high-end gas appliances and a wine cellar, plus gorgeous white oak engineered floors throughout. The home is built to last and protect with hurricane impact windows, energy-efficient spray foam insulation, solid core doors and an indestructible metal 5V crimp roof. This home has you covered no matter if you're looking to entertain friends and family or just have a safe haven for you and your family. There’s plenty of storage too — the oversized garage has space for everything, including separate golf cart parking. Out back, enjoy ample yard space with custom pool, hot tub & outdoor shower, all easily accessed by a custom spiral staircase. Best of all, you’re just a short walk from Tampa’s iconic Riverwalk and Armature Works — perfect for dining, shopping, and enjoying everything the city has to offer. There's no better located neighborhood this close to downtown than this. A brand new, quality built home, in the highly desirable neighborhood of Ridgewood Park with this level of attention to detail is always the right move.

Location

Florida TAMPA 33602 House For Sale

Details

Type:
Residential
Parking:
Driveway / Electric Vehicle Charging Station(s) / Garage Door Opener / Golf Cart Parking / Ground Level / Oversized
Year Built:
2026
Lot:
0.17 Acres
Heating:
Central / Electric
Price/sqft:
$622
Cooling:
Central Air
HOA:
No Data

Valuation

Our model vs. what's actually selling nearby.
Estimate
$1,899,500
$1.5M – $2.4M
Confidence Low
List vs. estimate
$400K above estimate
List $2,299,999 · +21.1%
Our model says this listing is priced above recent comparable activity. Room to negotiate.
Price per sq ft
$621
+110.5% vs. city median $295
Based on
12 MLS comparables
Median of recent comparable listings. Sold comps use closing price, active listings use list price.

Highlights

Annual tax
$689
2024
Pool
Deck
Garage
3 car garage
All facts and features
  • Flooring

    • Ceramic Tile

    • Engineered Hardwood

    • Tile

    Heating

    • Central

    • Electric

    Cooling

    • Central Air

    Appliances

    • Dishwasher

    • Disposal

    • Gas Water Heater

    • Microwave

    • Range

    • Range Hood

    • Refrigerator

    • Tankless Water Heater

    • Touchless Faucet

    • Wine Refrigerator

    Other interior features

    • Ceiling Fan(s)

    • Crown Molding

    • Dry Bar

    • Open Floorplan

    • Primary Bedroom Main Floor

    • PrimaryBedroom Upstairs

    • Solid Wood Cabinets

    • Stone Counters

    • Walk-In Closet(s)

    Bedrooms and bathrooms

    • Bedrooms: 4

    • Bathrooms: 1

    • Full bathrooms: 3

  • Parking

    • Driveway

    • Electric Vehicle Charging Station(s)

    • Garage Door Opener

    • Golf Cart Parking

    • Ground Level

    • Oversized

    Property

    • Levels: Three Or More

    • Pool Private: Yes

    • Exterior Features: Awning(s) / Balcony / Irrigation System / Lighting / Rain Gutters / Sidewalk / Sliding Doors

    Lot

    • Lot: 0.17 Acres

    Other Property Information

    • Parcel Number: A1429184S0C0000000016.0

    • Zoning: RS-60

  • Type and style

    • Property Type: Residential

    • Property Sub Type: Single Family Residence

  • Utility

    • Cable Available

    • Electricity Connected

    • Natural Gas Connected

    • Public

    • Sewer Connected

    • Water Connected

  • Other financial information

    • Annual tax amount: $690

  • Source details

    • MLS ID: TB8532836

    Other facts

    • Construction Materials: Block / Cement Siding / Wood Frame

    • Foundation Details: Block / Slab / Stem Wall

    • Fireplace Features: Electric / Family Room

    • Laundry Features: Gas Dryer Hookup / Inside / Laundry Room / Washer Hookup

    • Patio And Porch Features: Covered / Front Porch / Porch / Rear Porch

    • Pool Features: Deck / Heated / In Ground / Lighting / Salt Water

    • Window Features: ENERGY STAR Qualified Windows / Insulated Windows / Low-Emissivity Windows / Thermal Windows

    • Direction Faces: South

    • Architectural Style: Coastal / Craftsman

    • Fireplace: Yes

    • Garage Spaces: 3

    • Attached Garage: Yes

    • Garage: Yes

    • Living Area: 3698

    • Water Source: Public

    • Lot Size Dimensions: 50 x 145

    • Subdivision Name: RIDGEWOOD PARK

Private inquiry
Talk to the advisor on this listing.
Floor plans, HOA docs, off-market comparables, scheduling a private showing — one message, direct to the local specialist.

More like this

For Sale
$2,169,000
House
5 bds · 4 ba · 3,206 sqft
DAVIS ISLANDS PB10 PG52 TO 57 AND PB17 PG5, TAMPA
206 CHIPPEWA AVENUE
For Sale
$2,050,000
House
4 bds · 3 ba · 3,153 sqft
NORTH SUBURB BEAUTIFUL, TAMPA
605 S ORLEANS AVENUE
For Sale
$2,700,000
House
6 bds · 6 ba · 4,602 sqft
RIDGEWOOD PARK, TAMPA
2313 N RIVERSIDE DRIVE
For Sale
$2,499,999
Commercial
0 room(s)
TAMPA
2511 W MLK BOULEVARD
For Sale
$2,000,000
Commercial
0 room(s) · 1,956 sqft
PALMA CEIA PARK, TAMPA
2210 S MACDILL AVENUE
-$100K
For Sale
$2,150,000
House
5 bds · 4 ba · 3,515 sqft
HYDE PARK WEST, TAMPA
1706 W JETTON AVENUE
-$120K
For Sale
$2,875,000
House
4 bds · 3 ba · 4,254 sqft
WEST NEW SUBURB BEAUTIFUL, TAMPA
2630 W PROSPECT ROAD
-$100K
For Sale
$1,949,999
Condo/Co-op
3 bds · 3 ba · 2,745 sqft
THE GARRISON A CONDO, TAMPA
600 GARRISON COVE LANE UNIT 2B

Market around this address

Live counts in the same area.
View all

The multiple listing information is provided by the Stellar MLS from a copyrighted compilation of listings. The compilation of listings and each individual listing are ©2026-present Stellar MLS. All Rights Reserved. The information provided is for consumers' personal, noncommercial use and may not be used for any purpose other than to identify prospective properties consumers may be interested in purchasing. All properties are subject to prior sale or withdrawal. All information provided is deemed reliable but is not guaranteed accurate, and should be independently verified. Listing courtesy of: MADISON HEIGHTS REALTY GROUP