Sell Your Home
Get a free home valuation
Contact
Tell us about your needs
7050 TAMWORTH PARKWAY

House For Sale
$1,595,000

BTC: 18.72065728

ETH: 601.88679245

New
4 bds
3 ba
3,312 sqft

Overview

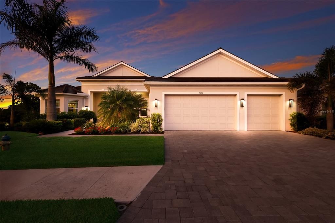
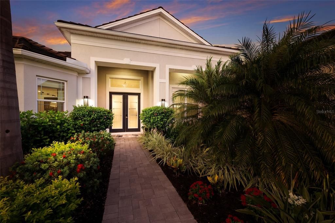
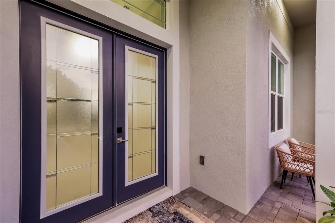
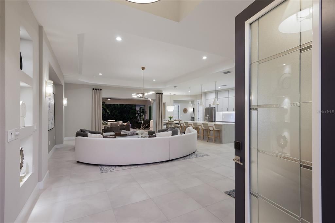
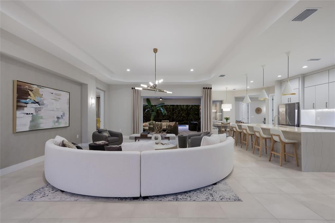
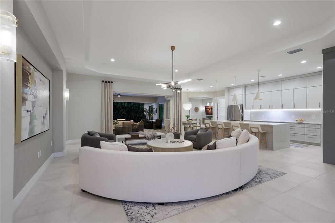
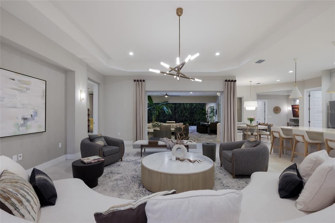
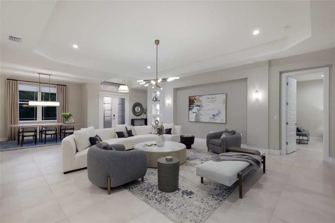
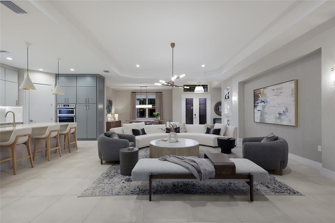
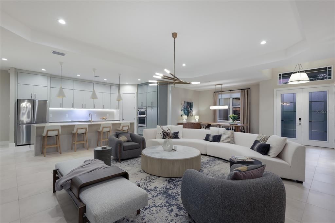
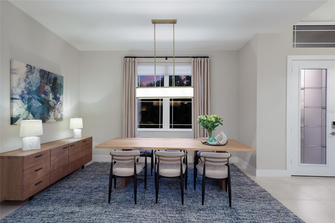
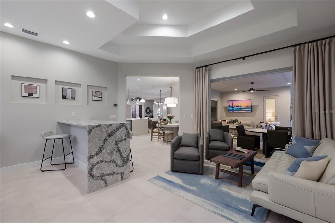
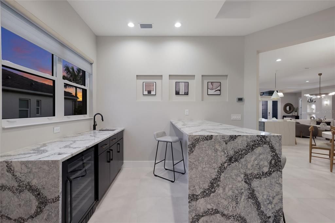
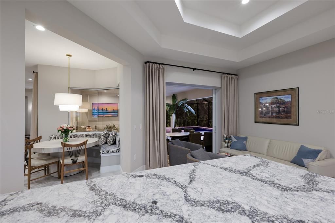
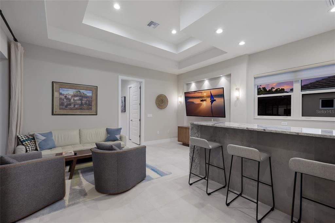
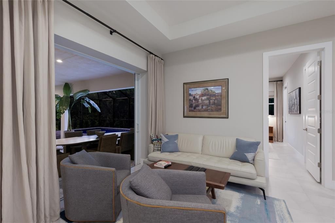
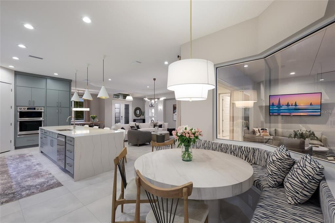
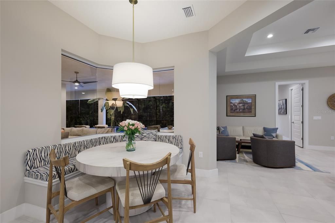
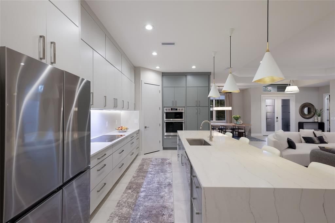
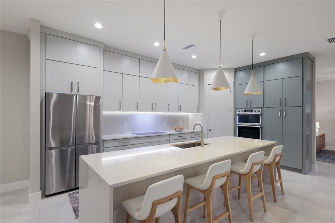
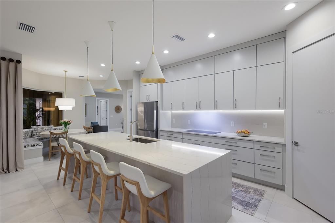
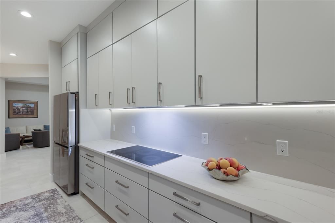
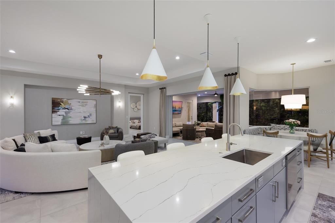
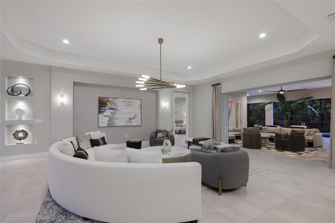
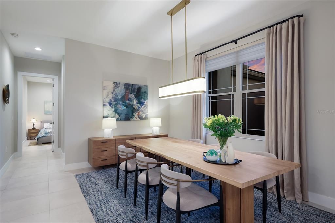
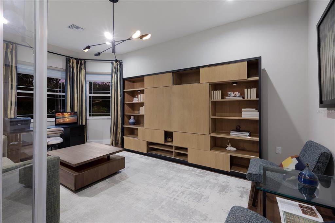
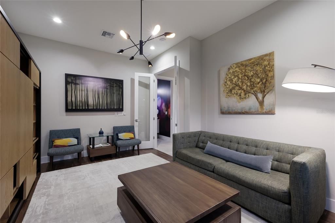
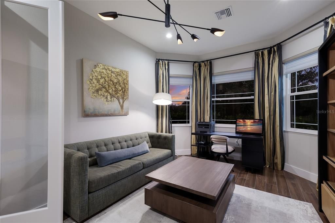
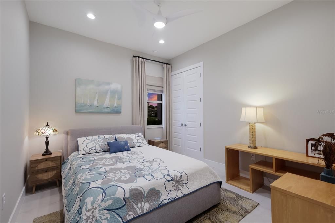
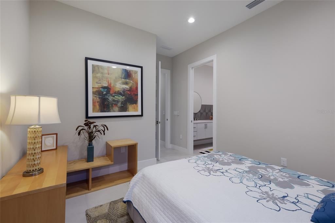
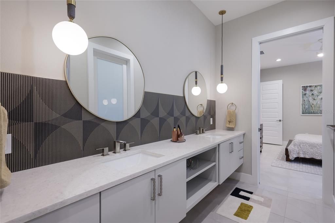
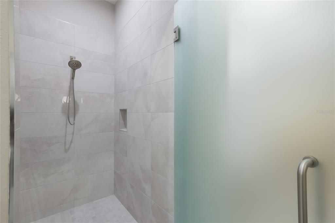
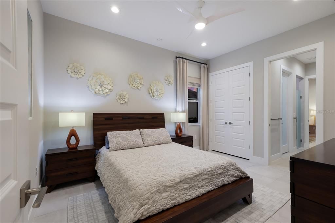
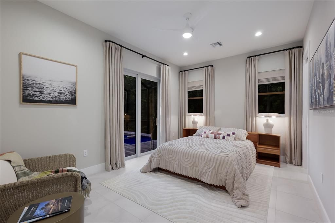
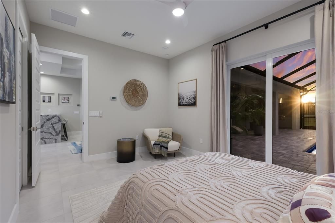
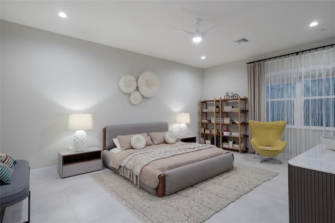
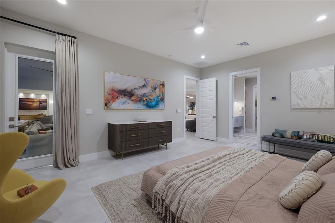
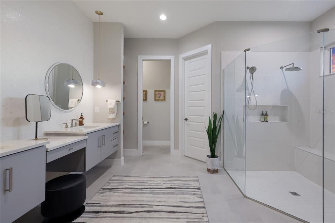
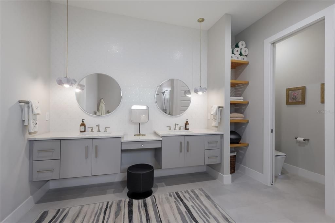
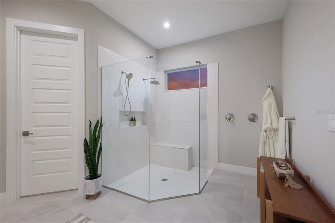
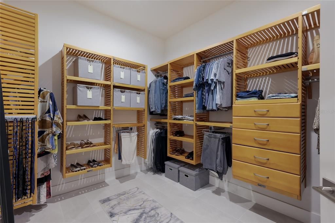
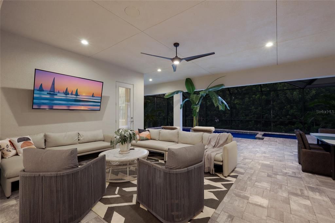
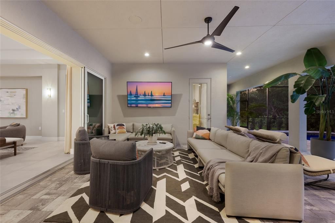
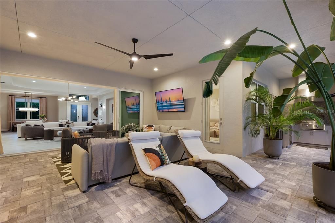
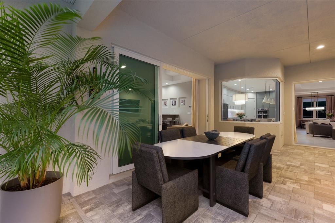
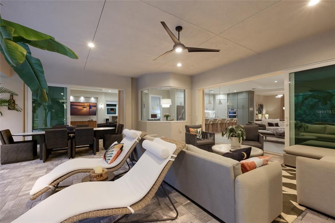
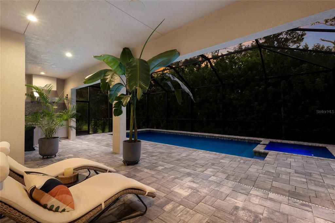
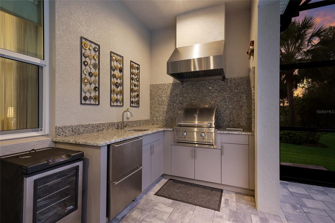
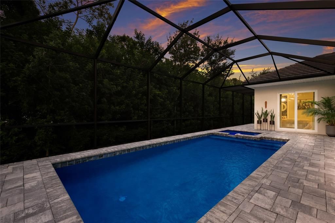
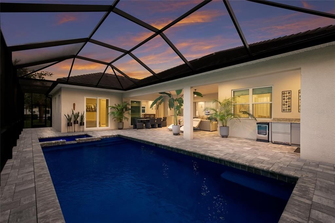
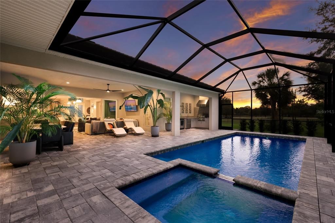
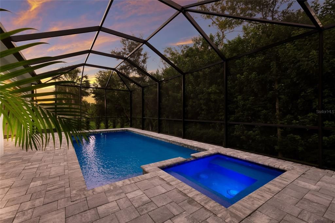
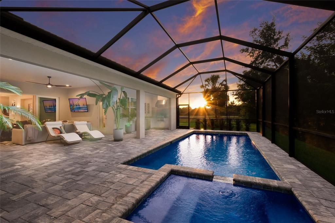
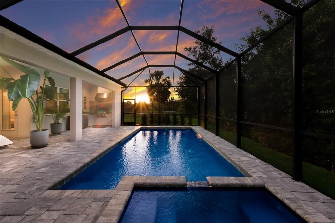
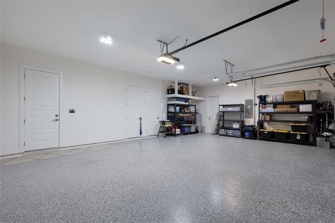
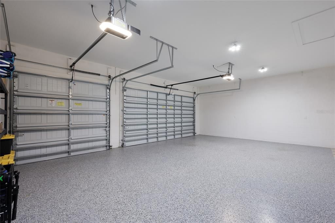
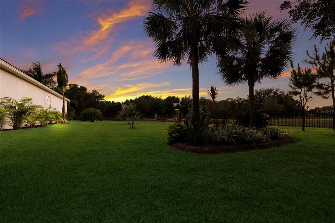
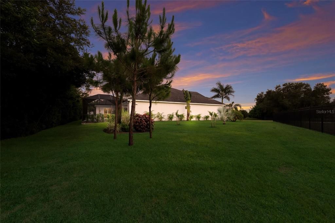
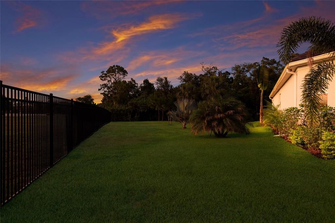
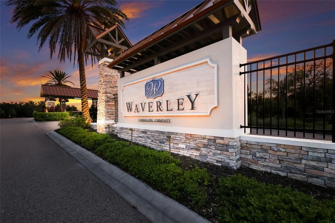
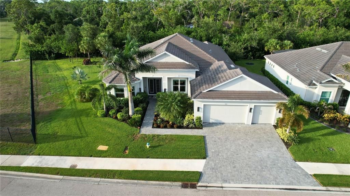
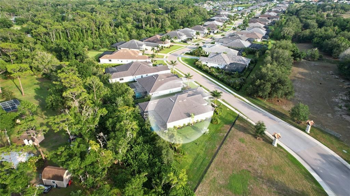
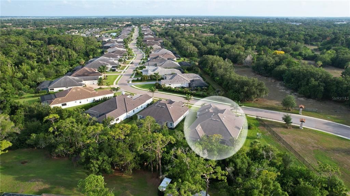
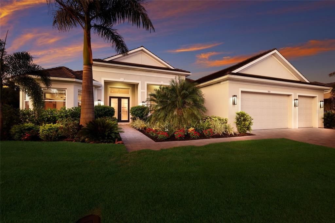
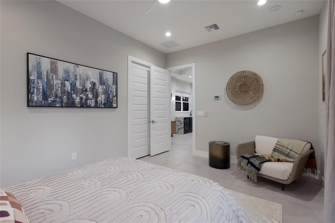
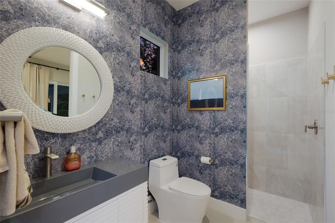
Some homes are built; this one was crafted. Welcome to an absolute masterpiece of modern architecture in the Waverley Community. Offered FULLY FURNISHED, this residence rests on an oversized lot with only one neighboring home and lush tropical greenery, it is a sanctuary of ultimate privacy. Enter and feel at ease in the graceful open layout. The living area features soaring high ceilings showcasing a Kelly Wearstler Rousseau Grande 10-Light chandelier. The space invites you in to gather on a Four Hands luxurious curved sectional, chairs, and Kathy Kuo Home bench around a marble-topped coffee table. Open the gliding glass doors and watch the indoor and outdoor living spaces merge seamlessly into an expansive entertaining area. The spacious outdoor patio offers zones for lounging, dining, playing, cooking, swimming and sunning. Gather in the comfortable conversation area with seating at the Carrara marble table, sunbathe on twin chaise lounges beside a heated saltwater pool and jacuzzi, or dine at the large oval patio table alongside a fully equipped outdoor kitchen with granite countertops and premium appliances. Back inside, the chef’s kitchen boasts a premium Cambria Ella quartz waterfall island and matching full-slab backsplash. It is equipped with an induction cooktop, dual zone oven and custom storage drawers. The kitchen is bookended by a walk-in pantry and cozy breakfast nook. The nook has a handcrafted olive wood table, a built-in banquette with custom cushions, and overlooks the patio through a 3-pane bay window. Past the nook is an entertainment space; perch at the bar for cocktails or wine, or relax on the sofas for game or movie night. The thoughtful split layout provides structural separation, offering privacy and flexibility. The primary king-bed room, styled with Modloft nightstands and a stone-topped Arhaus Finnley dresser, is complemented by an ensuite bath, custom walk-in closet, and pool access. Three guest bedrooms feature private access to adjoining bathrooms, one functioning as a pool bathroom. The layout has a dedicated home office with an Arhaus Reed oak wall unit and a Fredrick Ramond Bowery light fixture. A formal dining area host an expansive solid wood table, Arhauss Jager chairs and Tomas O’Brien designer lamps atop a credenza. Upgrades include hurricane impact windows and doors, a 3-zone HVAC system, a 12KW portable generator, keyless entry, and durable epoxy flooring in the specious 3-car garage. Coveted for its low HOA and no CDD fees, this immaculate property is located mere minutes from world-famous Siesta Key Beach, downtown Sarasota’s dining and arts district, and historic St. Armand's Circle.
Location

Details

Type:
Residential
Parking:
Driveway / Garage Door Opener
Year Built:
2022
Lot:
0.33 Acres
Heating:
Central / Electric
Price/sqft:
$482
Cooling:
Central Air / Humidity Control
HOA:
$1,193

Valuation

Our model vs. what's actually selling nearby.
Estimate
$2,074,500
$1.5M – $2.7M
Confidence Low
List vs. estimate
$479K below estimate
List $1,595,000 · -23.1%
Our model says this listing is priced below recent comparable activity. Expect competition.
Price per sq ft
$481
+52.5% vs. city median $315
Based on
6 MLS comparables
Median of recent comparable listings. Sold comps use closing price, active listings use list price.

Highlights

Annual tax
$10,541
2025
HOA
$1,193/6mo
Pool
Gunite
View
Garden, Pool
Garage
3 car garage
Furnished
Furnished
Pets
Allowed
All facts and features
  • Flooring

    • Ceramic Tile

    • Porcelain Tile

    Heating

    • Central

    • Electric

    Cooling

    • Central Air

    • Humidity Control

    Appliances

    • Built-In Oven

    • Convection Oven

    • Cooktop

    • Dishwasher

    • Disposal

    • Dryer

    • Electric Water Heater

    • Exhaust Fan

    • Microwave

    • Range Hood

    • Refrigerator

    • Washer

    • Wine Refrigerator

    Other interior features

    • Ceiling Fan(s)

    • Eating Space In Kitchen

    • High Ceilings

    • Open Floorplan

    • Primary Bedroom Main Floor

    • Smart Home

    • Solid Surface Counters

    • Split Bedroom

    • Stone Counters

    • Thermostat

    • Tray Ceiling(s)

    • Walk-In Closet(s)

    • Wet Bar

    Bedrooms and bathrooms

    • Bedrooms: 4

    • Bathrooms: 1

    • Full bathrooms: 3

  • Parking

    • Driveway

    • Garage Door Opener

    Property

    • Levels: One

    • Pool Private: Yes

    • Exterior Features: French Doors / Garden / Hurricane Shutters / Irrigation System / Lighting / Outdoor Grill / Outdoor Kitchen / Rain Gutters / Sidewalk / Sliding Doors / Sprinkler Metered

    Lot

    • Lot: 0.33 Acres

    Other Property Information

    • Parcel Number: 0265050010

    • Zoning: RSF1

  • Type and style

    • Property Type: Residential

    • Property Sub Type: Single Family Residence

  • Utility

    • Cable Connected

    • Electricity Connected

    • Fire Hydrant

    • Public

    • Sewer Connected

    • Street Lights

    • Underground Utilities

    • Water Connected

  • Other financial information

    • HOA: $1,193

    • HOA Frequency: Semi-Annually

    • Annual tax amount: $10,541

  • Source details

    • MLS ID: A4708220

    Other facts

    • Construction Materials: Block / Stucco

    • Foundation Details: Slab

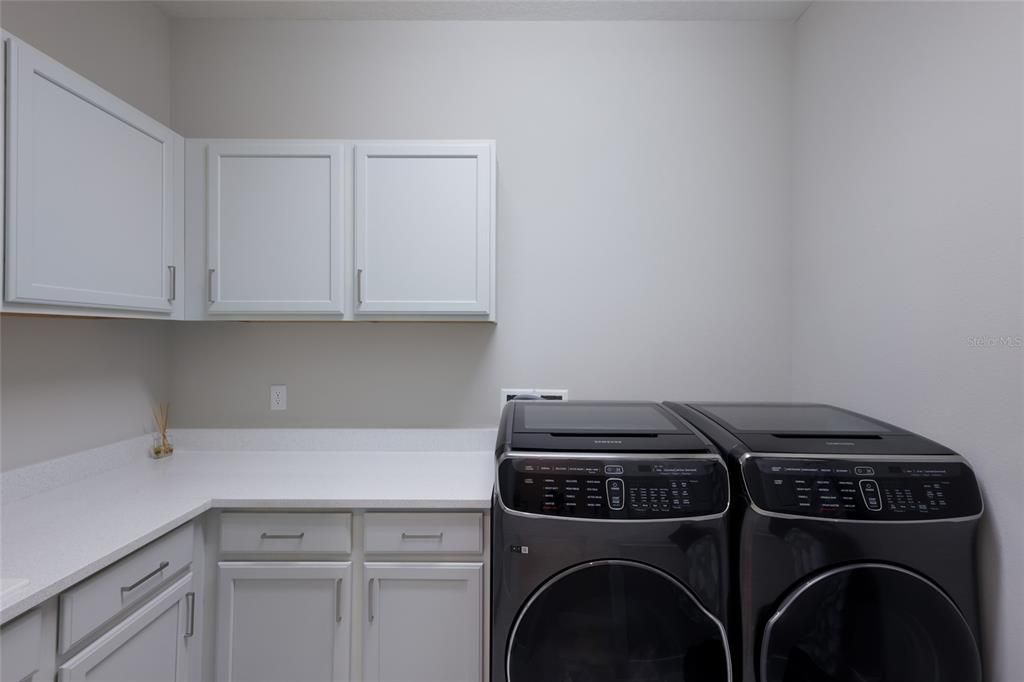
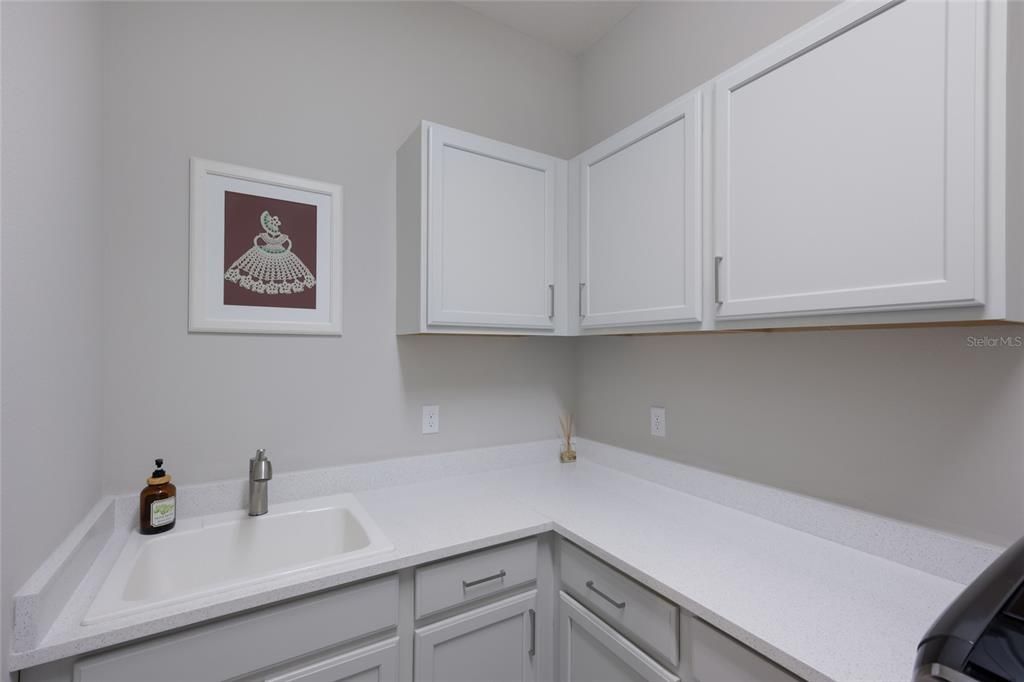
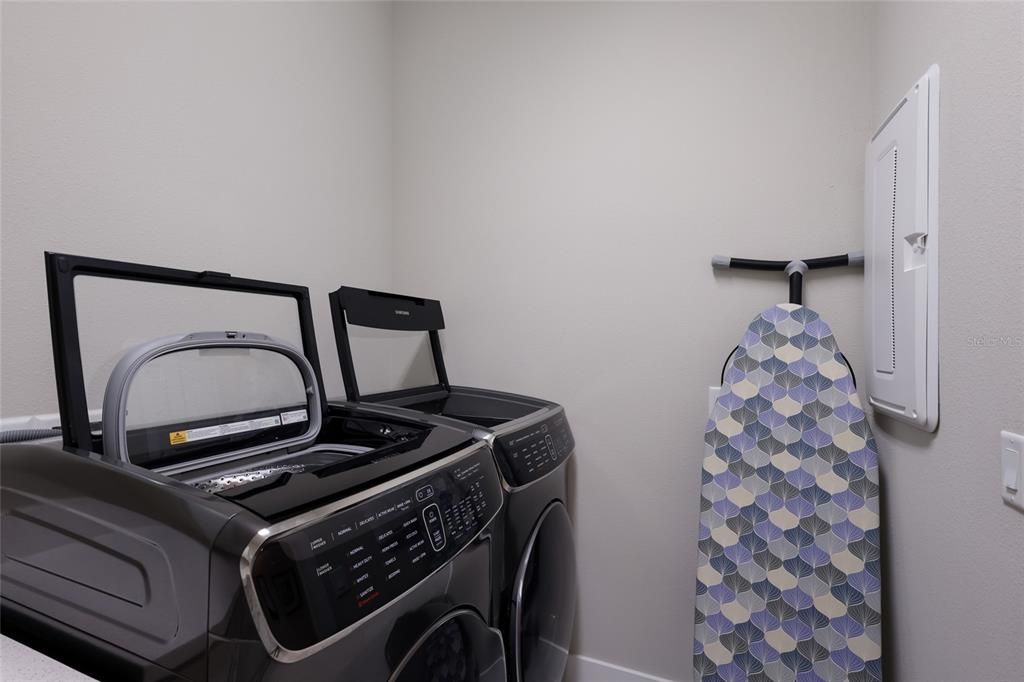
    • Laundry Features: Inside / Laundry Room

    • Lot Features: Corner Lot / Irregular Lot / Landscaped / Oversized Lot / Sidewalk

    • Patio And Porch Features: Covered / Deck / Enclosed / Porch / Rear Porch / Screened

    • Pool Features: Gunite / Heated / In Ground / Lighting / Salt Water / Screen Enclosure

    • Window Features: Blinds / Drapes / Shades / Storm Window(s) / Window Treatments

    • Direction Faces: Southeast

    • Architectural Style: Contemporary / Custom

    • Garage Spaces: 3

    • Attached Garage: Yes

    • Garage: Yes

    • Living Area: 3312

    • Water Source: Public

    • Subdivision Name: WAVERLEY SUB

Private inquiry
Talk to the advisor on this listing.
Floor plans, HOA docs, off-market comparables, scheduling a private showing — one message, direct to the local specialist.

More like this

New
For Sale
$1,195,000
House
4 bds · 3 ba · 3,813 sqft
SECLUDED OAKS, SARASOTA
8424 COASH ROAD
For Sale
$1,750,000
House
6 bds · 4 ba · 5,054 sqft
SERENOA LAKES, SARASOTA
7467 CABBAGE PALM COURT
For Sale
$1,120,000
House
4 bds · 3 ba · 2,458 sqft
SUNRISE PRESERVE PH 5, SARASOTA
5769 LONG SHORE LOOP
For Sale
$1,850,000
House
3 bds · 2 ba · 2,626 sqft
PALADIN ESTATES, SARASOTA
6609 PALADIN COURT
For Sale
$1,495,000
House
4 bds · 3 ba · 3,549 sqft
BENT TREE VILLAGE, SARASOTA
5006 COCO PLUM WAY
+$375K
For Sale
$1,150,000
House
5 bds · 4 ba · 3,594 sqft
RIVO LAKES, SARASOTA
6233 RIVO LAKES BOULEVARD
-$50K
For Sale
$1,125,000
House
4 bds · 5 ba · 3,668 sqft
TUSCANA, SARASOTA
4665 TUSCANA DRIVE
For Sale
$1,369,000
House
5 bds · 4 ba · 3,847 sqft
SKYE RANCH NBRHD TWO, CASSIA, SARASOTA
9297 TEQUILA SUNRISE DRIVE

Market around this address

Live counts in the same area.
View all

The multiple listing information is provided by the Stellar MLS from a copyrighted compilation of listings. The compilation of listings and each individual listing are ©2026-present Stellar MLS. All Rights Reserved. The information provided is for consumers' personal, noncommercial use and may not be used for any purpose other than to identify prospective properties consumers may be interested in purchasing. All properties are subject to prior sale or withdrawal. All information provided is deemed reliable but is not guaranteed accurate, and should be independently verified. Listing courtesy of: COLDWELL BANKER REALTY