Sell Your Home
Get a free home valuation
Contact
Tell us about your needs
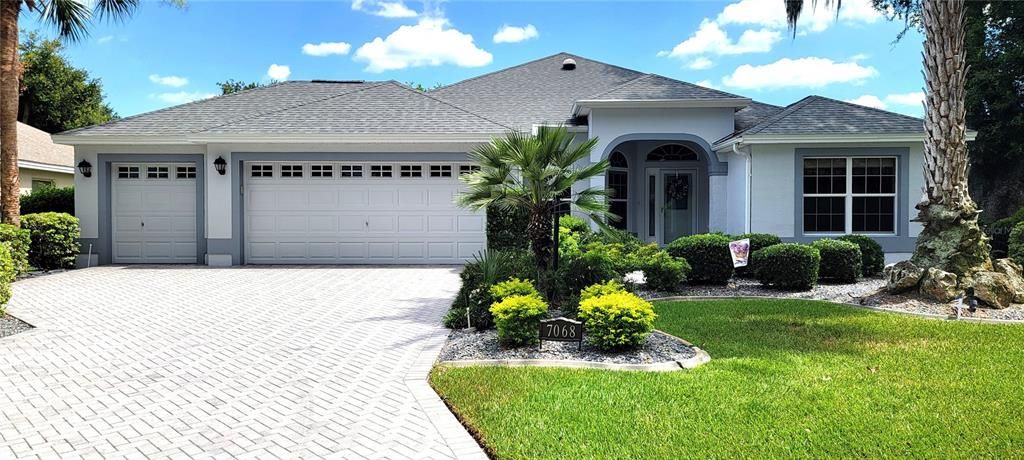
7068 SE 173RD ARLINGTON LOOP

House Recently Sold
$435,000

BTC: 5.24096386

ETH: 178.86513158

Sold on: 2024-06-28
2 days
3 bds
2 ba
1,918 sqft

Overview

Nestled in The Village of Chatham, discover this MAGNOLIA Designer Model! TURNKEY! Property offers a seamless blend of modern comforts and Florida charm, all with NO BOND. Step into a sunlit interior boasting 3 bedrooms and 2 bathrooms, each thoughtfully designed for relaxation and rejuvenation. The heart of the home is the stylish kitchen, equipped with stainless steel appliances and ample storage. Third bedroom/Den/Flex Room has no closet. Enjoy the convenience of two solar tubes, ensuring a bright and welcoming atmosphere throughout. Recent upgrades include a 2020 roof and AC, along with a 2019 water heater and exterior paint, offering peace of mind and efficiency. Outside, a paved entry welcomes you home, while a side walkway leads to a charming birdcage, perfect for enjoying the outdoors in comfort. The property also features a GOLF CART GARAGE, adding convenience to your Villages lifestyle. Located in The Village of Chatham, residents enjoy access to a wealth of amenities at the Chatham and Mulberry Rec Centers, including pool any nearby amenities, such as parks, golf courses. Shopping center and VA Medical Center are only a 5 minute drive. Don't miss your opportunity to make this remarkable property yours. Schedule a showing today and experience the best of Villages living at 7068 SE 173rd Arlington Loop!

Location

Details

Type:
Residential
Parking:
Golf Cart Garage
Year Built:
2003
Lot:
0.19 Acres
Heating:
Electric / Natural Gas
Price/sqft:
$227
Cooling:
Central Air
HOA:
No Data

Valuation

Our model vs. what's actually selling nearby.
Estimate
$465,000
$341K – $593K
Confidence Low
List vs. estimate
$30K below estimate
List $435,000 · -6.5%
Our model says this listing is priced below recent comparable activity. Expect competition.
Price per sq ft
$226
-10.6% vs. city median $253
Based on
27 MLS comparables
Median of recent comparable listings. Sold comps use closing price, active listings use list price.

Highlights

Annual tax
$3,969
2023
Garage
3 car garage
All facts and features
  • Flooring

    • Ceramic Tile

    • Luxury Vinyl

    Heating

    • Electric

    • Natural Gas

    Cooling

    • Central Air

    Appliances

    • Dishwasher

    • Disposal

    • Dryer

    • Gas Water Heater

    • Microwave

    • Range

    • Washer

    • Water Filtration System

    Other interior features

    • Built-in Features

    • Eating Space In Kitchen

    • High Ceilings

    • Living Room/Dining Room Combo

    • Open Floorplan

    • Primary Bedroom Main Floor

    • Skylight(s)

    • Solid Wood Cabinets

    • Split Bedroom

    • Thermostat

    • Tray Ceiling(s)

    • Walk-In Closet(s)

    Bedrooms and bathrooms

    • Bedrooms: 3

    • Full bathrooms: 2

  • Parking

    • Golf Cart Garage

    Property

    • Levels: One

    • Exterior Features: Garden / Rain Gutters / Sliding Doors / Sprinkler Metered

    Lot

    • Lot: 0.19 Acres

    Other Property Information

    • Parcel Number: 6762142000

    • Zoning: PUD

  • Type and style

    • Property Type: Residential

    • Property Sub Type: Single Family Residence

  • Utility

    • Cable Available

    • Electricity Connected

    • Natural Gas Connected

    • Public

    • Sewer Connected

    • Sprinkler Meter

    • Street Lights

    • Underground Utilities

    • Water Connected

  • Other financial information

    • Annual tax amount: $3,970

  • Source details

    • MLS ID: G5082990

    Other facts

    • Construction Materials: Block / Concrete / Stucco

    • Foundation Details: Slab

    • Laundry Features: Gas Dryer Hookup / Laundry Room

    • Direction Faces: Southeast

    • Garage Spaces: 3

    • Attached Garage: Yes

    • Garage: Yes

    • Living Area: 1918

    • Water Source: Public

    • Lot Size Dimensions: 92 x 91

    • Subdivision Name: VILLAGES/MARION 62

Private inquiry
Talk to the advisor on this listing.
Floor plans, HOA docs, off-market comparables, scheduling a private showing — one message, direct to the local specialist.

More like this

Recently Sold
$349,000
House
4 bds · 3 ba · 1,912 sqft
VILLAGES OF PARKWOOD, OXFORD
4982 NE 124TH ROAD
Recently Sold
$560,000
House
4 bds · 2 ba · 2,456 sqft
DENSAN PARK, OXFORD
12563 NE 49TH DRIVE
Recently Sold
$385,000
House
3 bds · 2 ba · 1,359 sqft
VILLAGES/MARION VILLAS/CAMERON, THE VILLAGES
17107 SE 78TH PARLANGE TERRACE
Recently Sold
$425,000
House
2 bds · 2 ba · 1,928 sqft
VILLAGES/MARION UN 64, THE VILLAGES
17130 SE 76TH CREEKSIDE CIRCLE
Recently Sold
$485,000
House
3 bds · 2 ba · 2,004 sqft
VILLAGES/MARION UN 63, THE VILLAGES
7240 SE 172ND LEGACY LANE
Recently Sold
$515,000
House
3 bds · 2 ba · 2,061 sqft
DENSAN PARK, OXFORD
12584 NE 49TH DRIVE
Recently Sold
$325,000
House
2 bds · 2 ba · 1,323 sqft
THE VILLAGES, THE VILLAGES
17135 SE 78TH CROWFIELD AVENUE
Recently Sold
$333,000
House
3 bds · 2 ba · 1,392 sqft
VILLAGES/MARION #59, THE VILLAGES
8049 SE 175TH COLUMBIA PLACE

Market around this address

Live counts in the same area.
View all

The multiple listing information is provided by the Stellar MLS from a copyrighted compilation of listings. The compilation of listings and each individual listing are ©2026-present Stellar MLS. All Rights Reserved. The information provided is for consumers' personal, noncommercial use and may not be used for any purpose other than to identify prospective properties consumers may be interested in purchasing. All properties are subject to prior sale or withdrawal. All information provided is deemed reliable but is not guaranteed accurate, and should be independently verified. Listing courtesy of: REALTY EXECUTIVES IN THE VILLAGES