Sell Your Home
Get a free home valuation
Contact
Tell us about your needs
707 SNUG ISLAND

House For Sale
$1,825,000

BTC: 28.40466926

ETH: 959.19354161

-$325K (2026/07/08)
133 days
Waterfront
3 bds
3 ba
2,997 sqft

Overview

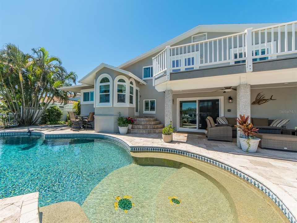
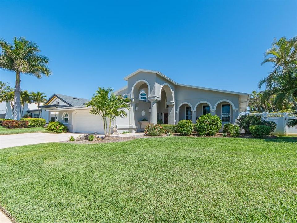
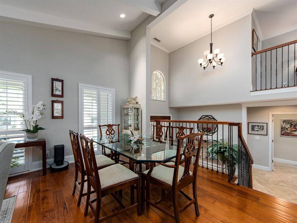
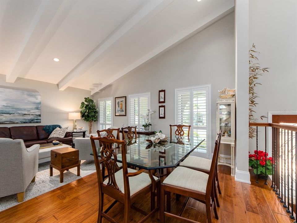
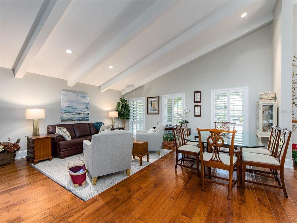
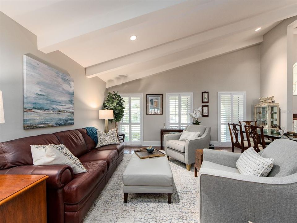
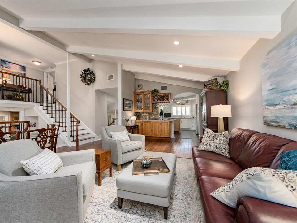
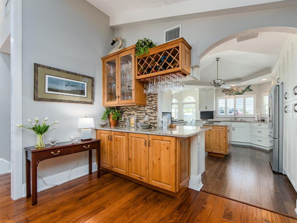
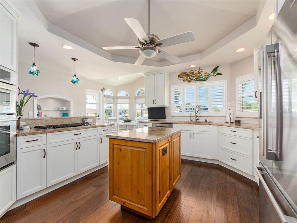
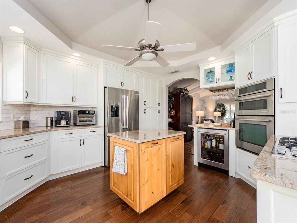
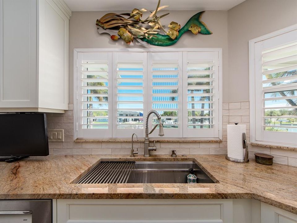
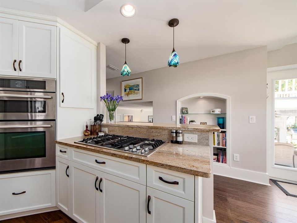
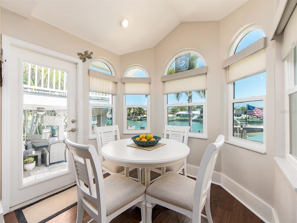
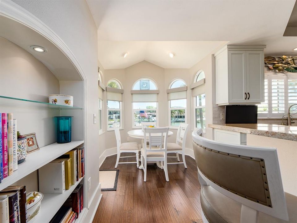
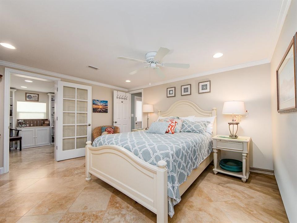
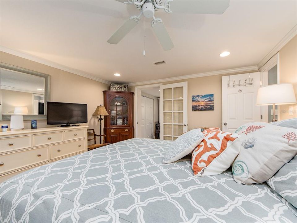
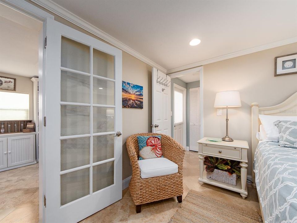
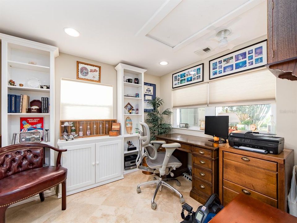
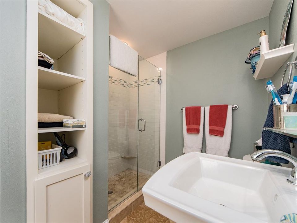
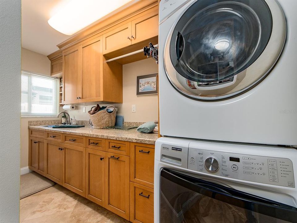
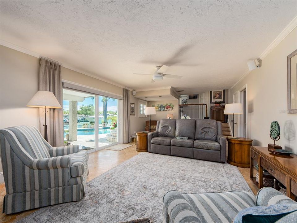
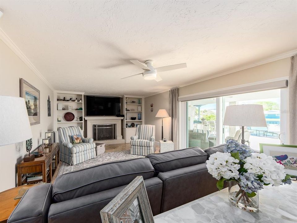
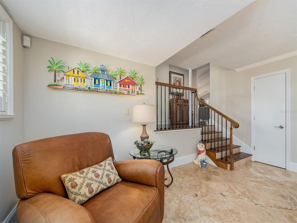
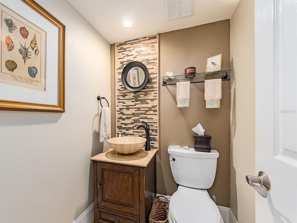
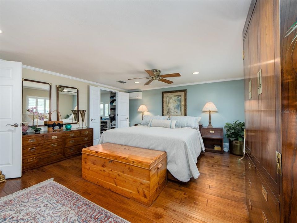
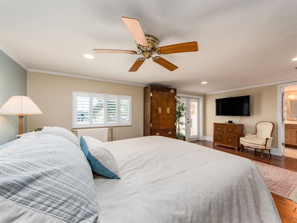
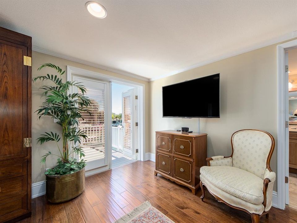
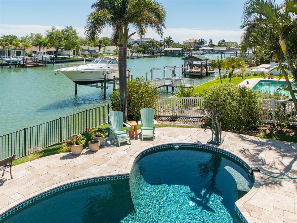
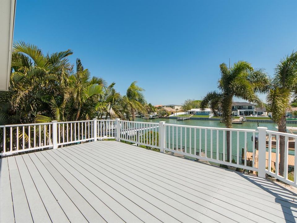
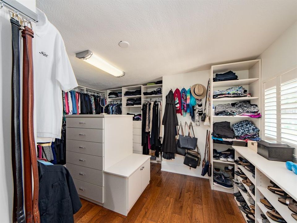
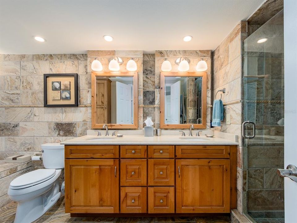
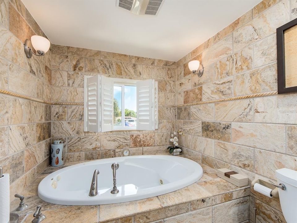
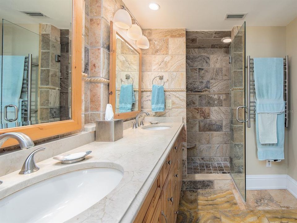
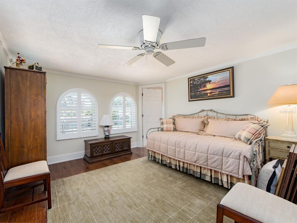
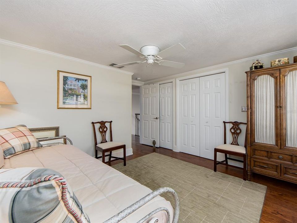
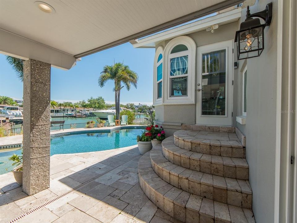
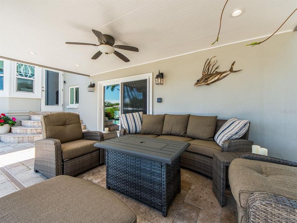
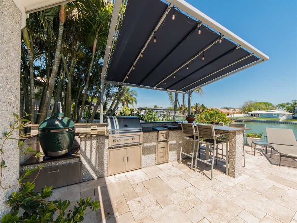
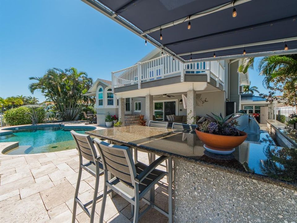
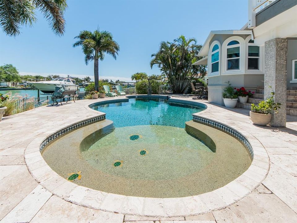
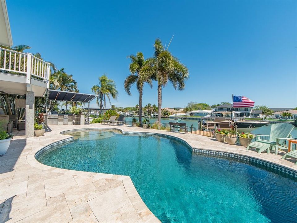
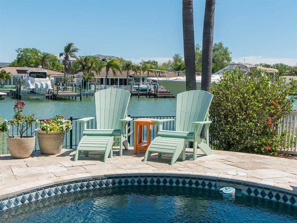
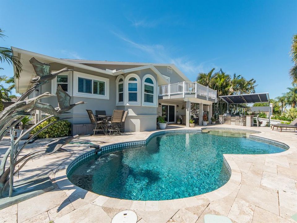
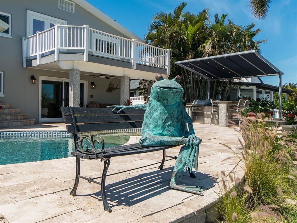
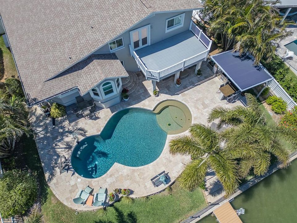
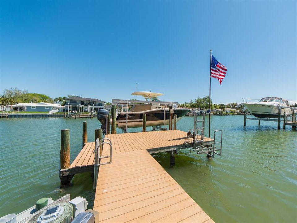
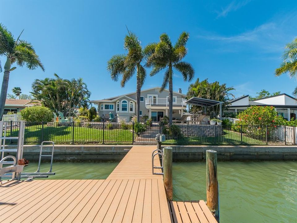
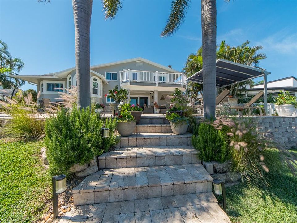
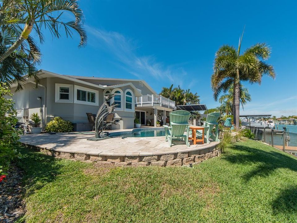
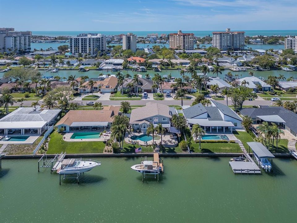
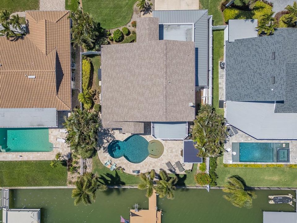
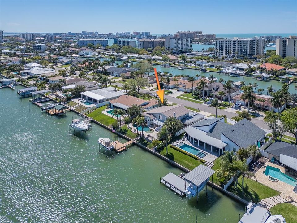
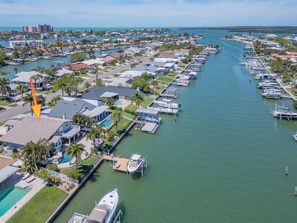
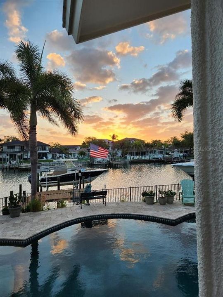
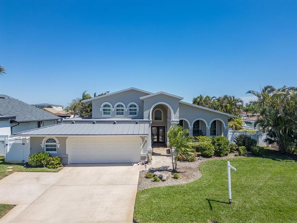
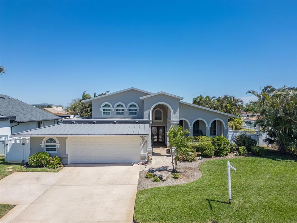
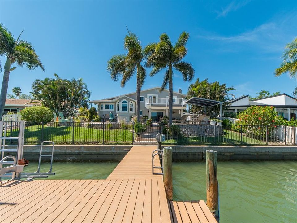
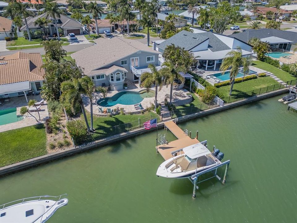
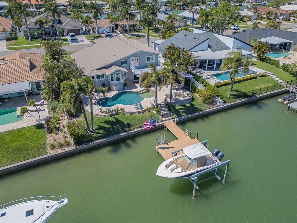
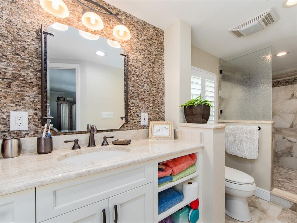
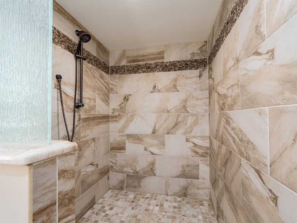
WATERFRONT LIVING AT ITS BEST! Experience the ultimate in tropical luxury with this stunning 2-story waterfront home. Offering 2 car garage, 3 spacious bedrooms, 3 full bathrooms, and a stylish half bath. The first floor en-suite features an attached living room for an in law arrangement, home office or even a live in nanny. Featuring hickory hardwood floors throughout, this residence blends contemporary design with warm, natural tones for effortless coastal charm. Enjoy resort- style living with a oversized pool, outdoor kitchen with built-in seating, and lush surroundings perfect for entertaining or relaxing in privacy. The homes 2023 new roof and 2021 flat roof provide peace of mind, while PGT impact windows and a whole-house water system ensure comfort and security. Inside, the 2024 kitchen remodel showcases refined craftsmanship with modern finishes and premium appliances. The kitchen opens to the combined living room dining room with vaulted ceilings. Freshly painted exterior, every detail has been thoughtfully updated for a move- in -ready experience that feels brand new. The second floor features 2 more bedrooms with attached baths. The primary retreat has a huge walk in closet, double sinks with custom vanity, soaking tub with jets and a walk in shower. The primary retreat also has a huge balcony to enjoy your morning coffee while catching every sunrise. This home also features a large dock with 10,000lbs boat lift. Located on Island Estates, there is a Publix grocery, post office and gas station along with fine dining and all a short stroll to our famous Clearwater Beach. This Property sits high and dry, didn't flood! This property captures the essence of coastal sophistication, elegance, low maintenance, and designed for those seeking the ultimate in Island Life. BE SURE TO CHECK OUT MY VIRTUAL TOUR
Location

Details

Type:
Residential
Parking:
No Data
Year Built:
1970
Lot:
0.24 Acres
Heating:
Central
Price/sqft:
$609
Cooling:
Central Air
HOA:
No Data

Valuation

Our model vs. what's actually selling nearby.
Estimate
$1,700,000
$760K – $2.9M
Confidence Low
List vs. estimate
$125K above estimate
List $1,825,000 · +7.4%
Our model says this listing is priced above recent comparable activity. Room to negotiate.
Price per sq ft
$608
-4.7% vs. city median $639
Based on
9 MLS comparables
Median of recent comparable listings. Sold comps use closing price, active listings use list price.

Highlights

Annual tax
$12,033
2025
Pool
Gunite
View
Pool, Water
Waterfront
Canal - Saltwater
Garage
2 car garage
All facts and features
  • Flooring

    • Travertine

    • Hardwood

    Heating

    • Central

    Cooling

    • Central Air

    Appliances

    • Cooktop

    • Dishwasher

    • Dryer

    • Range

    • Refrigerator

    • Washer

    Other interior features

    • Cathedral Ceiling(s)

    • Crown Molding

    • Dry Bar

    • Eating Space In Kitchen

    • Living Room/Dining Room Combo

    • Open Floorplan

    • PrimaryBedroom Upstairs

    • Solid Wood Cabinets

    • Split Bedroom

    • Stone Counters

    • Vaulted Ceiling(s)

    • Walk-In Closet(s)

    • Window Treatments

    Bedrooms and bathrooms

    • Bedrooms: 3

    • Bathrooms: 1

    • Full bathrooms: 3

  • Property

    • Levels: Two

    • Pool Private: Yes

    • Exterior Features: Irrigation System / Lighting / Outdoor Grill / Sidewalk / Sliding Doors

    Lot

    • Lot: 0.24 Acres

    Other Property Information

    • Parcel Number: 052915434570000240

  • Type and style

    • Property Type: Residential

    • Property Sub Type: Single Family Residence

  • Utility

    • Cable Connected

    • Electricity Connected

    • Natural Gas Connected

    • Sewer Connected

  • Other financial information

    • Annual tax amount: $12,033

  • Source details

    • MLS ID: TB8489063

    Other facts

    • Construction Materials: Block

    • Foundation Details: Crawlspace / Slab

    • Fireplace Features: Wood Burning

    • Laundry Features: Inside / Laundry Room

    • Lot Features: Flood Insurance Required / FloodZone / City Lot / Sidewalk

    • Pool Features: Gunite / Heated / In Ground

    • Direction Faces: West

    • Waterfront: Yes

    • Fireplace: Yes

    • Garage Spaces: 2

    • Attached Garage: Yes

    • Garage: Yes

    • Living Area: 2997

    • Water Source: Public

    • Lot Size Dimensions: 80 x 130

    • Subdivision Name: ISLAND ESTATES OF CLEARWATER UNIT 7B

Private inquiry
Talk to the advisor on this listing.
Floor plans, HOA docs, off-market comparables, scheduling a private showing — one message, direct to the local specialist.

More like this

New
For Sale
$1,899,000
House
3 bds · 3 ba · 1,648 sqft
BAYSIDE SUB 4, CLEARWATER BEACH
246 BAYSIDE DRIVE
New
For Sale
$1,375,000
Condo/Co-op
2 bds · 2 ba · 1,425 sqft
SERENA BY THE SEA CONDO, CLEARWATER
1020 SUNSET POINT ROAD UNIT 512
New
For Sale
$1,425,000
House
3 bds · 2 ba · 2,228 sqft
ISLAND ESTATES OF CLEARWATER UNIT 6-A, CLEARWATER BEACH
440 PALM ISLAND SE
New
For Sale
$1,325,000
Multi-family
10 bds · 4,440 sqft
ACREAGE, DUNEDIN
153 NEW YORK AVENUE
New
For Sale
$1,390,000
Condo/Co-op
3 bds · 2 ba · 1,952 sqft
GRANDE ON SAND KEY CONDO, CLEARWATER BEACH
1180 GULF BOULEVARD UNIT 906
For Sale
$1,399,000
Condo/Co-op
3 bds · 3 ba · 2,017 sqft
BRIGHTWATER POINT CONDO, CLEARWATER BEACH
205 BRIGHTWATER DRIVE UNIT 205
For Sale
$1,390,000
House
4 bds · 3 ba · 1,846 sqft
ISLAND ESTATES OF CLEARWATER UNIT 6-B, CLEARWATER BEACH
340 PALM ISLAND NE
For Sale
$1,950,000
House
4 bds · 3 ba · 2,308 sqft
JONES GEO L SUB, DUNEDIN
458 SCOTLAND STREET

Market around this address

Live counts in the same area.
View all

The multiple listing information is provided by the Stellar MLS from a copyrighted compilation of listings. The compilation of listings and each individual listing are ©2026-present Stellar MLS. All Rights Reserved. The information provided is for consumers' personal, noncommercial use and may not be used for any purpose other than to identify prospective properties consumers may be interested in purchasing. All properties are subject to prior sale or withdrawal. All information provided is deemed reliable but is not guaranteed accurate, and should be independently verified. Listing courtesy of: CHARLES RUTENBERG REALTY INC