Sell Your Home
Get a free home valuation
Contact
Tell us about your needs

707 STAFFORA STREET

House For Sale
$324,900

BTC: 5.06074766

ETH: 170.76272968

17 days
3 bds
2 ba
1,560 sqft

Overview

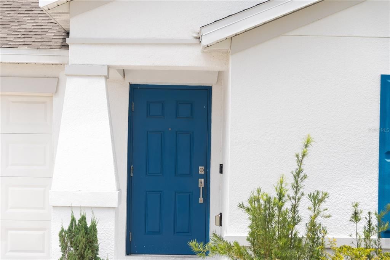
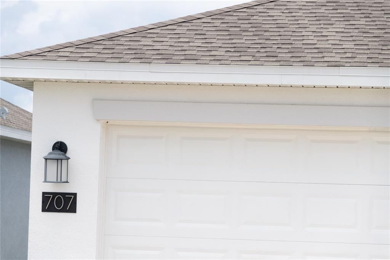
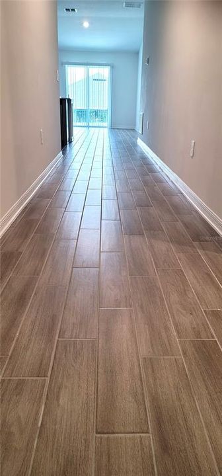
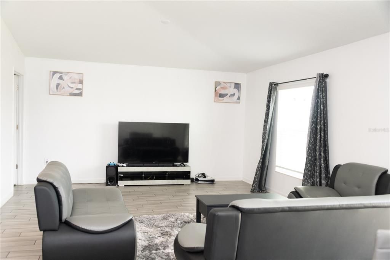
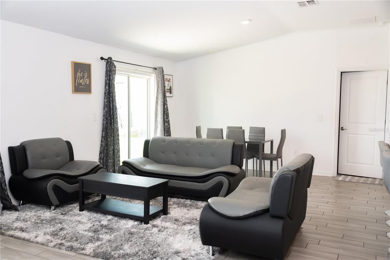
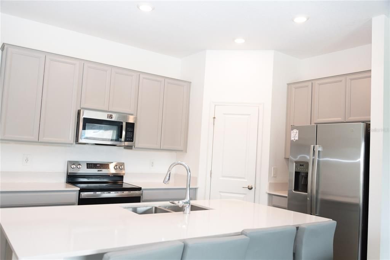
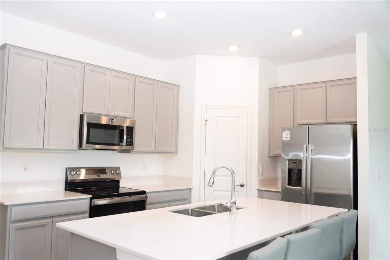

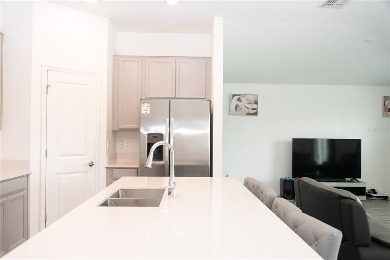
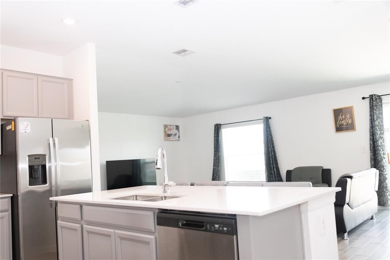
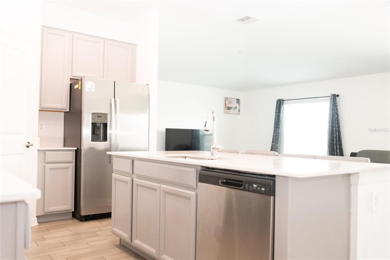
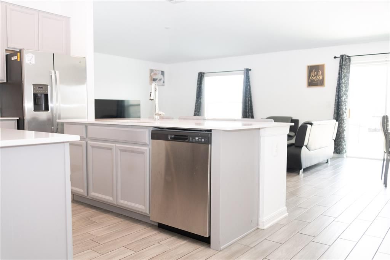
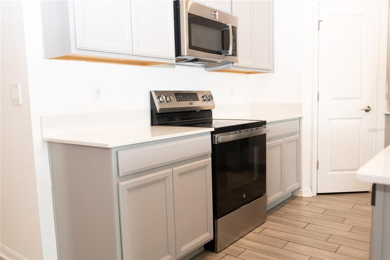
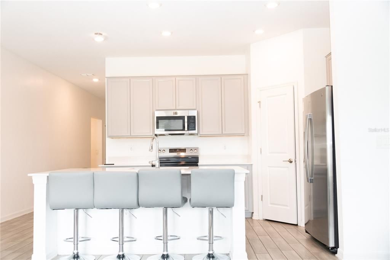
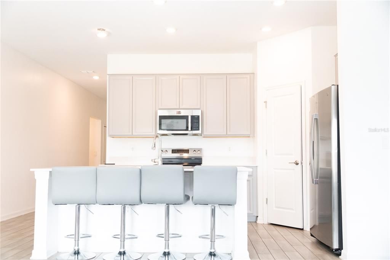
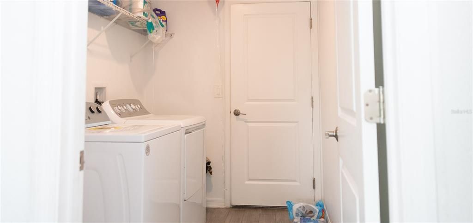
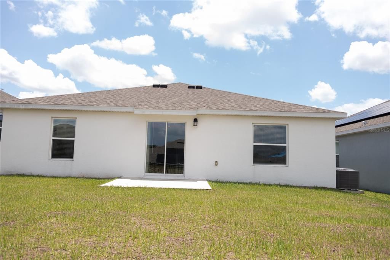
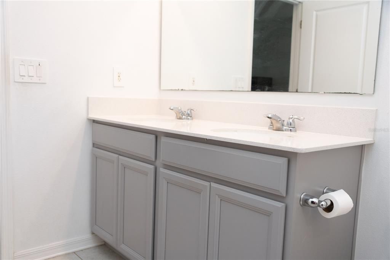
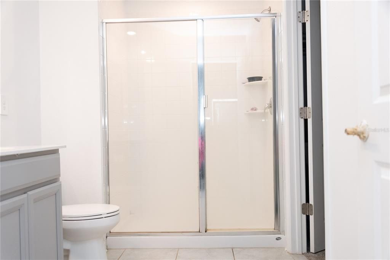
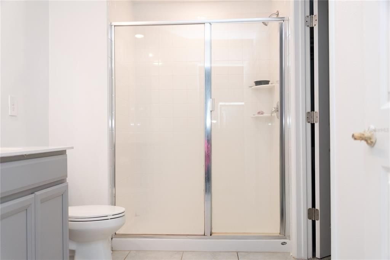
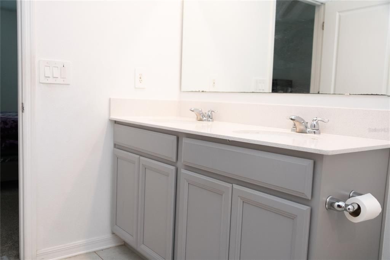
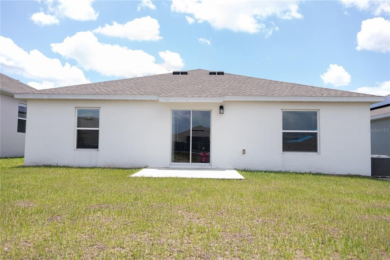
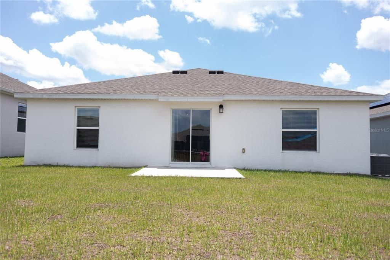

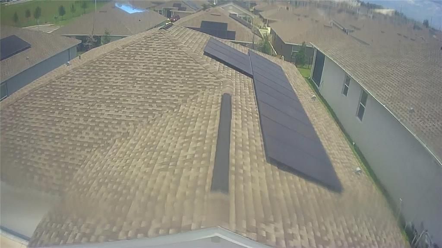
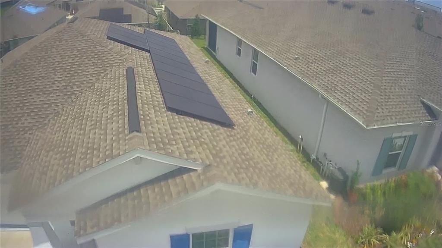
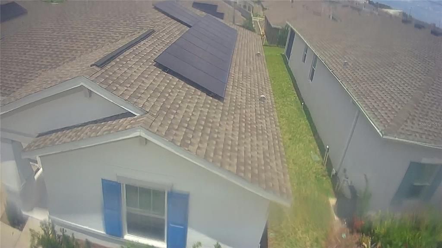
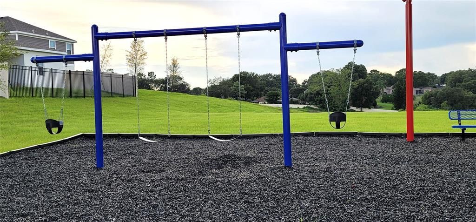
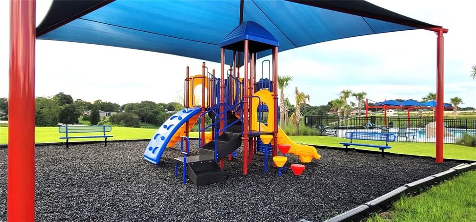
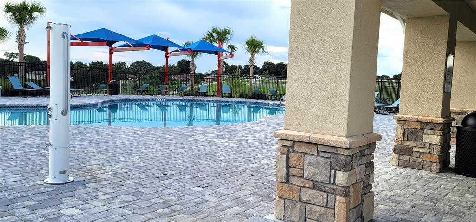
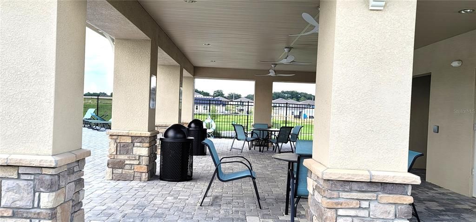
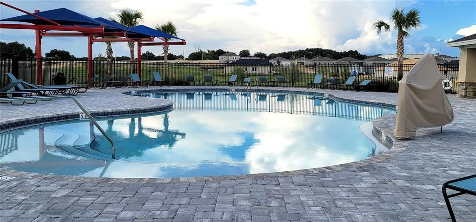
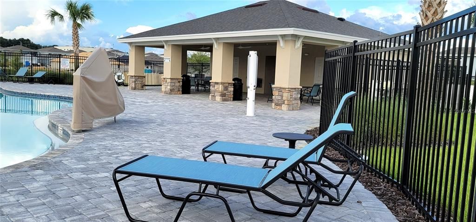
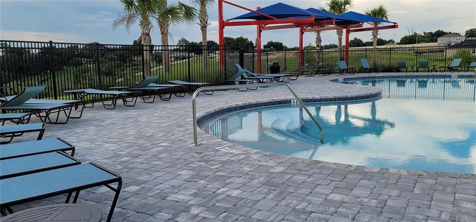
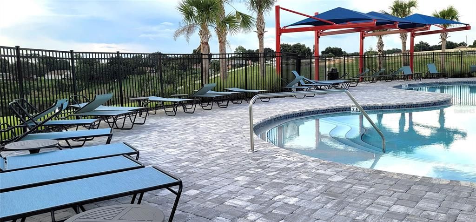
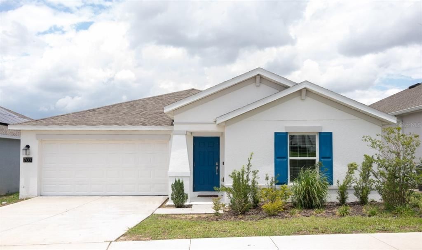
**Highly Motivated Seller** Welcome to 707 Staffora Street, a beautifully maintained 2022-built single-family residence located in the highly desirable Magnolia Park community of Haines City. This move-in ready home offers the perfect blend of modern design, energy efficiency, and everyday comfort, making it an excellent choice for first-time homebuyers, growing families, or investors. Featuring **3 spacious bedrooms, 2 full bathrooms, and approximately 1,555 square feet of thoughtfully designed living space**, this home showcases an open-concept floor plan that seamlessly connects the living room, dining area, and kitchen—creating an inviting space for entertaining guests or enjoying family time. The stylish kitchen is equipped with **stainless steel Energy Star appliances**, abundant cabinet storage, generous counter space, and a functional layout that makes meal preparation both easy and enjoyable. The adjacent dining area overlooks the backyard, bringing in plenty of natural light. The private owner's suite serves as a relaxing retreat with a spacious walk-in closet and an en-suite bathroom featuring dual vanities and a large shower. Two additional bedrooms provide flexibility for family members, guests, or a home office. Throughout the main living areas, you'll find attractive **wood-finish plank tile flooring**, while the bedrooms has comfortable carpeting for added warmth. A dedicated laundry room includes a washer and dryer, adding everyday convenience. One of the home's standout features is its **solar panel system**, helping reduce monthly electricity costs while providing a more energy-efficient lifestyle. Additional features include a two-car attached garage, modern finishes, and low-maintenance construction. Situated just steps from the Magnolia Park community amenities, residents enjoy convenient access to the **community clubhouse, resort-style swimming pool, playground, and open green spaces**. The location also offers easy access to US-27, I-4, shopping centers, restaurants, medical facilities, schools, and Central Florida's world-famous attractions including **Walt Disney World, Universal Orlando Resort, and LEGOLAND Florida**. Whether you're looking for a primary residence, a seasonal home, or an investment property, 707 Staffora Street offers modern living, exceptional convenience, and outstanding value in one of Haines City's fastest-growing communities.

Location

Details

Type:
Residential
Parking:
No Data
Year Built:
2022
Lot:
0.13 Acres
Heating:
Electric
Price/sqft:
$208
Cooling:
Central Air
HOA:
$250

Valuation

Our model vs. what's actually selling nearby.
Estimate
$300,806
$250K – $332K
Confidence Low
List vs. estimate
$24K above estimate
List $324,900 · +8.0%
Our model says this listing is priced above recent comparable activity. Room to negotiate.
Price per sq ft
$208
+18.8% vs. city median $175
Based on
390 MLS comparables
Median of recent comparable listings. Sold comps use closing price, active listings use list price.

Highlights

Annual tax
$7,946
2025
HOA
$250/yr
Garage
2 car garage
Pets
Allowed
All facts and features
  • Flooring

    • Carpet

    • Ceramic Tile

    Heating

    • Electric

    Cooling

    • Central Air

    Appliances

    • Dishwasher

    • Disposal

    • Dryer

    • Electric Water Heater

    • Exhaust Fan

    • Microwave

    • Range

    • Refrigerator

    • Washer

    Other interior features

    • Attic Fan

    Bedrooms and bathrooms

    • Bedrooms: 3

    • Full bathrooms: 2

  • Property

    • Levels: One

    • Exterior Features: Sidewalk / Sprinkler Metered

    Lot

    • Lot: 0.13 Acres

    Other Property Information

    • Parcel Number: 272804815029001540

  • Type and style

    • Property Type: Residential

    • Property Sub Type: Single Family Residence

  • Utility

    • Electricity Available

    • Solar

  • Other financial information

    • HOA: $250

    • HOA Frequency: Annually

    • Annual tax amount: $7,946

  • Source details

    • MLS ID: O6425234

    Other facts

    • Construction Materials: Concrete

    • Foundation Details: Concrete Perimeter

    • Laundry Features: Laundry Room

    • Patio And Porch Features: Patio

    • Window Features: Blinds

    • Direction Faces: North

    • Garage Spaces: 2

    • Attached Garage: Yes

    • Garage: Yes

    • Living Area: 1560

    • Water Source: Public

    • Subdivision Name: MAGNOLIA PARK PH 1 & 2

Private inquiry
Talk to the advisor on this listing.
Floor plans, HOA docs, off-market comparables, scheduling a private showing — one message, direct to the local specialist.

More like this

New
For Sale
$274,990
House
4 bds · 2 ba · 1,733 sqft
SCENIC TERRACE 50'S GC, HAINES CITY
2102 PARSLEY DRIVE
New
For Sale
$308,990
House
4 bds · 2 ba · 2,304 sqft
SCENIC TERRACE 40'S GC, HAINES CITY
2707 GINGER LANE
New
For Sale
$318,990
House
4 bds · 3 ba · 2,231 sqft
SCENIC TERRACE 50'S GC, HAINES CITY
2106 PARSLEY DRIVE
New
For Sale
$371,990
House
5 bds · 3 ba · 2,447 sqft
HAMILTON BLUFF, HAINES CITY
1185 CUMBERLAND TRAIL DRIVE
New
For Sale
$325,490
House
4 bds · 2 ba · 1,828 sqft
HAMILTON BLUFF, HAINES CITY
1779 GRANDIOSE DRIVE
New
For Sale
$291,990
House
4 bds · 2 ba · 1,910 sqft
SCENIC TERRACE 40'S GC, HAINES CITY
2703 GINGER LANE
New
For Sale
$295,990
House
4 bds · 2 ba · 1,665 sqft
HAMILTON BLUFF, HAINES CITY
1207 CUMBERLAND TRAIL DRIVE
New
For Sale
$329,990
House
4 bds · 2 ba · 1,867 sqft
GRACE RANCH PH 2, HAINES CITY
476 BOARDWALK AVENUE

Market around this address

Live counts in the same area.
View all

The multiple listing information is provided by the Stellar MLS from a copyrighted compilation of listings. The compilation of listings and each individual listing are ©2026-present Stellar MLS. All Rights Reserved. The information provided is for consumers' personal, noncommercial use and may not be used for any purpose other than to identify prospective properties consumers may be interested in purchasing. All properties are subject to prior sale or withdrawal. All information provided is deemed reliable but is not guaranteed accurate, and should be independently verified. Listing courtesy of: CHARLES RUTENBERG REALTY ORLANDO