Sell Your Home
Get a free home valuation
Contact
Tell us about your needs

7075 BAYOU WEST PLACE N

House Active With Contract
$599,000

BTC: 9.18993556

ETH: 314.82571585

6 days
3 bds
2 ba
2,178 sqft

Overview

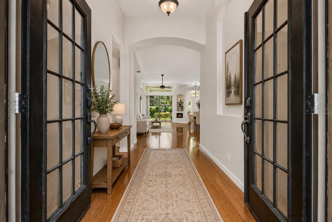
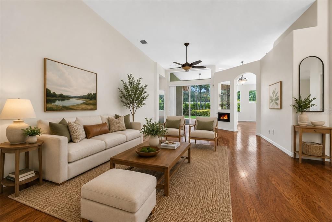
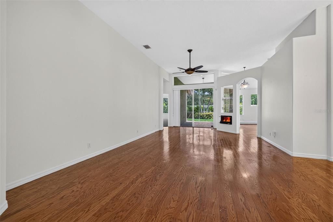
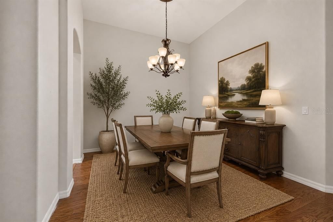
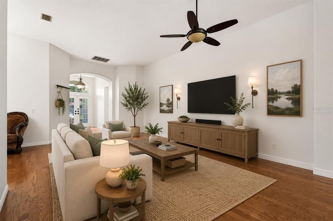
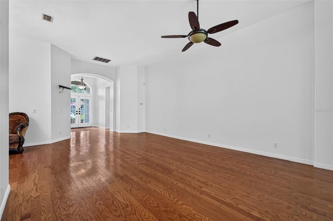
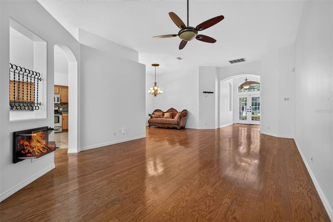
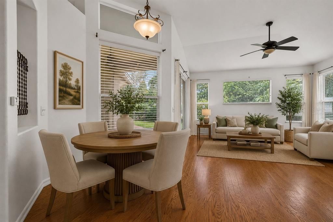
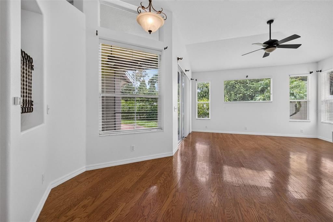
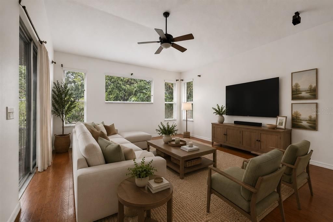
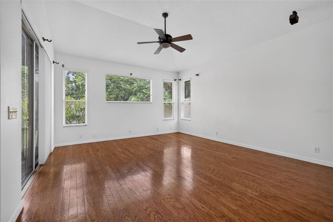
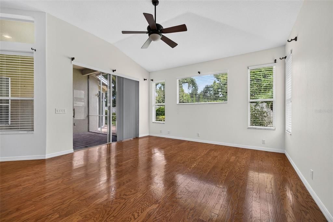
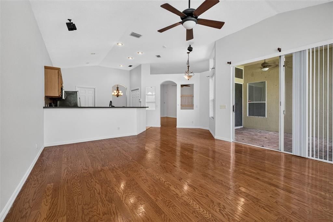
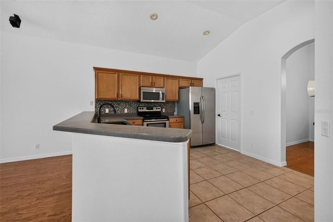
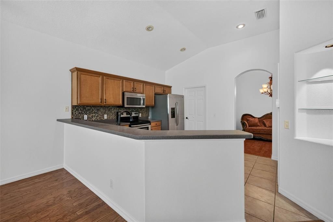
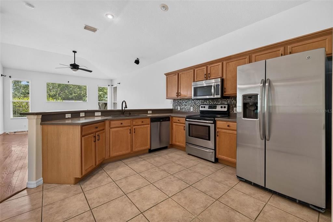
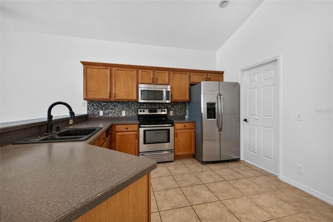
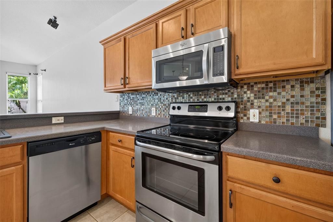
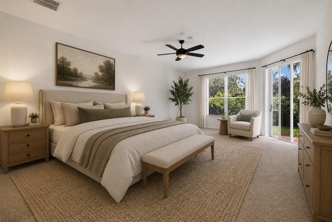
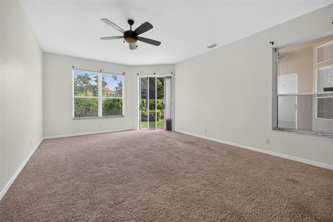
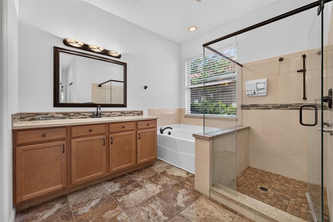
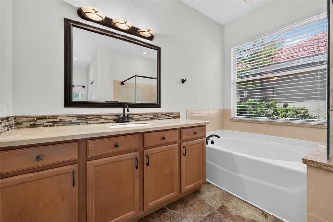
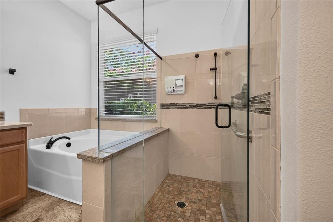
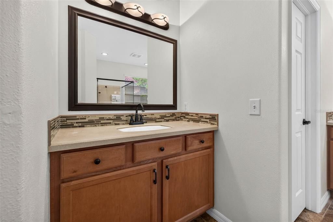
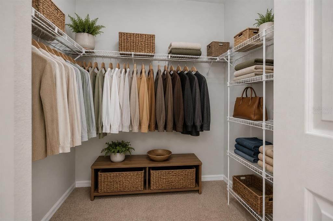
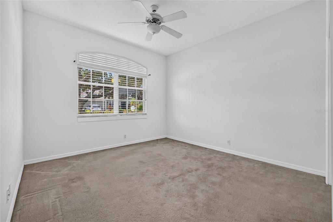
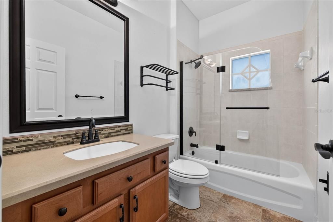
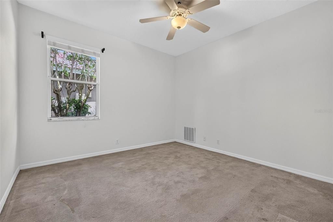
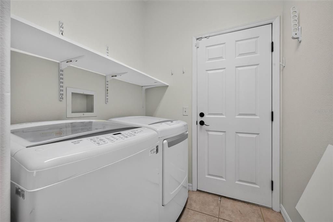
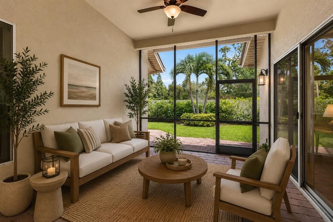
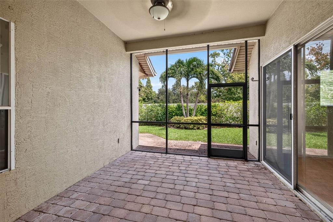
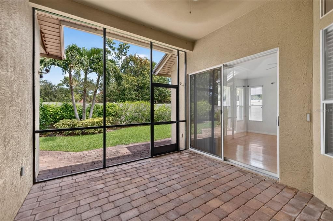
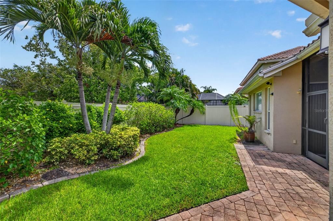
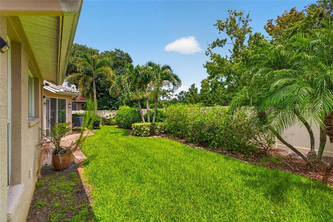
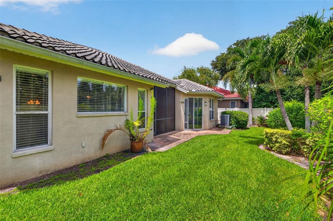
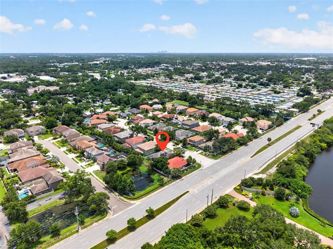
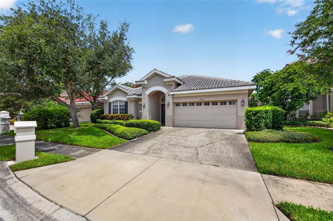
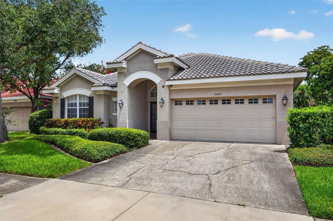
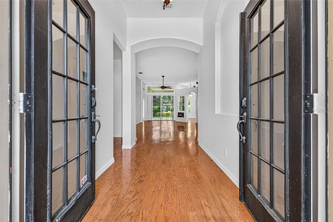
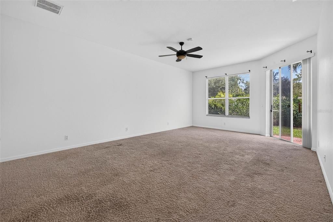
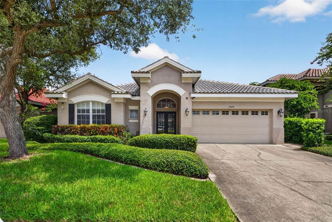
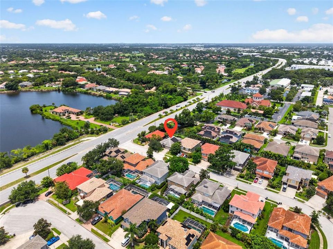
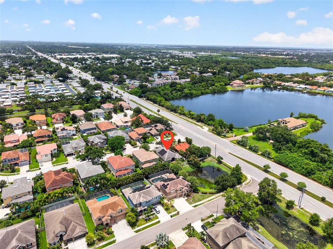
Under contract-accepting backup offers. Virtually Staged. Tucked away on a quiet cul-de-sac in a beautifully maintained deed-restricted community of just 35 homes. With sidewalks throughout, a welcoming neighborhood feel, and a location convenient to shopping, restaurants, Publix, Sam's Club, major interstate access, the Gulf beaches, and both Tampa International and St. Pete-Clearwater airports, this home offers an incredible opportunity to create your dream space. Offering over 2,100 square feet, this 3-bedroom, 2-bath split floor plan features soaring vaulted ceilings, generous living spaces, and a layout designed for both everyday living and entertaining. Double front doors open to a welcoming foyer with views through to the screened lanai. The spacious kitchen overlooks the family room and breakfast nook, offering abundant cabinetry, granite countertops, stainless steel appliances, a large pantry, and an adjacent indoor laundry room. The private primary suite is tucked away at the rear of the home and features sliding glass doors to the backyard, dual walk-in closets, separate vanities, a garden tub, and a walk-in shower. Two additional bedrooms and a full guest bath are located on the opposite side of the home, creating a functional split-bedroom layout. Step outside to the screened lanai and fully fenced backyard with mature landscaping, reclaimed water for irrigation, and plenty of room to personalize the outdoor space. This home presents a fantastic opportunity for buyers looking for a blank canvas with brand new interior paint. While much of the home retains its original finishes, the solid layout, beautiful neighborhood, and overall potential provide the perfect foundation to renovate and make it your own. Additional highlights include fully paid-off solar panels at closing that help offset the majority of the electric bill, a tile roof, and a home located in a non-flood zone.

Location

Details

Type:
Residential
Parking:
Driveway / Garage Door Opener / On Street
Year Built:
2001
Lot:
0.15 Acres
Heating:
Central
Price/sqft:
$275
Cooling:
Central Air
HOA:
$181

Valuation

Our model vs. what's actually selling nearby.
Estimate
$799,500
$489K – $830K
Confidence Low
List vs. estimate
$200K below estimate
List $599,000 · -25.1%
Our model says this listing is priced below recent comparable activity. Expect competition.
Price per sq ft
$275
+6.3% vs. city median $258
Based on
7 MLS comparables
Median of recent comparable listings. Sold comps use closing price, active listings use list price.
Highlights

Annual tax
$3,061
2025
HOA
$181/qtr
Garage
2 car garage
Pets
Allowed
All facts and features
  • Flooring

    • Carpet

    • Ceramic Tile

    • Hardwood

    Heating

    • Central

    Cooling

    • Central Air

    Appliances

    • Dishwasher

    • Disposal

    • Dryer

    • Electric Water Heater

    • Microwave

    • Range

    • Refrigerator

    • Washer

    Other interior features

    • Ceiling Fan(s)

    • High Ceilings

    • Kitchen/Family Room Combo

    • Living Room/Dining Room Combo

    • Open Floorplan

    • Primary Bedroom Main Floor

    • Solid Surface Counters

    • Split Bedroom

    • Thermostat

    • Vaulted Ceiling(s)

    • Window Treatments

    Bedrooms and bathrooms

    • Bedrooms: 3

    • Full bathrooms: 2

  • Parking

    • Driveway

    • Garage Door Opener

    • On Street

    Property

    • Levels: One

    • Exterior Features: French Doors / Irrigation System / Lighting / Private Mailbox / Sidewalk / Sliding Doors

    Lot

    • Lot: 0.15 Acres

    Other Property Information

    • Parcel Number: 193016040010000020

  • Type and style

    • Property Type: Residential

    • Property Sub Type: Single Family Residence

  • Utility

    • Public

  • Other financial information

    • HOA: $181

    • HOA Frequency: Quarterly

    • Annual tax amount: $3,061

  • Source details

    • MLS ID: TB8530216

    Other facts

    • Construction Materials: Block / Stucco

    • Foundation Details: Slab

    • Fireplace Features: Decorative / Ventless

    • Laundry Features: Inside / Laundry Room

    • Lot Features: City Lot / In County / Landscaped / Near Golf Course / Near Public Transit / Sidewalk

    • Patio And Porch Features: Covered / Rear Porch / Screened

    • Window Features: Blinds

    • Direction Faces: South

    • Fireplace: Yes

    • Garage Spaces: 2

    • Attached Garage: Yes

    • Garage: Yes

    • Living Area: 2178

    • Water Source: Public

    • Lot Size Dimensions: 60 x 110

    • Subdivision Name: BAYOU WEST SUB

Private inquiry
Talk to the advisor on this listing.
Floor plans, HOA docs, off-market comparables, scheduling a private showing — one message, direct to the local specialist.

More like this

New
Active With Contract
$660,000
House
3 bds · 2 ba · 2,425 sqft
SEMINOLE LAKE GOLF & COUNTRY CLUB EST EAST ANNEX, SEMINOLE
6390 BURNING TREE DRIVE
New
Active With Contract
$460,000
House
3 bds · 2 ba · 1,391 sqft
PINEBROOK ESTATES, LARGO
6850 119TH PLACE
New
Active With Contract
$659,900
House
3 bds · 2 ba · 1,980 sqft
LAKE PARK ESTATES, SEMINOLE
10210 95TH STREET
New
Active With Contract
$639,000
House
4 bds · 2 ba · 2,198 sqft
BARDMOOR GOLF VIEW SUB, SEMINOLE
8120 CANTERBURY CIRCLE
New
Active With Contract
$469,900
House
3 bds · 2 ba · 1,610 sqft
OAK PARK SUB-UNIT 3, LARGO
12056 93RD STREET
New
Active With Contract
$424,999
House
4 bds · 2 ba · 1,196 sqft
CRESTRIDGE, SEMINOLE
8891 85TH STREET
New
Active With Contract
$449,900
House
4 bds · 2 ba · 1,487 sqft
HILLS SUB, PINELLAS PARK
6242 68TH AVENUE N
New
Active With Contract
$449,900
House
4 bds · 3 ba · 2,002 sqft
PHRANERS SUB R A, PINELLAS PARK
7001 52ND LANE N

Market around this address

Live counts in the same area.
View all

The multiple listing information is provided by the Stellar MLS from a copyrighted compilation of listings. The compilation of listings and each individual listing are ©2026-present Stellar MLS. All Rights Reserved. The information provided is for consumers' personal, noncommercial use and may not be used for any purpose other than to identify prospective properties consumers may be interested in purchasing. All properties are subject to prior sale or withdrawal. All information provided is deemed reliable but is not guaranteed accurate, and should be independently verified. Listing courtesy of: COMPASS FLORIDA LLC