Sell Your Home
Get a free home valuation
Contact
Tell us about your needs
708 WARREN ROAD

House For Sale
$995,000

BTC: 15.54687500

ETH: 623.94571986

4 days
Waterfront
5 bds
3 ba
3,889 sqft

Overview

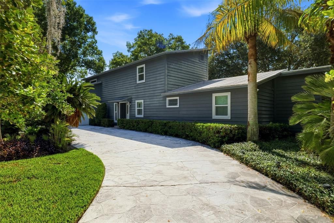
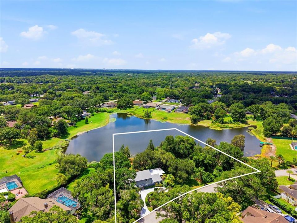
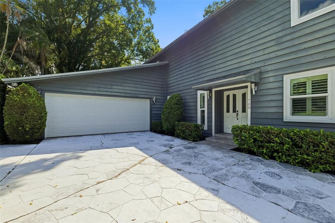
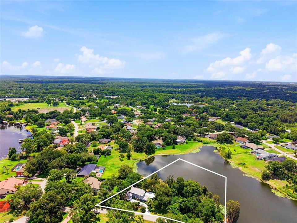
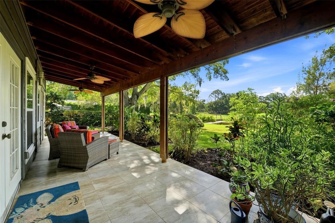
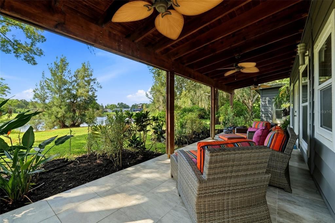
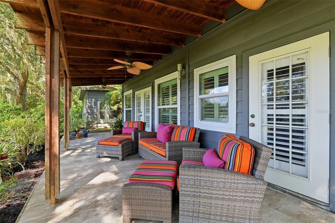
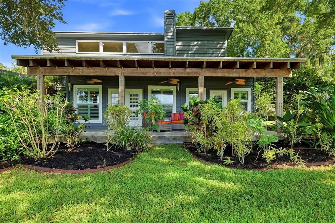
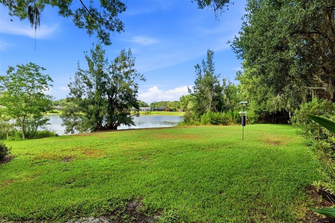
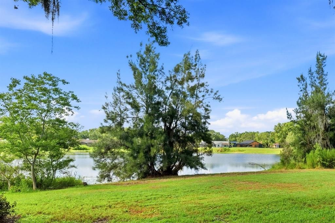
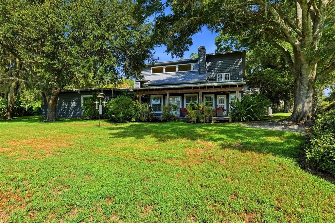
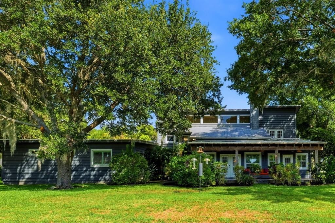
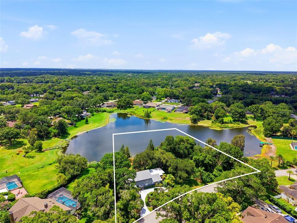
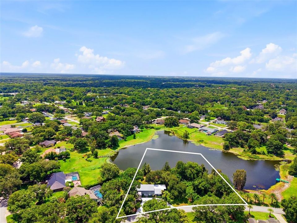
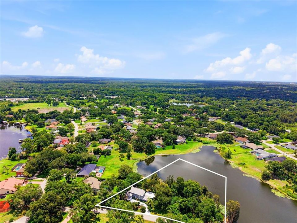
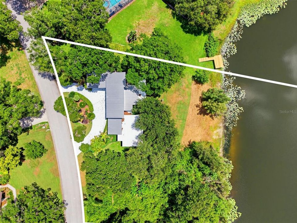
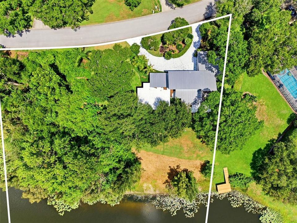
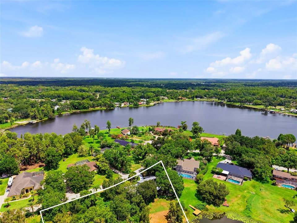
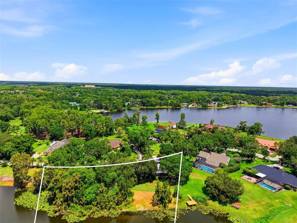
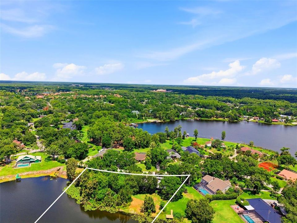
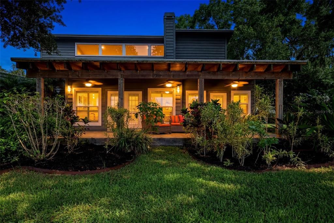
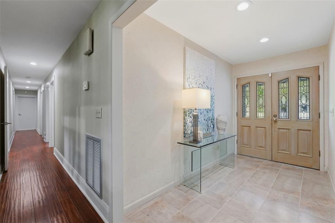
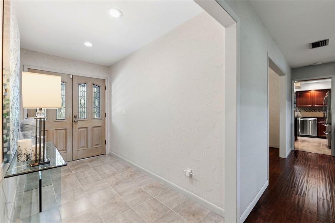
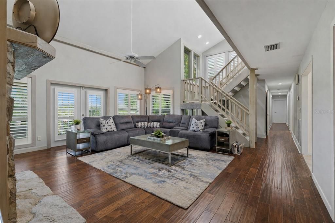
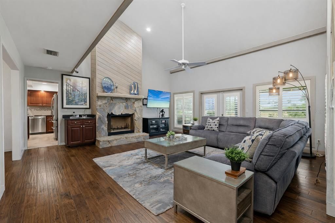
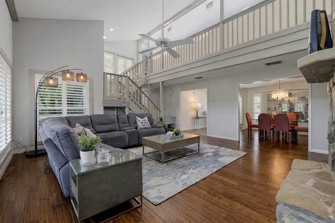
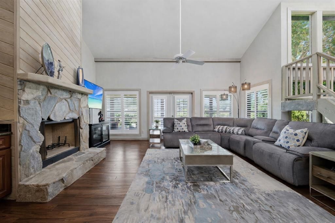
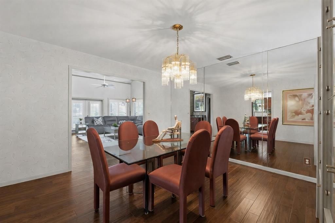
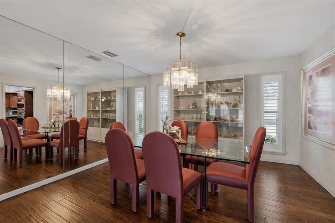
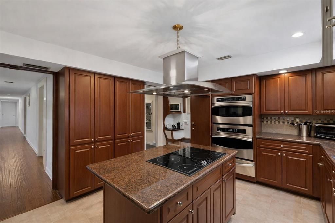
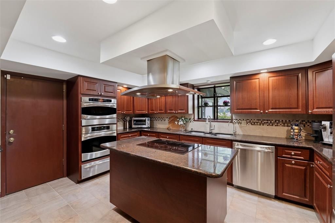
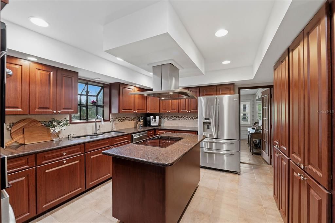
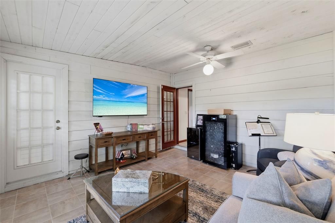
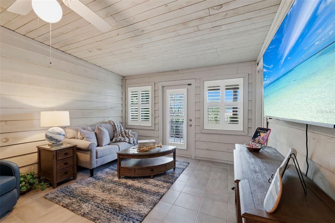
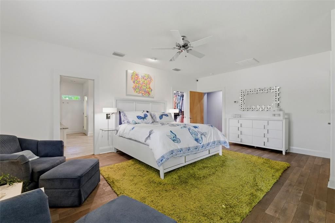
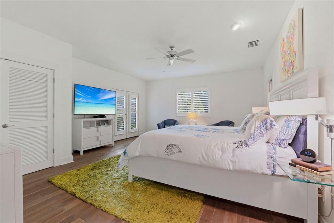
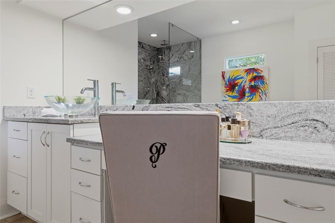
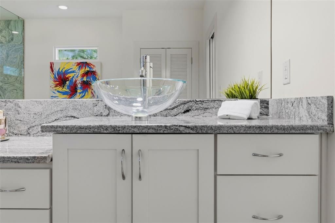
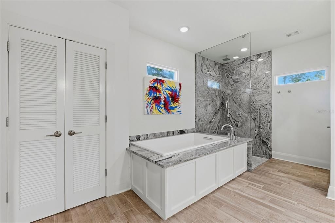
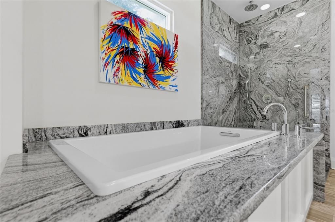
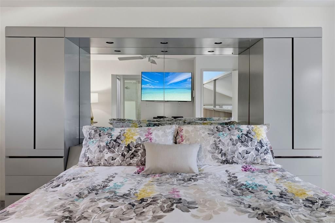
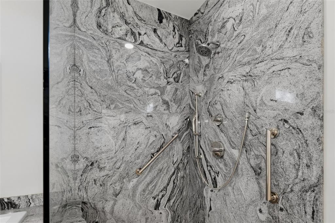
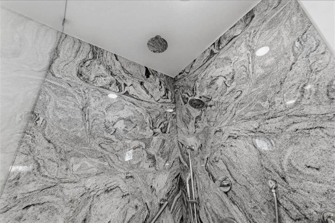
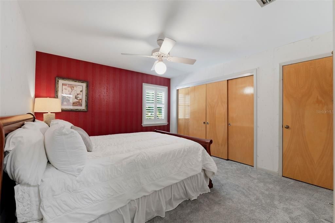
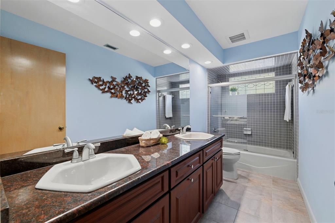
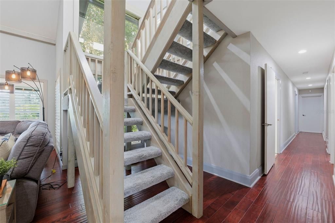
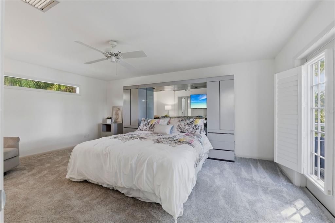
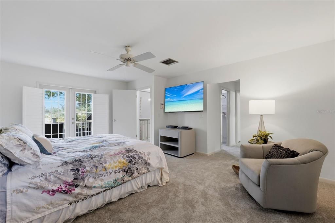
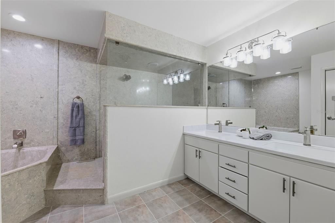
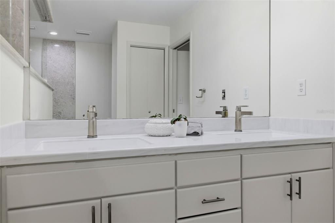
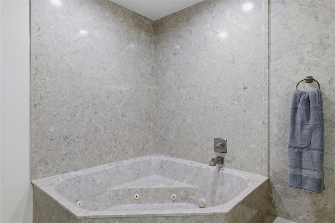
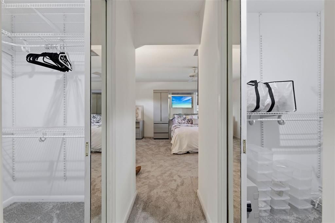
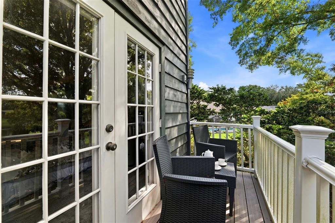
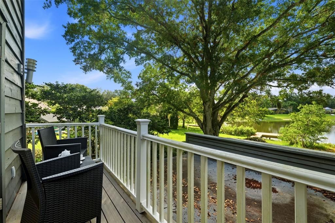
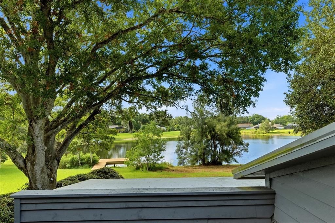
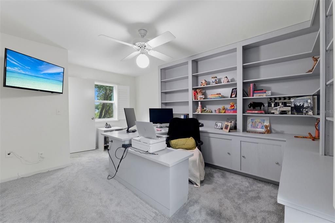
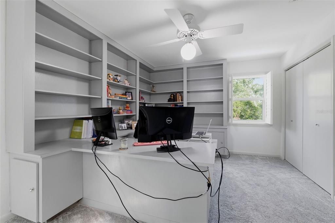
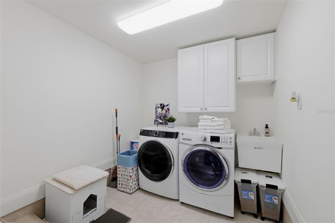
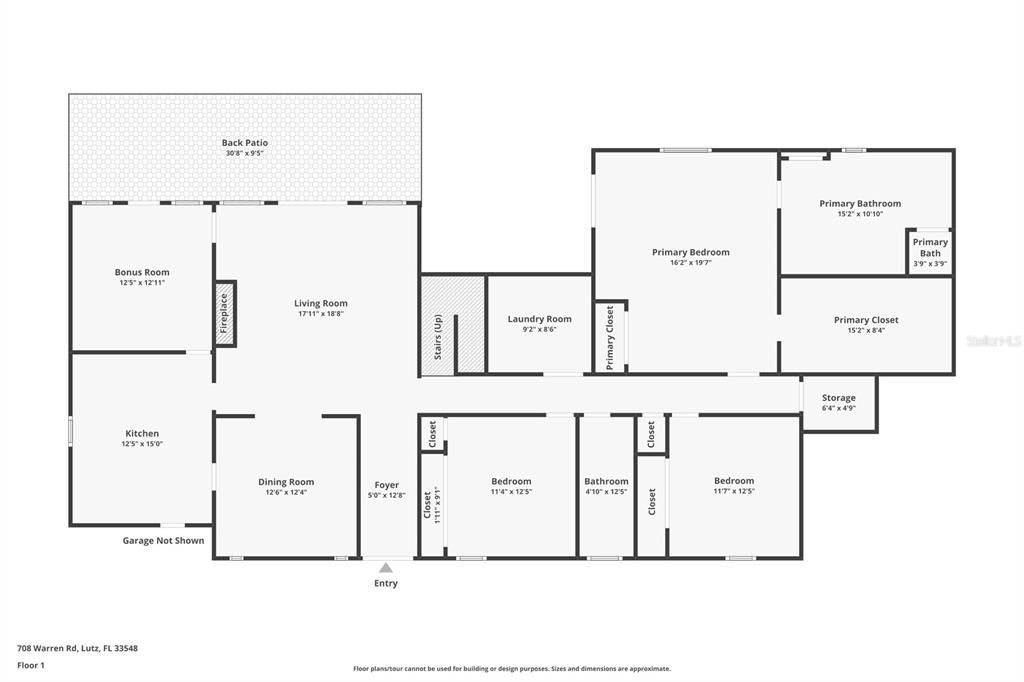
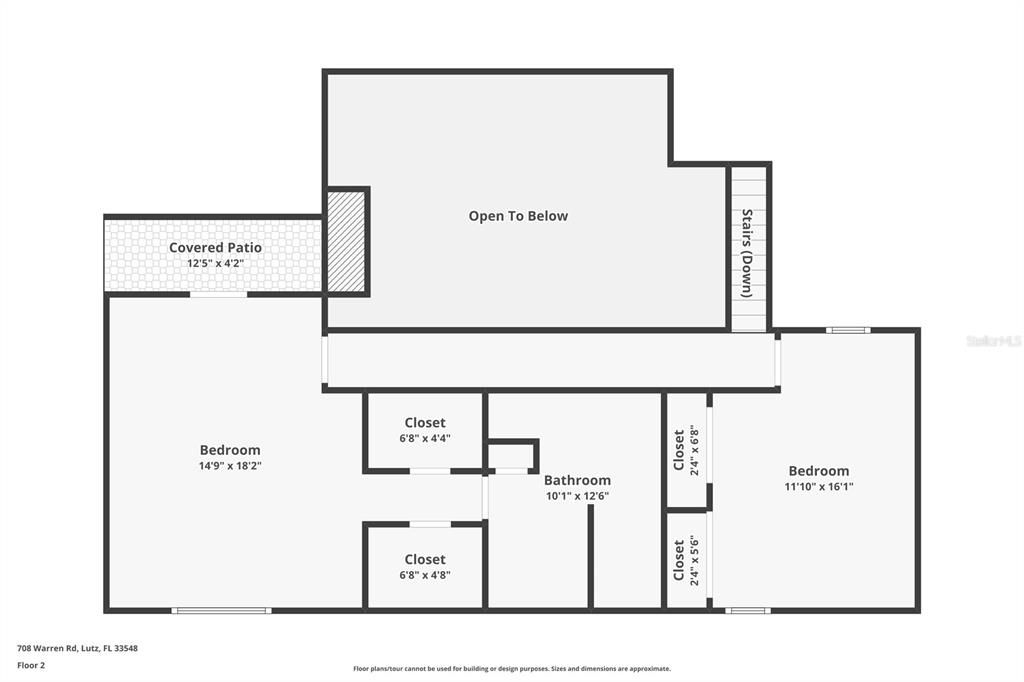
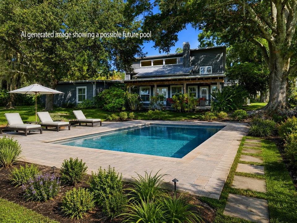
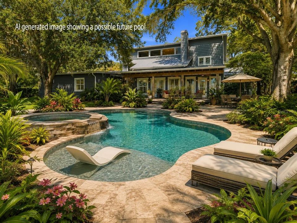
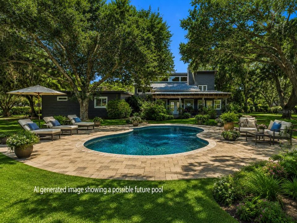
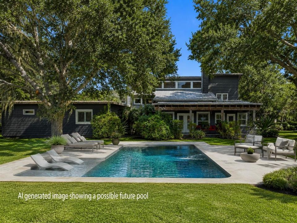
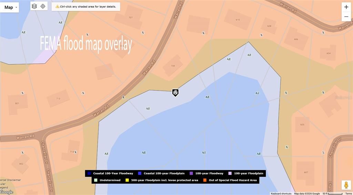
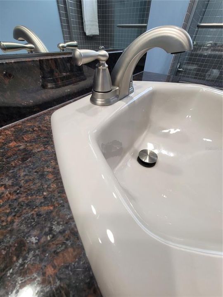
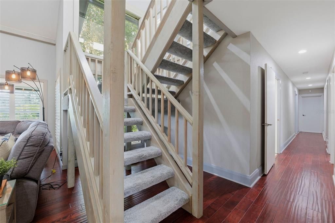
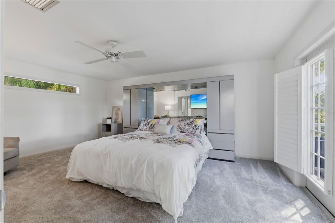
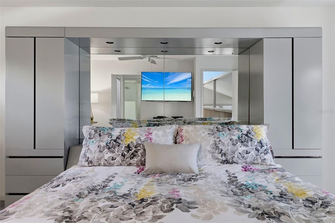
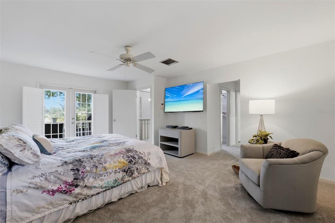
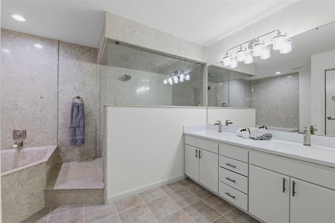
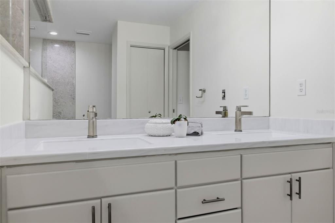
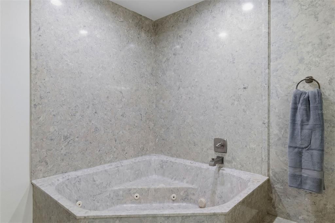
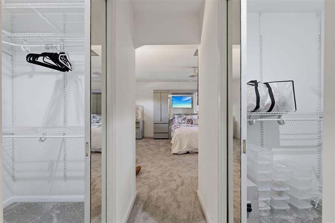
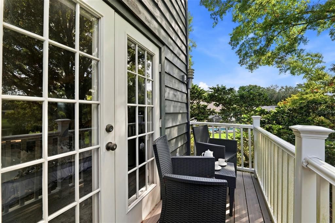
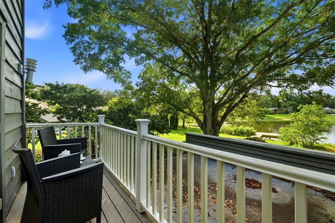
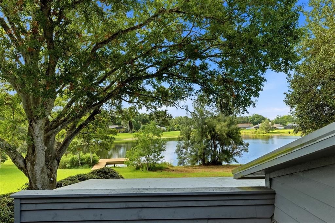
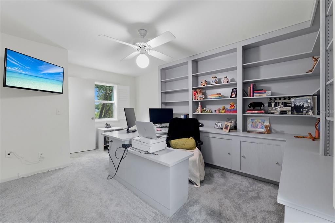
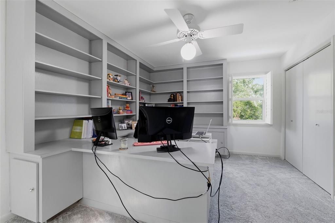
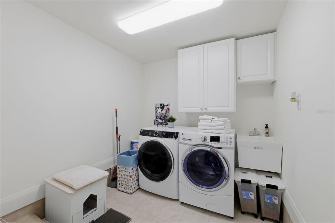
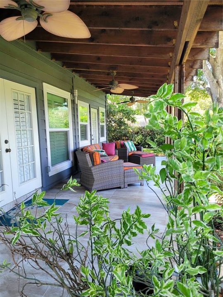
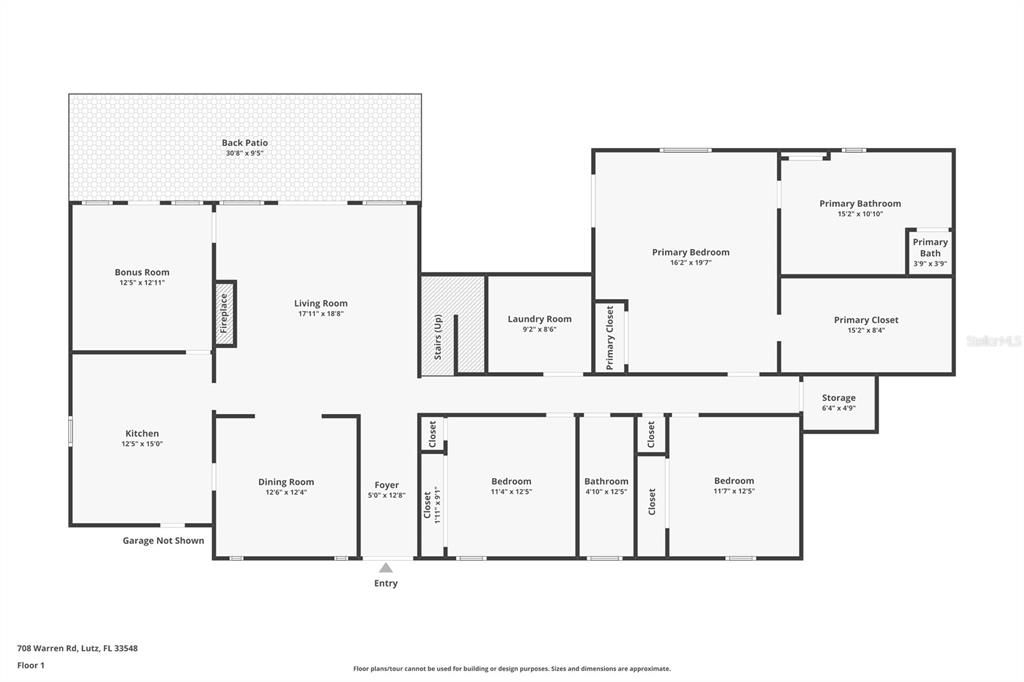
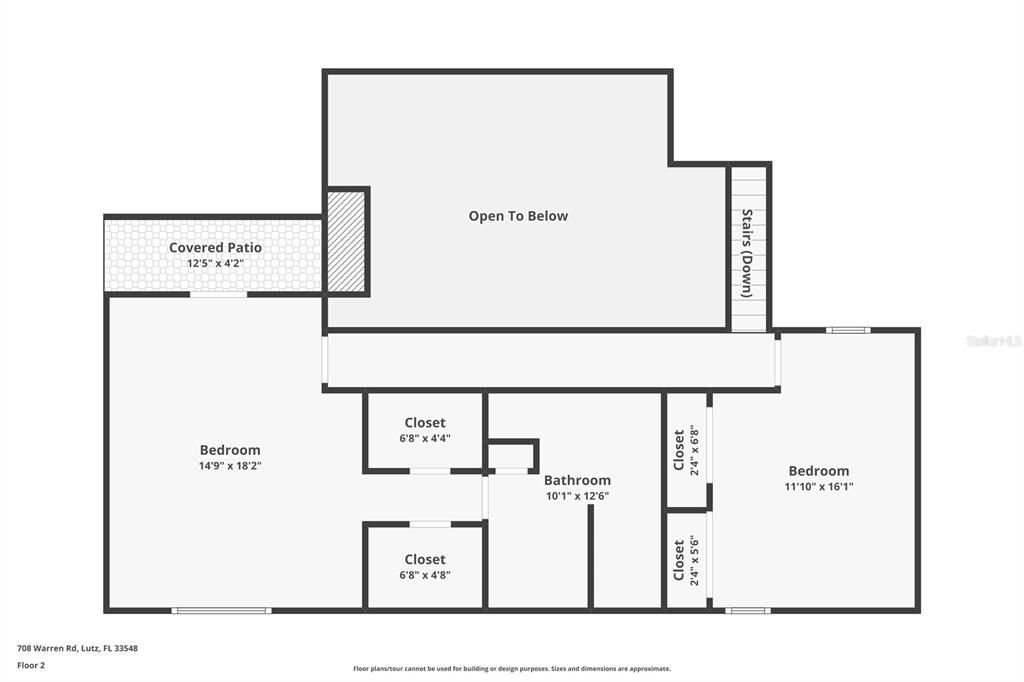
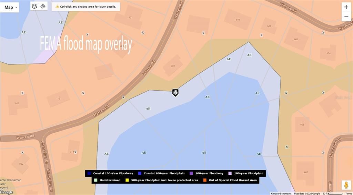
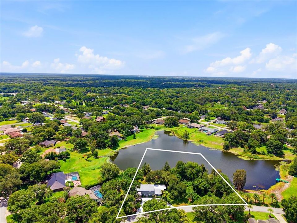
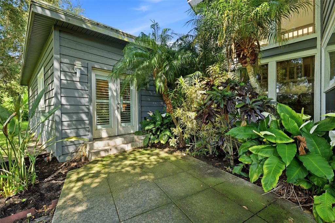
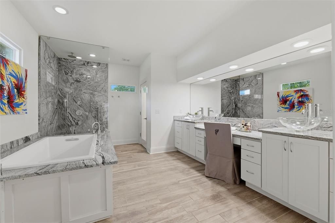
Peaceful LAKEFRONT living, exceptional space, and true PRIDE OF OWNERSHIP come together at 708 Warren Road in Lutz. With its spacious layout, peaceful lakefront setting, oversized lot, no HOA, desirable school zoning, and long list of updates, this home offers a rare combination of comfort, flexibility, and Florida lakefront living in one of Lutz’s most convenient locations. Set within a LUXURY lakefront NEIGHBORHOOD with NO HOA, this home offers the rare freedom to enjoy your home without monthly HOA dues or restrictive community rules. Situated on an oversized lakefront lot with room to potentially add a pool/outdoor kitchen/gazebo, this well-maintained custom-built 5-bedroom, 3-bath... plus BONUS ROOM... home offers 3,889 square feet of living space and a highly desirable, hard-to-find floorplan featuring TWO PRIMARY SUITES—one downstairs and one upstairs. This rare layout creates exceptional flexibility for multi-generational living, extended guest stays, added privacy, or simply choosing the retreat that best fits your lifestyle. Because the lake is not a ski lake, it offers a quieter, more peaceful setting where trolling motors are permitted and calm water views can be enjoyed every day. Inside, the home is warm, spacious, and inviting, with beautiful engineered hardwood and tile flooring downstairs, updated carpeting upstairs, plantation shutters throughout, a wood-burning fireplace and a wet bar in the living room. The kitchen features granite countertops, stainless steel appliances, and an easy connection to the surrounding living spaces. The main-floor primary suite is a standout, offering comfort, convenience, and impressive storage. The 9-by-15-foot walk-in closet features floor-to-ceiling custom built-ins, while the en suite bath includes an oversized dual vanity, garden tub, walk-in shower with rain head, and beautiful stone finishes throughout. Upstairs, the second primary suite offers its own private retreat with a newer balcony overlooking the property and lake. Together, these two suites create a level of function and flexibility rarely found in a home of this size and setting. Thoughtful updates and consistent maintenance add even more confidence, including newer impact windows, newer French doors, a metal roof that the manufacturer stated is a 60-year roof and is currently only approximately 20 years old, a recently passed 4-point inspection, regularly maintained HVAC system, and a Generac generator that is serviced at least annually and supported by a buried gas supply tank. Additional features include well water with a whole-house water treatment system, a septic system that was recently inspected and a replaced lift station, and oversized circular driveway. Practical everyday features add even more function, including an oversized laundry room and an interior storage room. The south Lutz location offers the best of everything: a peaceful lakefront setting with easy access to Downtown Tampa, Carrollwood, Northdale, Dale Mabry, Van Dyke, shopping, restaurants, grocery stores, fitness centers, medical facilities, and everyday conveniences. The home is also districted for top-rated Steinbrenner High School! Photos featuring pools are virtually staged for visualization purposes only and are not intended to represent that the specific pool design shown is available, permitted, or guaranteed to be built on the property. Buyers should verify pool feasibility with the local municipality and a qualified pool contractor.
Location

Details

Type:
Residential
Parking:
Circular Driveway / Driveway / Garage Door Opener / Garage Faces Side / Off Street / On Street / Oversized
Year Built:
1985
Lot:
0.48 Acres
Heating:
Central / Electric
Price/sqft:
$256
Cooling:
Central Air
HOA:
No Data

Valuation

Our model vs. what's actually selling nearby.
Estimate
$875,000
$659K – $999K
Confidence Low
List vs. estimate
$120K above estimate
List $995,000 · +13.7%
Our model says this listing is priced above recent comparable activity. Room to negotiate.
Price per sq ft
$255
-0.7% vs. city median $257
Based on
13 MLS comparables
Median of recent comparable listings. Sold comps use closing price, active listings use list price.

Highlights

Annual tax
$4,631
2025
View
Trees/Woods, Water
Waterfront
Lake Front
Garage
2 car garage
Furnished
Partially
Pets
Allowed
All facts and features
  • Flooring

    • Carpet

    • Engineered Hardwood

    • Tile

    Heating

    • Central

    • Electric

    Cooling

    • Central Air

    Appliances

    • Built-In Oven

    • Cooktop

    • Dishwasher

    • Disposal

    • Dryer

    • Electric Water Heater

    • Exhaust Fan

    • Range Hood

    • Refrigerator

    • Washer

    • Water Softener

    Other interior features

    • Built-in Features

    • Ceiling Fan(s)

    • High Ceilings

    • Primary Bedroom Main Floor

    • PrimaryBedroom Upstairs

    • Solid Surface Counters

    • Split Bedroom

    • Stone Counters

    • Thermostat

    • Walk-In Closet(s)

    • Wet Bar

    • Window Treatments

    Bedrooms and bathrooms

    • Bedrooms: 5

    • Full bathrooms: 3

  • Parking

    • Circular Driveway

    • Driveway

    • Garage Door Opener

    • Garage Faces Side

    • Off Street

    • On Street

    • Oversized

    Property

    • Levels: Two

    • Exterior Features: Balcony / French Doors / Private Mailbox / Private Yard

    Lot

    • Lot: 0.48 Acres

    Other Property Information

    • Parcel Number: U2327180KP00000200007.0

    • Zoning: RSC-2

  • Type and style

    • Property Type: Residential

    • Property Sub Type: Single Family Residence

  • Utility

    • BB/HS Internet Available

    • Cable Available

    • Electricity Connected

  • Other financial information

    • Annual tax amount: $4,631

  • Source details

    • MLS ID: TB8523396

    Other facts

    • Construction Materials: Wood Frame / Wood Siding

    • Foundation Details: Slab

    • Fireplace Features: Living Room / Wood Burning

    • Laundry Features: Inside / Laundry Room

    • Lot Features: Conservation Area / Cul-De-Sac / In County / Landscaped / Oversized Lot

    • Patio And Porch Features: Covered / Rear Porch

    • Window Features: Double Pane Windows / Shutters

    • Direction Faces: Northwest

    • Waterfront: Yes

    • Fireplace: Yes

    • Water Body Name: UNNAMED LAKE

    • Garage Spaces: 2

    • Attached Garage: Yes

    • Garage: Yes

    • Living Area: 3889

    • Water Source: Well

    • Lot Size Dimensions: 120 x 175

    • Subdivision Name: BRANT SHORES

Private inquiry
Talk to the advisor on this listing.
Floor plans, HOA docs, off-market comparables, scheduling a private showing — one message, direct to the local specialist.

More like this

New
For Sale
$1,229,000
House
4 bds · 3 ba · 3,864 sqft
RETREAT AT CARROLLWOOD, TAMPA
14231 AVON FARMS DRIVE
-$15K
For Sale
$709,900
House
4 bds · 3 ba · 2,526 sqft
MANORS AT CRYSTAL LAKES THE, LUTZ
18106 FAIRMEAD COURT
-$100K
For Sale
$1,150,000
House
4 bds · 3 ba · 3,275 sqft
PINE CREST ESTATES, LUTZ
418 PINE BLUFF DRIVE
For Sale
$825,000
House
4 bds · 3 ba · 2,821 sqft
PROMENADE AT LAKE PARK PHASES 1 AND 2, LUTZ
3506 WICKET FIELD ROAD
For Sale
$715,000
House
4 bds · 2 ba · 2,769 sqft
SURREY CHASE, LUTZ
507 SURREY LANE
-$20K
For Sale
$709,800
House
3 bds · 3 ba · 2,578 sqft
FAIRCLOTH ESTATES, LUTZ
15901 DOVER CLIFFE DRIVE
For Sale
$1,100,000
House
3 bds · 2 ba · 2,376 sqft
CRENSHAW LAKES, LUTZ
3518 BERGER ROAD
-$30K
For Sale
$745,000
House
4 bds · 2 ba · 2,859 sqft
BIRCHWOOD PRESERVE NORTH PH 1, LUTZ
18929 BIRCHWOOD GROVES DRIVE

Market around this address

Live counts in the same area.
View all

The multiple listing information is provided by the Stellar MLS from a copyrighted compilation of listings. The compilation of listings and each individual listing are ©2026-present Stellar MLS. All Rights Reserved. The information provided is for consumers' personal, noncommercial use and may not be used for any purpose other than to identify prospective properties consumers may be interested in purchasing. All properties are subject to prior sale or withdrawal. All information provided is deemed reliable but is not guaranteed accurate, and should be independently verified. Listing courtesy of: VAN WERT REAL ESTATE SVCS.,LLC