Sell Your Home
Get a free home valuation
Contact
Tell us about your needs
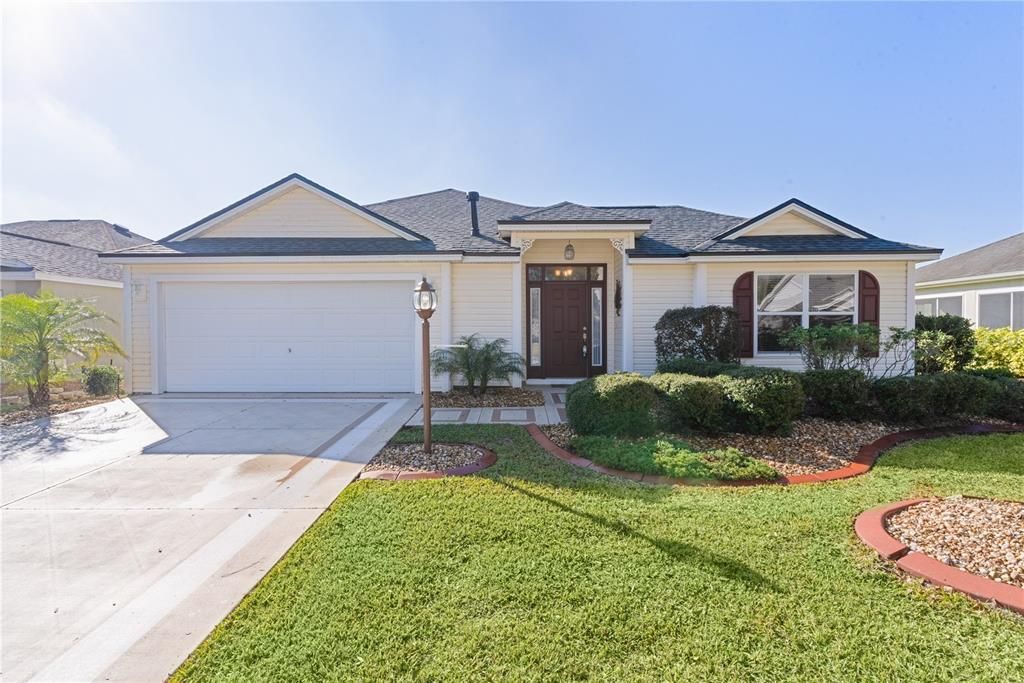
7080 SE 173RD ARLINGTON LOOP

House Recently Sold
$352,000

BTC: 4.37375746

ETH: 144.73684211

Sold on: 2025-03-03
1 days
3 bds
2 ba
1,793 sqft

Overview

~ LOW BOND~ ~2023 ROOF~ ~HALF BATH~ ~UNIQUE COTTONWOOD MODEL~ ~QUIET NEIGHBORHOOD~ This beautifully landscaped COTTONWOOD model home in the Village of CHATHAM offers exceptional curb appeal, with mature shrubs lined with pavers and a painted driveway welcoming you. As you step through the front door, framed by ELEGANT SIDELIGHTS and a TRANSOM, you are greeted by stunning ENGINEERED HARDWOOD FLOORS that flow seamlessly through the living and dining areas. The kitchen is designed for both style and functionality, featuring CERAMIC TILE floors, under-cabinet lighting, and convenient ROLLOUTS. A spacious BREAKFAST BAR, adorned with stylish WAINSCOTING, comfortably seats up to 6 guests. The formal dining room, perfect for entertaining, accommodates 6 to 8 guests with ease. The primary bedroom is a luxurious retreat, showcasing LUXURY VINYL FLOORING, a TRAY CEILING, and an OVERSIZED WALK-IN CLOSET. The en-suite bath is beautifully appointed with DOUBLE SINKS, a porcelain tile floor, a WALK-IN SHOWER, and a linen closet for added storage. The front guest room with WALK-IN CLOSET also features a SEPARATE SUITE with a door closing off the bedroom and bath which has a SHOWER/TUB COMBO with GLASS DOORS. The 3rd bedroom also has a WALK-IN CLOSET and is located close to the ½ bath. Sliding doors from both the living room and primary bedroom lead to the inviting lanai, which features a painted floor and roll-down shades for added comfort. The 2-car garage is complete with a closet for the washer/dryer, a laundry tub, shelving and ample space for projects. A brand-new roof was installed in 2023, the HVAC is original but the compressor was replaced in 2018 and the Hot Water Heater is original. Located near the Chatham Recreation Center, First Responders Recreation Center, Mulberry Recreation Center, Nancy Lopez Golf Courses, and Mulberry Grove Shopping Center, this home offers both convenience and access to outstanding amenities.

Location

Details

Type:
Residential
Parking:
Garage Door Opener / Golf Cart Parking
Year Built:
2004
Lot:
0.12 Acres
Heating:
Natural Gas
Price/sqft:
$201
Cooling:
Central Air
HOA:
No Data

Valuation

Our model vs. what's actually selling nearby.
Estimate
$379,450
$346K – $453K
Confidence Low
List vs. estimate
$19K below estimate
List $360,000 · -5.1%
Our model says this listing is priced below recent comparable activity. Expect competition.
Price per sq ft
$200
-20.9% vs. city median $253
Based on
20 MLS comparables
Median of recent comparable listings. Sold comps use closing price, active listings use list price.

Highlights

Annual tax
$4,099
2024
Garage
2 car garage
Pets
Allowed
All facts and features
  • Flooring

    • Ceramic Tile

    • Engineered Hardwood

    • Luxury Vinyl

    • Porcelain Tile

    Heating

    • Natural Gas

    Cooling

    • Central Air

    Appliances

    • Dishwasher

    • Disposal

    • Dryer

    • Gas Water Heater

    • Microwave

    • Range

    • Refrigerator

    • Washer

    Other interior features

    • Ceiling Fan(s)

    • Open Floorplan

    • Thermostat

    • Tray Ceiling(s)

    • Walk-In Closet(s)

    Bedrooms and bathrooms

    • Bedrooms: 3

    • Bathrooms: 1

    • Full bathrooms: 2

  • Parking

    • Garage Door Opener

    • Golf Cart Parking

    Property

    • Levels: One

    • Exterior Features: Irrigation System / Sliding Doors

    Lot

    • Lot: 0.12 Acres

    Other Property Information

    • Parcel Number: 6762144000

    • Zoning: PUD

  • Type and style

    • Property Type: Residential

    • Property Sub Type: Single Family Residence

  • Utility

    • Electricity Connected

    • Natural Gas Connected

    • Sewer Connected

    • Water Connected

  • Other financial information

    • Annual tax amount: $4,099

  • Source details

    • MLS ID: G5092296

    Other facts

    • Construction Materials: Vinyl Siding

    • Foundation Details: Slab

    • Laundry Features: In Garage

    • Lot Features: Near Golf Course / Private

    • Direction Faces: North

    • Garage Spaces: 2

    • Attached Garage: Yes

    • Garage: Yes

    • Living Area: 1793

    • Water Source: Public

    • Lot Size Dimensions: 60 x 90

    • Subdivision Name: THE VILLAGES

Private inquiry
Talk to the advisor on this listing.
Floor plans, HOA docs, off-market comparables, scheduling a private showing — one message, direct to the local specialist.

More like this

Recently Sold
$349,000
House
4 bds · 3 ba · 1,912 sqft
VILLAGES OF PARKWOOD, OXFORD
4982 NE 124TH ROAD
Recently Sold
$245,000
House
2 bds · 2 ba · 1,236 sqft
THE VILLAGES, THE VILLAGES
7966 SE 174TH BELHAVEN LOOP
Recently Sold
$385,000
House
3 bds · 2 ba · 1,359 sqft
VILLAGES/MARION VILLAS/CAMERON, THE VILLAGES
17107 SE 78TH PARLANGE TERRACE
Recently Sold
$325,000
House
2 bds · 2 ba · 1,323 sqft
THE VILLAGES, THE VILLAGES
17135 SE 78TH CROWFIELD AVENUE
Recently Sold
$291,000
3 bds · 2 ba · 1,392 sqft
GENL AGRICULTURE-A1, SUMMERFIELD
15530 SE 47TH AVE
Recently Sold
$425,000
House
2 bds · 2 ba · 1,928 sqft
VILLAGES/MARION UN 64, THE VILLAGES
17130 SE 76TH CREEKSIDE CIRCLE
Recently Sold
$300,000
House
4 bds · 3 ba · 1,984 sqft
THE VILLAGES OF PARKWOOD, OXFORD
12313 NE 48TH LOOP
Recently Sold
$333,000
House
3 bds · 2 ba · 1,392 sqft
VILLAGES/MARION #59, THE VILLAGES
8049 SE 175TH COLUMBIA PLACE

Market around this address

Live counts in the same area.
View all

The multiple listing information is provided by the Stellar MLS from a copyrighted compilation of listings. The compilation of listings and each individual listing are ©2026-present Stellar MLS. All Rights Reserved. The information provided is for consumers' personal, noncommercial use and may not be used for any purpose other than to identify prospective properties consumers may be interested in purchasing. All properties are subject to prior sale or withdrawal. All information provided is deemed reliable but is not guaranteed accurate, and should be independently verified. Listing courtesy of: REALTY EXECUTIVES IN THE VILLAGES