Sell Your Home
Get a free home valuation
Contact
Tell us about your needs

7090 Tradition Cove Lane E, West Palm Beach FL 33412

House For Sale
$1,400,000

BTC: 21.63164400

ETH: 735.81970315

4 days
3 bds
3 ba
2,926 sqft

Overview

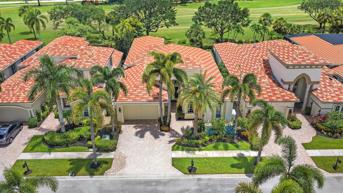
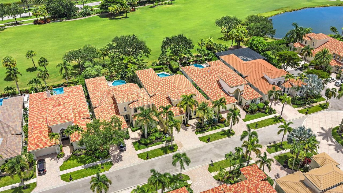
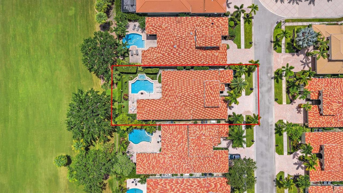
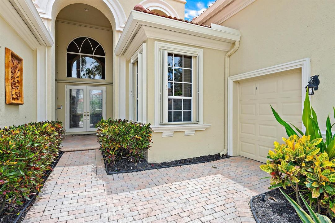
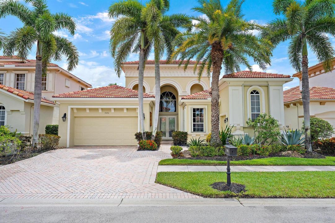
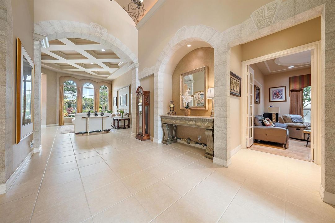
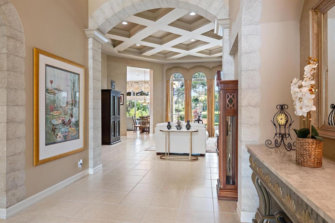
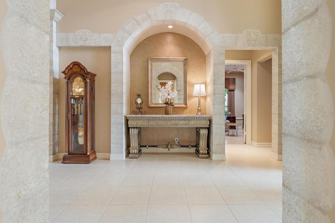
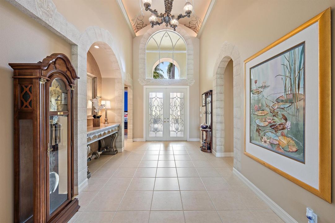
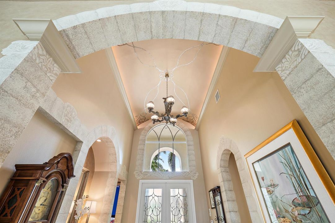
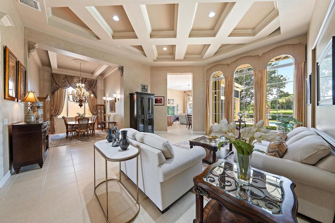
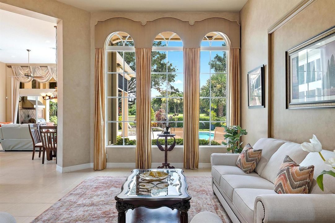
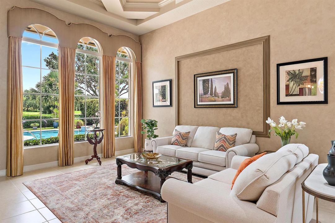
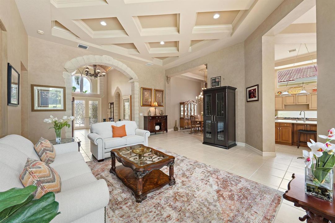
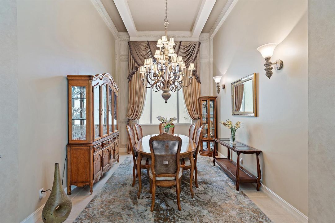
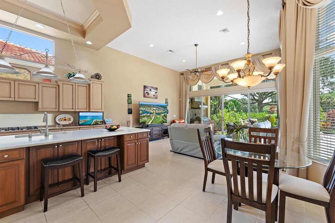
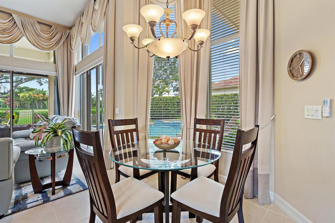
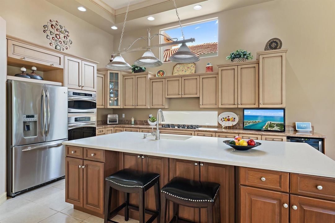
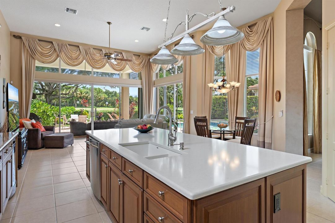
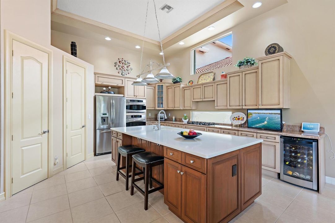
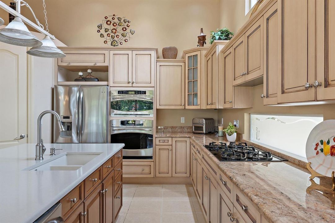
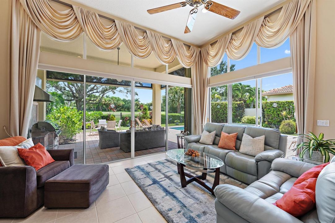
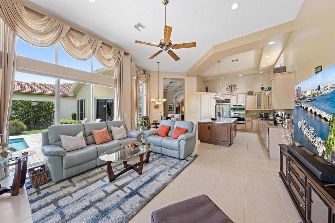
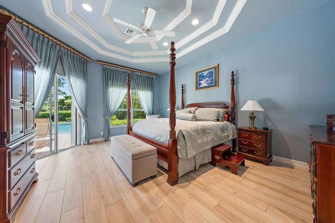
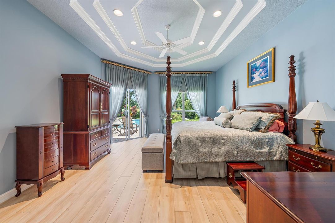
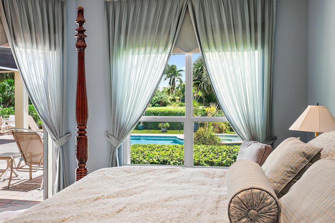
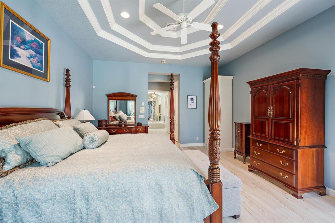
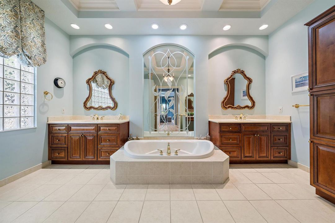
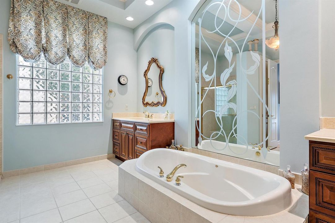
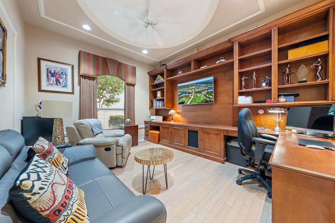
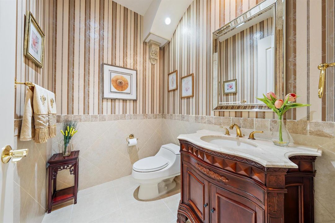
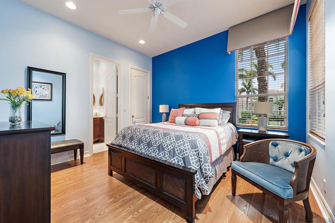
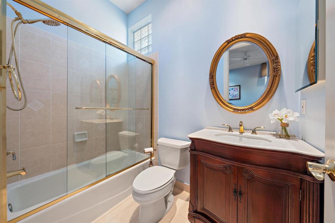
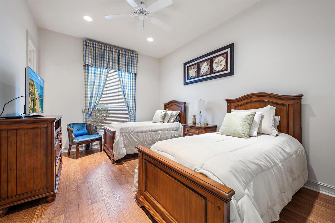
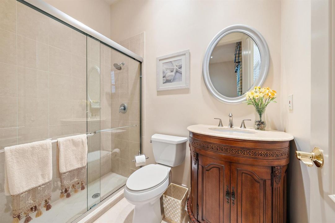
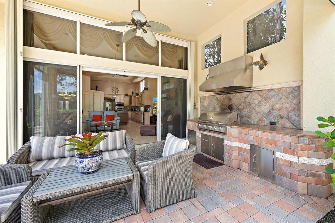
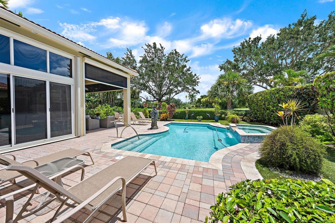
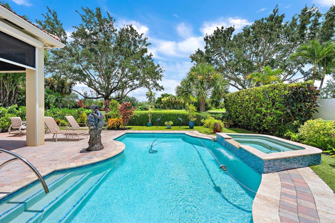
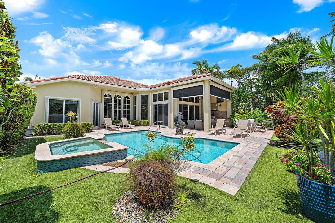
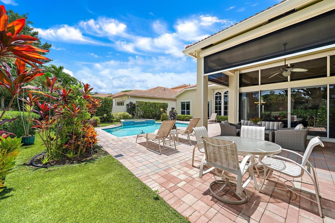
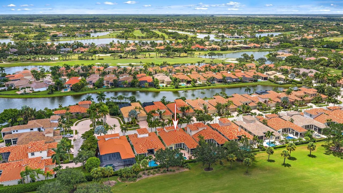
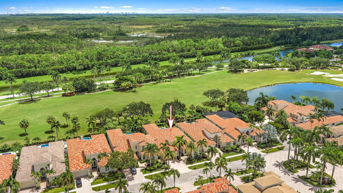
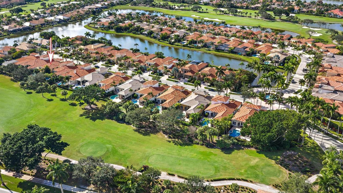
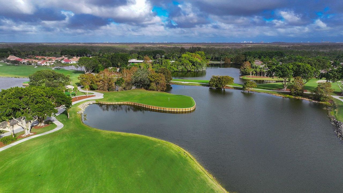
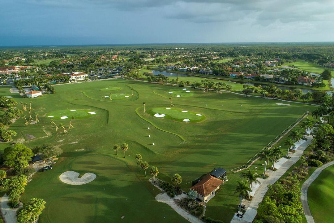
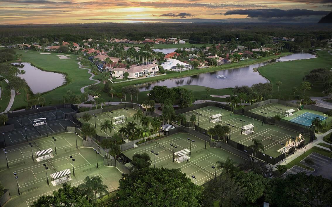
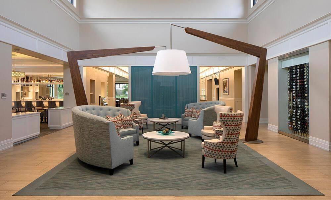
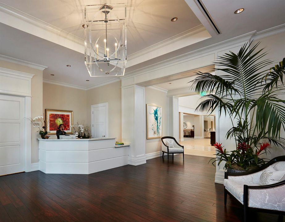
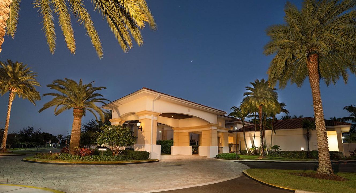
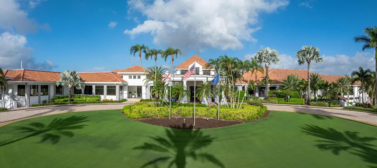
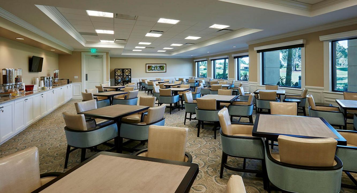
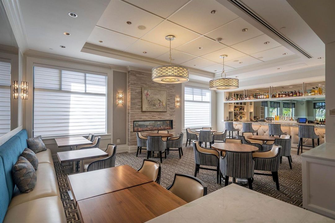
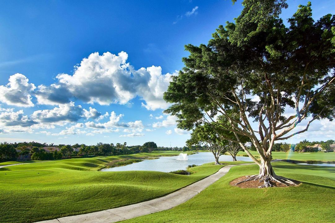
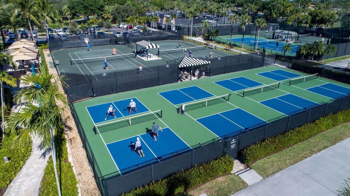
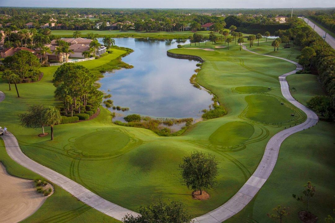
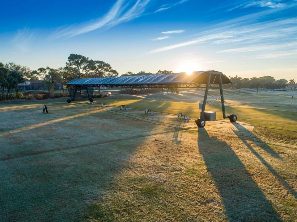
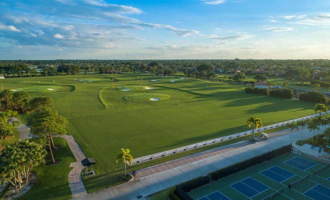
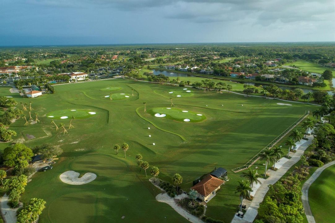
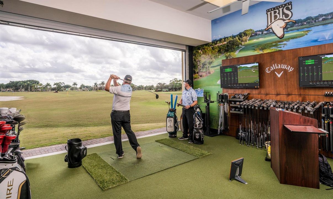
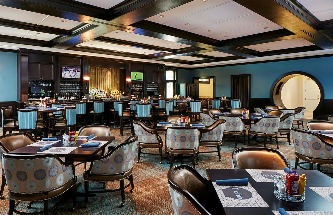
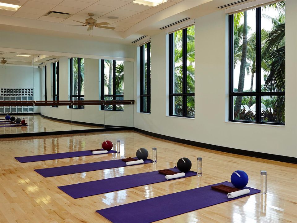
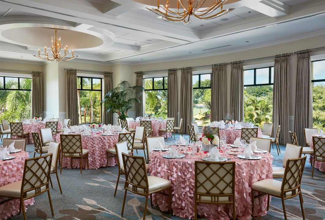
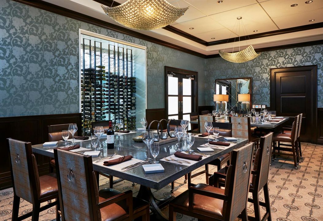
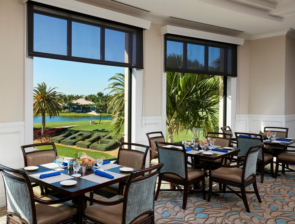
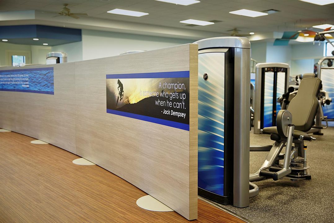
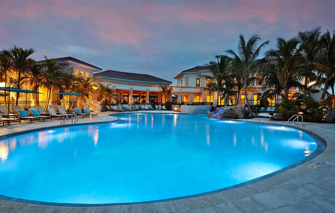
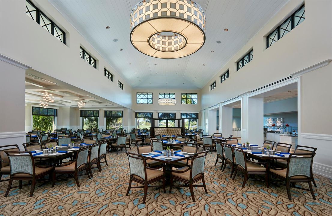
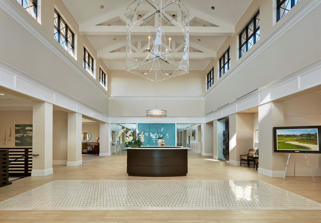
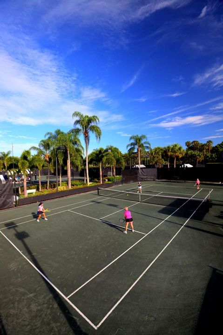
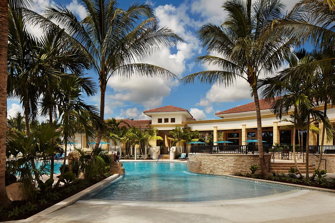
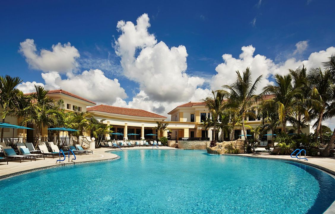
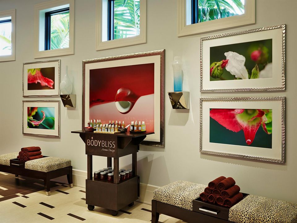
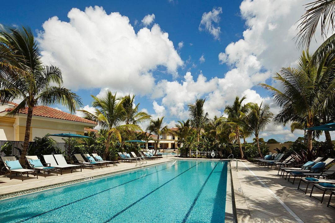
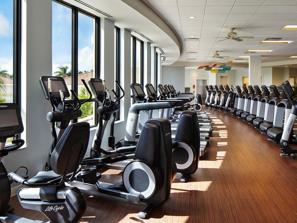
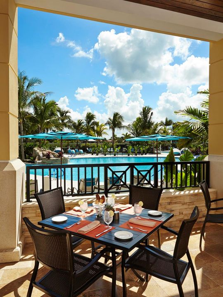
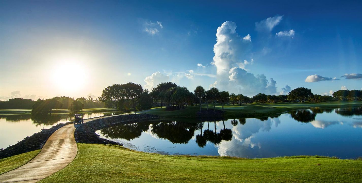
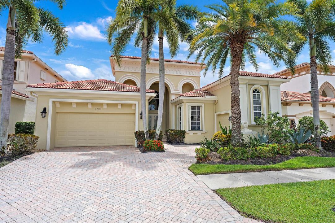
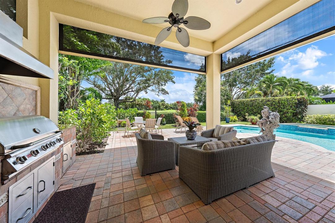
Boasting approximately $300,000 in improvements, this exceptionally upgraded Balfour model in desirable Tradition Cove combines one of Ibis's most popular floor plans with private golf views and an extraordinary list of enhancements. This 3BR/3.5BA+Den residence with a 2.5-car garage features a NEW ROOF and 7-inch gutters (2022), upgraded accordion hurricane shutters, whole-house Generac generator with 10-year warranty (2024), and Rheem HVAC (2021). The outdoor oasis is equally impressive, with a saltwater pool and spa renovated in 2021, outdoor kitchen, and electric hurricane screens—all overlooking picturesque eastern views of Tradition #7. Inside, the Balfour's gracious and versatile floor plan is elevated by extensive architectural detailing and custom finishes. A dramatic foyer with cove lighting and decorative faux finishes creates an impressive arrival, while extensive moldings, hand-painted trompe l'oeil details, and a striking box-beam ceiling in the living room add character and sophistication throughout the home. The kitchen has been thoughtfully enhanced with a redesigned oversized island, double pantry, and abundant storage, while upgraded baths, custom closet systems, designer window treatments, and updated flooring in the primary and guest bedrooms further distinguish the residence. The family room opens through sliders to the outdoor kitchen and outdoor living environment, creating an effortless connection between the interior and exterior spaces. The outdoor setting is designed for year-round South Florida living. The renovated saltwater pool and spa provide a beautiful focal point against the private golf course backdrop, while electric hurricane screens add versatility, protection, and convenience to the outdoor living space. Additional improvements include custom garage cabinetry and storage, custom closet built-ins throughout the home, providing exceptional functionality. The owners have also invested thoughtfully in the property's infrastructure and exterior in 2024. The natural gas meter was upgraded from 250K BTU to 425K BTU, providing increased capacity for the home's gas-powered systems. The exterior was painted through the HOA, and exterior bird-deterrent devices were installed on the home's exterior. Located within Tradition Cove at The Club at Ibis, a Platinum Club of America, residents enjoy one of South Florida's most celebrated private club lifestyles, featuring a 90,000-square-foot clubhouse, three Nicklaus-family championship golf courses, exceptional dining venues, a world-class fitness complex and spa, and premier tennis and pickleball facilities. With approximately $300,000 in improvements already completed, substantial infrastructure upgrades, exceptional hurricane protection, a renovated resort-style outdoor environment, and one of Ibis's most sought-after floor plans, this beautifully maintained residence offers an exceptional opportunity to move in and immediately enjoy the Ibis lifestyle.

Location

Details

Type:
Residential
Parking:
2 Or More Spaces / Parking Garage / No Rv/Boats
Year Built:
2001
Lot:
0.19 Acres
Heating:
Central / Electric / Heat Pump/Reverse Cycle / Zoned
Price/sqft:
$478
Cooling:
Ceiling Fan(s) / Central Air
HOA:
$1,000

Valuation

Our model vs. what's actually selling nearby.
Estimate
$950,000
$493K – $1.4M
Confidence Low
List vs. estimate
$450K above estimate
List $1,400,000 · +47.4%
Our model says this listing is priced above recent comparable activity. Room to negotiate.
Price per sq ft
$478
+24.1% vs. city median $385
Based on
13 MLS comparables
+ 11 public-records sales within 0.5 mi
Median actual sale: $575K
Median of recent comparable listings. Sold comps use closing price, active listings use list price.

Highlights

Annual tax
$11,427
2025
HOA
$1,000/qtr
Pool
Community
View
Golf Course, Pool
Garage
2 car garage
Pets
Allowed
All facts and features
  • Flooring

    • Ceramic Floor

    • Wood

    Heating

    • Central

    • Electric

    • Heat Pump/Reverse Cycle

    • Zoned

    Cooling

    • Ceiling Fan(s)

    • Central Air

    Appliances

    • Gas Water Heater

    • Natural Gas Water Heater

    • Dishwasher

    • Dryer

    • Ice Maker

    • Microwave

    • Electric Range

    • Gas Range

    • Refrigerator

    • Self Cleaning Oven

    • Wall Oven

    • Washer

    Other interior features

    • Bar

    • Cooking Island

    • Custom Mirrors

    • Pull Down Stairs

    • Roman Tub

    • Split Bedroom

    • Volume Ceilings

    • Walk-In Closet(s)

    • Den/Library/Office

    • Family Room

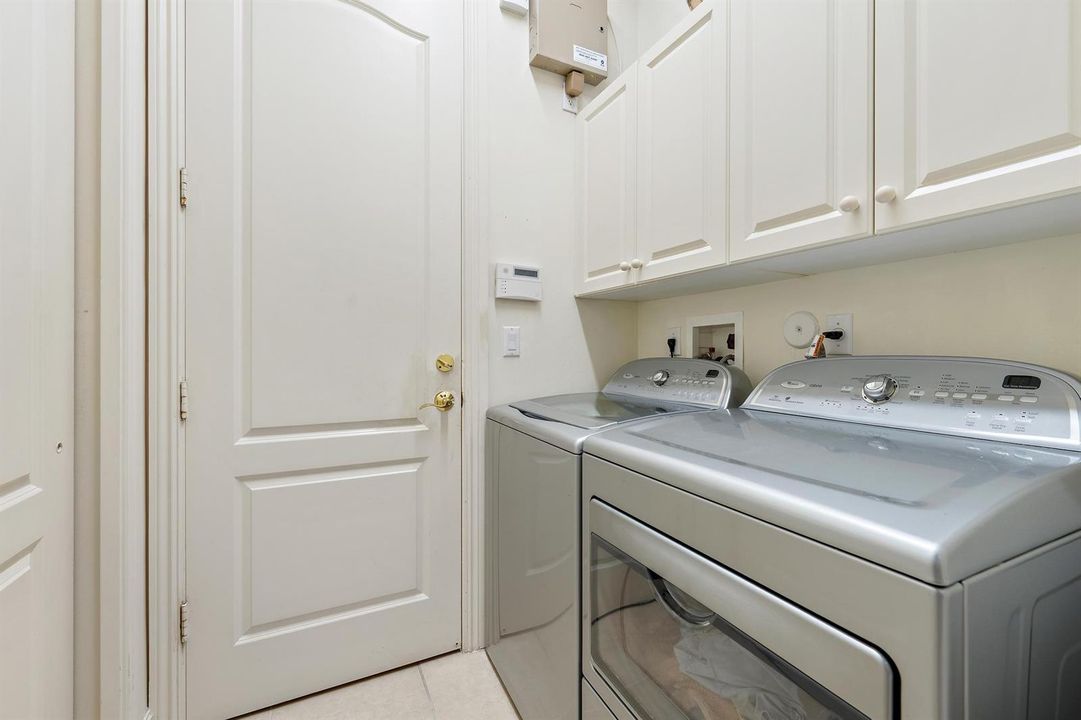
    • Utility Room/Laundry

    Bedrooms and bathrooms

    • Bedrooms: 3

    • Bathrooms: 1

    • Full bathrooms: 3

  • Parking

    • 2 Or More Spaces

    • Parking Garage

    • No Rv/Boats

    Property

    • Levels: 1

    • Pool Private: Yes

    • Exterior Features: On Golf Course

    Lot

    • Lot: 0.19 Acres

    Other Property Information

    • Parcel Number: 74414225090000110

    • Zoning: RPD (city)

  • Type and style

    • Property Type: Residential

    • Property Sub Type: Single Family Residence

  • Utility

    • Cable Connected

    • Natural Gas Connected

    • Sewer Connected

    • Water Connected

    • Cable Available

    • Natural Gas Available

    • Sewer Available

    • Water Available

  • Other financial information

    • HOA: $1,000

    • HOA Frequency: Quarterly

    • Annual tax amount: $11,427

  • Source details

    • MLS ID: B26063198

    Other facts

    • Construction Materials: CBS Construction

    • Laundry Features: Laundry Room / Utility Room/Laundry / Washer Hookup

    • Lot Features: Less Than 1/4 Acre Lot / Less Than 1 Acre / Fenced

    • Patio And Porch Features: Patio

    • Pool Features: Community / Heated

    • Window Features: Complete Accordian Shutters / Partial Electric Power Shutters / Partial RollDown Shutters / Hurricane Shutters / Blinds / Other Windows / Verticals

    • Direction Faces: West

    • Other Structures: Livable

    • Architectural Style: Ranch / One Story / Mediterranean

    • Garage Spaces: 2

    • Attached Garage: Yes

    • Garage: Yes

    • Living Area: 2926

    • Water Source: Public

    • Lot Size Dimensions: 57x140

    • Subdivision Name: IBIS GOLF AND COUNTRY CLUB,THE CLUB AT IBIS

Private inquiry
Talk to the advisor on this listing.
Floor plans, HOA docs, off-market comparables, scheduling a private showing — one message, direct to the local specialist.

More like this

New
For Sale
$1,535,000
House
4 bds · 3 ba · 3,167 sqft
AVENIR SITE PLAN 1 POD,Avenir Site Plan 1 P, Palm Beach Gardens
12172 Waterstone Circle, Palm Beach Gardens FL 33412
For Sale
$1,350,000
House
4 bds · 4 ba · 3,782 sqft
AVENIR SITE PLAN 1 POD,AVENIR, Palm Beach Gardens
9264 CRESTVIEW Circle, Palm Beach Gardens FL 33412
For Sale
$1,679,000
House
4 bds · 4 ba · 3,917 sqft
BAYHILL ESTATES,The Preserve, West Palm Beach
7918 Arbor Crest way Way, West Palm Beach FL 33412
For Sale
$1,395,000
House
4 bds · 3 ba · 2,713 sqft
Bay Hill Estates, Palm Beach Gardens
11850 Stonehaven Way, Palm Beach Gardens FL 33412
For Sale
$1,525,000
House
4 bds · 4 ba · 3,281 sqft
BAY HILL,Bay Hill Estates, West Palm Beach
8055 Woodsmuir Drive, West Palm Beach FL 33412
-$30K
For Sale
$1,565,000
House
4 bds · 3 ba · 3,296 sqft
AVENIR SITE PLAN 1 POD,La Terre, Palm Beach Gardens
12203 Waterstone Circle, Palm Beach Gardens FL 33412
For Sale
$1,599,000
House
5 bds · 3 ba · 3,352 sqft
IBIS GOLF AND COUNTRY CLUB, West Palm Beach
6070 Wildcat Run, West Palm Beach FL 33412
-$95K
For Sale
$1,200,000
Commercial
0 room(s)
IBIS GOLF & COUNTRY CLUB,THE PRESERVE IBIS, West Palm Beach
6632 Audubon Trace W, West Palm Beach FL 33412

Market around this address

Live counts in the same area.
View all

The multiple listing information is provided by the Miami Association of REALTORS® from a copyrighted compilation of listings. The compilation of listings and each individual listing are ©2026-present Miami Association of REALTORS®. All Rights Reserved. The information provided is for consumers' personal, noncommercial use and may not be used for any purpose other than to identify prospective properties consumers may be interested in purchasing. All properties are subject to prior sale or withdrawal. All information provided is deemed reliable but is not guaranteed accurate, and should be independently verified. Listing courtesy of: The Telchin Group LLC